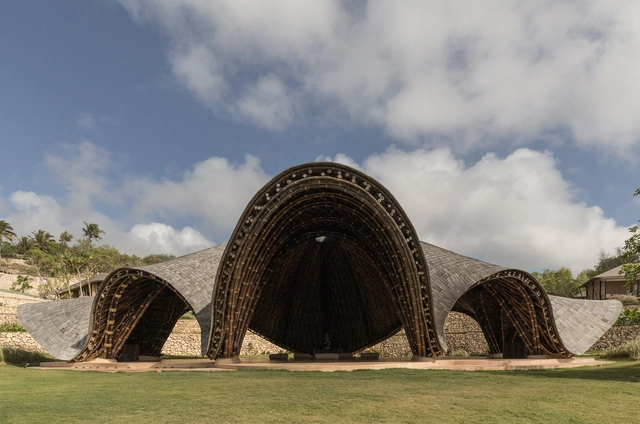
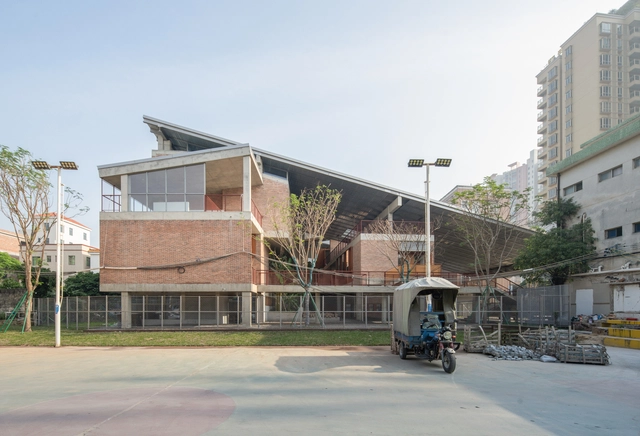
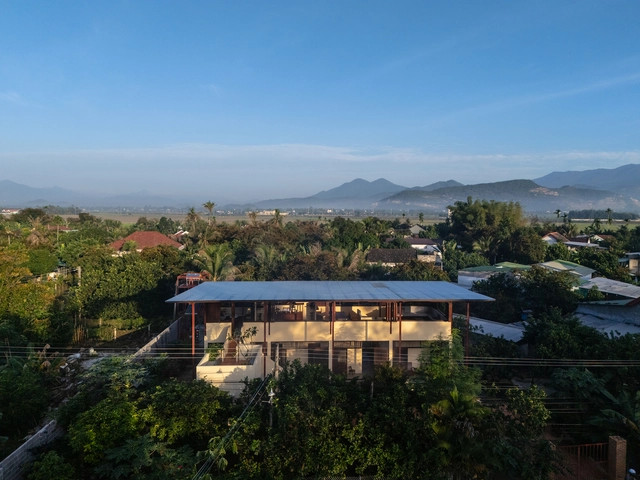
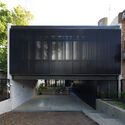
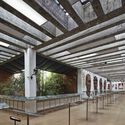
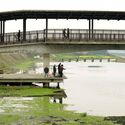
Louise Michel School Complex / Marjan Hessamfar & Joe Vérons architectes associés

Louise Michel School Complex / Marjan Hessamfar & Joe Vérons architectes associés - Schools Louise Michel School Complex / Marjan Hessamfar & Joe Vérons architectes associés - Schools Louise Michel School Complex / Marjan Hessamfar & Joe Vérons architectes associés - Interior Photography, Schools Louise Michel School Complex / Marjan Hessamfar & Joe Vérons architectes associés - Interior Photography, Schools Louise Michel School Complex / Marjan Hessamfar & Joe Vérons architectes associés - More Images+ 15

Five Villas / Noue Studio

Five Villas / Noue Studio - Exterior Photography, HousesFive Villas / Noue Studio - Exterior Photography, Houses, DoorFive Villas / Noue Studio - Interior Photography, Houses, Lighting, ChairFive Villas / Noue Studio - HousesFive Villas / Noue Studio - More Images+ 19

  • Architects: Noue Studio
  • Area Area of this architecture project Area:  550 m²
  • Year Completion year of this architecture project Year:  2025

Tocopilla Geopark / CAW Arquitectos
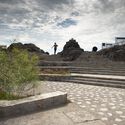
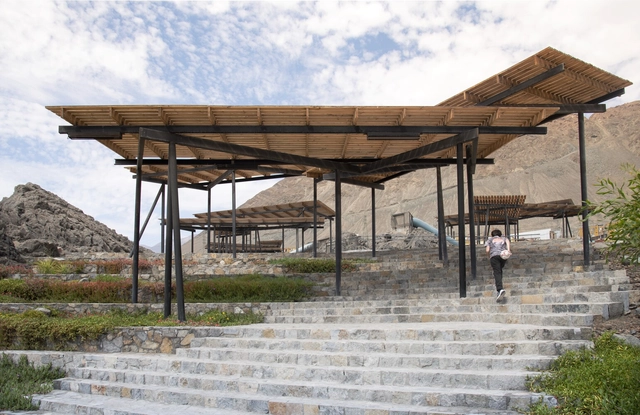
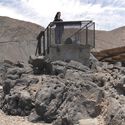
Tocopilla Geopark / CAW Arquitectos - ParkTocopilla Geopark / CAW Arquitectos - Exterior Photography, ParkTocopilla Geopark / CAW Arquitectos - ParkTocopilla Geopark / CAW Arquitectos - Exterior Photography, ParkTocopilla Geopark / CAW Arquitectos - More Images+ 29

•
Tocopilla, Chile
  • Architects: CAW Arquitectos
  • Area Area of this architecture project Area:  10200 m²
  • Year Completion year of this architecture project Year:  2023

Requalification of Capivari State Park / Natureza Urbana
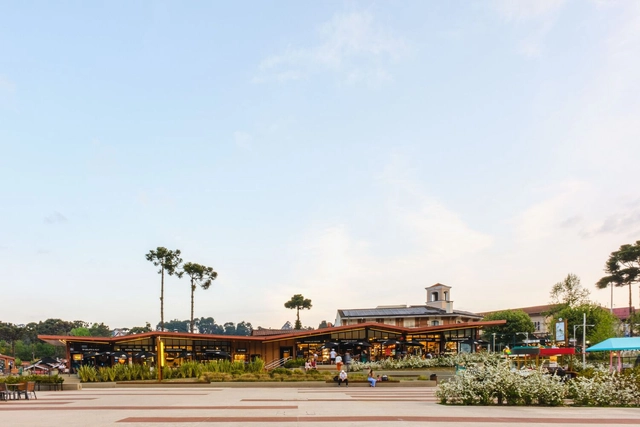
Requalification of Capivari State Park / Natureza Urbana - ParkRequalification of Capivari State Park / Natureza Urbana - ParkRequalification of Capivari State Park / Natureza Urbana - Interior Photography, ParkRequalification of Capivari State Park / Natureza Urbana - Exterior Photography, ParkRequalification of Capivari State Park / Natureza Urbana - More Images+ 19

•
Campos do Jordão, Brazil
  • Architects: Natureza Urbana
  • Area Area of this architecture project Area:  23486 m²
  • Year Completion year of this architecture project Year:  2022
Subscriber Access

Refuges in the Latin American Jungle: 7 Lodges to Connect With Nature
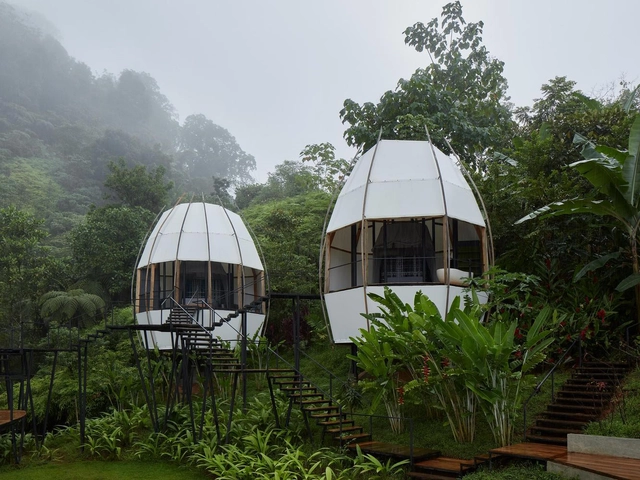
Many people living in large urban centers have, at some point, wished to trade the chaos of city life for the calm and tranquility of nature. As the desire for such experiences grows, Latin American countries' tourism and hospitality sectors have been investing in resorts nestled within forests. Inspired by eco-tourism, these retreats are designed to blend seamlessly into their surroundings, using local materials and traditional techniques that respect the ecosystem and promote sustainability.
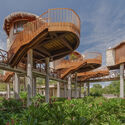
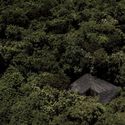
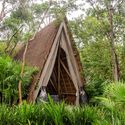
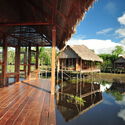
Refuges in the Latin American Jungle: 7 Lodges to Connect With Nature - 1 的图像 4Refuges in the Latin American Jungle: 7 Lodges to Connect With Nature - 2 的图像 4Refuges in the Latin American Jungle: 7 Lodges to Connect With Nature - 3 的图像 4Refuges in the Latin American Jungle: 7 Lodges to Connect With Nature - 4 的图像 4Refuges in the Latin American Jungle: 7 Lodges to Connect With Nature - More Images+ 6

Naraç Church / Arkpro Studio Albania
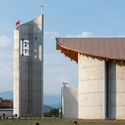
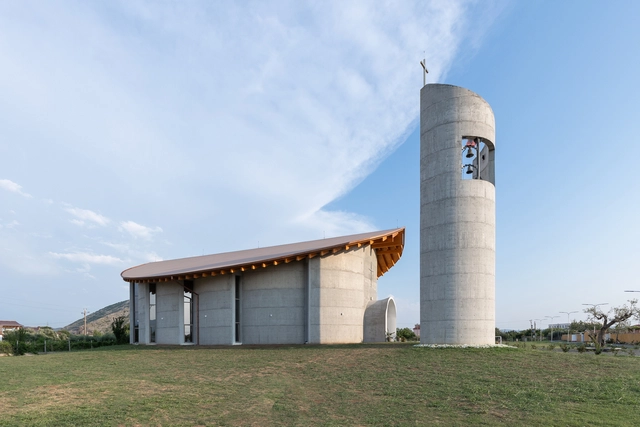
Naraç Church / Arkpro Studio Albania -          ChurchesNaraç Church / Arkpro Studio Albania - Exterior Photography,          ChurchesNaraç Church / Arkpro Studio Albania -          ChurchesNaraç Church / Arkpro Studio Albania - Interior Photography,          ChurchesNaraç Church / Arkpro Studio Albania - More Images+ 21
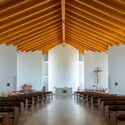
  • Area Area of this architecture project Area:  700 m²
  • Year Completion year of this architecture project Year:  2023

Lion Mountain Park / TLS Landscape Architecture

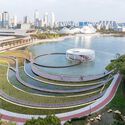
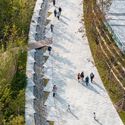
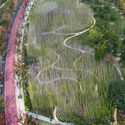
Lion Mountain Park / TLS Landscape Architecture - ParkLion Mountain Park / TLS Landscape Architecture - Exterior Photography, Park, CityscapeLion Mountain Park / TLS Landscape Architecture - Exterior Photography, ParkLion Mountain Park / TLS Landscape Architecture - ParkLion Mountain Park / TLS Landscape Architecture - More Images+ 20

Lodge JR / arq. Paul Dragicevic

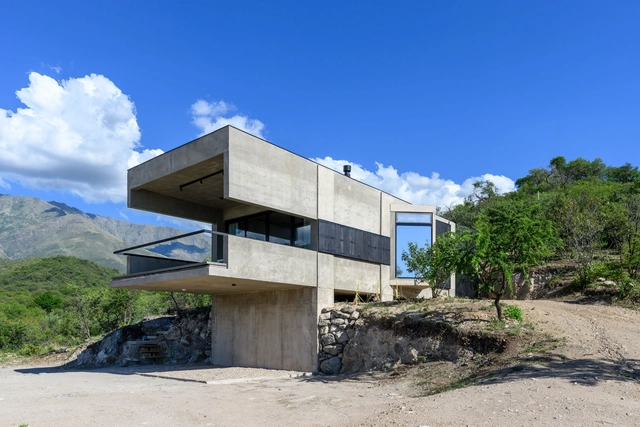
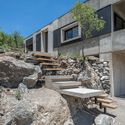
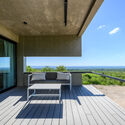
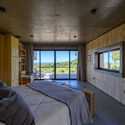
Lodge JR / arq. Paul Dragicevic - LodgingLodge JR / arq. Paul Dragicevic - LodgingLodge JR / arq. Paul Dragicevic - LodgingLodge JR / arq. Paul Dragicevic - LodgingLodge JR / arq. Paul Dragicevic - More Images+ 33

•
Yacanto, Argentina
  • Area Area of this architecture project Area:  70 m²
  • Year Completion year of this architecture project Year:  2025
  • Manufacturers Brands with products used in this architecture project
    Manufacturers:  Holcim, Sika, ACINDAR, Aluar, Ariston, +9

Manta Yoga Shala / Pablo Luna Studio
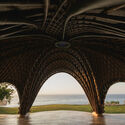
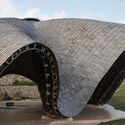
Manta Yoga Shala / Pablo Luna Studio - Other StructuresManta Yoga Shala / Pablo Luna Studio - Other StructuresManta Yoga Shala / Pablo Luna Studio - Exterior Photography, Other StructuresManta Yoga Shala / Pablo Luna Studio - Other StructuresManta Yoga Shala / Pablo Luna Studio - More Images+ 12
  • Architects: Pablo Luna Studio
  • Area Area of this architecture project Area:  160 m²
  • Year Completion year of this architecture project Year:  2024

Lecture Hall Complex, IIT Hyderabad / CCBA Designs
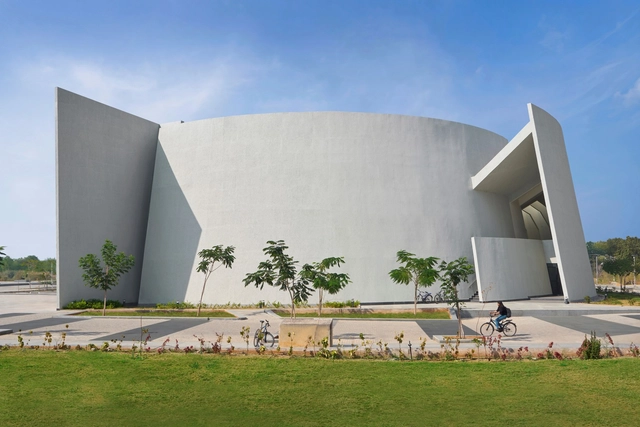
Lecture Hall Complex, IIT Hyderabad / CCBA Designs - Interior Photography, Educational ArchitectureLecture Hall Complex, IIT Hyderabad / CCBA Designs - Educational ArchitectureLecture Hall Complex, IIT Hyderabad / CCBA Designs - Educational ArchitectureLecture Hall Complex, IIT Hyderabad / CCBA Designs - Educational ArchitectureLecture Hall Complex, IIT Hyderabad / CCBA Designs - More Images+ 15
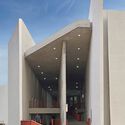
  • Architects: CCBA Designs
  • Area Area of this architecture project Area:  15763 m²
  • Year Completion year of this architecture project Year:  2024

Wuyang Cultural Station / WAU Design

Wuyang Cultural Station / WAU Design - Cultural CenterWuyang Cultural Station / WAU Design - Cultural CenterWuyang Cultural Station / WAU Design - Interior Photography, Cultural Center, BalconyWuyang Cultural Station / WAU Design - Cultural CenterWuyang Cultural Station / WAU Design - More Images+ 37

DB Horizon House / SAL

DB Horizon House / SAL - Exterior Photography, Houses, Courtyard, BalconyDB Horizon House / SAL - HousesDB Horizon House / SAL - HousesDB Horizon House / SAL - HousesDB Horizon House / SAL - More Images+ 34

  • Architects: SAL
  • Area Area of this architecture project Area:  200 m²
  • Year Completion year of this architecture project Year:  2024
  • Manufacturers Brands with products used in this architecture project
    Manufacturers:  Hafele

Nin Hao Restaurant / Plan Plan
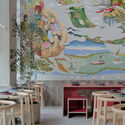
Nin Hao Restaurant / Plan Plan - Interior Photography, Restaurant & Bar Interiors, Table, ChairNin Hao Restaurant / Plan Plan - Interior Photography, Restaurant & Bar InteriorsNin Hao Restaurant / Plan Plan - Interior Photography, Restaurant & Bar Interiors, Lighting, CountertopNin Hao Restaurant / Plan Plan - Exterior Photography, Restaurant & Bar InteriorsNin Hao Restaurant / Plan Plan - More Images+ 10
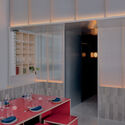
  • Interior Designers: Plan PLan
  • Area Area of this architecture project Area:  1800 ft²
  • Year Completion year of this architecture project Year:  2024
  • Manufacturers Brands with products used in this architecture project
    Manufacturers:  DURLUM, Mattiazzi, Wastberg
  • Professionals: All City Engineering, Livin

Blixen 4238 House / MBST Arquitectos
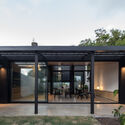
Blixen 4238 House / MBST Arquitectos - HousesBlixen 4238 House / MBST Arquitectos - HousesBlixen 4238 House / MBST Arquitectos - Interior Photography, Houses, Door, ChairBlixen 4238 House / MBST Arquitectos - HousesBlixen 4238 House / MBST Arquitectos - More Images+ 23
•
Montevideo, Uruguay
  • Architects: MBST Arquitectos
  • Area Area of this architecture project Area:  87 m²
  • Year Completion year of this architecture project Year:  2022
  • Manufacturers Brands with products used in this architecture project
    Manufacturers:  Aluminios del Uruguay, Ontil

Nostra Signora della Costa Cultural and Experiential Training Center / caarpa
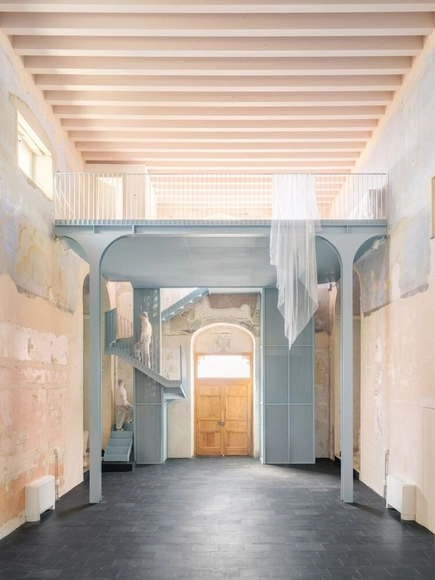
Nostra Signora della Costa Cultural and Experiential Training Center / caarpa - RefurbishmentNostra Signora della Costa Cultural and Experiential Training Center / caarpa - RefurbishmentNostra Signora della Costa Cultural and Experiential Training Center / caarpa - RefurbishmentNostra Signora della Costa Cultural and Experiential Training Center / caarpa - RefurbishmentNostra Signora della Costa Cultural and Experiential Training Center / caarpa - More Images+ 26
Tripoli House / Christian Silva architect
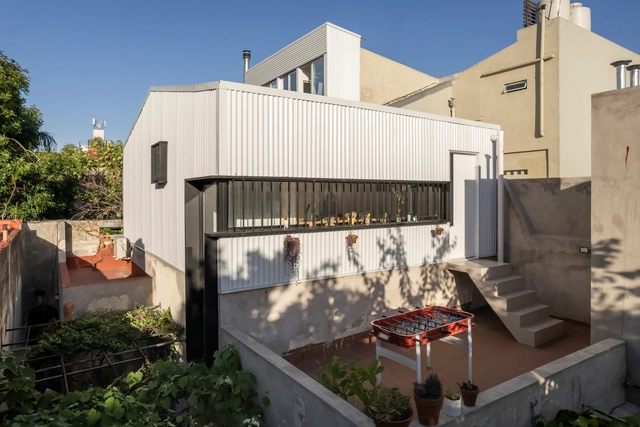
Tripoli House / Christian Silva architect - Exterior Photography, Houses, CityscapeTripoli House / Christian Silva architect - Exterior Photography, HousesTripoli House / Christian Silva architect - Exterior Photography, Houses, CourtyardTripoli House / Christian Silva architect - Interior Photography, Houses, Lighting, ChairTripoli House / Christian Silva architect - More Images+ 30

  • Area Area of this architecture project Area:  125 m²
  • Year Completion year of this architecture project Year:  2024
  • Manufacturers Brands with products used in this architecture project
    Manufacturers:  Ternium, Aluar, Avellaneda, Barbieri, Durlock, +4

Private House Val Trebbia / Studio Pietro Todeschini + Studio Paolo Pagani
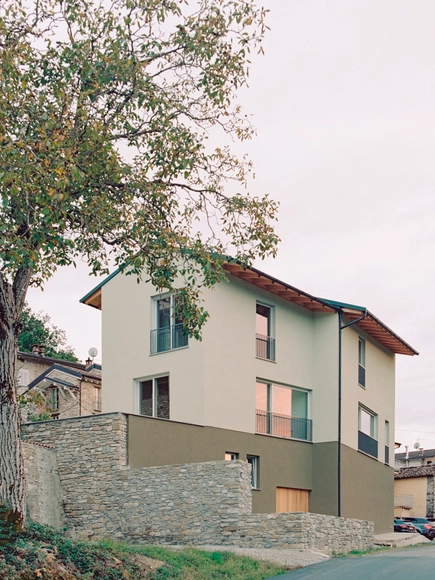
Private House Val Trebbia / Studio Pietro Todeschini + Studio Paolo Pagani - Exterior Photography, Houses, FacadePrivate House Val Trebbia / Studio Pietro Todeschini + Studio Paolo Pagani - Interior Photography, HousesPrivate House Val Trebbia / Studio Pietro Todeschini + Studio Paolo Pagani - HousesPrivate House Val Trebbia / Studio Pietro Todeschini + Studio Paolo Pagani - Interior Photography, Houses, Kitchen, Countertop, LightingPrivate House Val Trebbia / Studio Pietro Todeschini + Studio Paolo Pagani - More Images+ 26
Subscriber Access

Liu Jiakun: Get to Know the 2025 Pritzker Winner's Work
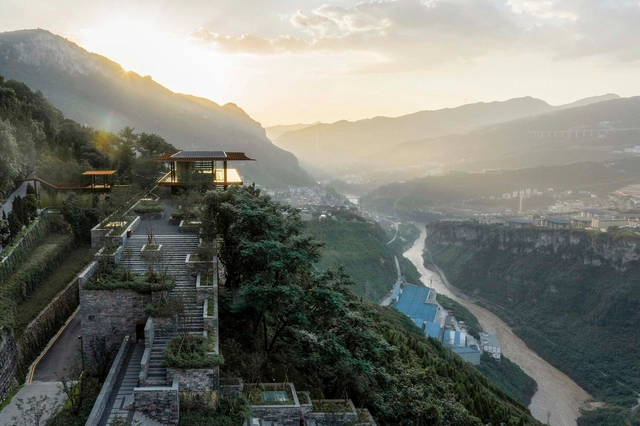
The 2025 Pritzker Prize has been awarded this year to Chinese Architect Liu Jiakun. Born in Chengdu in 1956, he grew up in the densifying city, before attending and graduating from the Chongqing Architecture and Engineering College (Chongqing University) in 1982 with a Bachelor of Engineering degree in Architecture, and becoming one of the first college graduates to be tasked with rebuilding the country during the Chinese transition period. However, it wasn't until many years later that the architect understood that "the built environment could be used as a medium for personal expression". It was then that his endeavors and career took off, with Liu Jiakun starting his practice in 1999, and participating in more collaborative works across China and Europe. Based on his experiences, his works are anchored in his understanding of reality and a respect towards China's multi-traditional history and internal diversity; all while achieving a seamless balance between architecture and nature, tradition and modernity.

These concepts do not obstruct his consciousness of human needs and the importance of community spaces. Through his projects, Liu Jiakun proves that spaces can affect human behavior and become positively evocative. A public space such as those he's created can be conducive to a benevolent atmosphere that provides rest and collaboration. "such as my pursuit of narrative and poetry in design." The comprehensiveness of Liu Jiakun's works makes it easy not to be constrained by stylistic or aesthetic limitations or requirements. He just follows what the site, natural landscape, pre-existing urban frame, and citizen needs might require. The physical result is a mix of all of these with the predominant vernacular traditions.
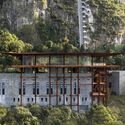
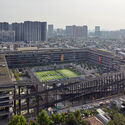
Liu Jiakun: Get to Know the 2025 Pritzker Winner's Work - Image 1 of 4Liu Jiakun: Get to Know the 2025 Pritzker Winner's Work - Image 2 of 4Liu Jiakun: Get to Know the 2025 Pritzker Winner's Work - Image 3 of 4Liu Jiakun: Get to Know the 2025 Pritzker Winner's Work - Image 4 of 4Liu Jiakun: Get to Know the 2025 Pritzker Winner's Work - More Images+ 42

You've started following your first account!

Did you know?

You'll now receive updates based on what you follow! Personalize your stream and start following your favorite authors, offices and users.