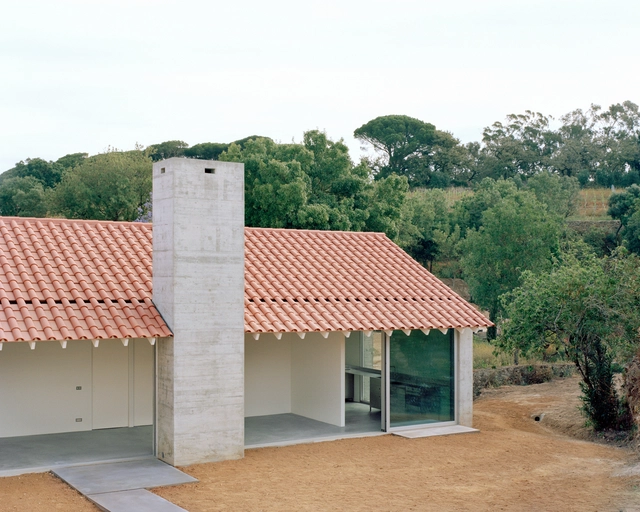
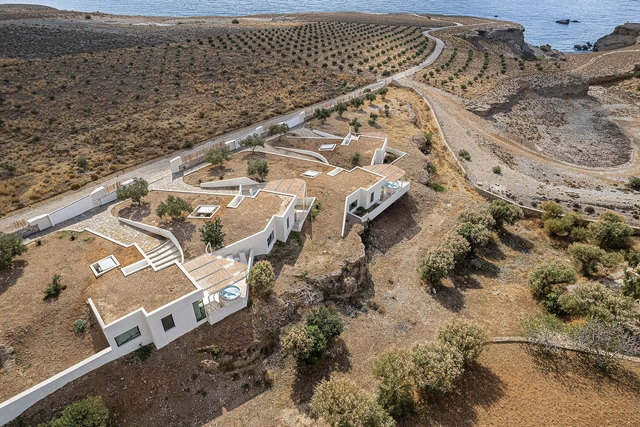
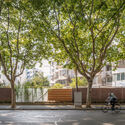
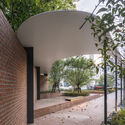
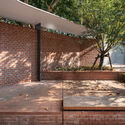
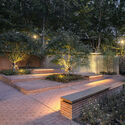
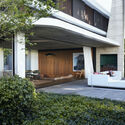
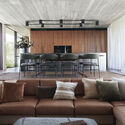
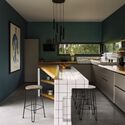
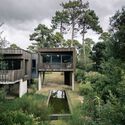
Guardhouse and Garage in a Recreational Estate / ARQUITECTURA-G

Guardhouse and Garage in a Recreational Estate / ARQUITECTURA-G - Exterior Photography, HousesGuardhouse and Garage in a Recreational Estate / ARQUITECTURA-G - HousesGuardhouse and Garage in a Recreational Estate / ARQUITECTURA-G - HousesGuardhouse and Garage in a Recreational Estate / ARQUITECTURA-G - Interior Photography, Houses, Kitchen, CountertopGuardhouse and Garage in a Recreational Estate / ARQUITECTURA-G - More Images+ 9

  • Architects: ARQUITECTURA-G
  • Area Area of this architecture project Area:  225 m²
  • Year Completion year of this architecture project Year:  2024

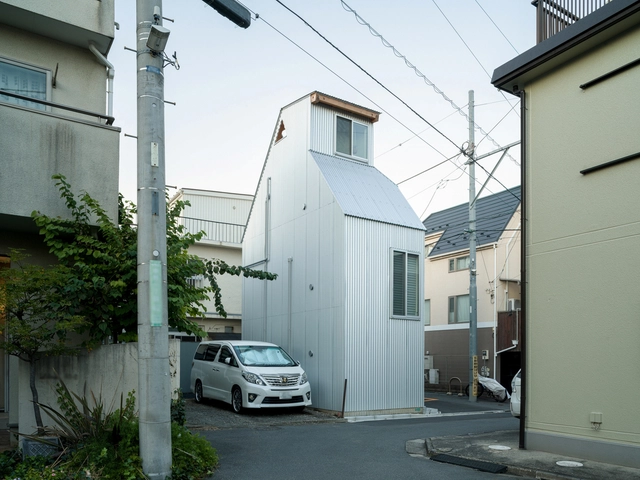
Small House on a Corner Lot / KOMINORU Design

Small House on a Corner Lot / KOMINORU Design - Exterior Photography, HousesSmall House on a Corner Lot / KOMINORU Design - Interior Photography, Houses, Kitchen, Lighting, ChairSmall House on a Corner Lot / KOMINORU Design - HousesSmall House on a Corner Lot / KOMINORU Design - Exterior Photography, HousesSmall House on a Corner Lot / KOMINORU Design - More Images+ 14

  • Architects: KOMINORU Design
  • Area Area of this architecture project Area:  60 m²
  • Year Completion year of this architecture project Year:  2024
  • Manufacturers Brands with products used in this architecture project
    Manufacturers:  Muku-Flooring

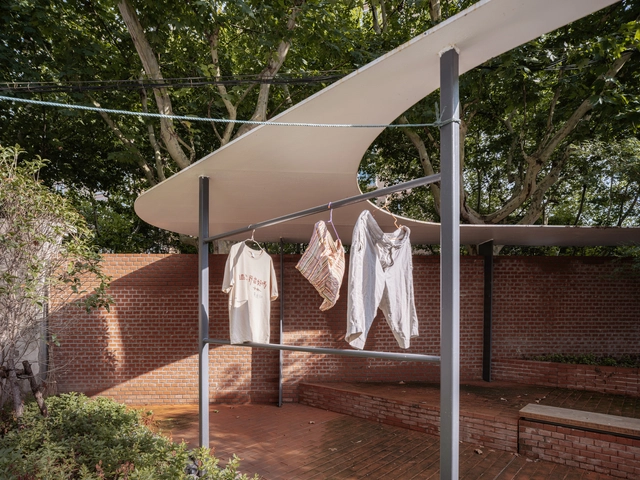
the CORNER garden / VIASCAPE design

the CORNER garden / VIASCAPE design - Exterior Photography, Parkthe CORNER garden / VIASCAPE design - Parkthe CORNER garden / VIASCAPE design - Parkthe CORNER garden / VIASCAPE design - Parkthe CORNER garden / VIASCAPE design - More Images+ 17

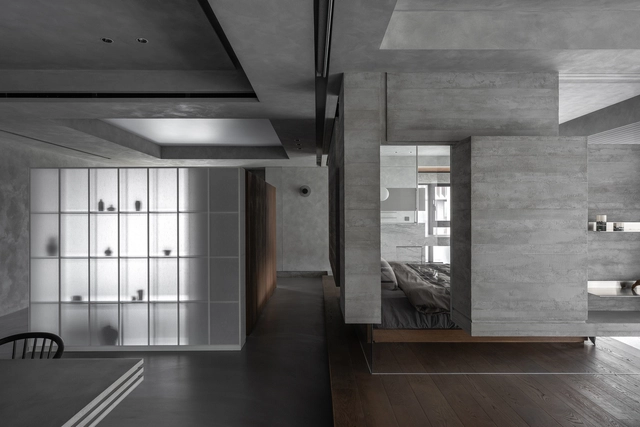
Stone Whisper Residence / KC Design Studio

Stone Whisper Residence / KC Design Studio - Interior Photography, Apartment Interiors, Kitchen, ChairStone Whisper Residence / KC Design Studio - Interior Photography, Apartment Interiors, Kitchen, CountertopStone Whisper Residence / KC Design Studio - Apartment InteriorsStone Whisper Residence / KC Design Studio - Interior Photography, Apartment Interiors, ChairStone Whisper Residence / KC Design Studio - More Images+ 16

  • Architects: KC Design Studio
  • Area Area of this architecture project Area:  159 m²
  • Year Completion year of this architecture project Year:  2024

Casa Figueira / buck&simple

Casa Figueira / buck&simple - Exterior Photography, Houses, BalconyCasa Figueira / buck&simple - Interior Photography, Houses, Table, ChairCasa Figueira / buck&simple - Exterior Photography, Houses, Patio, ChairCasa Figueira / buck&simple - Exterior Photography, Houses, Courtyard, BalconyCasa Figueira / buck&simple - More Images+ 35

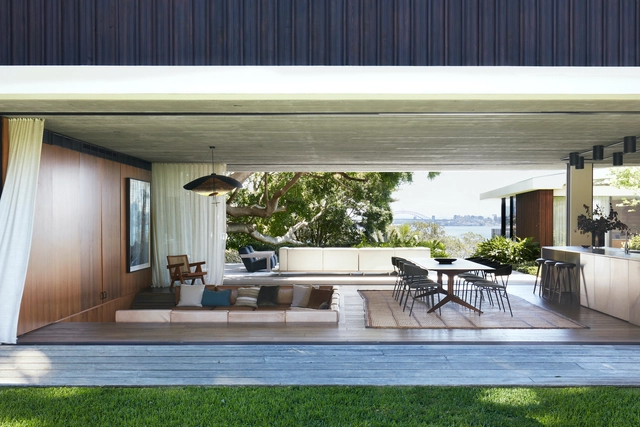
House on Deep Cove / ElliottArchitects

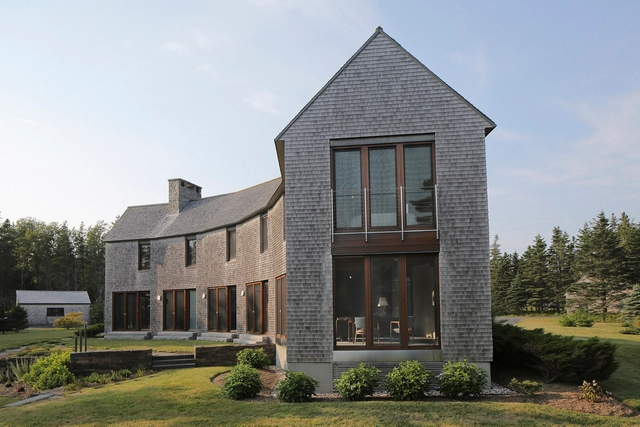
House on Deep Cove / ElliottArchitects - Exterior Photography, Houses, DoorHouse on Deep Cove / ElliottArchitects - Interior Photography, Houses, Beam, Chair, Table, LightingHouse on Deep Cove / ElliottArchitects - Interior Photography, Houses, Kitchen, Countertop, Lighting, ChairHouse on Deep Cove / ElliottArchitects - Exterior Photography, HousesHouse on Deep Cove / ElliottArchitects - More Images+ 15

•
Grand Manan, Canada

House of Landes / Maud Caubet Architectes

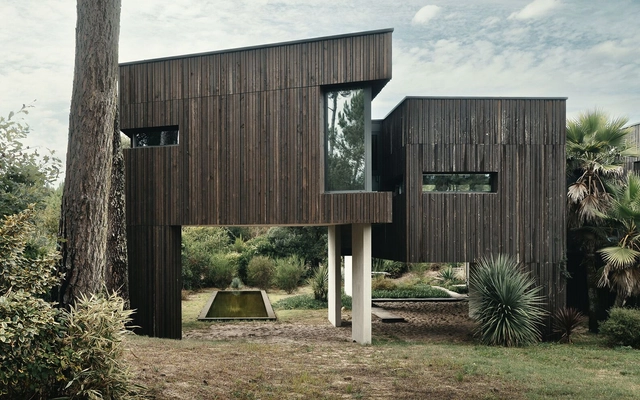
House of Landes / Maud Caubet Architectes - Interior Photography, Houses, ChairHouse of Landes / Maud Caubet Architectes - Interior Photography, Houses, Kitchen, Countertop, Lighting, Chair, TableHouse of Landes / Maud Caubet Architectes - Interior Photography, Houses, BathroomHouse of Landes / Maud Caubet Architectes - Exterior Photography, Houses, BalconyHouse of Landes / Maud Caubet Architectes - More Images+ 17

•
Landes, France

Residência V / Fpoles Arquitetos

Residência V / Fpoles Arquitetos - Exterior Photography, HousesResidência V / Fpoles Arquitetos - HousesResidência V / Fpoles Arquitetos - Exterior Photography, HousesResidência V / Fpoles Arquitetos - Exterior Photography, Houses, GardenResidência V / Fpoles Arquitetos - More Images+ 22

•
São Paulo, Brazil
  • Architects: Fpoles Arquitetos
  • Area Area of this architecture project Area:  614 m²
  • Year Completion year of this architecture project Year:  2024
  • Manufacturers Brands with products used in this architecture project
    Manufacturers:  Indusparquet, Alus Esquadrias, Aluxe, Marmoraria Teixeira, Portinari, +1

Circular Pavilion / Fabian A. Wagner + Wiss. Ass. Louise Daussy + Hochschule Kaiserslautern University of Applied Sciences
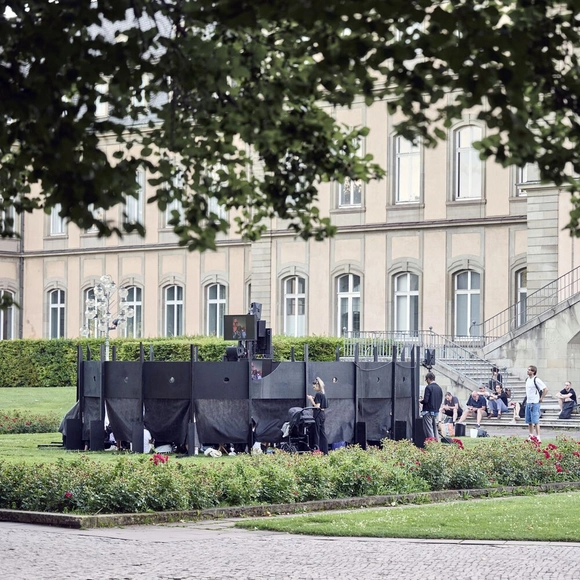
Circular Pavilion / Fabian A. Wagner + Wiss. Ass. Louise Daussy + Hochschule Kaiserslautern University of Applied Sciences - Exterior Photography, PavilionCircular Pavilion / Fabian A. Wagner + Wiss. Ass. Louise Daussy + Hochschule Kaiserslautern University of Applied Sciences - Exterior Photography, PavilionCircular Pavilion / Fabian A. Wagner + Wiss. Ass. Louise Daussy + Hochschule Kaiserslautern University of Applied Sciences - Exterior Photography, PavilionCircular Pavilion / Fabian A. Wagner + Wiss. Ass. Louise Daussy + Hochschule Kaiserslautern University of Applied Sciences - PavilionCircular Pavilion / Fabian A. Wagner + Wiss. Ass. Louise Daussy + Hochschule Kaiserslautern University of Applied Sciences - More Images+ 22

Consolação Apartment 302 / INÁ Arquitetura

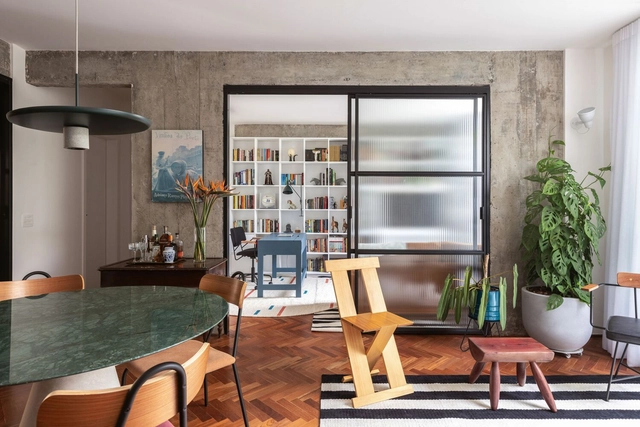
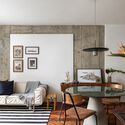
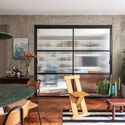
Consolação Apartment 302 / INÁ Arquitetura - Interior Photography, Apartments, Chair, Table, LightingConsolação Apartment 302 / INÁ Arquitetura - Interior Photography, Apartments, Table, Chair, LightingConsolação Apartment 302 / INÁ Arquitetura - Interior Photography, Apartments, Table, Chair, LightingConsolação Apartment 302 / INÁ Arquitetura - Interior Photography, Apartments, Lighting, Table, ChairConsolação Apartment 302 / INÁ Arquitetura - More Images+ 27

  • Architects: INÁ Arquitetura
  • Area Area of this architecture project Area:  100 m²
  • Year Completion year of this architecture project Year:  2023
Subscriber Access

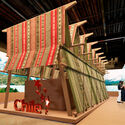
Expo 2025 Osaka: 8 Must-See National Pavilions

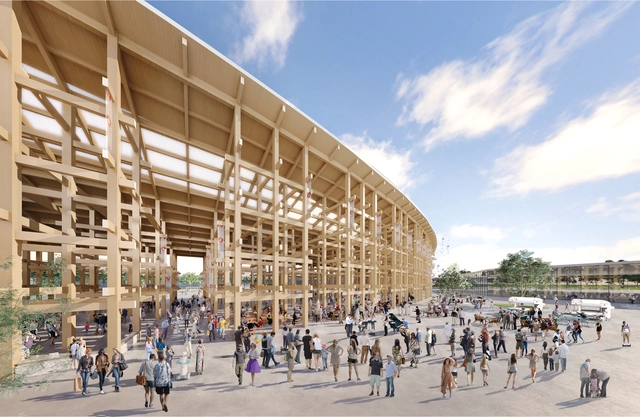
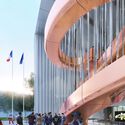
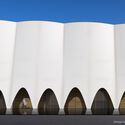
Opening on April 13th, 2025, Expo 2025 Osaka gathers countries and organizations from around the world under the theme "Designing Future Society for Our Lives." Located on the manmade island of Yumeshima, the event is expected to attract millions of visitors with a focus on innovation, sustainability, and cross-cultural exchange. The overall masterplan is led by Japanese architect Sou Fujimoto, who envisions a circular structure known as the Grand Roof, or the "Grand Ring." Measuring 1.5 kilometers in diameter, the floating canopy will connect the national and thematic pavilions below, functioning as a symbol of unity and collaboration while offering shaded walkways and event spaces.

Expo 2025 Osaka: 8 Must-See National Pavilions - Image 1 of 4Expo 2025 Osaka: 8 Must-See National Pavilions - Image 2 of 4Expo 2025 Osaka: 8 Must-See National Pavilions - Image 3 of 4Expo 2025 Osaka: 8 Must-See National Pavilions - Image 4 of 4Expo 2025 Osaka: 8 Must-See National Pavilions - More Images+ 11

Hidden Ladies Suites / inDetail Architecture

Hidden Ladies Suites / inDetail Architecture - Hospitality ArchitectureHidden Ladies Suites / inDetail Architecture - Hospitality ArchitectureHidden Ladies Suites / inDetail Architecture - Interior Photography, Hospitality Architecture, Kitchen, CountertopHidden Ladies Suites / inDetail Architecture - Interior Photography, Hospitality Architecture, Bedroom, Chair, BedHidden Ladies Suites / inDetail Architecture - More Images+ 14

  • Area Area of this architecture project Area:  180 m²
  • Year Completion year of this architecture project Year:  2020

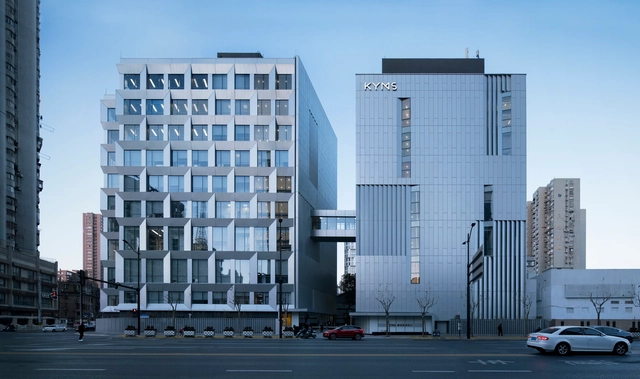
KYMS Technology Centre / Atelier Archmixing

KYMS Technology Centre / Atelier Archmixing - Exterior Photography, RenovationKYMS Technology Centre / Atelier Archmixing - Interior Photography, RenovationKYMS Technology Centre / Atelier Archmixing - Exterior Photography, RenovationKYMS Technology Centre / Atelier Archmixing - Exterior Photography, Renovation, FacadeKYMS Technology Centre / Atelier Archmixing - More Images+ 19

  • Architects: Atelier Archmixing
  • Area Area of this architecture project Area:  15187 m²
  • Year Completion year of this architecture project Year:  2020

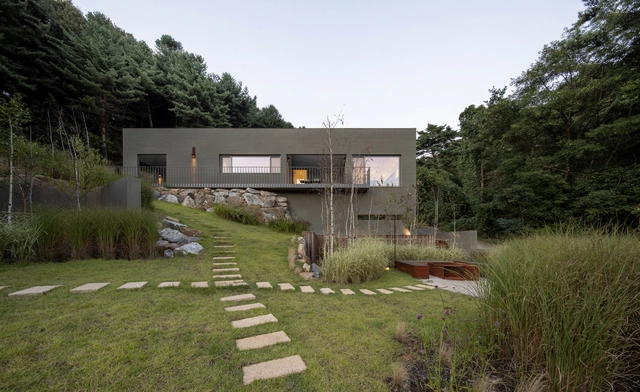
Ooort House / 100A associates

Ooort House / 100A associates - Exterior Photography, HousesOoort House / 100A associates - Interior Photography, Houses, Kitchen, CountertopOoort House / 100A associates - HousesOoort House / 100A associates - Exterior Photography, HousesOoort House / 100A associates - More Images+ 21

•
Gyeonggi-do, South Korea , South Korea
  • Architects: 100A associates
  • Area Area of this architecture project Area:  68 m²
  • Year Completion year of this architecture project Year:  2024

V+J House / NAW Studio

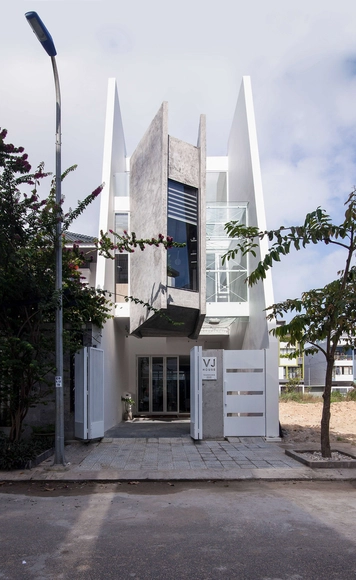
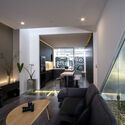
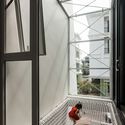
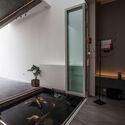
V+J House / NAW Studio - Interior Photography, Houses, Lighting, Table, ChairV+J House / NAW Studio - Interior Photography, Houses, StairsV+J House / NAW Studio - Interior Photography, HousesV+J House / NAW Studio - Exterior Photography, HousesV+J House / NAW Studio - More Images+ 20

•
Da Nang, Vietnam
  • Architects: NAW Studio
  • Area Area of this architecture project Area:  260 m²
  • Year Completion year of this architecture project Year:  2022

Fitzroy North House / buck&simple

Fitzroy North House / buck&simple - Interior Photography, Houses, Kitchen, Countertop, Table, Chair, LightingFitzroy North House / buck&simple - Interior Photography, Houses, Kitchen, Countertop, ChairFitzroy North House / buck&simple - Interior Photography, Houses, Patio, ChairFitzroy North House / buck&simple - Exterior Photography, Houses, Garden, Door, Column, StairsFitzroy North House / buck&simple - More Images+ 13

•
Melbourne, Australia
  • Architects: buck&simple
  • Area Area of this architecture project Area:  162 m²
  • Year Completion year of this architecture project Year:  2021
  • Manufacturers Brands with products used in this architecture project
    Manufacturers:  CDK stone, Dulux, Fibonacci Stone, Skyrange, TOVO Lighting, +1

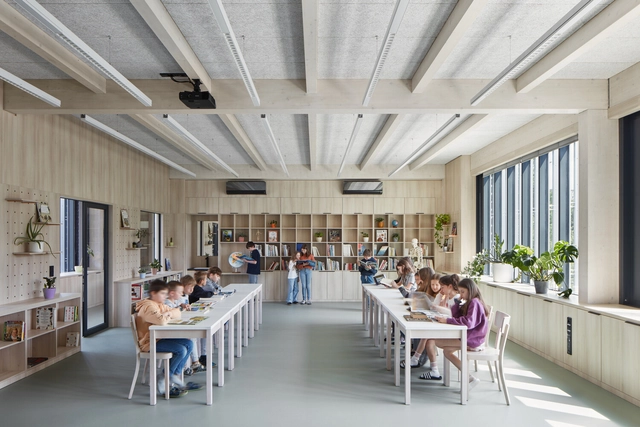
Duhovka Elementary School / ra15

Duhovka Elementary School / ra15 - Interior Photography, Elementary & Middle School, ChairDuhovka Elementary School / ra15 - Interior Photography, Elementary & Middle School, LightingDuhovka Elementary School / ra15 - Interior Photography, Elementary & Middle School, Table, Lighting, ChairDuhovka Elementary School / ra15 - Exterior Photography, Elementary & Middle SchoolDuhovka Elementary School / ra15 - More Images+ 18

  • Architects: ra15 a.s.
  • Area Area of this architecture project Area:  7210 m²
  • Year Completion year of this architecture project Year:  2024

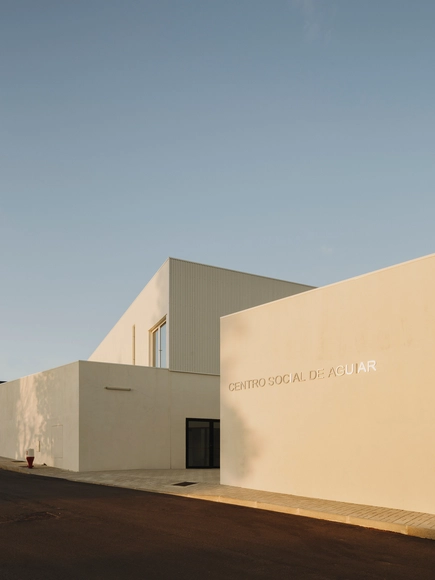
Aguiar Social Center / Pereira Miguel Arquitectos

Aguiar Social Center / Pereira Miguel Arquitectos - Cultural CenterAguiar Social Center / Pereira Miguel Arquitectos - Interior Photography, Cultural Center, Table, ChairAguiar Social Center / Pereira Miguel Arquitectos - Interior Photography, Cultural Center, TableAguiar Social Center / Pereira Miguel Arquitectos - Exterior Photography, Cultural Center, FacadeAguiar Social Center / Pereira Miguel Arquitectos - More Images+ 11

You've started following your first account!

Did you know?

You'll now receive updates based on what you follow! Personalize your stream and start following your favorite authors, offices and users.