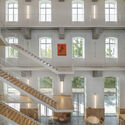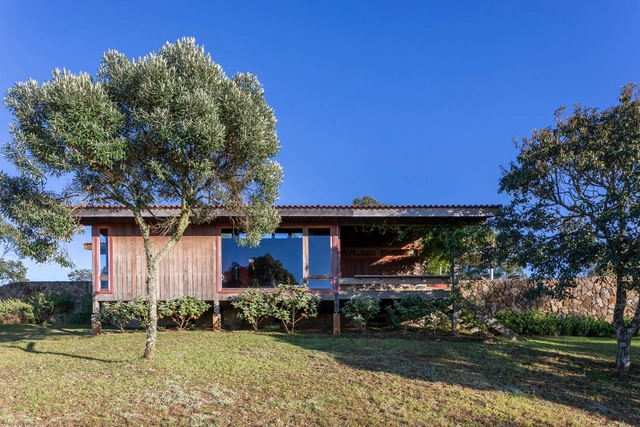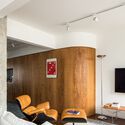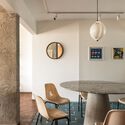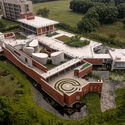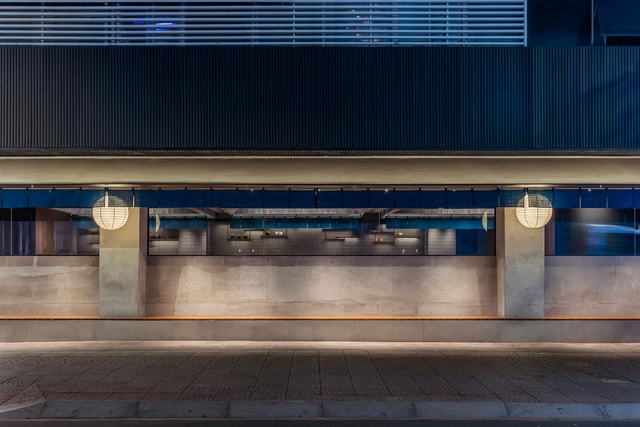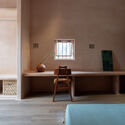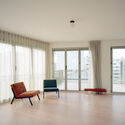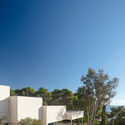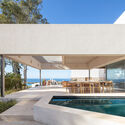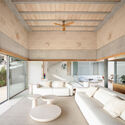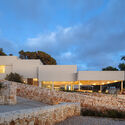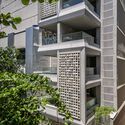
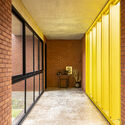
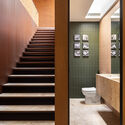
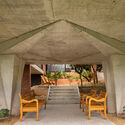
House of the 7 Trees / Hersen Mendes Arquitetura

House of the 7 Trees / Hersen Mendes Arquitetura - SustainabilityHouse of the 7 Trees / Hersen Mendes Arquitetura - SustainabilityHouse of the 7 Trees / Hersen Mendes Arquitetura - Interior Photography, Sustainability, StairsHouse of the 7 Trees / Hersen Mendes Arquitetura - SustainabilityHouse of the 7 Trees / Hersen Mendes Arquitetura - More Images+ 21

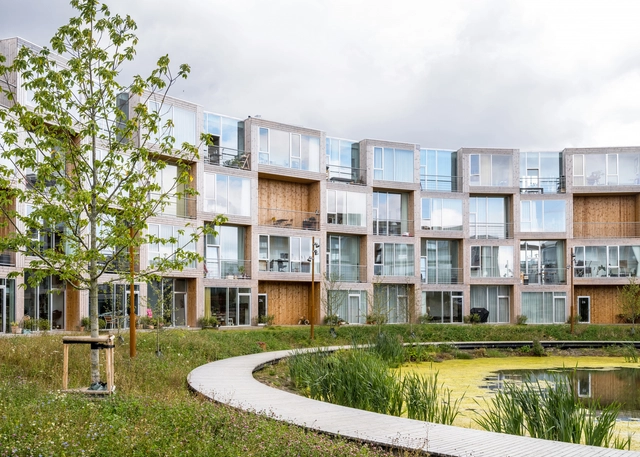
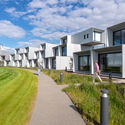
Franklin Village / Sauerbruch Hutton

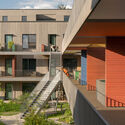
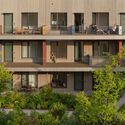
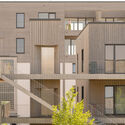
Franklin Village / Sauerbruch Hutton  - Exterior Photography, Residential ArchitectureFranklin Village / Sauerbruch Hutton  - Residential ArchitectureFranklin Village / Sauerbruch Hutton  - Exterior Photography, Residential Architecture, Courtyard, Facade, BalconyFranklin Village / Sauerbruch Hutton  - Residential ArchitectureFranklin Village / Sauerbruch Hutton  - More Images+ 11

  • Architects: Sauerbruch Hutton
  • Area Area of this architecture project Area:  8560 m²
  • Year Completion year of this architecture project Year:  2023

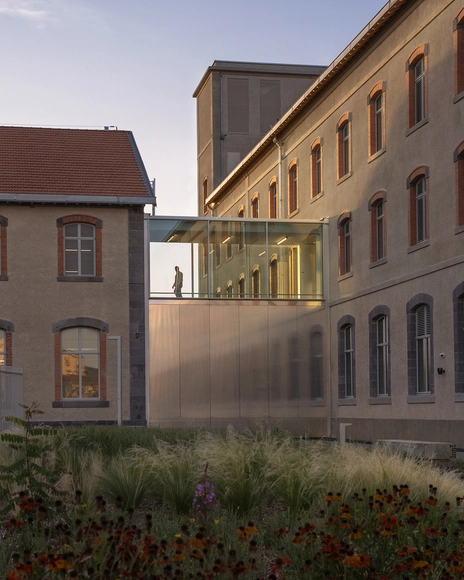
HER Rehabilitation of Tobacco Factory into Leather Manufacture / TRACKS

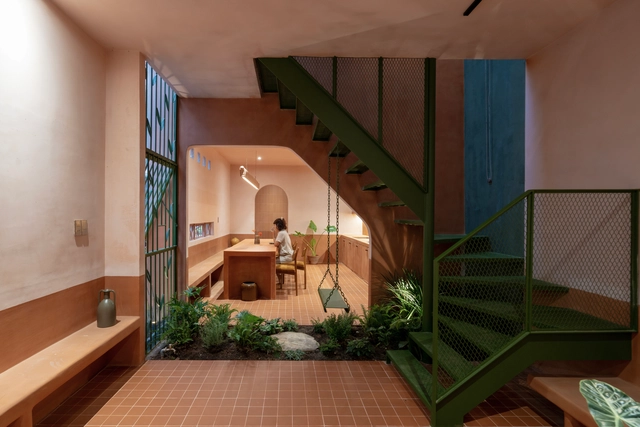
HER Rehabilitation of Tobacco Factory into Leather Manufacture / TRACKS - Exterior Photography, HeritageHER Rehabilitation of Tobacco Factory into Leather Manufacture / TRACKS - Interior Photography, Heritage, Kitchen, Table, Lighting, ChairHER Rehabilitation of Tobacco Factory into Leather Manufacture / TRACKS - HeritageHER Rehabilitation of Tobacco Factory into Leather Manufacture / TRACKS - Interior Photography, Heritage, Stairs, HandrailHER Rehabilitation of Tobacco Factory into Leather Manufacture / TRACKS - More Images+ 20

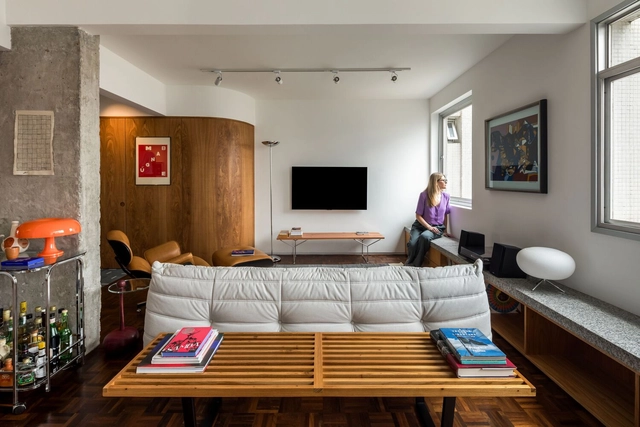
Lodis House / Vapor arquitetura

Lodis House / Vapor arquitetura - Interior Photography, Houses, Kitchen, Countertop, ChairLodis House / Vapor arquitetura - Interior Photography, Houses, Bedroom, Bed, LightingLodis House / Vapor arquitetura - Exterior Photography, HousesLodis House / Vapor arquitetura - HousesLodis House / Vapor arquitetura - More Images+ 38

  • Architects: Vapor arquitetura
  • Area Area of this architecture project Area:  315 m²
  • Year Completion year of this architecture project Year:  2019

Araruama Apartment / Arquea Arquitetos

Araruama Apartment / Arquea Arquitetos - Interior Photography, Apartment Interiors, Lighting, ChairAraruama Apartment / Arquea Arquitetos - Interior Photography, Apartment Interiors, ChairAraruama Apartment / Arquea Arquitetos - Interior Photography, Apartment Interiors, Table, Lighting, ChairAraruama Apartment / Arquea Arquitetos - Interior Photography, Apartment Interiors, ChairAraruama Apartment / Arquea Arquitetos - More Images+ 15

•
Curitiba (PR), Brazil
  • Architects: Arquea Arquitetos
  • Area Area of this architecture project Area:  112 m²
  • Year Completion year of this architecture project Year:  2024
  • Manufacturers Brands with products used in this architecture project
    Manufacturers:  Coifatec, Encaixe Móveis , Inove, Parquet Curitiba , Sica Inox
Subscriber Access

Designing for the Performing Arts: Architecture as a Stage for Experience

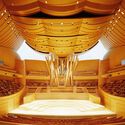
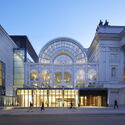
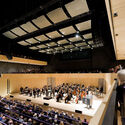
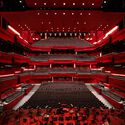
Theaters, concert halls, and opera houses are more than just venues — they are meticulously orchestrated environments where architecture, technology, and human emotion converge. Unlike conventional buildings, these spaces must accommodate a dynamic interplay between acoustics, sightlines, stage mechanics, and audience engagement, all while maintaining an architectural identity that resonates with performers and spectators alike. Whether it is the immersive embrace of a vineyard-style concert hall or the grandeur of a proscenium theater, every design decision shapes how performances are experienced and remembered.

The recently published SET PIECES: Architecture for the Performing Arts in Fifteen Fragments by Diamond Schmitt Architects explores these complexities through case studies and reflections. Inspired by its insights, this article examines essential design considerations for performance spaces, from acoustic engineering to the evolving role of theaters in urban life.
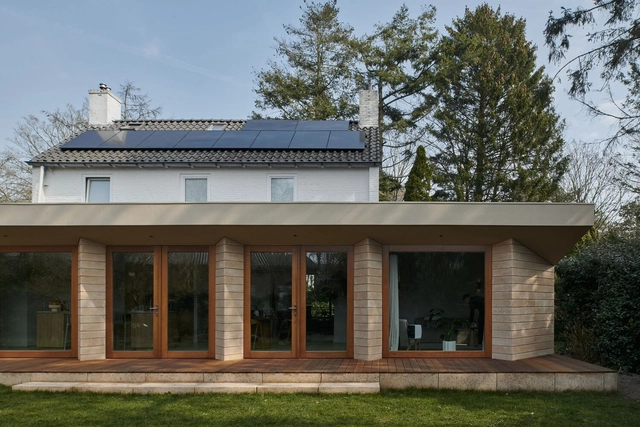
Designing for the Performing Arts: Architecture as a Stage for Experience - Image 1 of 4Designing for the Performing Arts: Architecture as a Stage for Experience - Image 2 of 4Designing for the Performing Arts: Architecture as a Stage for Experience - Image 3 of 4Designing for the Performing Arts: Architecture as a Stage for Experience - Image 4 of 4Designing for the Performing Arts: Architecture as a Stage for Experience - More Images+ 60

Terra Villa / Atlas

Terra Villa / Atlas - Exterior Photography, HousesTerra Villa / Atlas - Interior Photography, Houses, LightingTerra Villa / Atlas - Interior Photography, Houses, ChairTerra Villa / Atlas - HousesTerra Villa / Atlas - More Images+ 28

•
Aerdenhout, The Netherlands

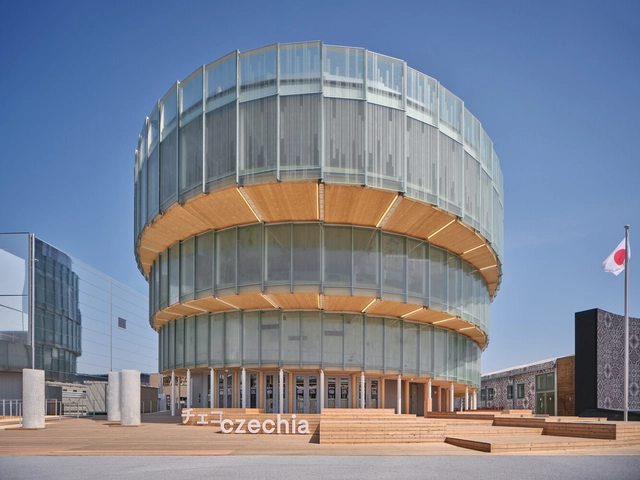
Czech Pavilion Expo 2025 Osaka / Apropos Architects

Czech Pavilion Expo 2025 Osaka / Apropos Architects - PavilionCzech Pavilion Expo 2025 Osaka / Apropos Architects - Exterior Photography, PavilionCzech Pavilion Expo 2025 Osaka / Apropos Architects - PavilionCzech Pavilion Expo 2025 Osaka / Apropos Architects - PavilionCzech Pavilion Expo 2025 Osaka / Apropos Architects - More Images+ 30

The Promise of Accessibility: Can Modular Systems Contribute to Democratizing the Design Process?

At the dawn of Modernism, in the fervent search for innovative, efficient, and cost-effective building systems, the idea of modular construction offered the promise of exactly that: an industrialized system comprised of ready-to-assemble elements, easily configured, cost-effective, and quality-controlled. While the idea did not gain as much traction as was initially expected, it has remained an attractive premise for architects and designers. Now, new developments in the field have led to a renewed interest in the matter, as modular housing emerges as an effective measure in various fields, from affordable housing to emergency shelters, or even as platforms for interdisciplinary collaboration, participation, and co-design. The following article explores this promise of accessibility, creativity, and affordability that has become an integral part of the debate around modular architecture.
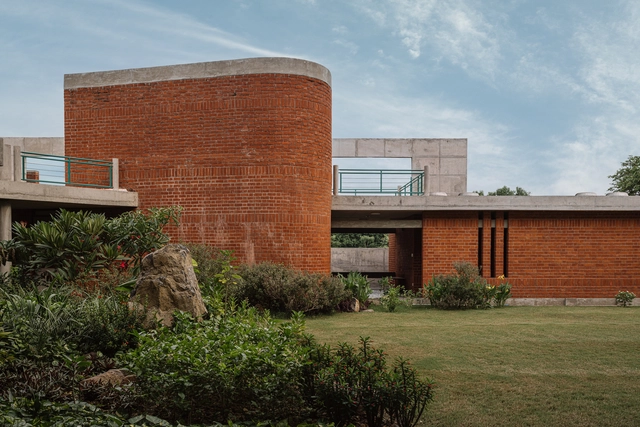
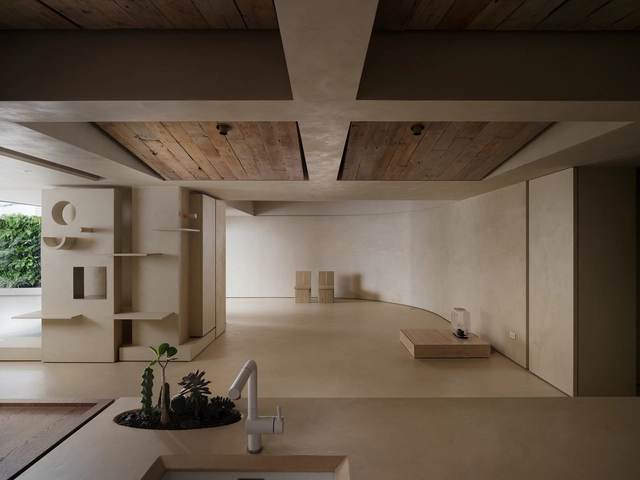
The Promise of Accessibility: Can Modular Systems Contribute to Democratizing the Design Process? - Image 1 of 4The Promise of Accessibility: Can Modular Systems Contribute to Democratizing the Design Process? - Image 2 of 4The Promise of Accessibility: Can Modular Systems Contribute to Democratizing the Design Process? - Image 3 of 4The Promise of Accessibility: Can Modular Systems Contribute to Democratizing the Design Process? - Image 4 of 4The Promise of Accessibility: Can Modular Systems Contribute to Democratizing the Design Process? - More Images+ 3

SAIL Center / Studio Naqshbandi

SAIL Center / Studio Naqshbandi - Community CenterSAIL Center / Studio Naqshbandi - Exterior Photography, Community Center, GardenSAIL Center / Studio Naqshbandi - Community CenterSAIL Center / Studio Naqshbandi - Exterior Photography, Community CenterSAIL Center / Studio Naqshbandi - More Images+ 45

  • Architects: Studio Naqshbandi
  • Area Area of this architecture project Area:  2800 m²
  • Year Completion year of this architecture project Year:  2023

ROKUSHO Restaurant / Inrestudio

ROKUSHO Restaurant / Inrestudio - Interior Photography, Restaurants & Bars, LightingROKUSHO Restaurant / Inrestudio - Restaurants & BarsROKUSHO Restaurant / Inrestudio - Restaurants & BarsROKUSHO Restaurant / Inrestudio - Restaurants & BarsROKUSHO Restaurant / Inrestudio - More Images+ 19

  • Architects: Inrestudio
  • Area Area of this architecture project Area:  188 m²
  • Year Completion year of this architecture project Year:  2024

A New Journey Residence / Wei Yi International Design Associates

A New Journey Residence / Wei Yi International Design Associates - Interior Photography, Renovation, Chair, Table, LightingA New Journey Residence / Wei Yi International Design Associates - RenovationA New Journey Residence / Wei Yi International Design Associates - RenovationA New Journey Residence / Wei Yi International Design Associates - RenovationA New Journey Residence / Wei Yi International Design Associates - More Images+ 26

Earthenware House / NAQI & Partners

Earthenware House / NAQI & Partners - Exterior Photography, HousesEarthenware House / NAQI & Partners - Interior Photography, Houses, Stairs, LightingEarthenware House / NAQI & Partners - Interior Photography, Houses, LightingEarthenware House / NAQI & Partners - Interior Photography, Houses, Bedroom, ChairEarthenware House / NAQI & Partners - More Images+ 31

  • Architects: NAQI & Partners
  • Area Area of this architecture project Area:  70 m²
  • Year Completion year of this architecture project Year:  2025

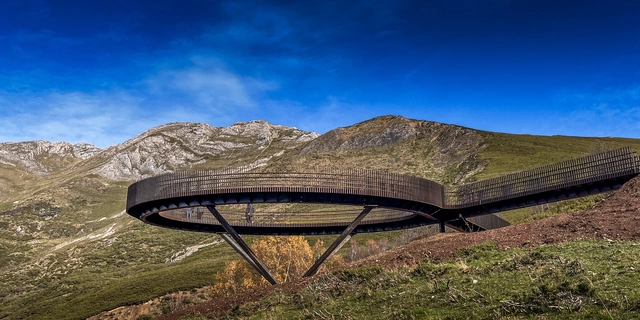
Geological Viewpoint of the Saliencia or Farrapona Valley / PUERTO & SÁNCHEZ ARQUITECTOS

Geological Viewpoint of the Saliencia or Farrapona Valley / PUERTO  &  SÁNCHEZ ARQUITECTOS - Exterior Photography, Installations & Structures, Handrail, Fence, StairsGeological Viewpoint of the Saliencia or Farrapona Valley / PUERTO  &  SÁNCHEZ ARQUITECTOS - Installations & StructuresGeological Viewpoint of the Saliencia or Farrapona Valley / PUERTO  &  SÁNCHEZ ARQUITECTOS - Installations & StructuresGeological Viewpoint of the Saliencia or Farrapona Valley / PUERTO  &  SÁNCHEZ ARQUITECTOS - Exterior Photography, Installations & Structures, Handrail, Stairs, FenceGeological Viewpoint of the Saliencia or Farrapona Valley / PUERTO  &  SÁNCHEZ ARQUITECTOS - More Images+ 11

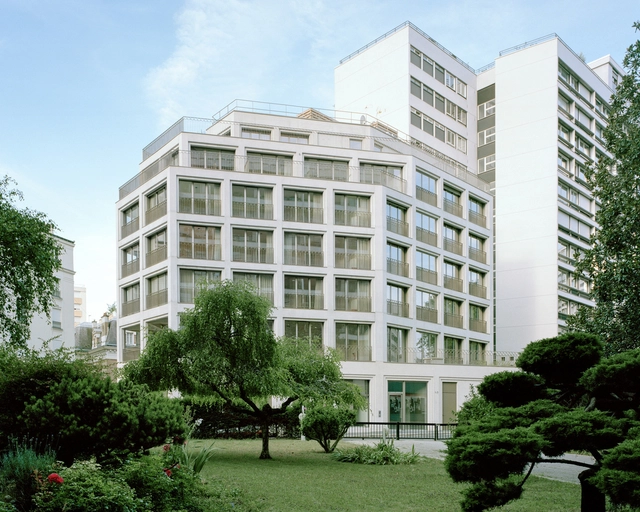
La Sirène Pavilion and Madeleine Pelletier Youth Residence / Avenier Cornejo Architectes

La Sirène Pavilion and Madeleine Pelletier Youth Residence / Avenier Cornejo Architectes - ResidentialLa Sirène Pavilion and Madeleine Pelletier Youth Residence / Avenier Cornejo Architectes - ResidentialLa Sirène Pavilion and Madeleine Pelletier Youth Residence / Avenier Cornejo Architectes - ResidentialLa Sirène Pavilion and Madeleine Pelletier Youth Residence / Avenier Cornejo Architectes - ResidentialLa Sirène Pavilion and Madeleine Pelletier Youth Residence / Avenier Cornejo Architectes - More Images+ 40

  • Area Area of this architecture project Area:  2512 m²
  • Year Completion year of this architecture project Year:  2024
  • Manufacturers Brands with products used in this architecture project
    Manufacturers:  Technal, DCW EDITIONS, CFA, Cemex, Euxos, +3

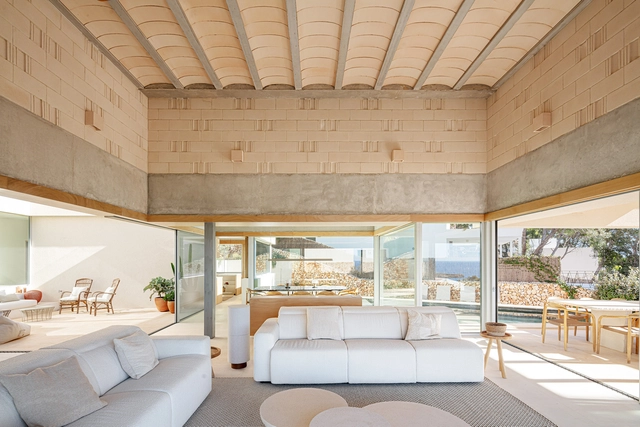
Bundle House / NOMO STUDIO

Bundle House / NOMO STUDIO - HousesBundle House / NOMO STUDIO - HousesBundle House / NOMO STUDIO - Interior Photography, Houses, BeamBundle House / NOMO STUDIO - HousesBundle House / NOMO STUDIO - More Images+ 33

•
Menorca, Spain
  • Architects: NOMO STUDIO
  • Area Area of this architecture project Area:  350 m²
  • Year Completion year of this architecture project Year:  2024
  • Manufacturers Brands with products used in this architecture project
    Manufacturers:  JUNG, Laufen, Technal, Franke, Siemens
  • Professionals: Windmill

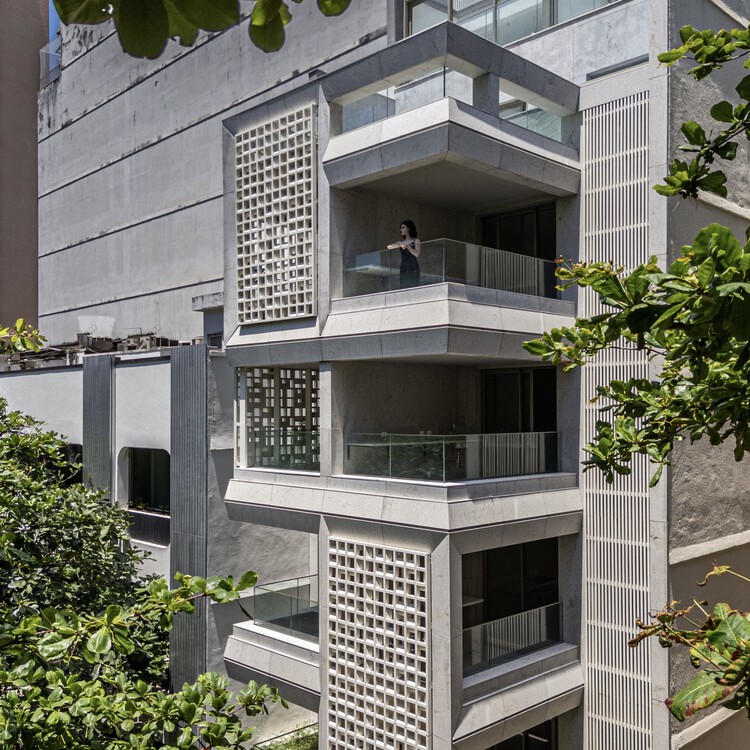
Atobá Building / Cité Arquitetura

Atobá Building / Cité Arquitetura - Exterior Photography, Apartments, Balcony
© Pedro Mascaro

Atobá Building / Cité Arquitetura - Exterior Photography, Apartments, BalconyAtobá Building / Cité Arquitetura - ApartmentsAtobá Building / Cité Arquitetura - Exterior Photography, Apartments, BalconyAtobá Building / Cité Arquitetura - Exterior Photography, Apartments, BalconyAtobá Building / Cité Arquitetura - More Images+ 28

•
Rio de Janeiro, Brazil
  • Architects: Cité Arquitetura
  • Area Area of this architecture project Area:  990 m²
  • Year Completion year of this architecture project Year:  2024
Subscriber Access

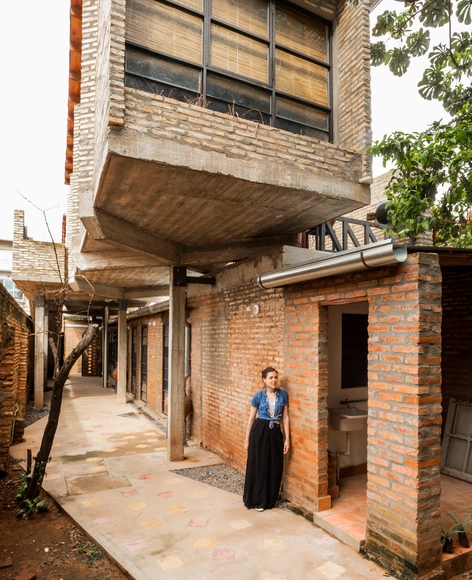
Unpolished Narratives: Exposed Materials in Latin American Affordable Housing

What makes a building architecture? The eternal debate over what distinguishes architecture from mere utilitarian construction has often included affordable and social housing as an influential topic, sparking different points of view. This question is particularly significant in the Latin American context, where unique conditions go beyond cost concerns, whether imposed or unavoidable. Limited access to financing, the prevalence of self-construction, and the spread of informal settlements are interconnected factors shaping the built environment. These dynamics foster an aesthetic that, for some, challenges notions of good architecture, manifesting in urban landscapes where exposed materials become a defining feature.

You've started following your first account!

Did you know?

You'll now receive updates based on what you follow! Personalize your stream and start following your favorite authors, offices and users.