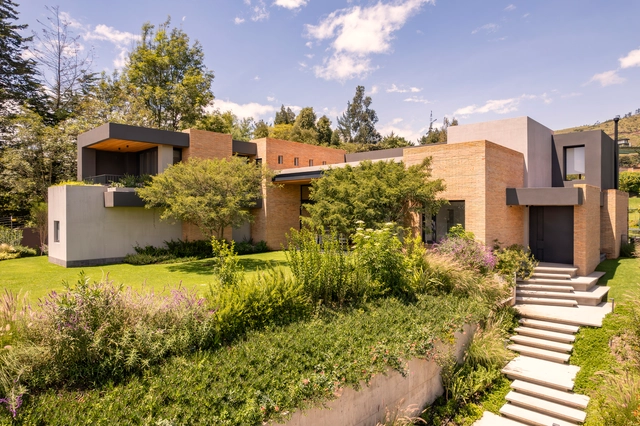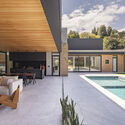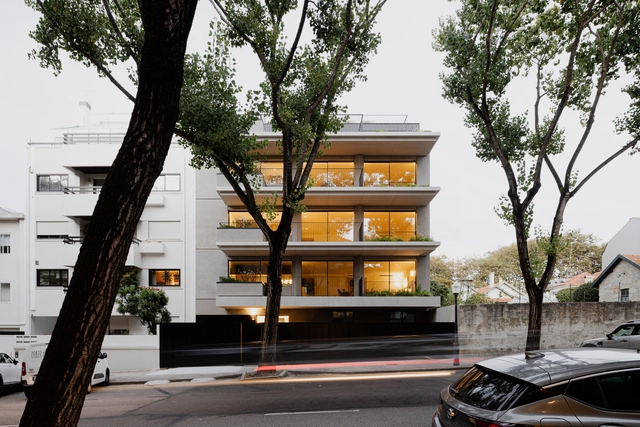
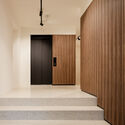
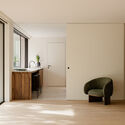
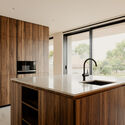
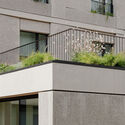
Foz Terraces / CCHE

Foz Terraces / CCHE - ApartmentsFoz Terraces / CCHE - Interior Photography, Apartments, Kitchen, DoorFoz Terraces / CCHE - Interior Photography, Apartments, Kitchen, CountertopFoz Terraces / CCHE - Exterior Photography, Apartments, Courtyard, BalconyFoz Terraces / CCHE - More Images+ 18

  • Architects: CCHE
  • Area Area of this architecture project Area:  3056 m²
  • Year Completion year of this architecture project Year:  2024

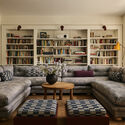
Park Slope Neo-Tudor House / The Brooklyn Studio

Park Slope Neo-Tudor House / The Brooklyn Studio - Exterior Photography, RenovationPark Slope Neo-Tudor House / The Brooklyn Studio - RenovationPark Slope Neo-Tudor House / The Brooklyn Studio - Interior Photography, Renovation, LightingPark Slope Neo-Tudor House / The Brooklyn Studio - Interior Photography, Renovation, BedroomPark Slope Neo-Tudor House / The Brooklyn Studio - More Images+ 20
Conversion of Ex-Tribunale in sheltered accommodation / Calvi Ceschia Viganò architetti associati
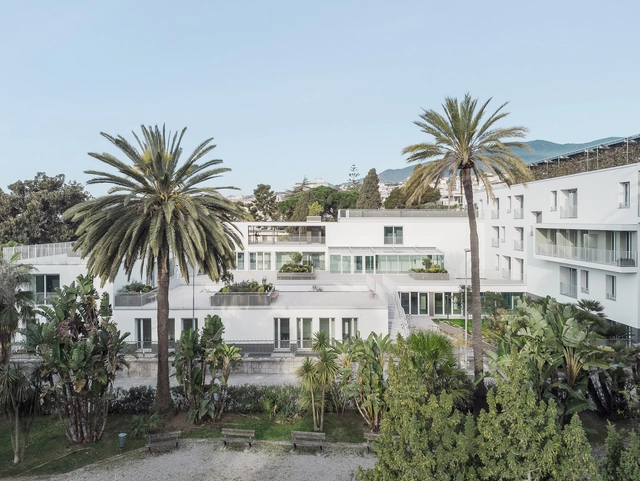
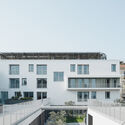

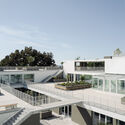
Conversion of Ex-Tribunale in sheltered accommodation / Calvi Ceschia Viganò architetti associati - RefurbishmentConversion of Ex-Tribunale in sheltered accommodation / Calvi Ceschia Viganò architetti associati - Exterior Photography, Refurbishment, BalconyConversion of Ex-Tribunale in sheltered accommodation / Calvi Ceschia Viganò architetti associati - Interior Photography, Refurbishment, Kitchen, Balcony, Chair, CountertopConversion of Ex-Tribunale in sheltered accommodation / Calvi Ceschia Viganò architetti associati - Exterior Photography, Refurbishment, Courtyard, BalconyConversion of Ex-Tribunale in sheltered accommodation / Calvi Ceschia Viganò architetti associati - More Images+ 26
Casa FW / Londoño

Casa FW / Londoño  - Exterior Photography, Houses, StairsCasa FW / Londoño  - HousesCasa FW / Londoño  - Interior Photography, Houses, ChairCasa FW / Londoño  - HousesCasa FW / Londoño  - More Images+ 16

•
Quito, Ecuador
  • Architects: Londoño +
  • Area Area of this architecture project Area:  811 m²
  • Year Completion year of this architecture project Year:  2023

Muxarabi Apartment / RAWI Arquitetura

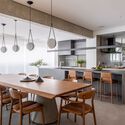
Muxarabi Apartment / RAWI Arquitetura - Interior Photography, ApartmentsMuxarabi Apartment / RAWI Arquitetura - Interior Photography, Apartments, Kitchen, Table, Lighting, Chair, CountertopMuxarabi Apartment / RAWI Arquitetura - Interior Photography, Apartments, BedroomMuxarabi Apartment / RAWI Arquitetura - Interior Photography, Apartments, LightingMuxarabi Apartment / RAWI Arquitetura - More Images+ 20

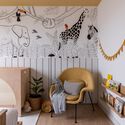
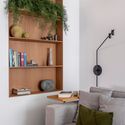
•
Anália Franco, Brazil
  • Architects: RAWI Arquitetura
  • Area Area of this architecture project Area:  278 m²
  • Year Completion year of this architecture project Year:  2024
  • Manufacturers Brands with products used in this architecture project
    Manufacturers:  Terracor, Electrolux, Clami, Construflama, Daff Móveis, +20
Subscriber Access

From High-Tech Icons to Social Housing: The Evolving Role of Prefabrication

Prefabrication is one of the most transformative innovations in architecture and construction, redefining how buildings are designed, manufactured, and assembled. While not a new concept, its application has evolved to offer a broader range of advantages. Traditionally valued for its precision and quality, prefabrication is now equally recognized for its cost and time efficiencies, particularly in leveraging regional differences in labor and production. This shift has fueled its resurgence across high-end, design-driven projects and large-scale, cost-efficient public buildings.

From High-Tech Icons to Social Housing: The Evolving Role of Prefabrication - Image 1 of 4From High-Tech Icons to Social Housing: The Evolving Role of Prefabrication - Image 2 of 4From High-Tech Icons to Social Housing: The Evolving Role of Prefabrication - Image 3 of 4From High-Tech Icons to Social Housing: The Evolving Role of Prefabrication - Image 4 of 4From High-Tech Icons to Social Housing: The Evolving Role of Prefabrication - More Images+ 9

Nouveau Centre Administratif d’Etat de Lyon / Snøhetta
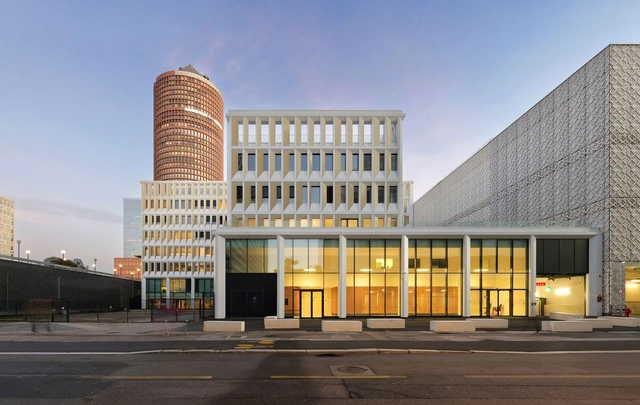
Nouveau Centre Administratif d’Etat de Lyon / Snøhetta - Exterior Photography, Sustainability, CityscapeNouveau Centre Administratif d’Etat de Lyon / Snøhetta - Exterior Photography, SustainabilityNouveau Centre Administratif d’Etat de Lyon / Snøhetta - SustainabilityNouveau Centre Administratif d’Etat de Lyon / Snøhetta - SustainabilityNouveau Centre Administratif d’Etat de Lyon / Snøhetta - More Images+ 28

2024 Chengdu EXPO Botanic Pavilion / CUPD
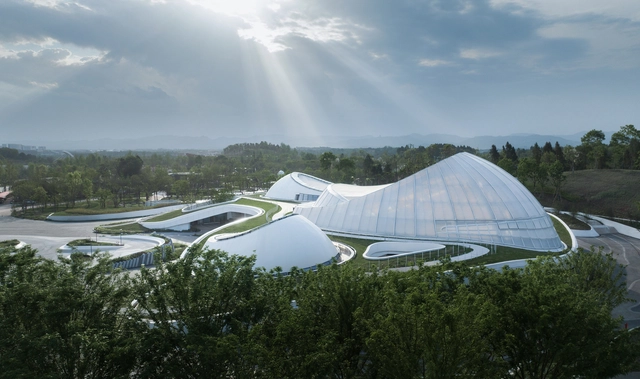
2024 Chengdu EXPO Botanic Pavilion / CUPD - Public Architecture2024 Chengdu EXPO Botanic Pavilion / CUPD - Public Architecture2024 Chengdu EXPO Botanic Pavilion / CUPD - Public Architecture2024 Chengdu EXPO Botanic Pavilion / CUPD - Exterior Photography, Public Architecture2024 Chengdu EXPO Botanic Pavilion / CUPD - More Images+ 23

•
Cheng Du Shi, China
  • Architects: CUPD
  • Area Area of this architecture project Area:  6776 m²
  • Year Completion year of this architecture project Year:  2024
  • Manufacturers Brands with products used in this architecture project
    Manufacturers:  NOWFOL

Hushan Reservoir Environmental Education Center / KDS architects
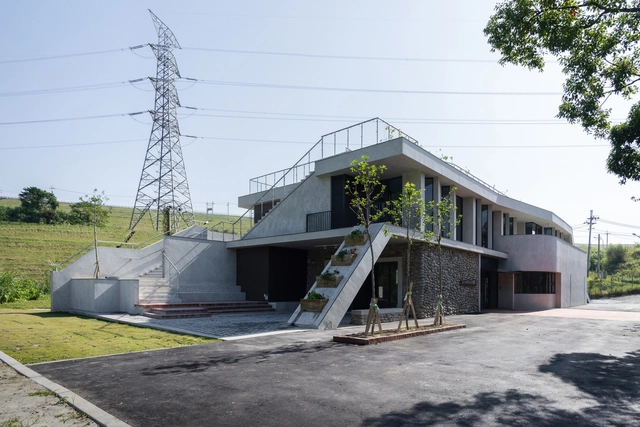
Hushan Reservoir Environmental Education Center / KDS architects - Educational ArchitectureHushan Reservoir Environmental Education Center / KDS architects - Educational ArchitectureHushan Reservoir Environmental Education Center / KDS architects - Interior Photography, Educational Architecture, StairsHushan Reservoir Environmental Education Center / KDS architects - Educational ArchitectureHushan Reservoir Environmental Education Center / KDS architects - More Images+ 32

  • Architects: KDS architects
  • Area Area of this architecture project Area:  602 m²
  • Year Completion year of this architecture project Year:  2024

House in Agostos / Estudio ODS

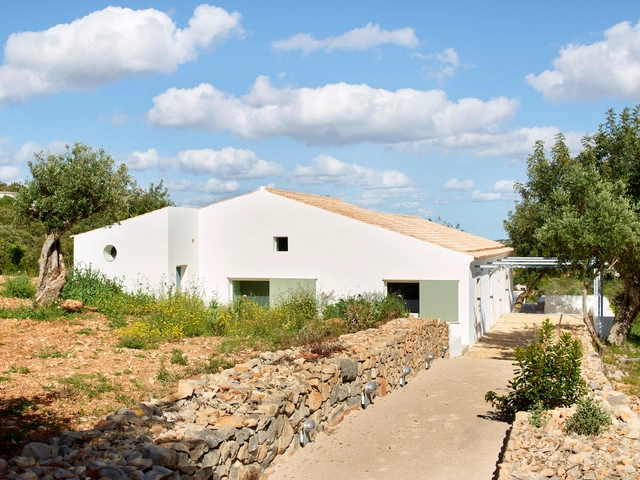
House in Agostos / Estudio ODS - HousesHouse in Agostos / Estudio ODS - HousesHouse in Agostos / Estudio ODS - HousesHouse in Agostos / Estudio ODS - HousesHouse in Agostos / Estudio ODS - More Images+ 23

  • Architects: Estudio ODS
  • Area Area of this architecture project Area:  265 m²
  • Year Completion year of this architecture project Year:  2024

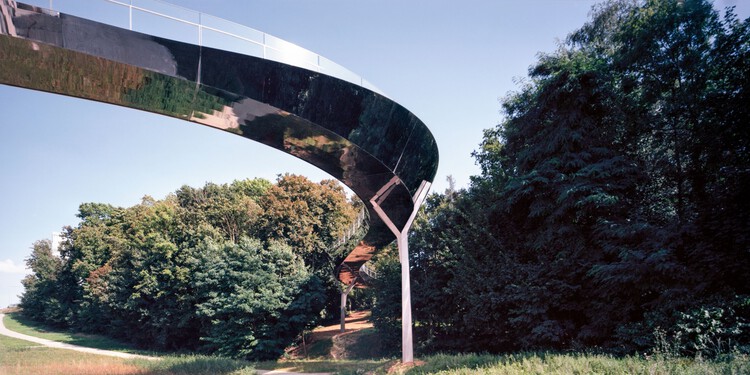
Passerelle des Arts Bridge / Marc Mimram
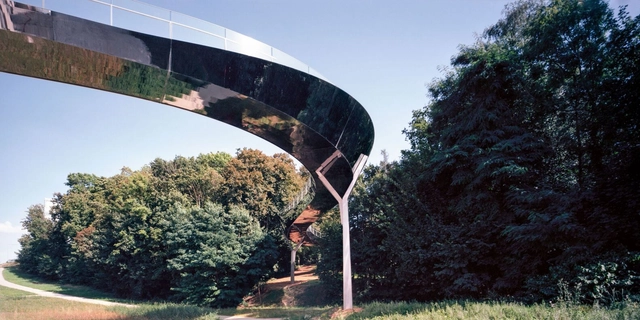
Passerelle des Arts Bridge / Marc Mimram - Exterior Photography, Pedestrian BridgePasserelle des Arts Bridge / Marc Mimram - Pedestrian BridgePasserelle des Arts Bridge / Marc Mimram - Exterior Photography, Pedestrian BridgePasserelle des Arts Bridge / Marc Mimram - Pedestrian BridgePasserelle des Arts Bridge / Marc Mimram - More Images+ 19
Ergon Bakehouse / Urban Soul Project
Ergon Bakehouse / Urban Soul Project - Interior Photography, Commercial Architecture, Table, Lighting, ChairErgon Bakehouse / Urban Soul Project - Interior Photography, Commercial Architecture, Lighting, ChairErgon Bakehouse / Urban Soul Project - Commercial ArchitectureErgon Bakehouse / Urban Soul Project - Commercial ArchitectureErgon Bakehouse / Urban Soul Project - More Images+ 16

  • Architects: Urban Soul Project
  • Area Area of this architecture project Area:  1600 m²
  • Year Completion year of this architecture project Year:  2024
  • Manufacturers Brands with products used in this architecture project
    Manufacturers:  Tarkett, natural greek fabrics

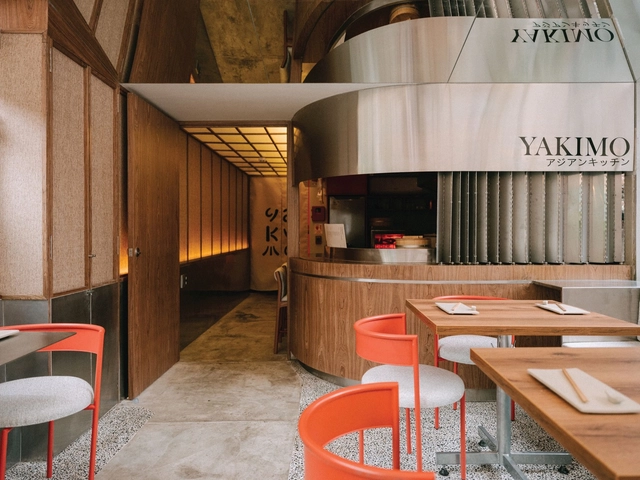
Yakimo Restaurante Nikkei / cotacero

Yakimo Restaurante Nikkei  / cotacero - RestaurantYakimo Restaurante Nikkei  / cotacero - RestaurantYakimo Restaurante Nikkei  / cotacero - RestaurantYakimo Restaurante Nikkei  / cotacero - RestaurantYakimo Restaurante Nikkei  / cotacero - More Images+ 24

  • Architects: cotacero
  • Area Area of this architecture project Area:  431 ft²
  • Year Completion year of this architecture project Year:  2024

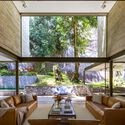
Itacoatiara House - Niterói / Indio da Costa A.U.D.T
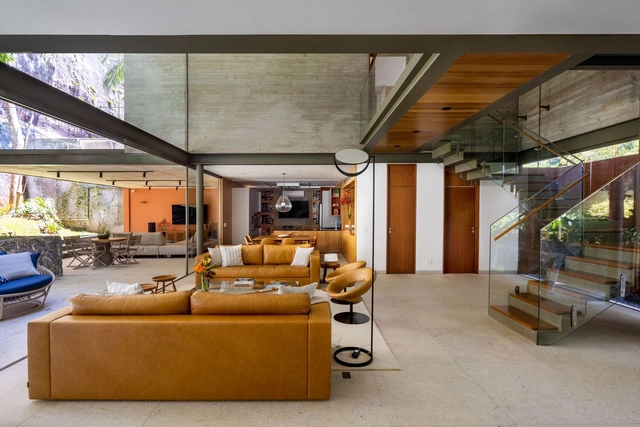
Itacoatiara House - Niterói / Indio da Costa A.U.D.T - Interior Photography, Houses, Beam, ChairItacoatiara House - Niterói / Indio da Costa A.U.D.T - Exterior Photography, Houses, Garden, ChairItacoatiara House - Niterói / Indio da Costa A.U.D.T - Interior Photography, Houses, ChairItacoatiara House - Niterói / Indio da Costa A.U.D.T - Exterior Photography, Houses, Garden, StairsItacoatiara House - Niterói / Indio da Costa A.U.D.T - More Images+ 16

•
Niterói, Brazil
  • Area Area of this architecture project Area:  365 m²
  • Year Completion year of this architecture project Year:  2021
  • Manufacturers Brands with products used in this architecture project
    Manufacturers:  Florense, Chrrasqueira , Portas internas, Portão Aluminio, Vidros temperados
Subscriber Access

"We See Difference as a Value and Uniqueness as a Catalyst for Collectivity." Get to Know the Work of BBOA – Balparda Brunel Oficina de Arquitectura

In recent years, the Argentine architectural field has been shaped by a group of young architects striving to create architecture that responds innovatively to contemporary needs and, above all, to local contexts. Adding their individual perspectives and interests, among them, we can highlight the work of architects Tomás Balparda and Fernando Brunel.

Ricardo Scofidio, Co-Founder of Diller Scofidio + Renfro, Passes Away at 89

Ricardo Scofidio, a distinguished figure in the world of architecture, passed away on March 6, 2025, at the age of 89. Born in New York City in 1935, Scofidio co-founded the influential architecture firm Diller Scofidio + Renfro (DS+R) with his partner Elizabeth Diller in 1979. Together, they brought to the profession a conceptual art sensibility, influencing the design of globally recognized cultural landmarks and public spaces. Among their most notable projects are the High Line in Manhattan and the transformation of Lincoln Center, each reflecting the studio's ambition of challenging conventional architectural premises.
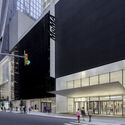
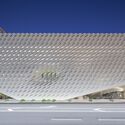
Ricardo Scofidio, Co-Founder of Diller Scofidio + Renfro, Passes Away at 89 - 1 的图像 4Ricardo Scofidio, Co-Founder of Diller Scofidio + Renfro, Passes Away at 89 - 2 的图像 4Ricardo Scofidio, Co-Founder of Diller Scofidio + Renfro, Passes Away at 89 - 3 的图像 4Ricardo Scofidio, Co-Founder of Diller Scofidio + Renfro, Passes Away at 89 - 4 的图像 4Ricardo Scofidio, Co-Founder of Diller Scofidio + Renfro, Passes Away at 89 - More Images+ 2

Osprey House / Desai Chia Architecture

Osprey House / Desai Chia Architecture - Exterior Photography, HousesOsprey House / Desai Chia Architecture - HousesOsprey House / Desai Chia Architecture - HousesOsprey House / Desai Chia Architecture - HousesOsprey House / Desai Chia Architecture - More Images+ 17

•
Shelter Island, United States

James Cook University Engineering & Innovation Place / KIRK Studio + i4 Architecture + Charles Wright Architects
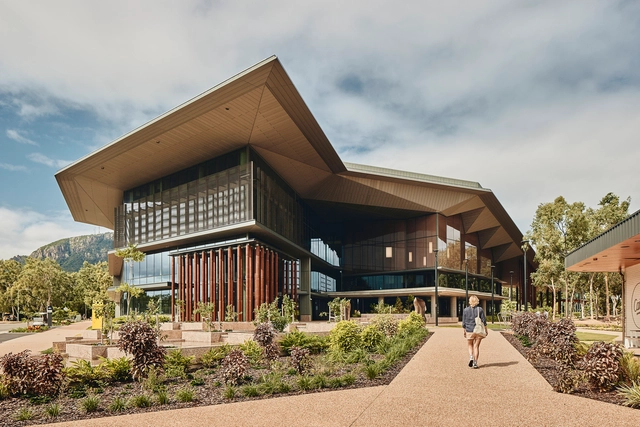
James Cook University Engineering & Innovation Place / KIRK Studio + i4 Architecture + Charles Wright Architects - UniversityJames Cook University Engineering & Innovation Place / KIRK Studio + i4 Architecture + Charles Wright Architects - UniversityJames Cook University Engineering & Innovation Place / KIRK Studio + i4 Architecture + Charles Wright Architects - UniversityJames Cook University Engineering & Innovation Place / KIRK Studio + i4 Architecture + Charles Wright Architects - UniversityJames Cook University Engineering & Innovation Place / KIRK Studio + i4 Architecture + Charles Wright Architects - More Images+ 26
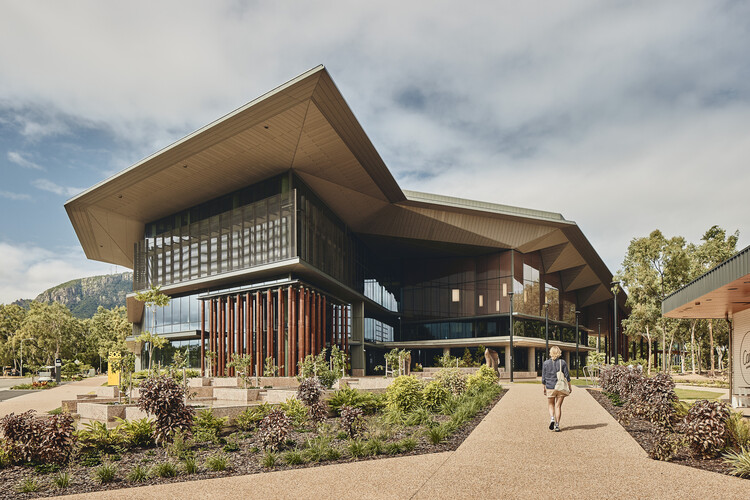
•
Townsville City, Australia

You've started following your first account!

Did you know?

You'll now receive updates based on what you follow! Personalize your stream and start following your favorite authors, offices and users.