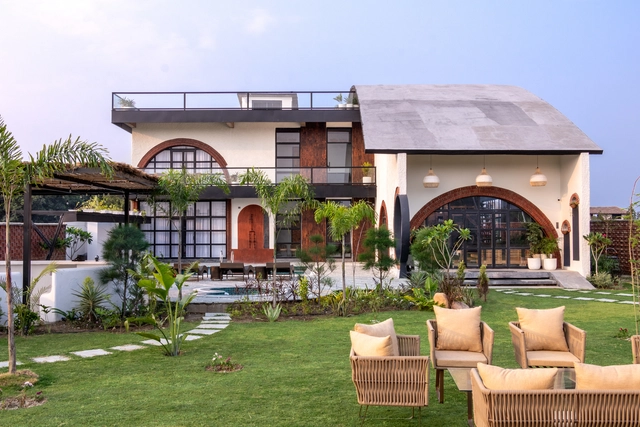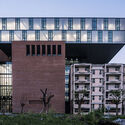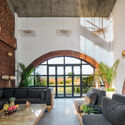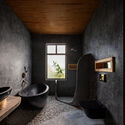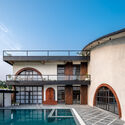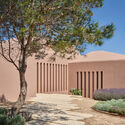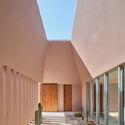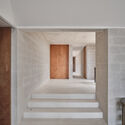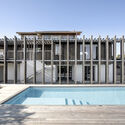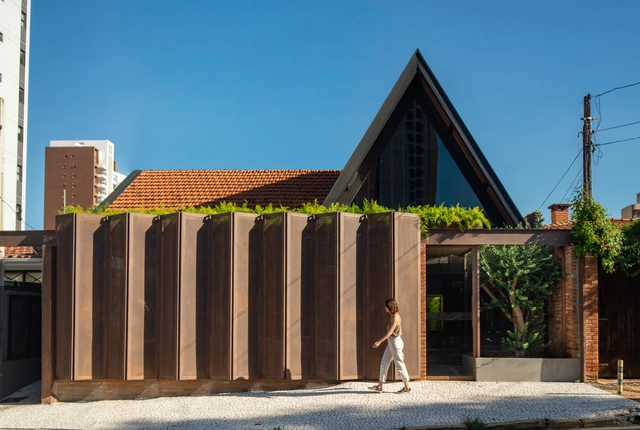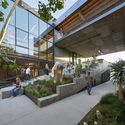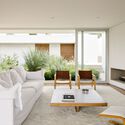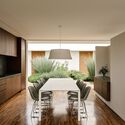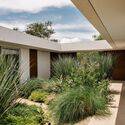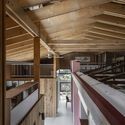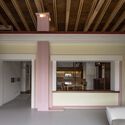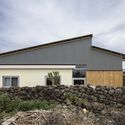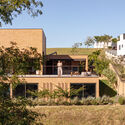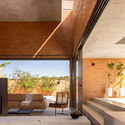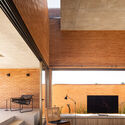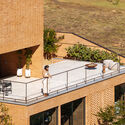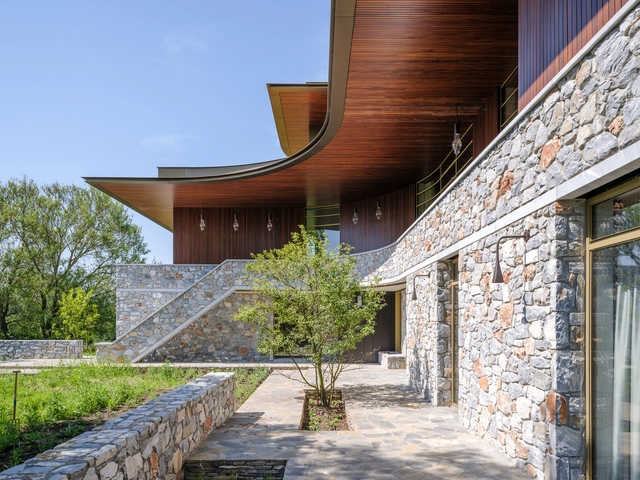
The Houberg Estate / Dieter Blok + Sanne Eekel

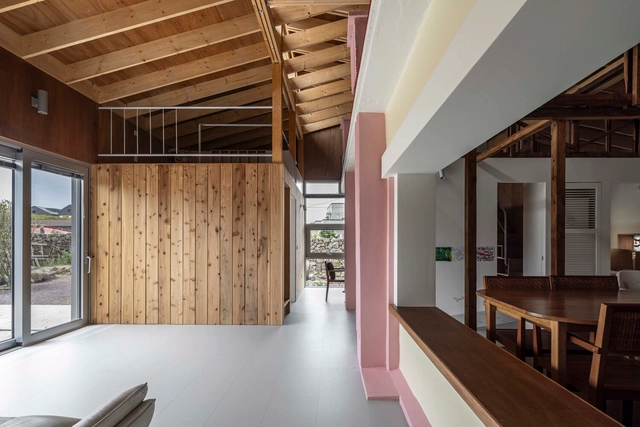
The Houberg Estate / Dieter Blok + Sanne Eekel - HousesThe Houberg Estate / Dieter Blok + Sanne Eekel - Exterior Photography, Houses, Beam, StairsThe Houberg Estate / Dieter Blok + Sanne Eekel - Interior Photography, Houses, ChairThe Houberg Estate / Dieter Blok + Sanne Eekel - Exterior Photography, HousesThe Houberg Estate / Dieter Blok + Sanne Eekel - More Images+ 20

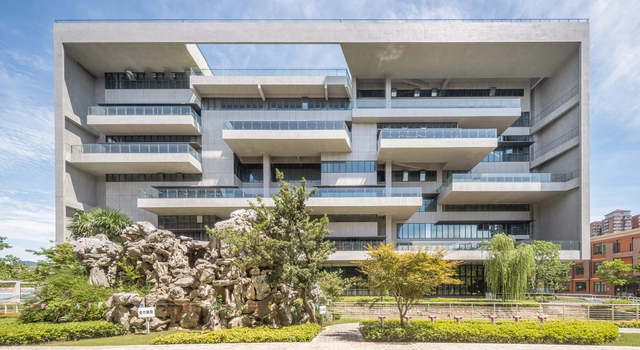
Construction and Renovation of Shanghai University Yanchang Campus / ECADI Sigma Architects

Construction and Renovation of Shanghai University Yanchang Campus / ECADI Sigma Architects - Interior Photography, Renovation, ChairConstruction and Renovation of Shanghai University Yanchang Campus / ECADI Sigma Architects - Interior Photography, Renovation, Kitchen, StairsConstruction and Renovation of Shanghai University Yanchang Campus / ECADI Sigma Architects - RenovationConstruction and Renovation of Shanghai University Yanchang Campus / ECADI Sigma Architects - RenovationConstruction and Renovation of Shanghai University Yanchang Campus / ECADI Sigma Architects - More Images+ 26

Whispering Arc House / IDIEQ

Whispering Arc House / IDIEQ - HousesWhispering Arc House / IDIEQ - Interior Photography, Houses, Arch, Lighting, ChairWhispering Arc House / IDIEQ - Interior Photography, Houses, Bathroom, Lighting, Sink, ToiletWhispering Arc House / IDIEQ - Exterior Photography, HousesWhispering Arc House / IDIEQ - More Images+ 32

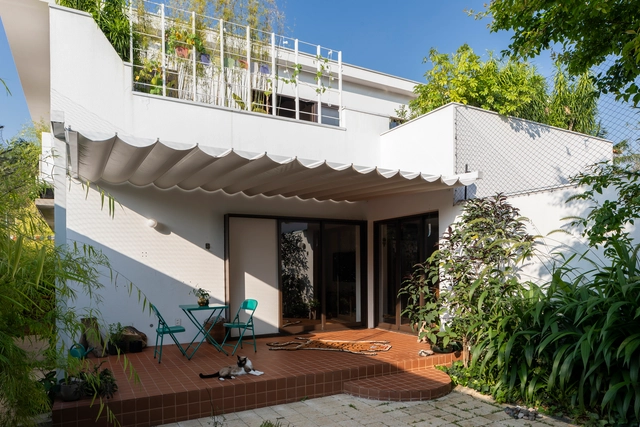
Frid Villa / Vapor arquitetura

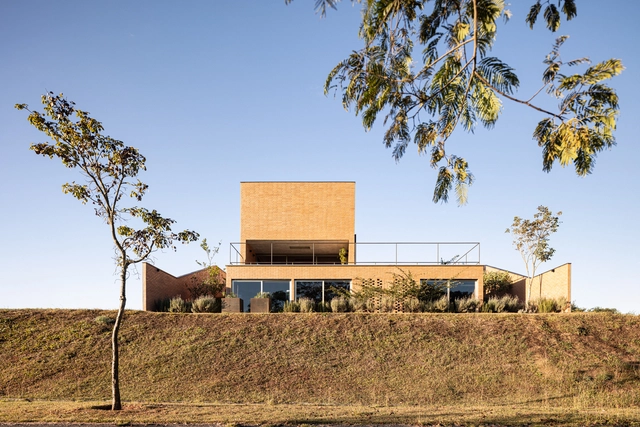
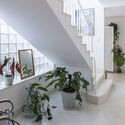
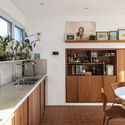
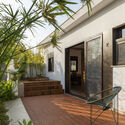
Frid Villa / Vapor arquitetura - Exterior Photography, HousesFrid Villa / Vapor arquitetura - Interior Photography, Houses, Stairs, HandrailFrid Villa / Vapor arquitetura - Interior Photography, Houses, Kitchen, Countertop, LightingFrid Villa / Vapor arquitetura - Exterior Photography, Houses, Garden, Door, ChairFrid Villa / Vapor arquitetura - More Images+ 31

•
São Paulo, Brazil
  • Architects: Vapor arquitetura
  • Area Area of this architecture project Area:  430 m²
  • Year Completion year of this architecture project Year:  2020

Zenith House / NOMO STUDIO

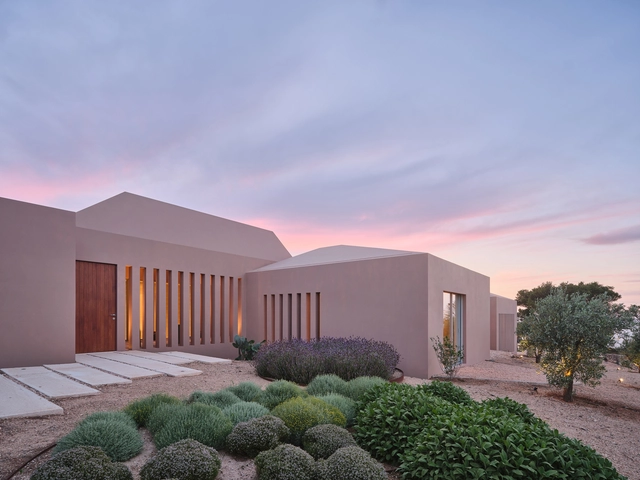
Zenith House / NOMO STUDIO - HousesZenith House / NOMO STUDIO - HousesZenith House / NOMO STUDIO - Interior Photography, HousesZenith House / NOMO STUDIO - Interior Photography, HousesZenith House / NOMO STUDIO - More Images+ 17

•
Menorca , Spain
  • Architects: NOMO STUDIO
  • Area Area of this architecture project Area:  295 m²
  • Year Completion year of this architecture project Year:  2024

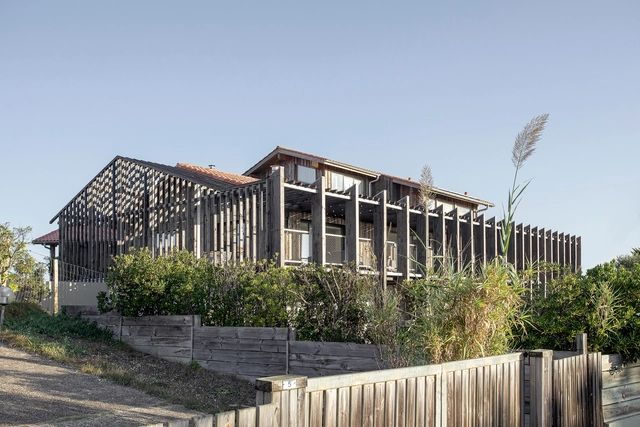
Wood is the New Black House / Java Architecture

Wood is the New Black House / Java Architecture - HousesWood is the New Black House / Java Architecture - Interior Photography, HousesWood is the New Black House / Java Architecture - Interior Photography, Houses, Chair, Lighting, TableWood is the New Black House / Java Architecture - Exterior Photography, HousesWood is the New Black House / Java Architecture - More Images+ 29

•
Seignosse, France

Casa Olivetto Space / Estúdio Mangava

Casa Olivetto Space / Estúdio Mangava - Interior Photography, Hospitality Architecture, BeamCasa Olivetto Space / Estúdio Mangava - Interior Photography, Hospitality Architecture, BeamCasa Olivetto Space / Estúdio Mangava - Interior Photography, Hospitality Architecture, Deck, BeamCasa Olivetto Space / Estúdio Mangava - Interior Photography, Hospitality Architecture, Lighting, ChairCasa Olivetto Space / Estúdio Mangava - More Images+ 18

  • Architects: Estúdio Mangava
  • Area Area of this architecture project Area:  400 m²
  • Year Completion year of this architecture project Year:  2024

Spaces for Wellness: Integrating Fitness into Everyday Environments

As cities continue to grow and daily realities shift rapidly, people are turning to new and evolving ways to maintain their well-being. While promoting active lifestyles has long been a focus for many planners and architects, through pedestrian- and bike-friendly cities, parks, and fitness or sports centers, recent times have shown that these publicly valued facilities are not always accessible. A clear solution has emerged in recent years, accelerated by the global pandemic in 2020. Both homes and workplaces have begun to adapt their interior spaces, incorporating designated areas and equipment to support physical activity and provide opportunities for movement during the day.
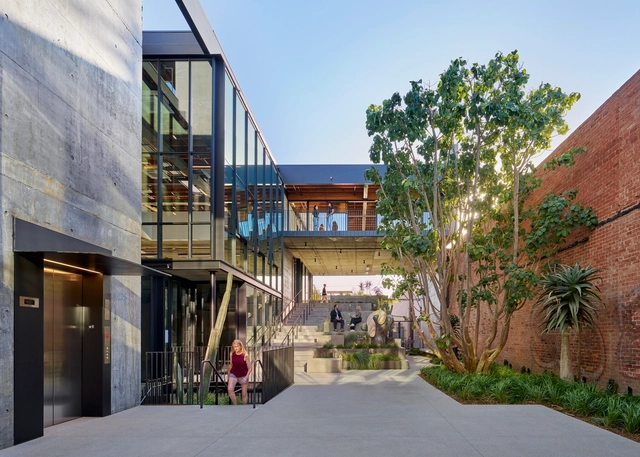
Spaces for Wellness: Integrating Fitness into Everyday Environments - Image 1 of 4Spaces for Wellness: Integrating Fitness into Everyday Environments - Image 2 of 4Spaces for Wellness: Integrating Fitness into Everyday Environments - Image 3 of 4Spaces for Wellness: Integrating Fitness into Everyday Environments - Image 4 of 4Spaces for Wellness: Integrating Fitness into Everyday Environments - More Images+ 12

1640 14th Street Commercial & Offices / HGA

1640 14th Street Commercial & Offices / HGA - Exterior Photography, Commercial Architecture1640 14th Street Commercial & Offices / HGA - Interior Photography, Commercial Architecture, Courtyard1640 14th Street Commercial & Offices / HGA - Commercial Architecture1640 14th Street Commercial & Offices / HGA - Exterior Photography, Commercial Architecture, Stairs1640 14th Street Commercial & Offices / HGA - More Images+ 18

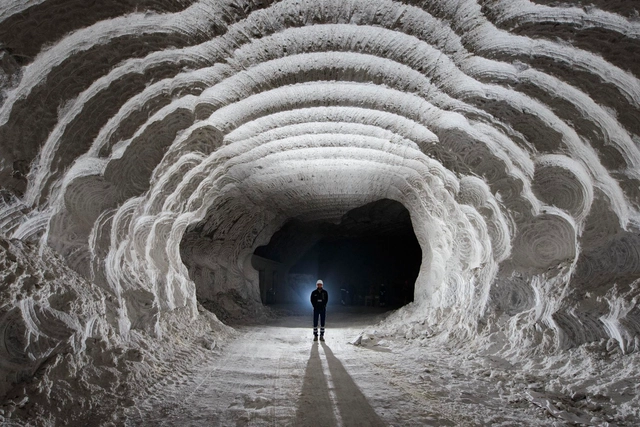
Breathing New Life into an Evocative Salt Mine: A Landscape Journey with Snøhetta at YACademy

 | Sponsored Content

Blurring the boundaries between surface and underground, The In-between Scape and Transitorre boldly reimagine the Petralia Soprana Salt Mine as a meeting point of contrasts—where education blends with leisure, nature with architecture, and visitors become part of the story. These visionary projects, born from YACademy's Architecture for Landscape program, use bold forms and innovative materials to spark a dialogue between people and place, transforming the mine into an immersive and deeply connected experience. Drawing on a decade of expertise in designing within extraordinary natural sites, the program offers a unique educational journey into meaningful, context-driven architecture.

Throughout the course, Yacademy aims to train professional designers capable of intervening in astonishing and monumental natural contexts. Through an extensive program of lec­tures by master architects, exclusive site visits, hands-on workshops, and design reviews, designers will become more and more able to reconnect human design to the natural environment and be inspired by landscape to design outstanding, sustainable and impressive architectures. Moreover, the program guarantees an internship in a well-renowned architectural firm.

House of Courtyards / Felipe Hess Arquitetos

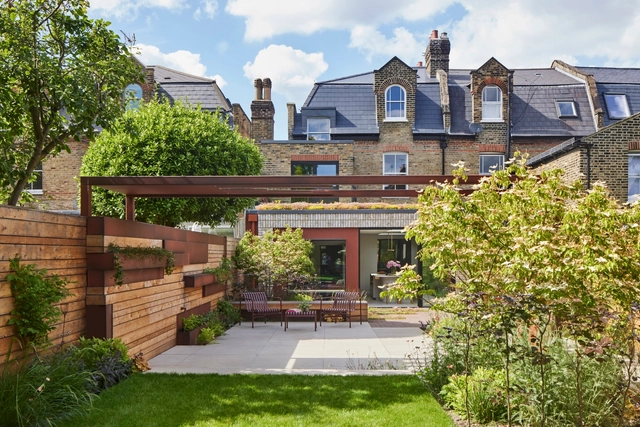
House of Courtyards / Felipe Hess Arquitetos - Exterior Photography, HousesHouse of Courtyards / Felipe Hess Arquitetos - Interior Photography, HousesHouse of Courtyards / Felipe Hess Arquitetos - Interior Photography, Houses, Table, ChairHouse of Courtyards / Felipe Hess Arquitetos - HousesHouse of Courtyards / Felipe Hess Arquitetos - More Images+ 19

  • Area Area of this architecture project Area:  345 m²
  • Year Completion year of this architecture project Year:  2023
  • Manufacturers Brands with products used in this architecture project
    Manufacturers:  Alvorada, Arkos, Ash, Bertoia, Cremme, +10

Russet House / Mulroy Architects

Russet House / Mulroy Architects - Interior Photography, Houses, Kitchen, Countertop, ChairRusset House / Mulroy Architects - Interior Photography, Houses, Bathroom, Bathtub, Lighting, SinkRusset House / Mulroy Architects - HousesRusset House / Mulroy Architects - Exterior Photography, Houses, Garden, FacadeRusset House / Mulroy Architects - More Images+ 18

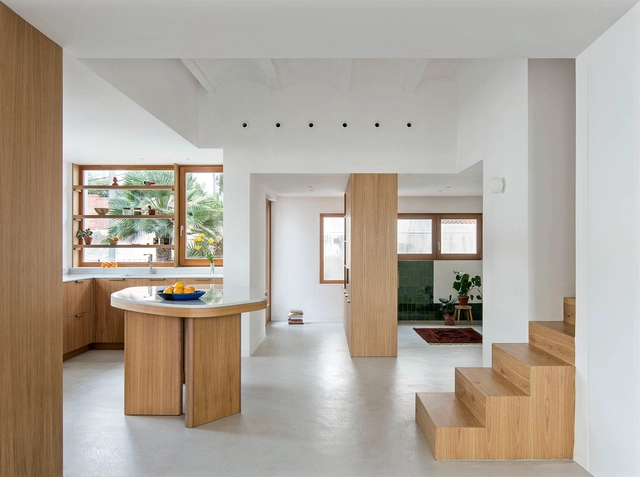
Ca na Baldu i en Diego / Atzur arquitectura

Ca na Baldu i en Diego / Atzur arquitectura - Interior Photography, Renovation, Table, ChairCa na Baldu i en Diego / Atzur arquitectura - Interior Photography, Renovation, ChairCa na Baldu i en Diego / Atzur arquitectura - Interior Photography, Renovation, Kitchen, Table, ChairCa na Baldu i en Diego / Atzur arquitectura - Exterior Photography, Renovation, Balcony, StairsCa na Baldu i en Diego / Atzur arquitectura - More Images+ 18

•
Barcelona, Spain
  • Architects: Atzur Arquitectura
  • Area Area of this architecture project Area:  180 m²
  • Year Completion year of this architecture project Year:  2025

Saddling Boxes & Private Deck / Studio.D04


Saddling Boxes & Private Deck  / Studio.D04  - Recreation & TrainingSaddling Boxes & Private Deck  / Studio.D04  - Interior Photography, Recreation & TrainingSaddling Boxes & Private Deck  / Studio.D04  - Exterior Photography, Recreation & TrainingSaddling Boxes & Private Deck  / Studio.D04  - Recreation & TrainingSaddling Boxes & Private Deck  / Studio.D04  - More Images+ 15

  • Architects: Studio.D04
  • Area Area of this architecture project Area:  662 m²
  • Year Completion year of this architecture project Year:  2024

House Covered House / Becban architecture

House Covered House / Becban architecture - Interior Photography, Restoration, Bedroom, Lighting, Bed, ChairHouse Covered House / Becban architecture - RestorationHouse Covered House / Becban architecture - Interior Photography, Restoration, Kitchen, Beam, LightingHouse Covered House / Becban architecture - Exterior Photography, RestorationHouse Covered House / Becban architecture - More Images+ 31

  • Area Area of this architecture project Area:  165 m²
  • Year Completion year of this architecture project Year:  2023

Grecov House / ARQBR Arquitetura e Urbanismo

Grecov House / ARQBR Arquitetura e Urbanismo - Exterior Photography, HousesGrecov House / ARQBR Arquitetura e Urbanismo - Interior Photography, Houses, StairsGrecov House / ARQBR Arquitetura e Urbanismo - Interior Photography, HousesGrecov House / ARQBR Arquitetura e Urbanismo - Exterior Photography, Houses, BalconyGrecov House / ARQBR Arquitetura e Urbanismo - More Images+ 37

  • Area Area of this architecture project Area:  3423 ft²
  • Year Completion year of this architecture project Year:  2023
  • Manufacturers Brands with products used in this architecture project
    Manufacturers:  Estrutural Esquadrias, Prática Marcenaria, Vidromex, Área Pedras

House in High Park / Ian MacDonald Architect Inc.
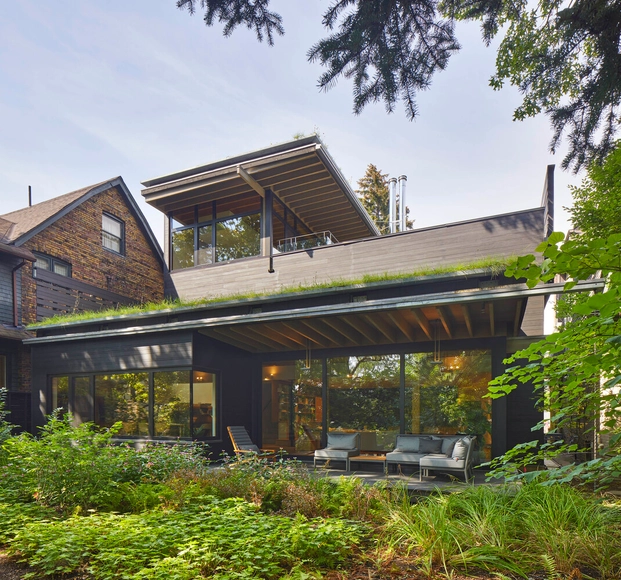
House in High Park / Ian MacDonald Architect Inc. - Interior Photography, Houses, Kitchen, Countertop, ChairHouse in High Park / Ian MacDonald Architect Inc. - Interior Photography, Houses, Kitchen, Lighting, Countertop, Table, ChairHouse in High Park / Ian MacDonald Architect Inc. - HousesHouse in High Park / Ian MacDonald Architect Inc. - Exterior Photography, Houses, BalconyHouse in High Park / Ian MacDonald Architect Inc. - More Images+ 22

•
Toronto, Canada

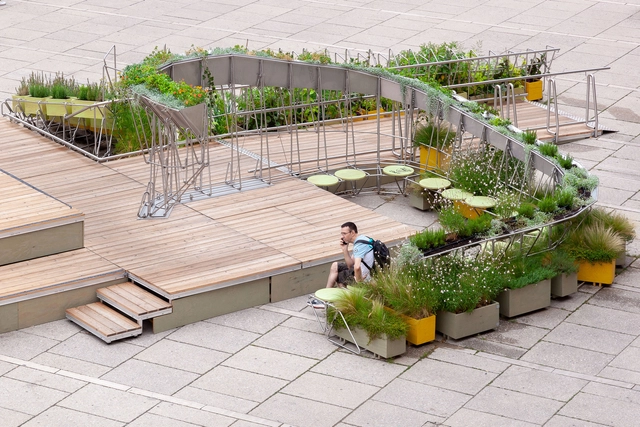
Urban Green Island / OpenFields

Urban Green Island / OpenFields - Exterior Photography, Installations & Structures, StairsUrban Green Island / OpenFields - Installations & StructuresUrban Green Island / OpenFields - Exterior Photography, Installations & Structures, BenchUrban Green Island / OpenFields - Installations & StructuresUrban Green Island / OpenFields - More Images+ 15

You've started following your first account!

Did you know?

You'll now receive updates based on what you follow! Personalize your stream and start following your favorite authors, offices and users.