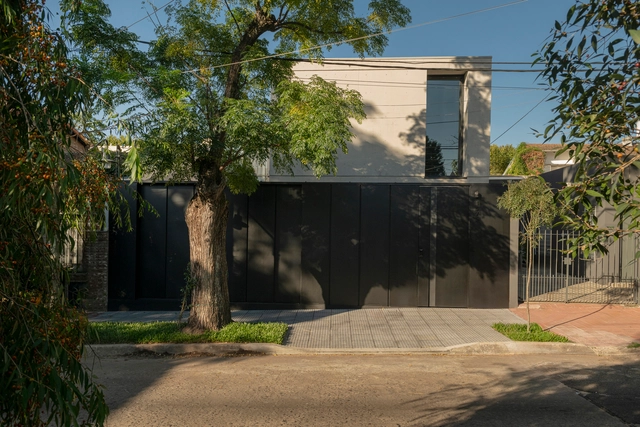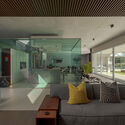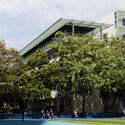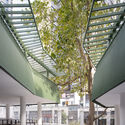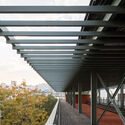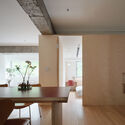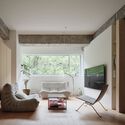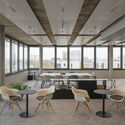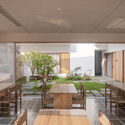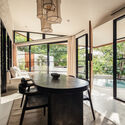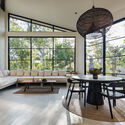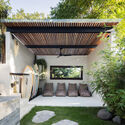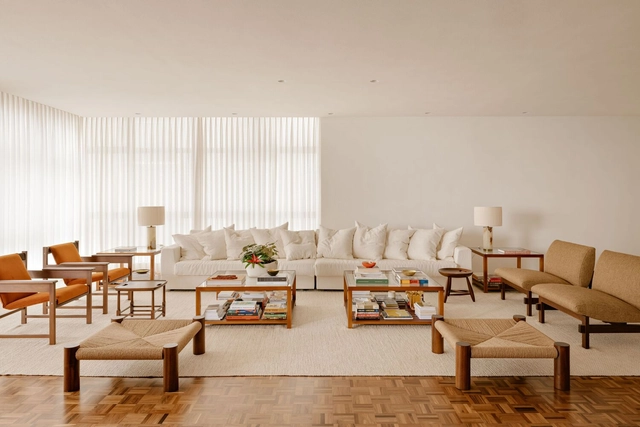
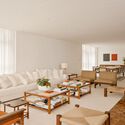
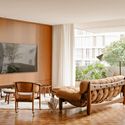
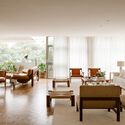
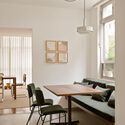
Higienópolis G&AC Apartment / Felipe SS Rodrigues

Higienópolis G&AC Apartment / Felipe SS Rodrigues - Interior Photography, Apartment Interiors, Table, ChairHigienópolis G&AC Apartment / Felipe SS Rodrigues - Interior Photography, Apartment Interiors, ChairHigienópolis G&AC Apartment / Felipe SS Rodrigues - Interior Photography, Apartment Interiors, Table, Lighting, ChairHigienópolis G&AC Apartment / Felipe SS Rodrigues - Interior Photography, Apartment Interiors, Table, Chair, LightingHigienópolis G&AC Apartment / Felipe SS Rodrigues - More Images+ 18

  • Area Area of this architecture project Area:  270 m²
  • Year Completion year of this architecture project Year:  2025
  • Manufacturers Brands with products used in this architecture project
    Manufacturers:  Ana Luiza Wawelberg, Apartamento 61, Clatt, Dpot, Fanucchi Tapetes, +4
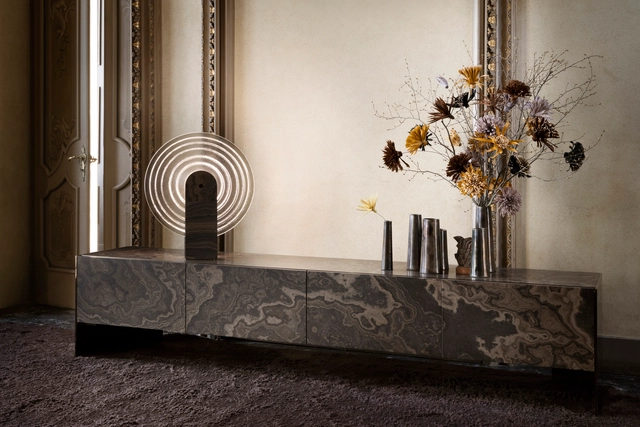
14 Architect-Designed Lighting, Object, and Furniture Pieces Unveiled at Milan Design Week 2025

The 2025 edition of Milan Design Week took place from April 8 to April 13, 2025. During these five days, the city of Milan hosted special events, exhibitions, installations, and discussions centered on the creative disciplines, including the 63rd edition of the Salone del Mobile at Fiera Milano fairgrounds. Among the numerous activities, the event serves as an ideal opportunity to introduce the latest trends and showcase upcoming pieces from brands and designers worldwide. Among the new releases and product launches, the ArchDaily team identified a selection of products designed by architects, ranging from lighting and furniture systems to materials and small objects.

14 Architect-Designed Lighting, Object, and Furniture Pieces Unveiled at Milan Design Week 2025 - Image 1 of 414 Architect-Designed Lighting, Object, and Furniture Pieces Unveiled at Milan Design Week 2025 - Image 2 of 414 Architect-Designed Lighting, Object, and Furniture Pieces Unveiled at Milan Design Week 2025 - Image 3 of 414 Architect-Designed Lighting, Object, and Furniture Pieces Unveiled at Milan Design Week 2025 - Image 4 of 414 Architect-Designed Lighting, Object, and Furniture Pieces Unveiled at Milan Design Week 2025 - More Images+ 63

House of Color Downtown Oasis / NOKE Architects

House of Color Downtown Oasis  / NOKE Architects - ResidentialHouse of Color Downtown Oasis  / NOKE Architects - Interior Photography, Residential, LightingHouse of Color Downtown Oasis  / NOKE Architects - ResidentialHouse of Color Downtown Oasis  / NOKE Architects - ResidentialHouse of Color Downtown Oasis  / NOKE Architects - More Images+ 14

House in San Roque Club / Javier Terrados Architecture Studio

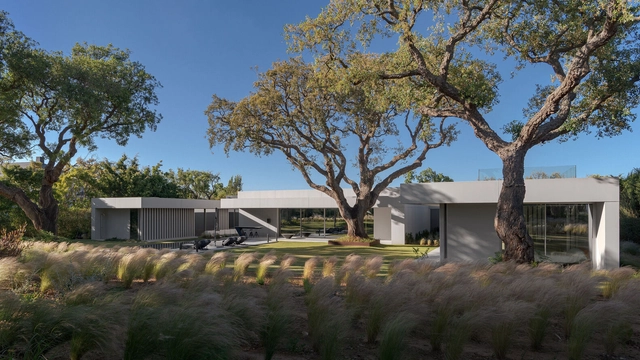
House in San Roque Club / Javier Terrados Architecture Studio - Exterior Photography, Houses, CourtyardHouse in San Roque Club / Javier Terrados Architecture Studio - HousesHouse in San Roque Club / Javier Terrados Architecture Studio - HousesHouse in San Roque Club / Javier Terrados Architecture Studio - Interior Photography, Houses, ChairHouse in San Roque Club / Javier Terrados Architecture Studio - More Images+ 10

•
Cádiz, Spain

Shenzhen Shekou School Renovation / YUARCHITECTS

Shenzhen Shekou School Renovation / YUARCHITECTS - Interior Photography, RenovationShenzhen Shekou School Renovation / YUARCHITECTS - RenovationShenzhen Shekou School Renovation / YUARCHITECTS - RenovationShenzhen Shekou School Renovation / YUARCHITECTS - RenovationShenzhen Shekou School Renovation / YUARCHITECTS - More Images+ 50

•
Shenzhen, China
  • Architects: YUARCHITECTS
  • Area Area of this architecture project Area:  35000 m²
  • Year Completion year of this architecture project Year:  2024
  • Manufacturers Brands with products used in this architecture project
    Manufacturers:  Foshan Lighting, Jin Aluminum, Nippon Paint

Retreat House / Arii Irie Architects

Retreat House / Arii Irie Architects - HousesRetreat House / Arii Irie Architects - HousesRetreat House / Arii Irie Architects - Interior Photography, HousesRetreat House / Arii Irie Architects - Exterior Photography, HousesRetreat House / Arii Irie Architects - More Images+ 14

  • Area Area of this architecture project Area:  68 m²
  • Year Completion year of this architecture project Year:  2024

Apartment M.3 / True Thing Design Studio

Apartment M.3 / True Thing Design Studio - ApartmentsApartment M.3 / True Thing Design Studio - ApartmentsApartment M.3 / True Thing Design Studio - ApartmentsApartment M.3 / True Thing Design Studio - ApartmentsApartment M.3 / True Thing Design Studio - More Images+ 16

•
Kaohsiung City, Taiwan

La Géode Cinema / loci anima

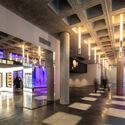
La Géode Cinema / loci anima - Exterior Photography, CinemaLa Géode Cinema / loci anima - CinemaLa Géode Cinema / loci anima - Interior Photography, Cinema, Column, LightingLa Géode Cinema / loci anima - Interior Photography, CinemaLa Géode Cinema / loci anima - More Images+ 20

•
Paris, France
  • Architects: loci anima
  • Area Area of this architecture project Area:  3000 m²
  • Year Completion year of this architecture project Year:  2024
  • Manufacturers Brands with products used in this architecture project
    Manufacturers:  A&T, ADM, D3A, Flipo, HTI, +4

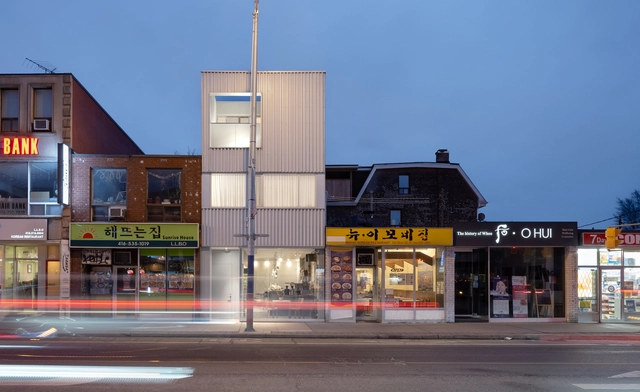
ABC K-Town / Steven Fong Architect

ABC K-Town / Steven Fong Architect - Exterior Photography, Commercial ArchitectureABC K-Town / Steven Fong Architect - Commercial ArchitectureABC K-Town / Steven Fong Architect - Interior Photography, Commercial Architecture, Handrail, Stairs, Balcony, LightingABC K-Town / Steven Fong Architect - Exterior Photography, Commercial ArchitectureABC K-Town / Steven Fong Architect - More Images+ 20

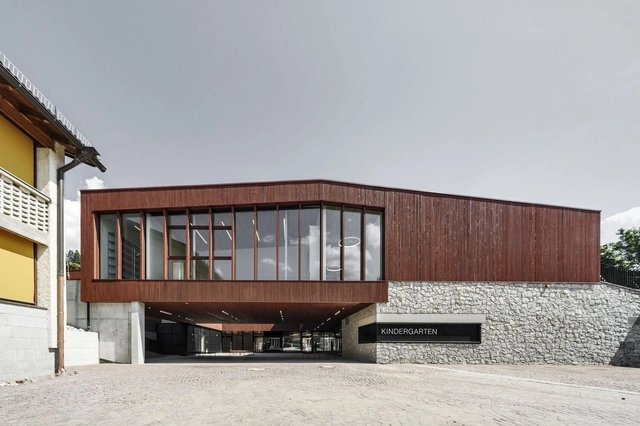
Kindergarten and Daycare Center / Roland Baldi Architects

Kindergarten and Daycare Center / Roland Baldi Architects - Exterior Photography, Day Care, StairsKindergarten and Daycare Center / Roland Baldi Architects - Exterior Photography, Day CareKindergarten and Daycare Center / Roland Baldi Architects - Day CareKindergarten and Daycare Center / Roland Baldi Architects - Day CareKindergarten and Daycare Center / Roland Baldi Architects - More Images+ 30

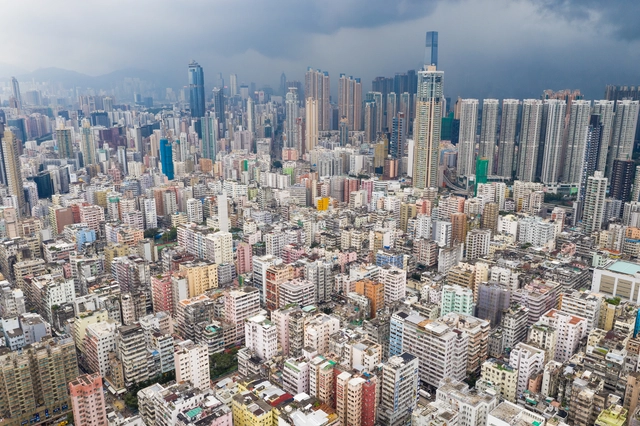
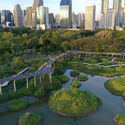
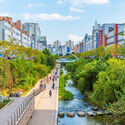
To Live Well in High-Density Cities: Connections of Urban Density and Public Health

As the global population continues to surge, cities become increasingly complex ecosystems, dense and bustling environments home to millions of people. Today, more than half of the world's population lives in cities, which is expected to grow dramatically in the coming decades. This rapid urbanization presents a complex set of challenges for the architects and planners tasked with creating spaces that can accommodate urban residents' lives.

To Live Well in High-Density Cities: Connections of Urban Density and Public Health - Image 1 of 4To Live Well in High-Density Cities: Connections of Urban Density and Public Health - Image 2 of 4To Live Well in High-Density Cities: Connections of Urban Density and Public Health - Image 3 of 4To Live Well in High-Density Cities: Connections of Urban Density and Public Health - Image 4 of 4To Live Well in High-Density Cities: Connections of Urban Density and Public Health - More Images+ 10

Book Launch: “Provoking The Territory: Bernard Khoury” by MK Harb - Dongola Architecture Series 03

"Provoking the Territory: Bernard Khoury" is the third volume in the Dongola Architecture Series, and it takes a bold look at the work of one of Lebanon's most provocative architects. This book launch will be accompanied by a panel discussion that dives into Khoury's trajectory—from early experiments to his reinvention in his fifties—unpacking how his architecture embodies the contradictions of Beirut and the broader region.
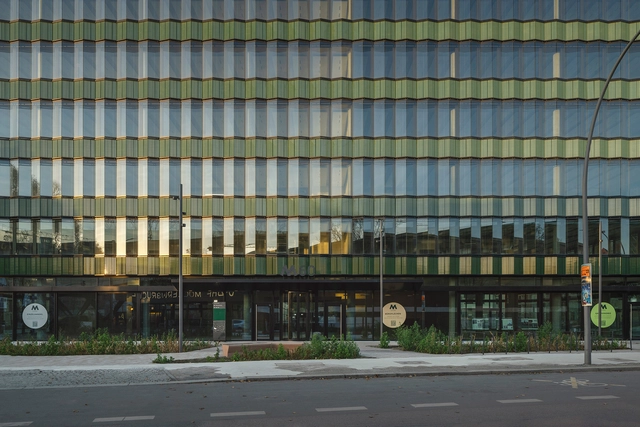
Die Macherei Building Ensemble / Sauerbruch Hutton

Die Macherei Building Ensemble / Sauerbruch Hutton - Exterior Photography, Commercial ArchitectureDie Macherei Building Ensemble / Sauerbruch Hutton - Commercial ArchitectureDie Macherei Building Ensemble / Sauerbruch Hutton - Interior Photography, Commercial Architecture, ChairDie Macherei Building Ensemble / Sauerbruch Hutton - Commercial ArchitectureDie Macherei Building Ensemble / Sauerbruch Hutton - More Images+ 11

  • Architects: Sauerbruch Hutton
  • Area Area of this architecture project Area:  10040 m²
  • Year Completion year of this architecture project Year:  2024

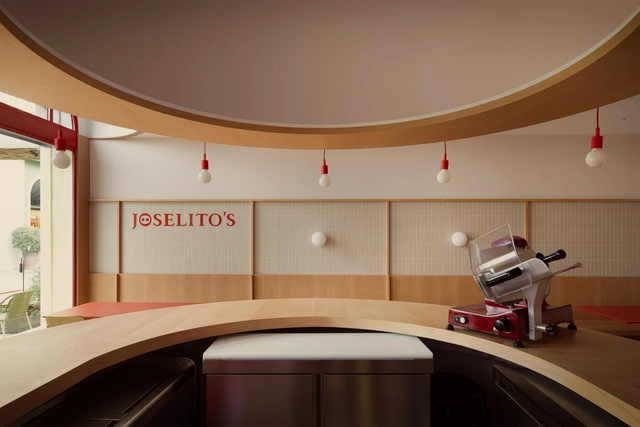
Joselito’s LRV Charcuterie-Restaurant / David Hernandez Architecture

Joselito’s LRV Charcuterie-Restaurant / David Hernandez Architecture - Interior Photography, RestaurantJoselito’s LRV Charcuterie-Restaurant / David Hernandez Architecture - Interior Photography, Restaurant, Kitchen, ChairJoselito’s LRV Charcuterie-Restaurant / David Hernandez Architecture - Interior Photography, RestaurantJoselito’s LRV Charcuterie-Restaurant / David Hernandez Architecture - Interior Photography, RestaurantJoselito’s LRV Charcuterie-Restaurant / David Hernandez Architecture - More Images+ 11

•
Las Rozas de Madrid, Spain

Linzhou Guojiazhuang Homestay Hotel / Atelier Shen

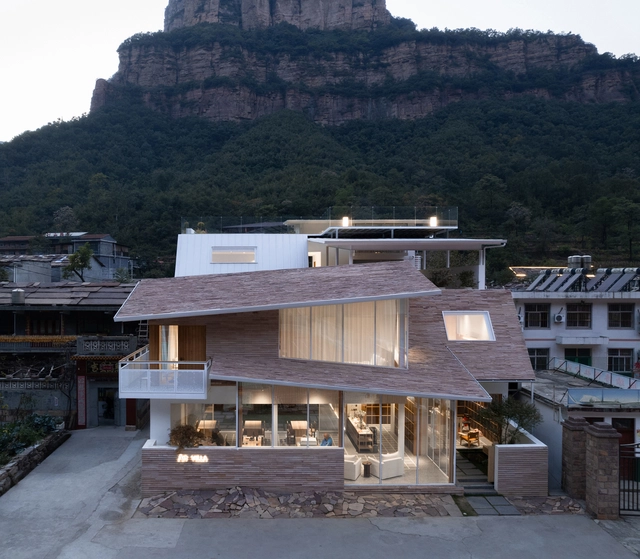
Linzhou Guojiazhuang Homestay Hotel / Atelier Shen - Exterior Photography, HotelsLinzhou Guojiazhuang Homestay Hotel / Atelier Shen - Exterior Photography, Hotels, BalconyLinzhou Guojiazhuang Homestay Hotel / Atelier Shen - HotelsLinzhou Guojiazhuang Homestay Hotel / Atelier Shen - Interior Photography, HotelsLinzhou Guojiazhuang Homestay Hotel / Atelier Shen - More Images+ 26

•
Anyang, China
  • Architects: Atelier Shen
  • Area Area of this architecture project Area:  688 m²
  • Year Completion year of this architecture project Year:  2024

Mama Minka House / Atelier Generations Vasudeva Design

Mama Minka House / Atelier Generations Vasudeva Design - HousesMama Minka House / Atelier Generations Vasudeva Design - HousesMama Minka House / Atelier Generations Vasudeva Design - HousesMama Minka House / Atelier Generations Vasudeva Design - Exterior Photography, Houses, Garden, ChairMama Minka House / Atelier Generations Vasudeva Design - More Images+ 30

  • Area Area of this architecture project Area:  202 m²
  • Year Completion year of this architecture project Year:  2023
  • Manufacturers Brands with products used in this architecture project
    Manufacturers:  LG, Modena

IBÑ House / ESTUDIO JDD

IBÑ House / ESTUDIO JDD - HousesIBÑ House / ESTUDIO JDD - Interior Photography, HousesIBÑ House / ESTUDIO JDD - Interior Photography, Houses, Lighting, ChairIBÑ House / ESTUDIO JDD - HousesIBÑ House / ESTUDIO JDD - More Images+ 25

  • Architects: ESTUDIO JDD
  • Area Area of this architecture project Area:  185 m²
  • Year Completion year of this architecture project Year:  2024
  • Manufacturers Brands with products used in this architecture project
    Manufacturers:  B2 Revestimientos , De Stefano, El Espartano, Faplac, Glu Piletas, +9

Apartment I / Luiz Solano

Apartment I / Luiz Solano - Interior Photography, Apartment Interiors, Beam, Lighting, ChairApartment I / Luiz Solano - Interior Photography, Apartment Interiors, Lighting, ChairApartment I / Luiz Solano - Apartment InteriorsApartment I / Luiz Solano - Interior Photography, Apartment Interiors, Kitchen, Lighting, Countertop, Sink, ChairApartment I / Luiz Solano - More Images+ 16

  • Architects: Luiz Solano
  • Area Area of this architecture project Area:  160 m²
  • Year Completion year of this architecture project Year:  2025
  • Manufacturers Brands with products used in this architecture project
    Manufacturers:  Atko Concreto, Lola Muller, Sem Juntas, reka iluminacao

You've started following your first account!

Did you know?

You'll now receive updates based on what you follow! Personalize your stream and start following your favorite authors, offices and users.