Subscriber Access

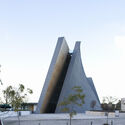
Architecture and Spirituality: 12 Churches and Chapels in Latin America

Latin America is home to the largest Catholic population in the world—more than 25% of all Catholics globally live on this continent. Here, faith has shaped not only spiritual life but also cities' cultural, social, and urban fabric. Since the first temples, built during European colonization, the architecture of Catholic churches in the region has undergone profound transformations. The once-imposing features of colonial Baroque and richly ornamented façades have gradually given way to bolder, more contemporary expressions that reflect local realities, a search for identity, and a spirit of architectural experimentation.
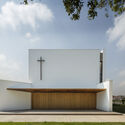
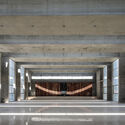
Architecture and Spirituality: 12 Churches and Chapels in Latin America - 1 的图像 4Architecture and Spirituality: 12 Churches and Chapels in Latin America - 2 的图像 4Architecture and Spirituality: 12 Churches and Chapels in Latin America - 3 的图像 4Architecture and Spirituality: 12 Churches and Chapels in Latin America - 4 的图像 4Architecture and Spirituality: 12 Churches and Chapels in Latin America - More Images+ 11

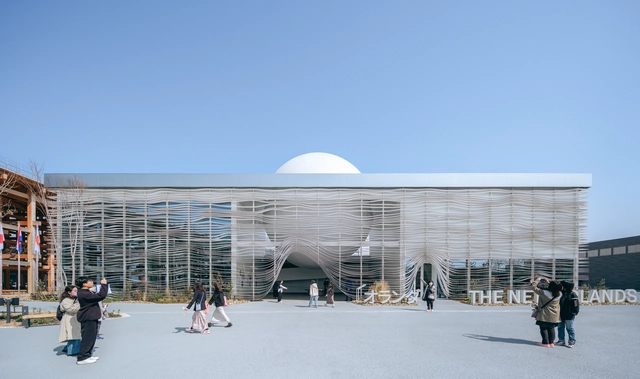
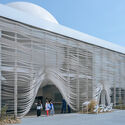
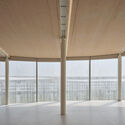
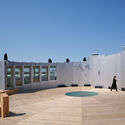
The Netherlands Pavilion Expo Osaka 2025 / RAU Architects

The Netherlands Pavilion Expo Osaka 2025 / RAU Architects - Exterior Photography, PavilionThe Netherlands Pavilion Expo Osaka 2025 / RAU Architects - Exterior Photography, PavilionThe Netherlands Pavilion Expo Osaka 2025 / RAU Architects - PavilionThe Netherlands Pavilion Expo Osaka 2025 / RAU Architects - PavilionThe Netherlands Pavilion Expo Osaka 2025 / RAU Architects - More Images+ 21

  • Architects: RAU Architects
  • Area Area of this architecture project Area:  1157 m²
  • Year Completion year of this architecture project Year:  2025
  • Manufacturers Brands with products used in this architecture project
    Manufacturers:  Cooloo, Forbo, Het Anker, Kojima Shoten
  • Professionals: Tellart, DGMR

GIG Residence / Atelier Rampazzi

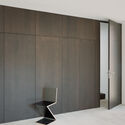
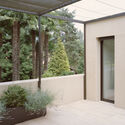
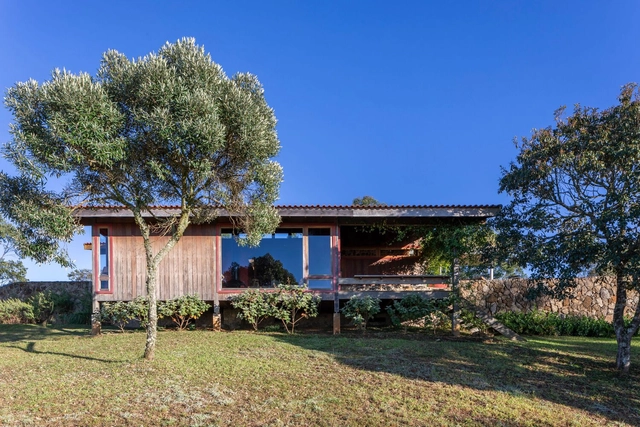
GIG Residence / Atelier Rampazzi - Interior Photography, ExtensionGIG Residence / Atelier Rampazzi - ExtensionGIG Residence / Atelier Rampazzi - Interior Photography, ExtensionGIG Residence / Atelier Rampazzi - ExtensionGIG Residence / Atelier Rampazzi - More Images+ 33

0 Club Coworking Space / DDAA

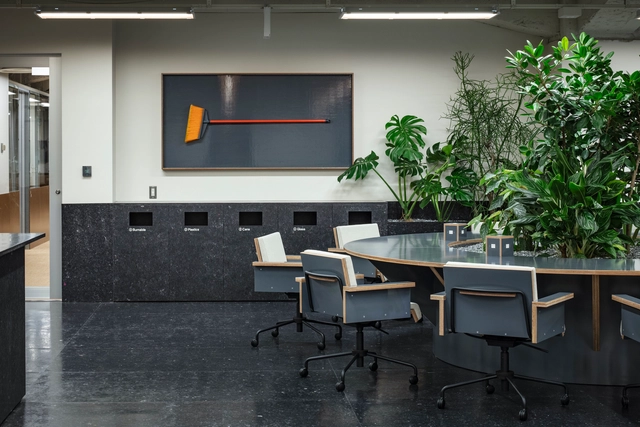
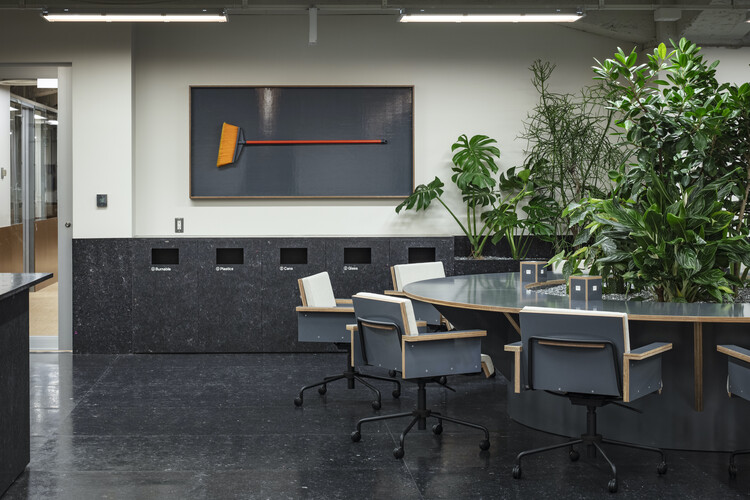
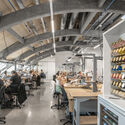
0 Club Coworking Space / DDAA - Interior Photography, Sustainability, Kitchen, Chair0 Club Coworking Space / DDAA - Interior Photography, Sustainability, Lighting, Chair0 Club Coworking Space / DDAA - Interior Photography, Sustainability, Chair, Table, Lighting0 Club Coworking Space / DDAA - Interior Photography, Sustainability, Table, Chair, Lighting0 Club Coworking Space / DDAA - More Images+ 22

  • Architects: DDAA
  • Area Area of this architecture project Area:  1742 m²
  • Year Completion year of this architecture project Year:  2024

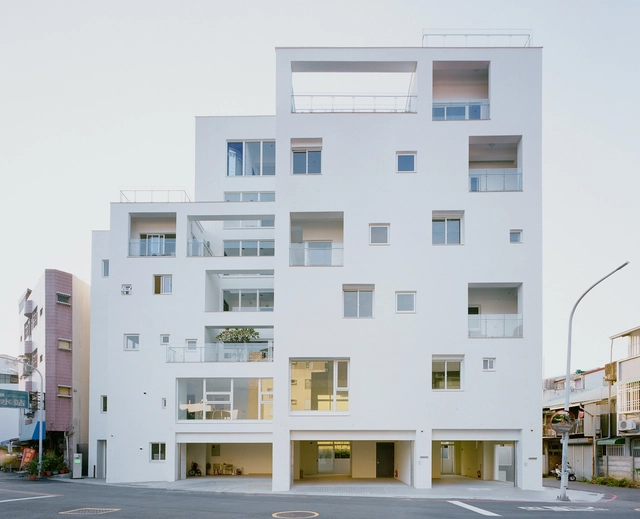
Apartment #1 / B+P Architects

Apartment #1 / B+P Architects - Interior Photography, ResidentialApartment #1 / B+P Architects - Exterior Photography, Residential, Balcony, HandrailApartment #1 / B+P Architects - Interior Photography, Residential, BalconyApartment #1 / B+P Architects - Exterior Photography, Residential, Courtyard, BalconyApartment #1 / B+P Architects - More Images+ 48

•
Chiayi City, Taiwan

Gros Bao Marseille / Neri&Hu Design and Research Office

Gros Bao Marseille / Neri&Hu Design and Research Office - Interior DesignGros Bao Marseille / Neri&Hu Design and Research Office - Interior Photography, Interior Design, Chair, CountertopGros Bao Marseille / Neri&Hu Design and Research Office - Interior Photography, Interior Design, ChairGros Bao Marseille / Neri&Hu Design and Research Office - Interior Photography, Interior Design, KitchenGros Bao Marseille / Neri&Hu Design and Research Office - More Images+ 28

Nabi House / Todot Architects and Partners

Nabi House / Todot Architects and Partners - Exterior Photography, HousesNabi House / Todot Architects and Partners - Interior Photography, HousesNabi House / Todot Architects and Partners - Interior Photography, Houses, LightingNabi House / Todot Architects and Partners - HousesNabi House / Todot Architects and Partners - More Images+ 27

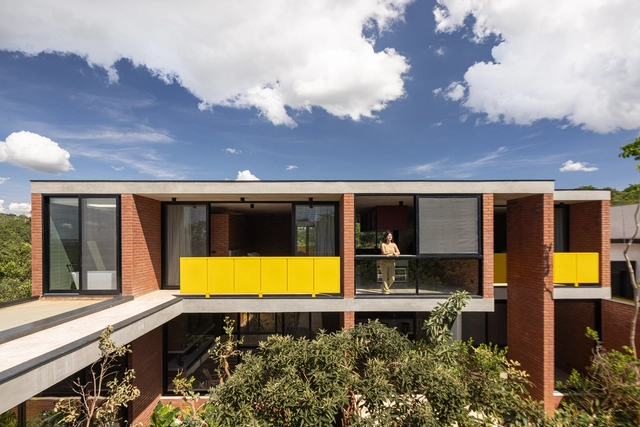
House of the 7 Trees / Hersen Mendes Arquitetura

House of the 7 Trees / Hersen Mendes Arquitetura - SustainabilityHouse of the 7 Trees / Hersen Mendes Arquitetura - SustainabilityHouse of the 7 Trees / Hersen Mendes Arquitetura - Interior Photography, Sustainability, StairsHouse of the 7 Trees / Hersen Mendes Arquitetura - SustainabilityHouse of the 7 Trees / Hersen Mendes Arquitetura - More Images+ 21

Franklin Village / Sauerbruch Hutton

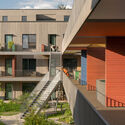
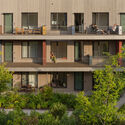
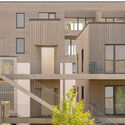
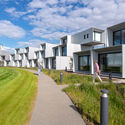
Franklin Village / Sauerbruch Hutton  - Exterior Photography, Residential ArchitectureFranklin Village / Sauerbruch Hutton  - Residential ArchitectureFranklin Village / Sauerbruch Hutton  - Exterior Photography, Residential Architecture, Courtyard, Facade, BalconyFranklin Village / Sauerbruch Hutton  - Residential ArchitectureFranklin Village / Sauerbruch Hutton  - More Images+ 11

  • Architects: Sauerbruch Hutton
  • Area Area of this architecture project Area:  8560 m²
  • Year Completion year of this architecture project Year:  2023

HER Rehabilitation of Tobacco Factory into Leather Manufacture / TRACKS

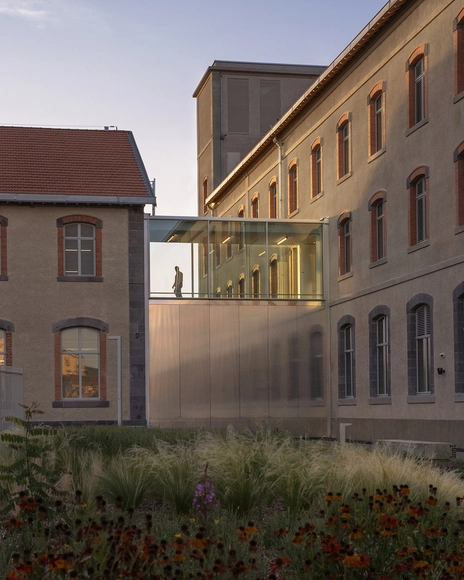
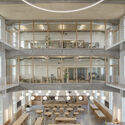
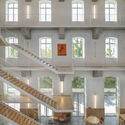
HER Rehabilitation of Tobacco Factory into Leather Manufacture / TRACKS - Exterior Photography, HeritageHER Rehabilitation of Tobacco Factory into Leather Manufacture / TRACKS - Interior Photography, Heritage, Kitchen, Table, Lighting, ChairHER Rehabilitation of Tobacco Factory into Leather Manufacture / TRACKS - HeritageHER Rehabilitation of Tobacco Factory into Leather Manufacture / TRACKS - Interior Photography, Heritage, Stairs, HandrailHER Rehabilitation of Tobacco Factory into Leather Manufacture / TRACKS - More Images+ 20

Lodis House / vapor arquitetura

Lodis House / vapor arquitetura - Interior Photography, Houses, Kitchen, Countertop, ChairLodis House / vapor arquitetura - Interior Photography, Houses, Bedroom, Bed, LightingLodis House / vapor arquitetura - Exterior Photography, HousesLodis House / vapor arquitetura - HousesLodis House / vapor arquitetura - More Images+ 38

  • Architects: vapor arquitetura
  • Area Area of this architecture project Area:  315 m²
  • Year Completion year of this architecture project Year:  2019

Araruama Apartment / Arquea Arquitetos

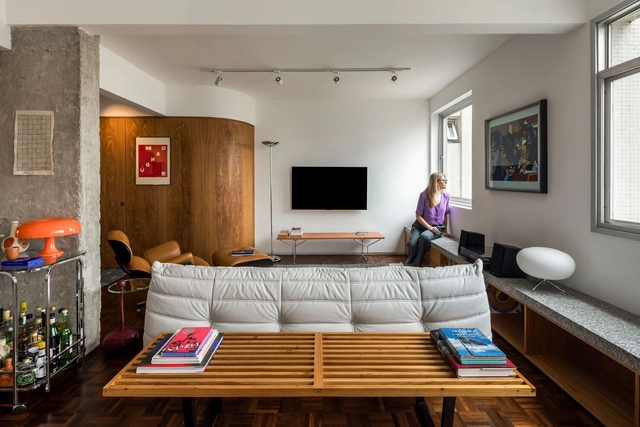
Araruama Apartment / Arquea Arquitetos - Interior Photography, Apartment Interiors, Lighting, ChairAraruama Apartment / Arquea Arquitetos - Interior Photography, Apartment Interiors, ChairAraruama Apartment / Arquea Arquitetos - Interior Photography, Apartment Interiors, Table, Lighting, ChairAraruama Apartment / Arquea Arquitetos - Interior Photography, Apartment Interiors, ChairAraruama Apartment / Arquea Arquitetos - More Images+ 15

•
Curitiba (PR), Brazil
  • Architects: Arquea Arquitetos
  • Area Area of this architecture project Area:  112 m²
  • Year Completion year of this architecture project Year:  2024
  • Manufacturers Brands with products used in this architecture project
    Manufacturers:  Coifatec, Encaixe Móveis , Inove, Parquet Curitiba , Sica Inox
Subscriber Access

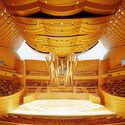
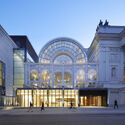
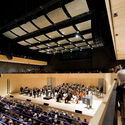
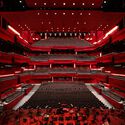
Designing for the Performing Arts: Architecture as a Stage for Experience

Theaters, concert halls, and opera houses are more than just venues — they are meticulously orchestrated environments where architecture, technology, and human emotion converge. Unlike conventional buildings, these spaces must accommodate a dynamic interplay between acoustics, sightlines, stage mechanics, and audience engagement, all while maintaining an architectural identity that resonates with performers and spectators alike. Whether it is the immersive embrace of a vineyard-style concert hall or the grandeur of a proscenium theater, every design decision shapes how performances are experienced and remembered.

The recently published SET PIECES: Architecture for the Performing Arts in Fifteen Fragments by Diamond Schmitt Architects explores these complexities through case studies and reflections. Inspired by its insights, this article examines essential design considerations for performance spaces, from acoustic engineering to the evolving role of theaters in urban life.

Designing for the Performing Arts: Architecture as a Stage for Experience - Image 1 of 4Designing for the Performing Arts: Architecture as a Stage for Experience - Image 2 of 4Designing for the Performing Arts: Architecture as a Stage for Experience - Image 3 of 4Designing for the Performing Arts: Architecture as a Stage for Experience - Image 4 of 4Designing for the Performing Arts: Architecture as a Stage for Experience - More Images+ 60

Terra Villa / Atlas

Terra Villa / Atlas - Exterior Photography, HousesTerra Villa / Atlas - Interior Photography, Houses, LightingTerra Villa / Atlas - Interior Photography, Houses, ChairTerra Villa / Atlas - HousesTerra Villa / Atlas - More Images+ 28

•
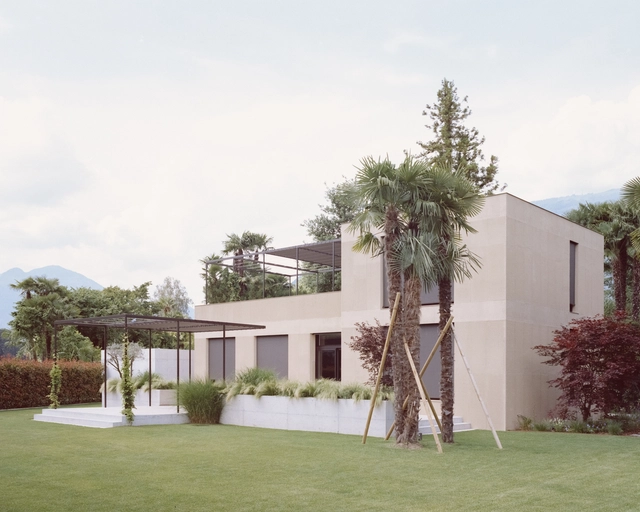
Aerdenhout, The Netherlands

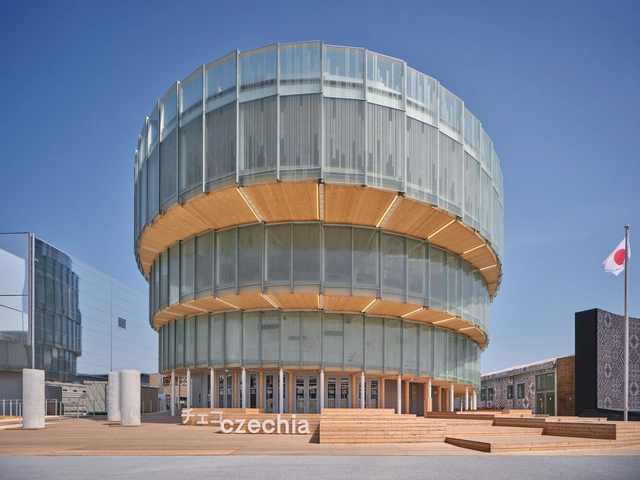
Czech Pavilion Expo 2025 Osaka / Apropos Architects

Czech Pavilion Expo 2025 Osaka / Apropos Architects - PavilionCzech Pavilion Expo 2025 Osaka / Apropos Architects - Exterior Photography, PavilionCzech Pavilion Expo 2025 Osaka / Apropos Architects - PavilionCzech Pavilion Expo 2025 Osaka / Apropos Architects - PavilionCzech Pavilion Expo 2025 Osaka / Apropos Architects - More Images+ 30

The Promise of Accessibility: Can Modular Systems Contribute to Democratizing the Design Process?

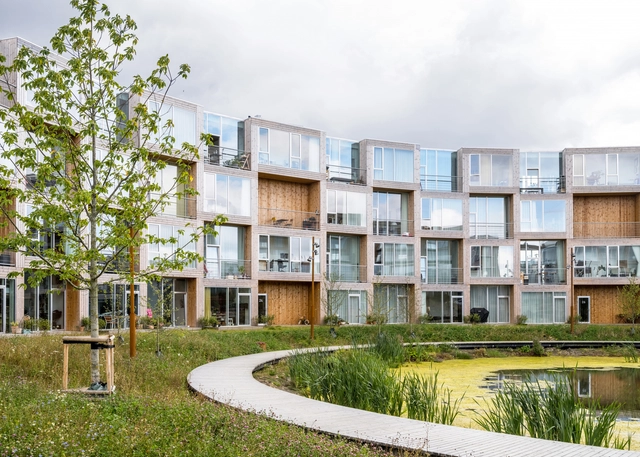
At the dawn of Modernism, in the fervent search for innovative, efficient, and cost-effective building systems, the idea of modular construction offered the promise of exactly that: an industrialized system comprised of ready-to-assemble elements, easily configured, cost-effective, and quality-controlled. While the idea did not gain as much traction as was initially expected, it has remained an attractive premise for architects and designers. Now, new developments in the field have led to a renewed interest in the matter, as modular housing emerges as an effective measure in various fields, from affordable housing to emergency shelters, or even as platforms for interdisciplinary collaboration, participation, and co-design. The following article explores this promise of accessibility, creativity, and affordability that has become an integral part of the debate around modular architecture.

The Promise of Accessibility: Can Modular Systems Contribute to Democratizing the Design Process? - Image 1 of 4The Promise of Accessibility: Can Modular Systems Contribute to Democratizing the Design Process? - Image 2 of 4The Promise of Accessibility: Can Modular Systems Contribute to Democratizing the Design Process? - Image 3 of 4The Promise of Accessibility: Can Modular Systems Contribute to Democratizing the Design Process? - Image 4 of 4The Promise of Accessibility: Can Modular Systems Contribute to Democratizing the Design Process? - More Images+ 3

SAIL Center / Studio Naqshbandi

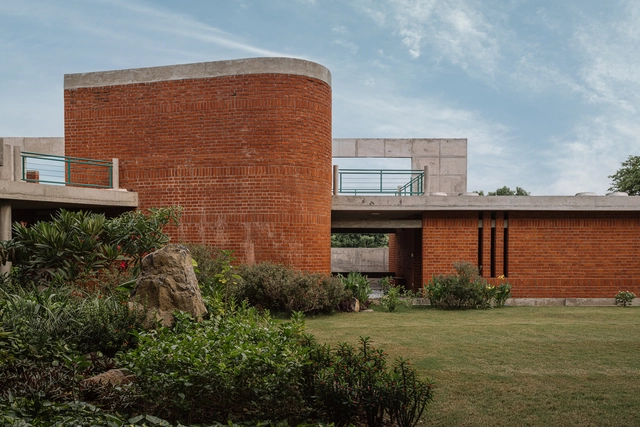
SAIL Center / Studio Naqshbandi - Community CenterSAIL Center / Studio Naqshbandi - Exterior Photography, Community Center, GardenSAIL Center / Studio Naqshbandi - Community CenterSAIL Center / Studio Naqshbandi - Exterior Photography, Community CenterSAIL Center / Studio Naqshbandi - More Images+ 45

  • Architects: Studio Naqshbandi
  • Area Area of this architecture project Area:  2800 m²
  • Year Completion year of this architecture project Year:  2023

ROKUSHO Restaurant / Inrestudio

ROKUSHO Restaurant / Inrestudio - Interior Photography, Restaurants & Bars, LightingROKUSHO Restaurant / Inrestudio - Restaurants & BarsROKUSHO Restaurant / Inrestudio - Restaurants & BarsROKUSHO Restaurant / Inrestudio - Restaurants & BarsROKUSHO Restaurant / Inrestudio - More Images+ 19

  • Architects: Inrestudio
  • Area Area of this architecture project Area:  188 m²
  • Year Completion year of this architecture project Year:  2024

You've started following your first account!

Did you know?

You'll now receive updates based on what you follow! Personalize your stream and start following your favorite authors, offices and users.