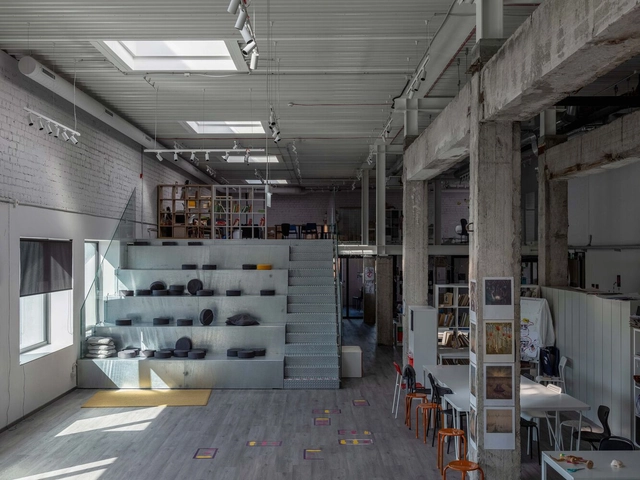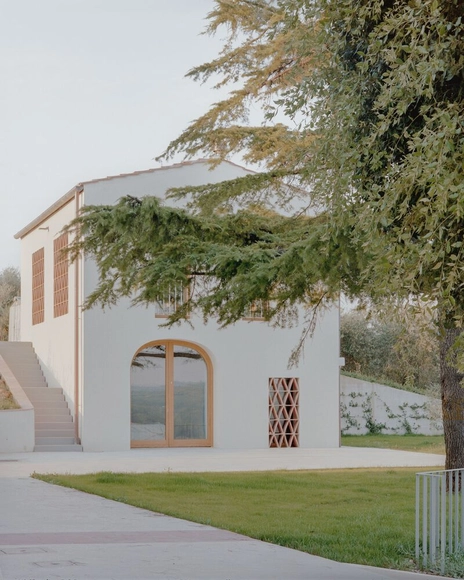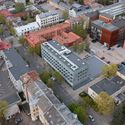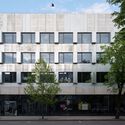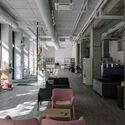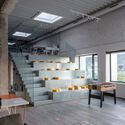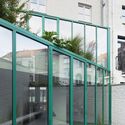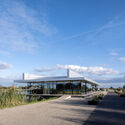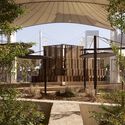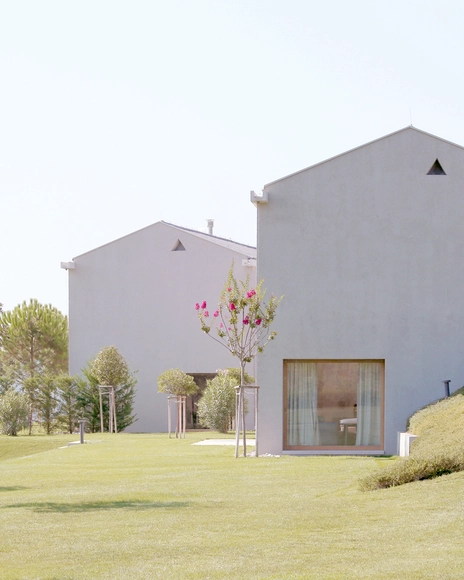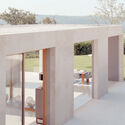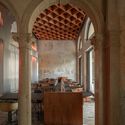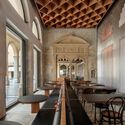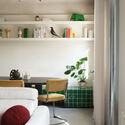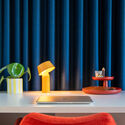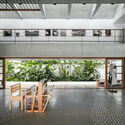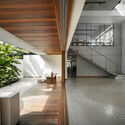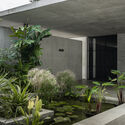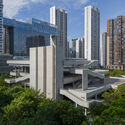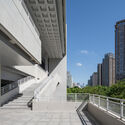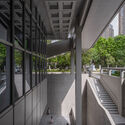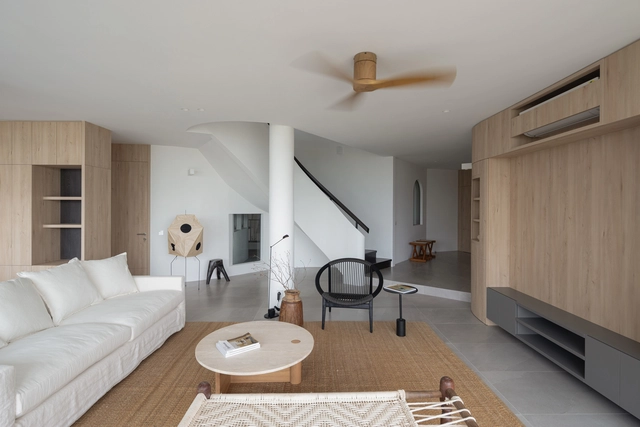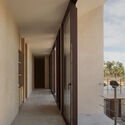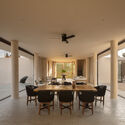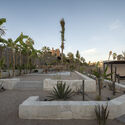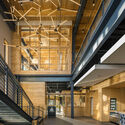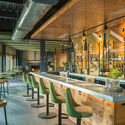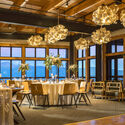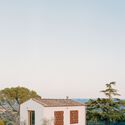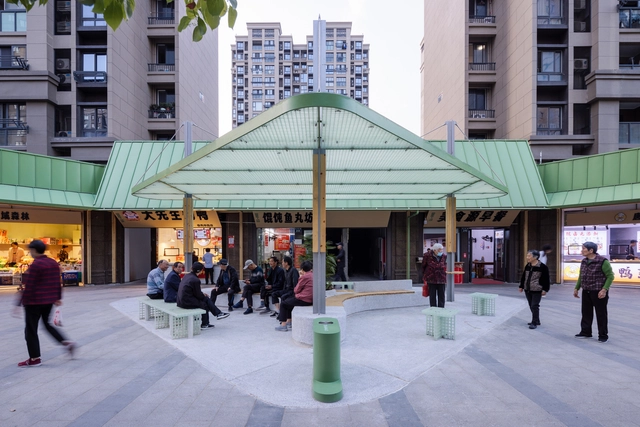
BREEZZE Market / Displacement Architects

BREEZZE Market / Displacement Architects - Exterior Photography, MarketBREEZZE Market / Displacement Architects - Interior Photography, MarketBREEZZE Market / Displacement Architects - Exterior Photography, MarketBREEZZE Market / Displacement Architects - MarketBREEZZE Market / Displacement Architects - More Images+ 30

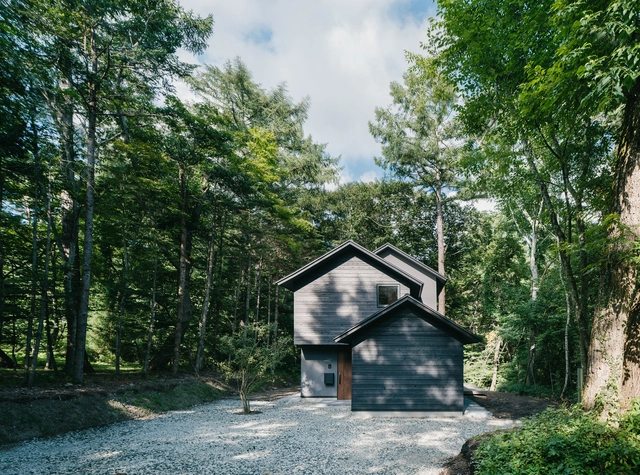
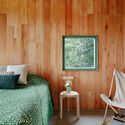

House at the Foot of Mt. Asama / norari works

House at the Foot of Mt. Asama / norari works - Interior Photography, Houses, ChairHouse at the Foot of Mt. Asama / norari works - HousesHouse at the Foot of Mt. Asama / norari works - Interior Photography, Houses, Lighting, ChairHouse at the Foot of Mt. Asama / norari works - HousesHouse at the Foot of Mt. Asama / norari works - More Images+ 17

  • Architects: norari works
  • Area Area of this architecture project Area:  122 m²
  • Year Completion year of this architecture project Year:  2024

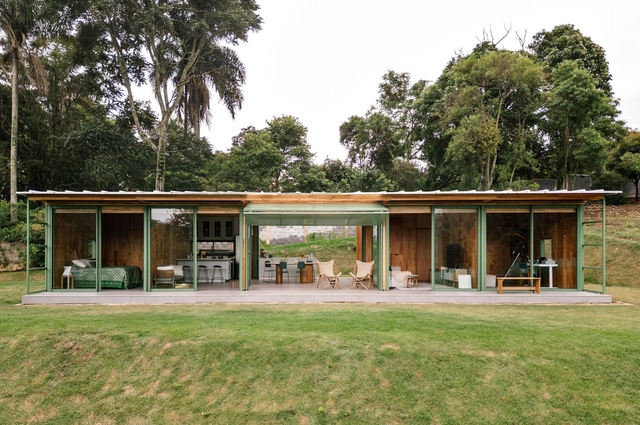
Piedade House / Nitsche Arquitetos

Piedade House / Nitsche Arquitetos - HousesPiedade House / Nitsche Arquitetos - HousesPiedade House / Nitsche Arquitetos - Interior Photography, Houses, Kitchen, Beam, Table, Chair, CountertopPiedade House / Nitsche Arquitetos - Interior Photography, Houses, Bedroom, Lighting, BedPiedade House / Nitsche Arquitetos - More Images+ 11

•
São Paulo, Brazil
  • Architects: Nitsche Arquitetos
  • Area Area of this architecture project Area:  140 m²
  • Year Completion year of this architecture project Year:  2024

Herojus School / Architectural Bureau G.Natkevicius & Partners

Herojus School / Architectural Bureau G.Natkevicius & Partners - Schools Herojus School / Architectural Bureau G.Natkevicius & Partners - Exterior Photography, Schools Herojus School / Architectural Bureau G.Natkevicius & Partners - Interior Photography, Schools , Chair, LightingHerojus School / Architectural Bureau G.Natkevicius & Partners - Interior Photography, Schools , Lighting, ChairHerojus School / Architectural Bureau G.Natkevicius & Partners - More Images+ 26

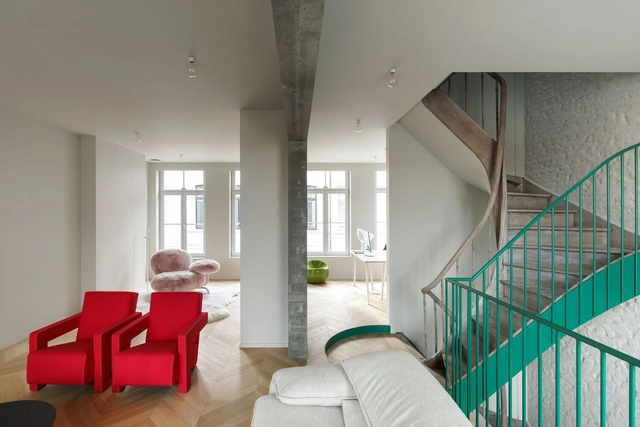
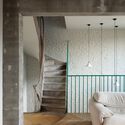
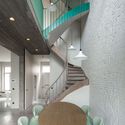
House WBVD / BASIL architecture

House WBVD / BASIL architecture - HousesHouse WBVD / BASIL architecture - HousesHouse WBVD / BASIL architecture - Interior Photography, Houses, Stairs, Lighting, ChairHouse WBVD / BASIL architecture - Interior Photography, Houses, Handrail, BalconyHouse WBVD / BASIL architecture - More Images+ 35

•
Bruges, Belgium
  • Architects: BASIL architecture
  • Area Area of this architecture project Area:  206 m²
  • Year Completion year of this architecture project Year:  2023
  • Manufacturers Brands with products used in this architecture project
    Manufacturers:  JUNG, Jansen, Davide Groppi, Quooker, Vola
  • Professionals: Bouwwerken Vantieghem, mouton

Beyond Matter: How Far Can Material Intelligence Go?

For decades, technological evolution was driven by the exponential growth in computer processing power—a trend famously predicted by Moore’s Law. From rudimentary mechanical devices to highly sophisticated microprocessors, this trajectory fueled the miniaturization and popularization of personal computers, laptops, and smartphones. Now, with the advent of quantum computing, a new leap is on the horizon. Unlike classical bits, which represent only one value at a time—either 0 or 1—qubits can simultaneously represent a combination of both states. This means that while a traditional computer tests one possibility at a time, a quantum computer can explore many at once, dramatically accelerating the resolution of complex problems. Molecular simulations, logistical optimizations, and advances in cryptography are just a few of the areas transformed by this new frontier.

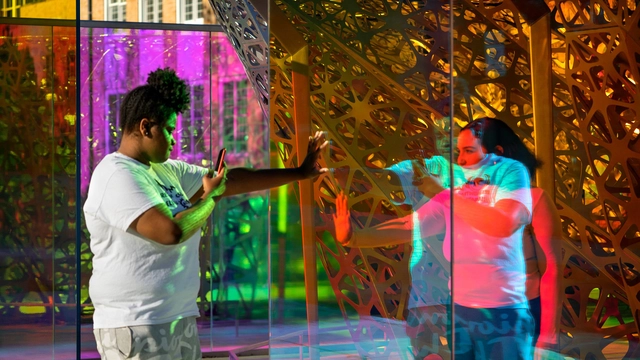
In the construction industry—a sector historically resistant to abrupt changes—the evolution of materials also has its breakthrough moments. From carved stone to reinforced concrete, from raw timber to high-performance composites, each new material has expanded the structural, aesthetic, and functional boundaries of architecture. In recent years, however, researchers have been testing a new generation of materials that transcend the traditional idea of passivity. These are intelligent materials, capable of sensing, reacting to, and even interacting with their environment and users, challenging the very concept of inert matter.
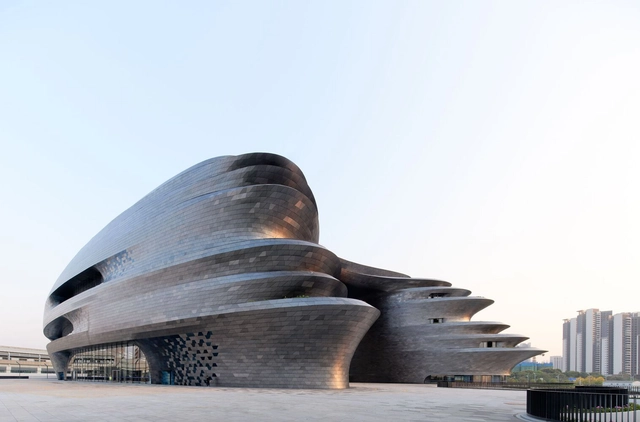
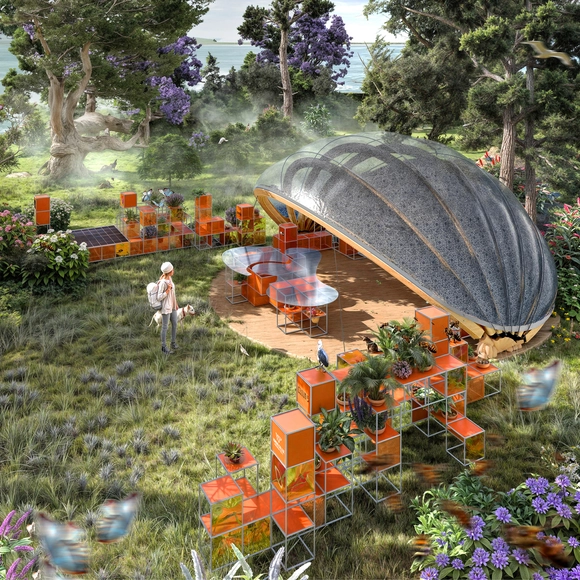
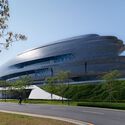
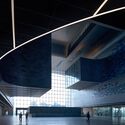
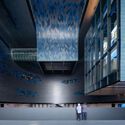
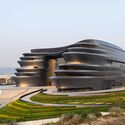
Shenzhen Science and Technology Museum / Zaha Hadid Architects

Shenzhen Science and Technology Museum / Zaha Hadid Architects - Exterior Photography, Sustainability & Green DesignShenzhen Science and Technology Museum / Zaha Hadid Architects - Sustainability & Green DesignShenzhen Science and Technology Museum / Zaha Hadid Architects - Interior Photography, Sustainability & Green DesignShenzhen Science and Technology Museum / Zaha Hadid Architects - Sustainability & Green DesignShenzhen Science and Technology Museum / Zaha Hadid Architects - More Images+ 27

11 Collateral Events to Explore While Visiting the 2025 Venice Architecture Biennale

As one of the most important and visited contemporary architecture exhibitions worldwide, the Venice Architecture Biennale extends beyond the grounds of the Giardini and the Arsenale, aiming to engage the entire city in discussions on relevant issues, challenges, and opportunities within the architectural profession. This year's Biennale, curated by Carlo Ratti, explores the theme "Intelligens. Natural. Artificial. Collective," inviting visitors to consider how architecture, technology, and nature intersect to shape the future.

As part of this year's event, 11 collateral exhibitions organized by various national and international institutions offer a range of perspectives on topics such as sustainability, cultural landscapes, and adaptive architecture. These exhibitions, spread throughout Venice, contribute to the broader conversation on the evolving role of architecture in addressing global challenges and promoting a more sustainable and interconnected future.
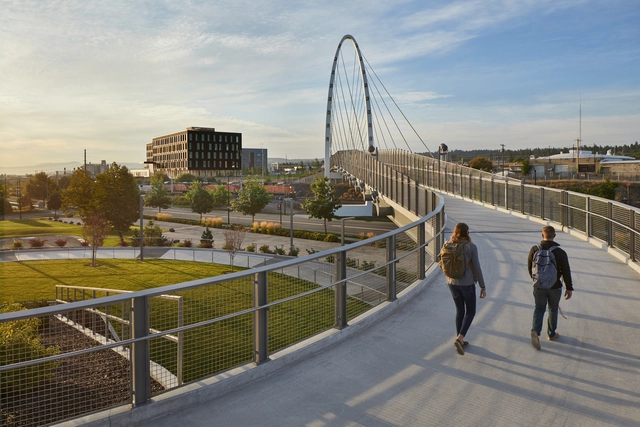
11 Collateral Events to Explore While Visiting the 2025 Venice Architecture Biennale - Image 1 of 411 Collateral Events to Explore While Visiting the 2025 Venice Architecture Biennale - Image 2 of 411 Collateral Events to Explore While Visiting the 2025 Venice Architecture Biennale - Image 3 of 411 Collateral Events to Explore While Visiting the 2025 Venice Architecture Biennale - Image 4 of 411 Collateral Events to Explore While Visiting the 2025 Venice Architecture Biennale - More Images+ 7

House with Pavilion / Arhitekti Počivašek Petranovič

House with Pavilion / Arhitekti Počivašek Petranovič - HousesHouse with Pavilion / Arhitekti Počivašek Petranovič - HousesHouse with Pavilion / Arhitekti Počivašek Petranovič - HousesHouse with Pavilion / Arhitekti Počivašek Petranovič - HousesHouse with Pavilion / Arhitekti Počivašek Petranovič - More Images+ 17

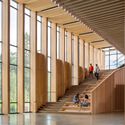
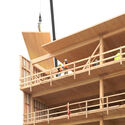
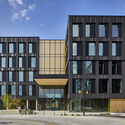
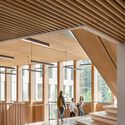
Embracing Material Intelligence: How the Pacific Northwest is Promoting Timber Innovation

Material intelligence refers to how materials perform, adapt, and interact with ecological and cultural systems. It considers how stone, steel, or timber respond to intertangled forces, how those materials are sourced and assembled, and how they persist after demolition. Designers are centering material intelligence in constructing our cities in a generation of environmental uncertainty and strained supply chains.
Embracing Material Intelligence: How the Pacific Northwest is Promoting Timber Innovation - Image 1 of 4Embracing Material Intelligence: How the Pacific Northwest is Promoting Timber Innovation - Image 2 of 4Embracing Material Intelligence: How the Pacific Northwest is Promoting Timber Innovation - Image 3 of 4Embracing Material Intelligence: How the Pacific Northwest is Promoting Timber Innovation - Image 4 of 4Embracing Material Intelligence: How the Pacific Northwest is Promoting Timber Innovation - More Images+ 24

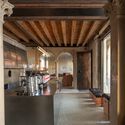
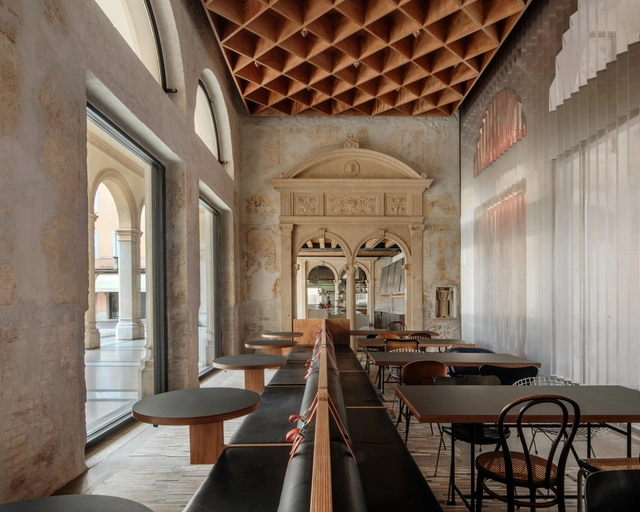
Caffè Nazionale / AMAA - Collaborative Office For Research And Development

Caffè Nazionale / AMAA - Collaborative Office For Research And Development - RestorationCaffè Nazionale / AMAA - Collaborative Office For Research And Development - RestorationCaffè Nazionale / AMAA - Collaborative Office For Research And Development - Interior Photography, RestorationCaffè Nazionale / AMAA - Collaborative Office For Research And Development - RestorationCaffè Nazionale / AMAA - Collaborative Office For Research And Development - More Images+ 25

A.L. Matadero House / la Onuva Arquitectos
A.L. Matadero House / la Onuva Arquitectos - Interior Photography, Houses, Lighting, ChairA.L. Matadero House / la Onuva Arquitectos - Interior Photography, Houses, Table, Chair, LightingA.L. Matadero House / la Onuva Arquitectos - Interior Photography, Houses, Bedroom, Lighting, Table, ChairA.L. Matadero House / la Onuva Arquitectos - Interior Photography, HousesA.L. Matadero House / la Onuva Arquitectos - More Images+ 16

•
Madrid, Spain
  • Area Area of this architecture project Area:  75 m²
  • Year Completion year of this architecture project Year:  2024

AME Studio / BetweenSpaces

AME Studio / BetweenSpaces - OfficesAME Studio / BetweenSpaces - Interior Photography, Offices, Kitchen, Stairs, ChairAME Studio / BetweenSpaces - Interior Photography, Offices, Stairs, BeamAME Studio / BetweenSpaces - Exterior Photography, Offices, CourtyardAME Studio / BetweenSpaces - More Images+ 20

  • Architects: BetweenSpaces
  • Area Area of this architecture project Area:  5310 ft²
  • Year Completion year of this architecture project Year:  2024

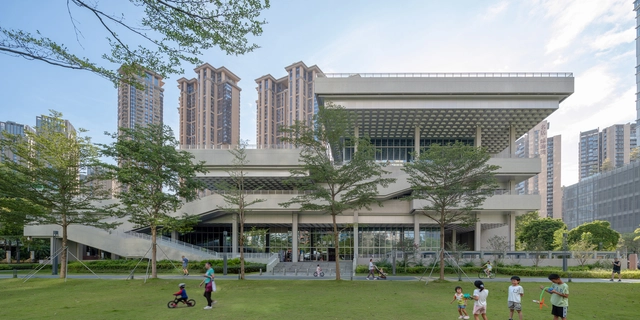
Shekou Cultural and Sports Park / Tanghua Architects & Associates

Shekou Cultural and Sports Park / Tanghua Architects & Associates - Cultural CenterShekou Cultural and Sports Park / Tanghua Architects & Associates - Exterior Photography, Cultural Center, Handrail, Balcony, CityscapeShekou Cultural and Sports Park / Tanghua Architects & Associates - Cultural CenterShekou Cultural and Sports Park / Tanghua Architects & Associates - Exterior Photography, Cultural CenterShekou Cultural and Sports Park / Tanghua Architects & Associates - More Images+ 27

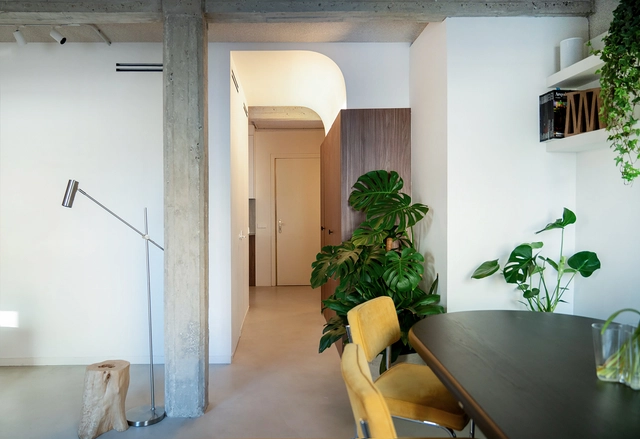
dP Apartment House / Tristan & Ju

dP Apartment House / Tristan & Ju - Interior Photography, Houses, ChairdP Apartment House / Tristan & Ju - Interior Photography, Houses, Kitchen, Lighting, ChairdP Apartment House / Tristan & Ju - Interior Photography, Houses, Lighting, ChairdP Apartment House / Tristan & Ju - Interior Photography, Houses, Bathroom, SinkdP Apartment House / Tristan & Ju - More Images+ 23

  • Architects: Tristan & Ju
  • Area Area of this architecture project Area:  5500 ft²
  • Year Completion year of this architecture project Year:  2023

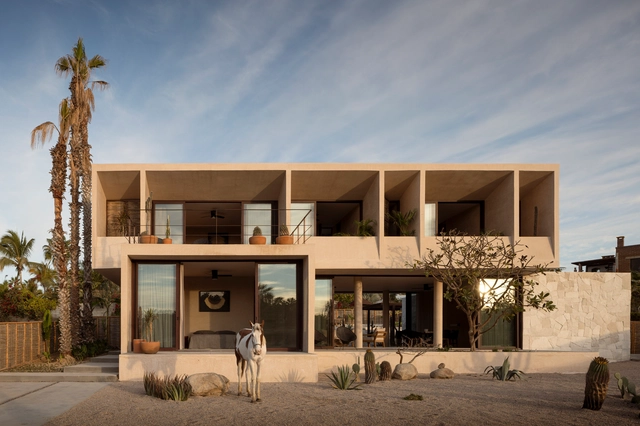
Ka'anche House / Ápiron

Ka'anche House / Ápiron - HousesKa'anche House / Ápiron - HousesKa'anche House / Ápiron - HousesKa'anche House / Ápiron - HousesKa'anche House / Ápiron - More Images+ 21

•
Todos Santos, Mexico
  • Architects: Ápiron
  • Area Area of this architecture project Area:  480 m²
  • Year Completion year of this architecture project Year:  2025

Rosebrook Lodge / Bull Stockwell Allen

Rosebrook Lodge / Bull Stockwell Allen - Exterior Photography, LodgingRosebrook Lodge / Bull Stockwell Allen - LodgingRosebrook Lodge / Bull Stockwell Allen - Interior Photography, Lodging, Lighting, Chair, CountertopRosebrook Lodge / Bull Stockwell Allen - Interior Photography, Lodging, Beam, ChairRosebrook Lodge / Bull Stockwell Allen - More Images+ 11

•
Bretton Woods, United States

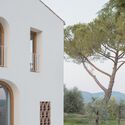
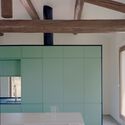
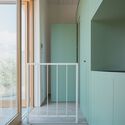
Fienile N Barn Restoration / Fontego Architettura

Fienile N Barn Restoration  / Fontego Architettura - Exterior Photography, RestorationFienile N Barn Restoration  / Fontego Architettura - Exterior Photography, RestorationFienile N Barn Restoration  / Fontego Architettura - Interior Photography, Restoration, Kitchen, Door, ChairFienile N Barn Restoration  / Fontego Architettura - RestorationFienile N Barn Restoration  / Fontego Architettura - More Images+ 12

•
Ginestra Fiorentina, Firenze, Italy

You've started following your first account!

Did you know?

You'll now receive updates based on what you follow! Personalize your stream and start following your favorite authors, offices and users.