A.L. Matadero House / la Onuva Arquitectos

A.L. Matadero House / la Onuva Arquitectos - Interior Photography, Living Room, Wood, Sofa, Lighting, ChairA.L. Matadero House / la Onuva Arquitectos - Interior Photography, Dining room, Table, Wood, Chair, LightingA.L. Matadero House / la Onuva Arquitectos - Interior Photography, Bedroom, Wood, Lighting, Table, Shelving, ChairA.L. Matadero House / la Onuva Arquitectos - Interior PhotographyA.L. Matadero House / la Onuva Arquitectos - More Images+ 16

•
Madrid, Spain
  • Category: Houses
  • Architects In Charge: Josué García Rodríguez, María Bernardo Vaamonde
  • General Construction: Lemoga
  • City: Madrid
  • Country: Spain
More SpecsLess Specs
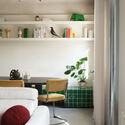
A.L. Matadero House / la Onuva Arquitectos - Interior Photography, Living Room, Wood, Sofa, Lighting, Chair
© Peragallo Studio

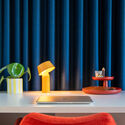
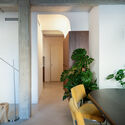
Text description provided by the architects. Located in the Usera neighborhood, within a context of urban and social transformation, Casa A.L. Matadero is an intervention that seeks to become a model of conscious and replicable renovation. The renovation is based on two essential principles: first, maximizing the relationship between usable and built square footage, reducing the gap between the two to create a more flexible space; and second, improving energy efficiency through the use of sustainable materials and efficient construction systems.

Content Loader

Project gallery

See allShow less
About this office
Cite: "A.L. Matadero House / la Onuva Arquitectos" [Casa A.L. Matadero / la Onuva Arquitectos] 06 May 2025. ArchDaily. Accessed . <https://www.archdaily.com/1152905/al-matadero-house-la-onuva-arquitectos> ISSN 0719-8884
© Peragallo Studio

A.L. Matadero 住宅 / la Onuva Arquitectos

是否

You've started following your first account!

Did you know?

You'll now receive updates based on what you follow! Personalize your stream and start following your favorite authors, offices and users.