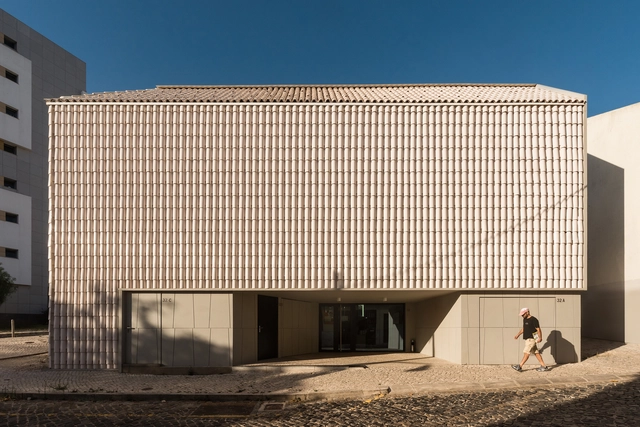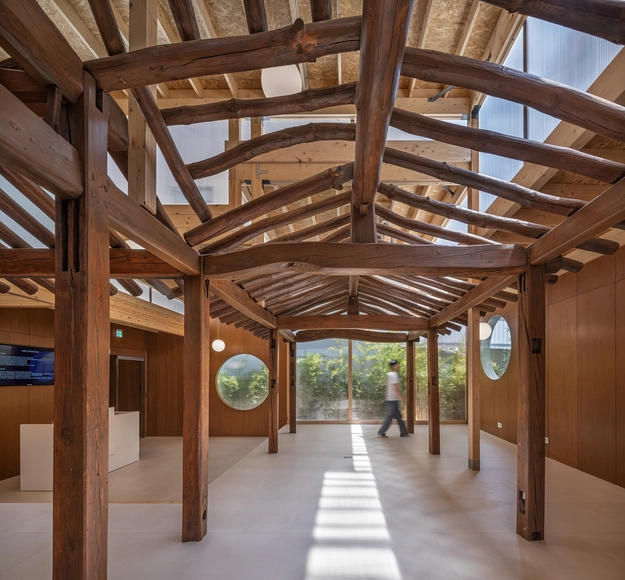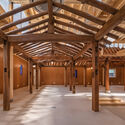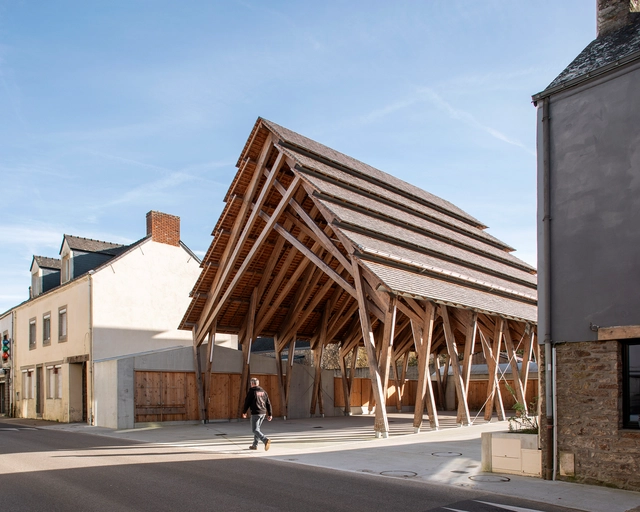
Missillac Market Hall / LAUS architectes

Missillac Market Hall / LAUS architectes - MarketMissillac Market Hall / LAUS architectes - MarketMissillac Market Hall / LAUS architectes - Interior Photography, Market, BeamMissillac Market Hall / LAUS architectes - Exterior Photography, Market, BeamMissillac Market Hall / LAUS architectes - More Images+ 13

  • Architects: LAUS architectes
  • Area Area of this architecture project Area:  820 m²
  • Year Completion year of this architecture project Year:  2023

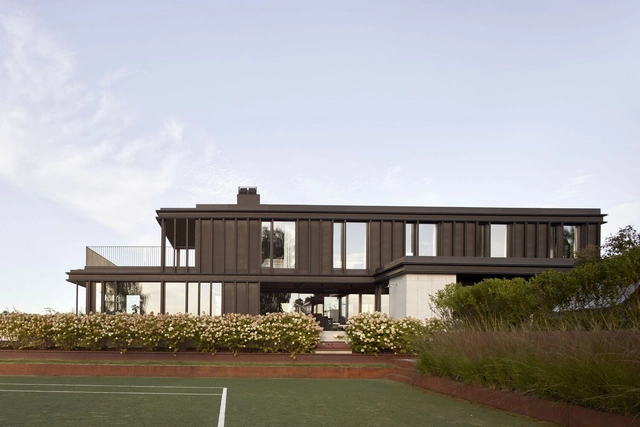
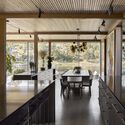
Villa Bruksveien / R21 Arkitekter

Villa Bruksveien / R21 Arkitekter - Exterior Photography, HousesVilla Bruksveien / R21 Arkitekter - HousesVilla Bruksveien / R21 Arkitekter - Interior Photography, Houses, Kitchen, Beam, Countertop, ChairVilla Bruksveien / R21 Arkitekter - Exterior Photography, HousesVilla Bruksveien / R21 Arkitekter - More Images+ 14

•
Fornebu, Norway

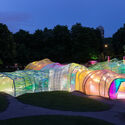
Understanding Soft Architecture: The Shift from Monument to Moment

Audio available

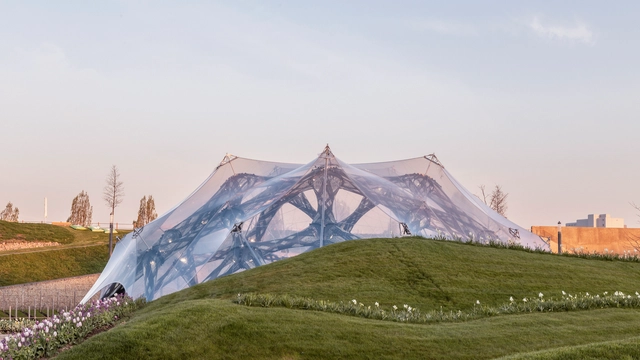
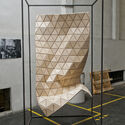
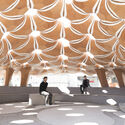
In recent years, architecture has increasingly embraced adaptability, flexibility, and responsiveness as core design principles. This evolution reflects a shift from traditional notions of static, permanent structures to dynamic environments that can adjust to changing needs and conditions. Central to this transformation is the concept of "soft architecture", which leverages pliable materials and innovative systems to create spaces that are functional, sustainable, and user-centric. Soft architecture takes shape through membranes that breathe, façades that move, structures that inflate or fold, and surfaces that bend rather than break. It involves designing for transformation — not only in how a building performs environmentally, but also in how it can accommodate shifting functions, user interactions, or temporary occupations. This approach to building challenges traditional notions of durability and control, proposing instead a more responsive and open-ended architecture. It reflects a growing awareness that buildings, like the societies they serve, must be able to evolve.

Understanding Soft Architecture: The Shift from Monument to Moment - 1 的图像 4Understanding Soft Architecture: The Shift from Monument to Moment - 2 的图像 4Understanding Soft Architecture: The Shift from Monument to Moment - 3 的图像 4Understanding Soft Architecture: The Shift from Monument to Moment - 4 的图像 4Understanding Soft Architecture: The Shift from Monument to Moment - More Images+ 53

As-Salam Mosque / Archeground Ltd.

As-Salam Mosque / Archeground Ltd. - Interior Photography, MosqueAs-Salam Mosque / Archeground Ltd. - Interior Photography, Mosque, ColumnAs-Salam Mosque / Archeground Ltd. - MosqueAs-Salam Mosque / Archeground Ltd. - Interior Photography, MosqueAs-Salam Mosque / Archeground Ltd. - More Images+ 24

•
Ramgati Upazila, Bangladesh
  • Architects: Archeground Ltd.
  • Area Area of this architecture project Area:  1034 m²
  • Year Completion year of this architecture project Year:  2022


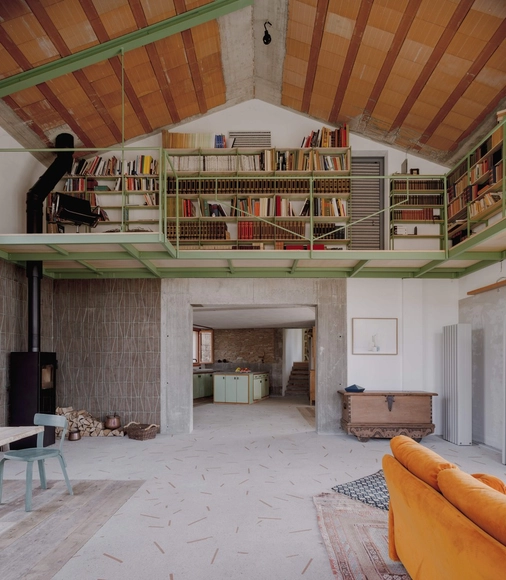
Texturised House / Bongiana Architetture

Texturised House / Bongiana Architetture - Interior Photography, Houses, BeamTexturised House / Bongiana Architetture - HousesTexturised House / Bongiana Architetture - Interior Photography, HousesTexturised House / Bongiana Architetture - Exterior Photography, HousesTexturised House / Bongiana Architetture - More Images+ 25

•
Padua, Italy
  • Area Area of this architecture project Area:  300 m²
  • Year Completion year of this architecture project Year:  2023
  • Manufacturers Brands with products used in this architecture project
    Manufacturers:  MARAZZI, Vibia, Cassina, Wastberg

Studentville Housing / ÔCO + andre kong studio

Studentville Housing / ÔCO + andre kong studio - Exterior Photography, Residential ArchitectureStudentville Housing / ÔCO + andre kong studio - Exterior Photography, Residential ArchitectureStudentville Housing / ÔCO + andre kong studio - Residential ArchitectureStudentville Housing / ÔCO + andre kong studio - Residential ArchitectureStudentville Housing / ÔCO + andre kong studio - More Images+ 20

  • Architects: andre kong studio, ÔCO
  • Area Area of this architecture project Area:  2550 m²
  • Year Completion year of this architecture project Year:  2024
  • Manufacturers Brands with products used in this architecture project
    Manufacturers:  Sanitana, Tarkett, U-DECK, Umbelino Monteiro

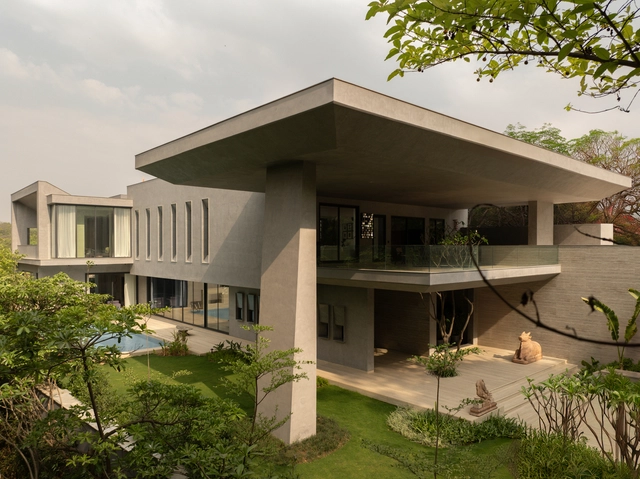
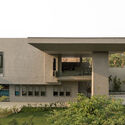
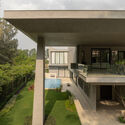
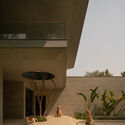
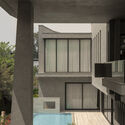
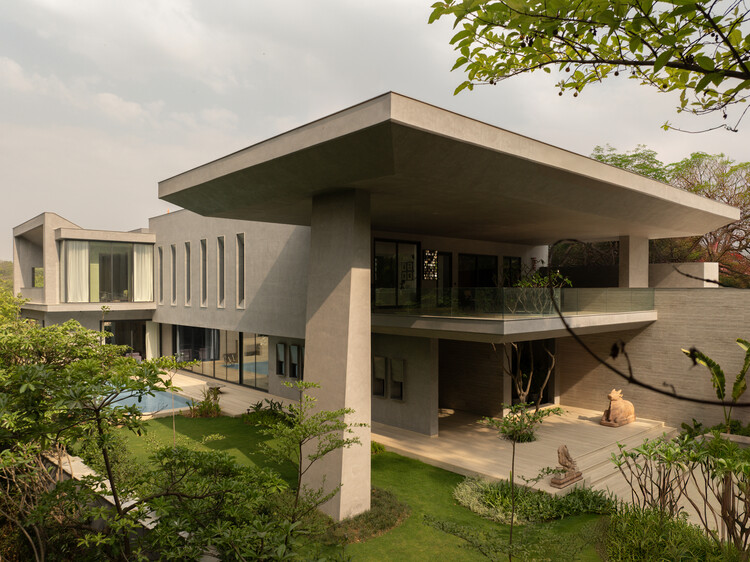
House Around The Oblique Column / RENESA Architecture Design Interiors Studio

House Around The Oblique Column / RENESA Architecture Design Interiors Studio - Exterior Photography, Houses, CourtyardHouse Around The Oblique Column / RENESA Architecture Design Interiors Studio - Exterior Photography, Houses, CourtyardHouse Around The Oblique Column / RENESA Architecture Design Interiors Studio - HousesHouse Around The Oblique Column / RENESA Architecture Design Interiors Studio - Interior Photography, Houses, Column, BalconyHouse Around The Oblique Column / RENESA Architecture Design Interiors Studio - More Images+ 26

•
New Delhi, India

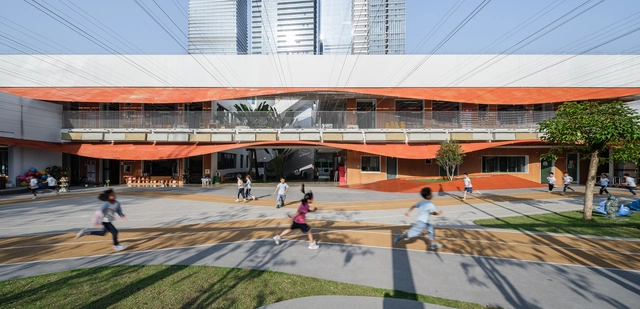
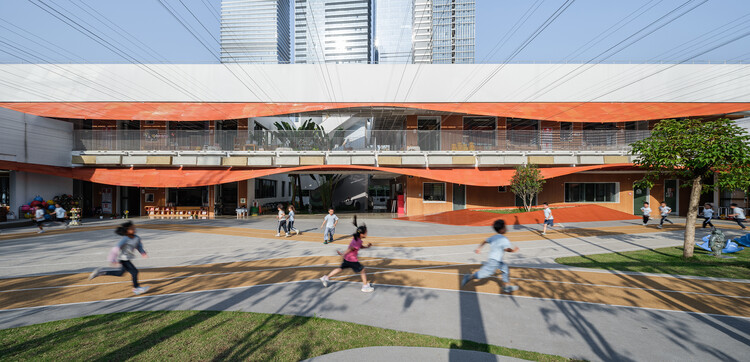
Shenzhen University Affiliated Nanshan Kindergarten / SUIADR SML Design Studio

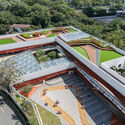
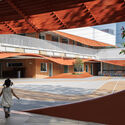
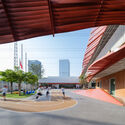
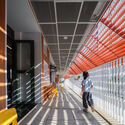
Shenzhen University Affiliated Nanshan Kindergarten / SUIADR SML Design Studio - RenovationShenzhen University Affiliated Nanshan Kindergarten / SUIADR SML Design Studio - Interior Photography, RenovationShenzhen University Affiliated Nanshan Kindergarten / SUIADR SML Design Studio - Interior Photography, RenovationShenzhen University Affiliated Nanshan Kindergarten / SUIADR SML Design Studio - Interior Photography, RenovationShenzhen University Affiliated Nanshan Kindergarten / SUIADR SML Design Studio - More Images+ 22

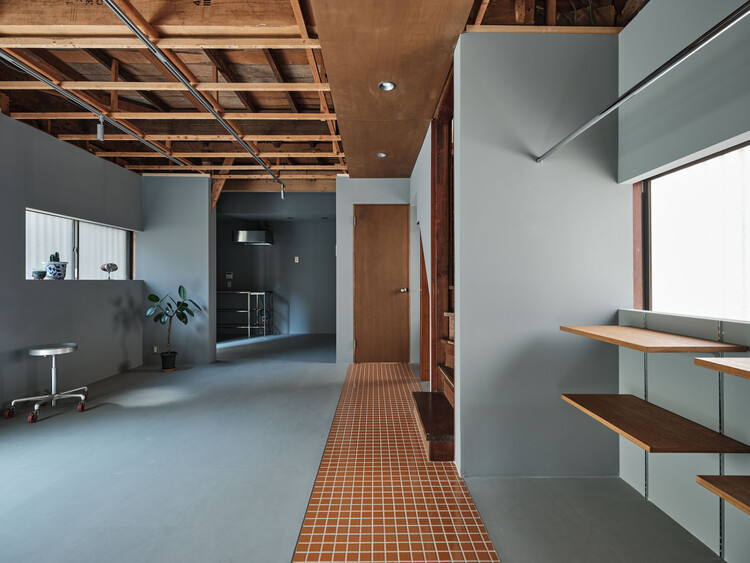
Ōimachi House / ROOVICE

Ōimachi House / ROOVICE - Interior Photography, Renovation, Stairs, BeamŌimachi House / ROOVICE - Interior Photography, Renovation, BeamŌimachi House / ROOVICE - RenovationŌimachi House / ROOVICE - Interior Photography, Renovation, BeamŌimachi House / ROOVICE - More Images+ 30

•
Shinagawa City, Japan
  • Architects: ROOVICE
  • Area Area of this architecture project Area:  75 m²
  • Year Completion year of this architecture project Year:  2024
  • Manufacturers Brands with products used in this architecture project
    Manufacturers:  Electrolux, Ikea

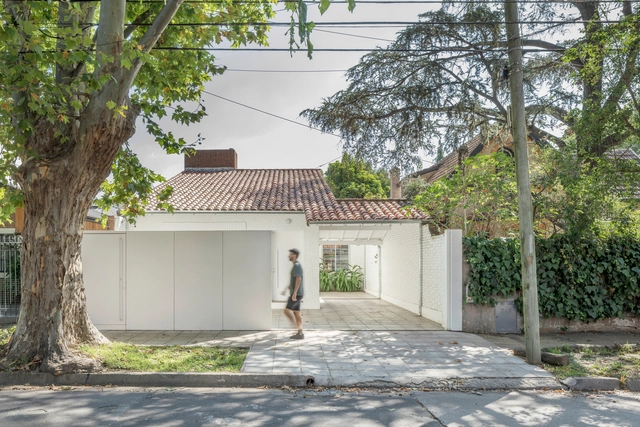
House Florida / Di Marco + Robles Arquitectos

House Florida / Di Marco + Robles Arquitectos - Exterior Photography, Houses, DoorHouse Florida / Di Marco + Robles Arquitectos - HousesHouse Florida / Di Marco + Robles Arquitectos - Interior Photography, Houses, Kitchen, Countertop, ChairHouse Florida / Di Marco + Robles Arquitectos - Interior Photography, Houses, Kitchen, Countertop, ChairHouse Florida / Di Marco + Robles Arquitectos - More Images+ 30

Atelierhaus in Bobingen / Ludwig Zitzelsberger Architekt

Atelierhaus in Bobingen / Ludwig Zitzelsberger Architekt - Residential ArchitectureAtelierhaus in Bobingen / Ludwig Zitzelsberger Architekt - Interior Photography, Residential ArchitectureAtelierhaus in Bobingen / Ludwig Zitzelsberger Architekt - Residential ArchitectureAtelierhaus in Bobingen / Ludwig Zitzelsberger Architekt - Residential ArchitectureAtelierhaus in Bobingen / Ludwig Zitzelsberger Architekt - More Images+ 17

  • Area Area of this architecture project Area:  124 m²
  • Year Completion year of this architecture project Year:  2023
  • Manufacturers Brands with products used in this architecture project
    Manufacturers:  Bauder, Pavatex

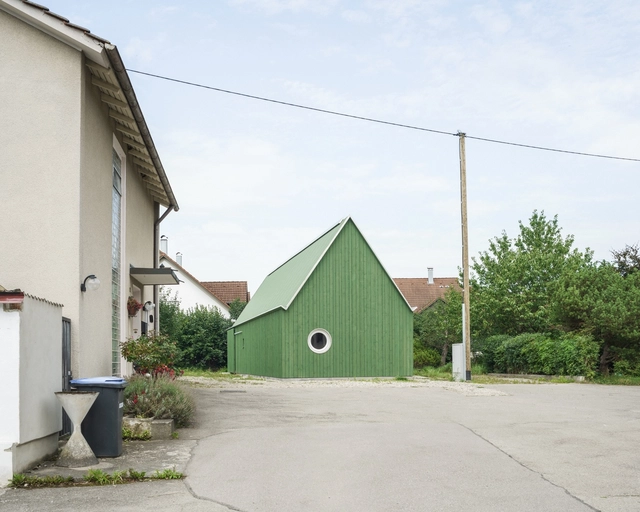
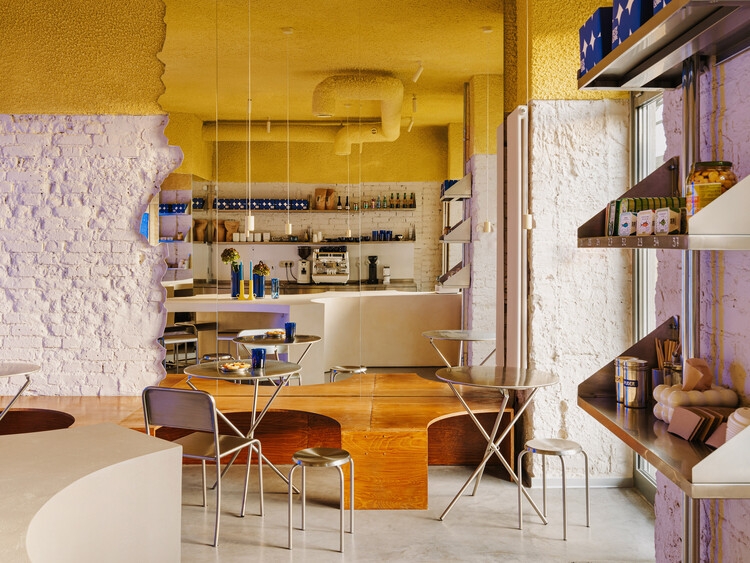
Pastelowe Pâtisserie / Znamy się

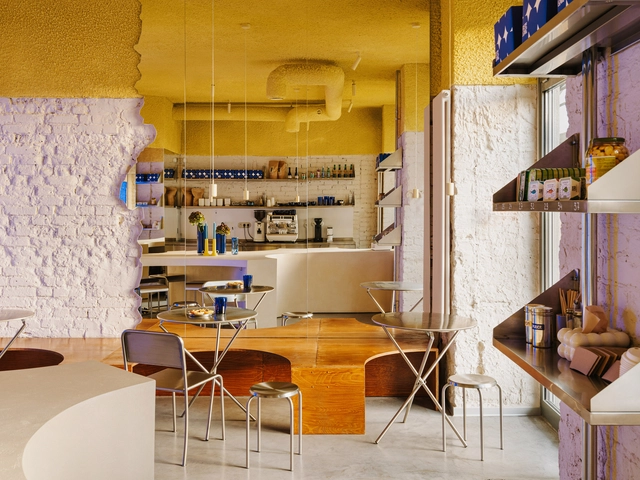
Pastelowe Pâtisserie / Znamy się - Interior Photography, Interior Design, Kitchen, Lighting, Chair, CountertopPastelowe Pâtisserie / Znamy się - Interior Photography, Interior Design, Chair, Lighting, TablePastelowe Pâtisserie / Znamy się - Interior Photography, Interior Design, Lighting, ChairPastelowe Pâtisserie / Znamy się - Interior DesignPastelowe Pâtisserie / Znamy się - More Images+ 17

  • Architects: Znamy się
  • Area Area of this architecture project Area:  90 m²
  • Year Completion year of this architecture project Year:  2024
  • Manufacturers Brands with products used in this architecture project
    Manufacturers:  CHORS

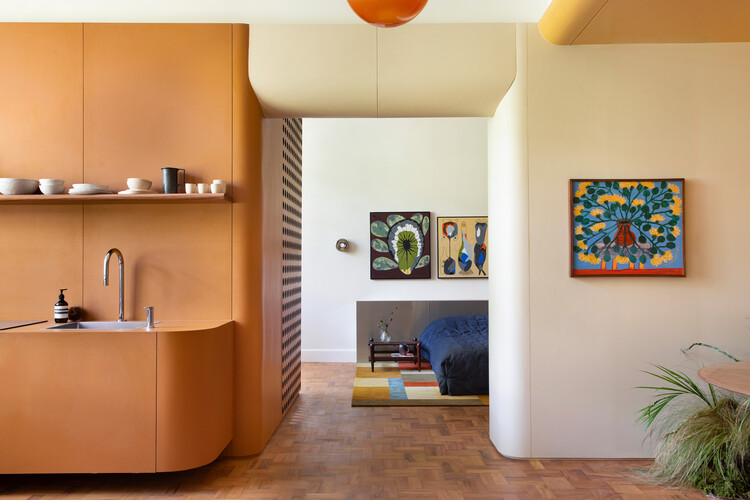
Theodoro Studio / Felipe Carolo Architecture and Restoration

Theodoro Studio / Felipe Carolo Architecture and Restoration - Interior Photography, Residential Interiors, Lighting, ChairTheodoro Studio / Felipe Carolo Architecture and Restoration - Interior Photography, Residential Interiors, Lighting, ChairTheodoro Studio / Felipe Carolo Architecture and Restoration - Interior Photography, Residential InteriorsTheodoro Studio / Felipe Carolo Architecture and Restoration - Interior Photography, Residential Interiors, ChairTheodoro Studio / Felipe Carolo Architecture and Restoration - More Images+ 11

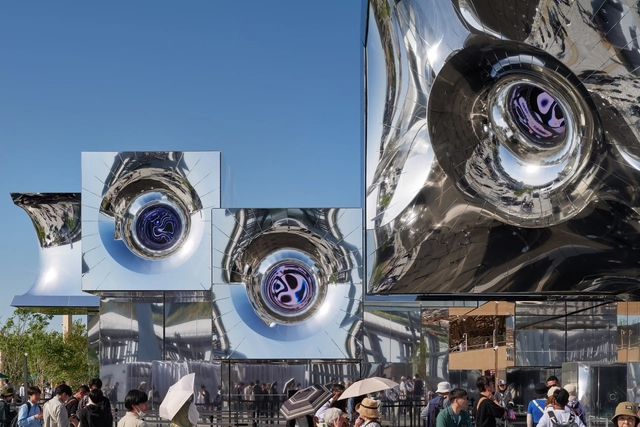
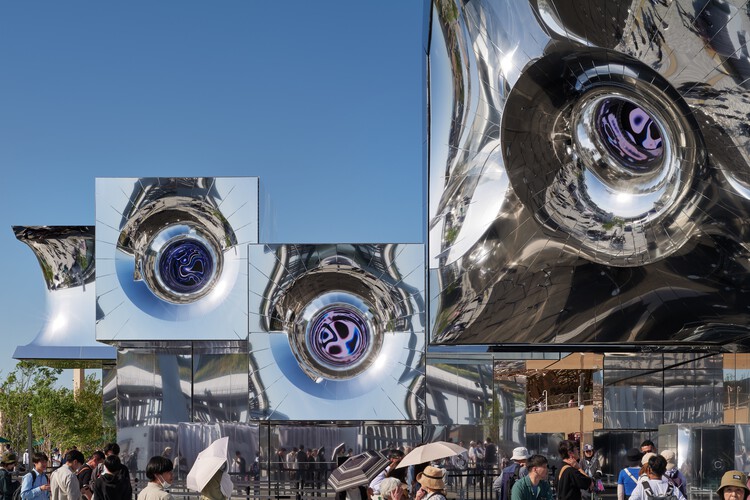
Expo 2025 Osaka Pavilion null² / Noiz Architects

Expo 2025 Osaka Pavilion null² / Noiz Architects - Exterior Photography, PavilionExpo 2025 Osaka Pavilion null² / Noiz Architects - Exterior Photography, PavilionExpo 2025 Osaka Pavilion null² / Noiz Architects - PavilionExpo 2025 Osaka Pavilion null² / Noiz Architects - Exterior Photography, PavilionExpo 2025 Osaka Pavilion null² / Noiz Architects - More Images+ 14

•
Osaka, Japan

Birdsnest House / TIMM

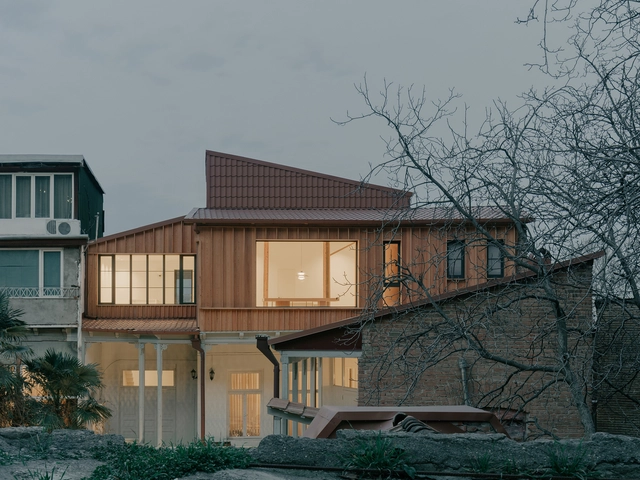
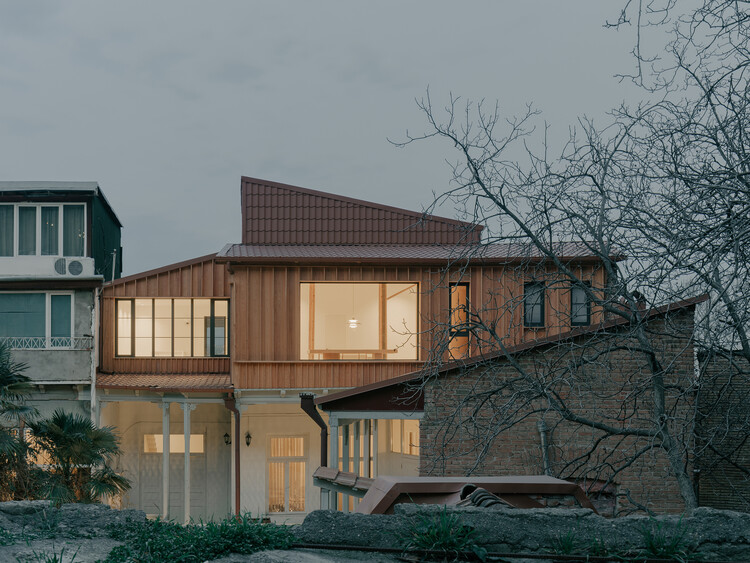
Birdsnest House / TIMM - Interior Photography, Houses, BeamBirdsnest House / TIMM - Interior Photography, Houses, ChairBirdsnest House / TIMM - Interior Photography, Houses, Stairs, HandrailBirdsnest House / TIMM - Exterior Photography, Houses, BalconyBirdsnest House / TIMM - More Images+ 16

•
Tbilisi, Georgia
  • Architects: TIMM
  • Area Area of this architecture project Area:  123 m²
  • Year Completion year of this architecture project Year:  2024
  • Manufacturers Brands with products used in this architecture project
    Manufacturers:  TON

Giwa Building / DRAWING WORKS

Giwa Building / DRAWING WORKS - Interior Photography, Commercial Architecture, BeamGiwa Building / DRAWING WORKS - Commercial ArchitectureGiwa Building / DRAWING WORKS - Commercial ArchitectureGiwa Building / DRAWING WORKS - Exterior Photography, Commercial ArchitectureGiwa Building / DRAWING WORKS - More Images+ 17

  • Architects: DRAWING WORKS
  • Area Area of this architecture project Area:  670 m²
  • Year Completion year of this architecture project Year:  2024

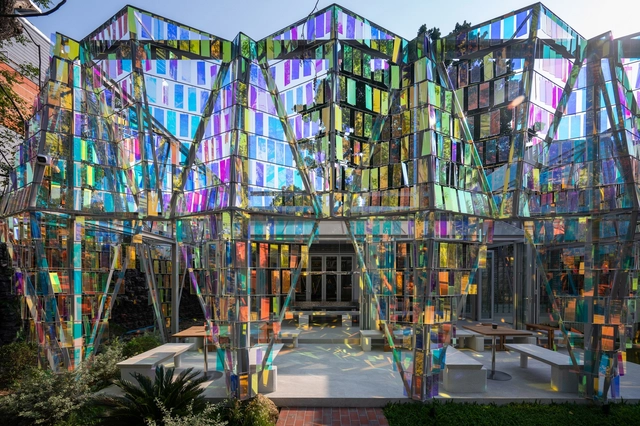
The Facets Cafe / BBWORKSPACE

The Facets Cafe / BBWORKSPACE - Coffee ShopThe Facets Cafe / BBWORKSPACE - Coffee ShopThe Facets Cafe / BBWORKSPACE - Exterior Photography, Coffee ShopThe Facets Cafe / BBWORKSPACE - Exterior Photography, Coffee ShopThe Facets Cafe / BBWORKSPACE - More Images+ 31

•
Chiang Mai, Thailand
  • Architects: BBWORKSPACE
  • Area Area of this architecture project Area:  200 m²
  • Year Completion year of this architecture project Year:  2025
  • Manufacturers Brands with products used in this architecture project
    Manufacturers:  Bangkok Crystal, Chiangmai Bricks, KENZAI, SKK, TOA, +1

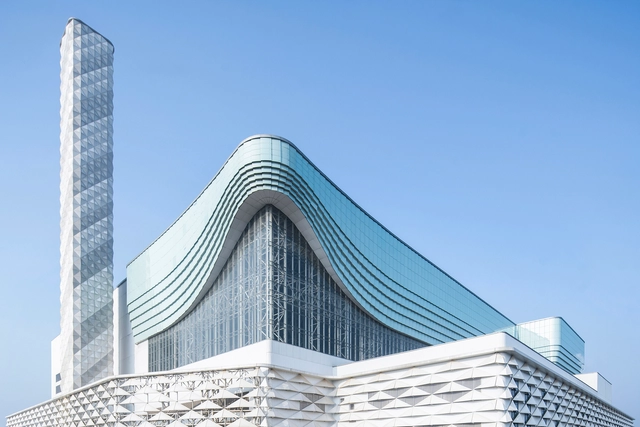
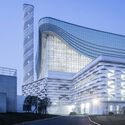
Wuhan Qianzishan Waste-to-Energy Power Plant / United Units Architects


Wuhan Qianzishan Waste-to-Energy Power Plant / United Units Architects
 - Exterior Photography, Industrial ArchitectureWuhan Qianzishan Waste-to-Energy Power Plant / United Units Architects
 - Exterior Photography, Industrial ArchitectureWuhan Qianzishan Waste-to-Energy Power Plant / United Units Architects
 - Industrial ArchitectureWuhan Qianzishan Waste-to-Energy Power Plant / United Units Architects
 - Industrial ArchitectureWuhan Qianzishan Waste-to-Energy Power Plant / United Units Architects
 - More Images+ 21

You've started following your first account!

Did you know?

You'll now receive updates based on what you follow! Personalize your stream and start following your favorite authors, offices and users.