How to Visualize Concepts in SketchUp with AI

 | Sponsored Content

How to visualize architectural concepts in SketchUp using D5 Lite for faster design exploration.
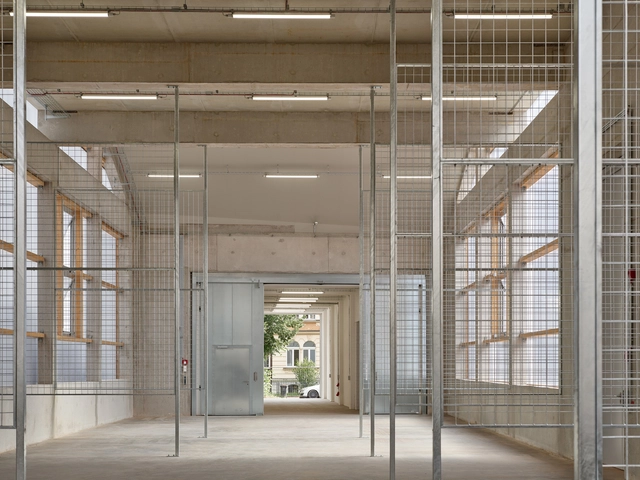

Theater Workshops / Büro Voigt

Theater Workshops / Büro Voigt - Exterior Photography, Theaters & Performance , FacadeTheater Workshops / Büro Voigt - Theaters & Performance Theater Workshops / Büro Voigt - Theaters & Performance Theater Workshops / Büro Voigt - Exterior Photography, Theaters & Performance , FacadeTheater Workshops / Büro Voigt - More Images+ 16

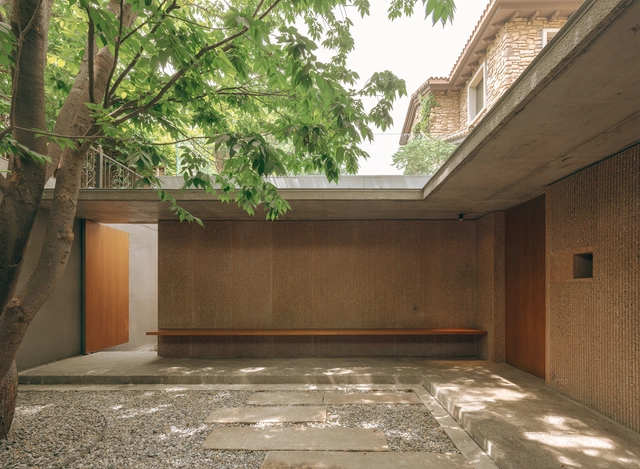
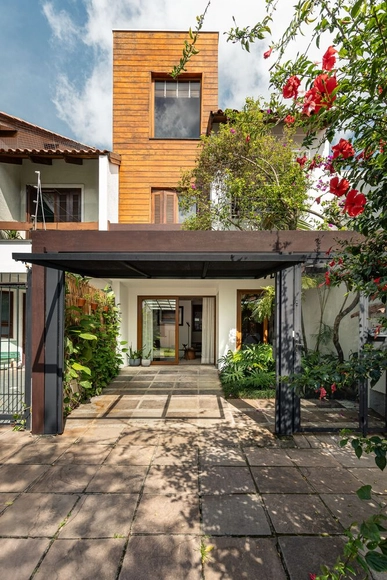
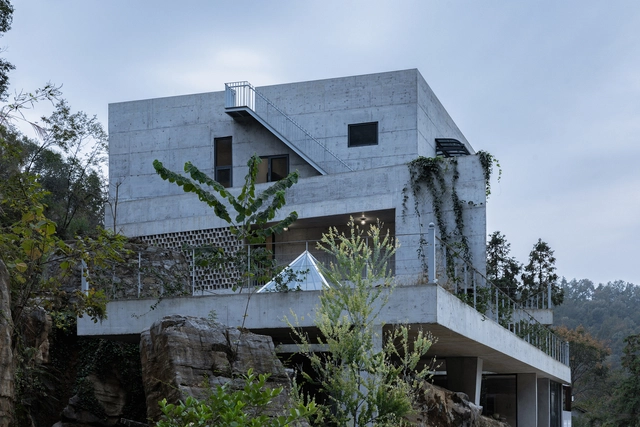
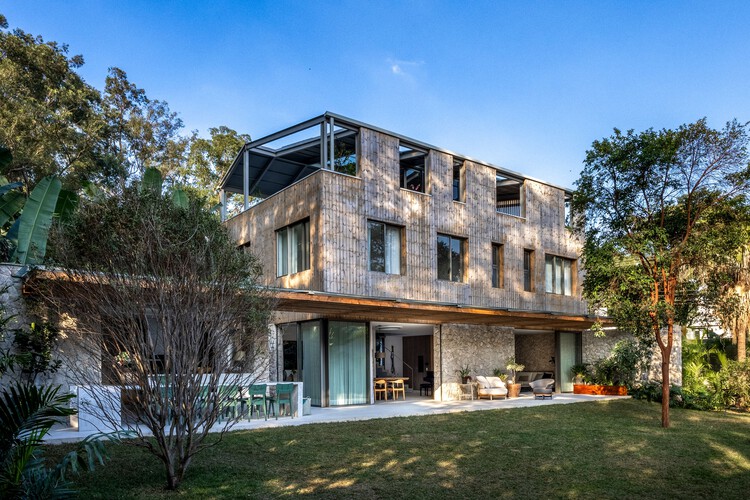
House Shiyangshan No. 1 / Describing Architects

House Shiyangshan No. 1 / Describing Architects - HousesHouse Shiyangshan No. 1 / Describing Architects - HousesHouse Shiyangshan No. 1 / Describing Architects - Exterior Photography, HousesHouse Shiyangshan No. 1 / Describing Architects - HousesHouse Shiyangshan No. 1 / Describing Architects - More Images+ 30

•
Yichang, China
  • Area Area of this architecture project Area:  650 m²
  • Year Completion year of this architecture project Year:  2023

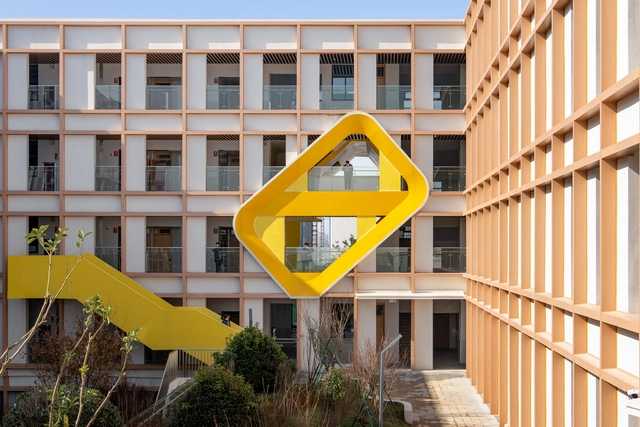
Quzhou No.6 Experimental School / LYCS Architecture

•
Quzhou, China
  • Architects: LYCS Architecture
  • Area Area of this architecture project Area:  67500 m²
  • Year Completion year of this architecture project Year:  2024

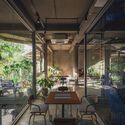
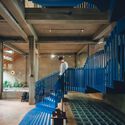
Dom-Ino Hub / Atelier tho.A

Dom-Ino Hub / Atelier tho.A - Coffee Shop InteriorsDom-Ino Hub / Atelier tho.A - Interior Photography, Coffee Shop Interiors, Courtyard, Balcony, ChairDom-Ino Hub / Atelier tho.A - Interior Photography, Coffee Shop Interiors, Stairs, Handrail, Column, BeamDom-Ino Hub / Atelier tho.A - Interior Photography, Coffee Shop Interiors, ChairDom-Ino Hub / Atelier tho.A - More Images+ 12

  • Architects: Atelier tho.A
  • Area Area of this architecture project Area:  620 m²
  • Year Completion year of this architecture project Year:  2025

Tïlau House / RBK arquitectura

Tïlau House / RBK arquitectura - HousesTïlau House / RBK arquitectura - HousesTïlau House / RBK arquitectura - Interior Photography, HousesTïlau House / RBK arquitectura - Interior Photography, Houses, Lighting, ChairTïlau House / RBK arquitectura - More Images+ 28

  • Architects: RBK arquitectura
  • Area Area of this architecture project Area:  300 m²
  • Year Completion year of this architecture project Year:  2025

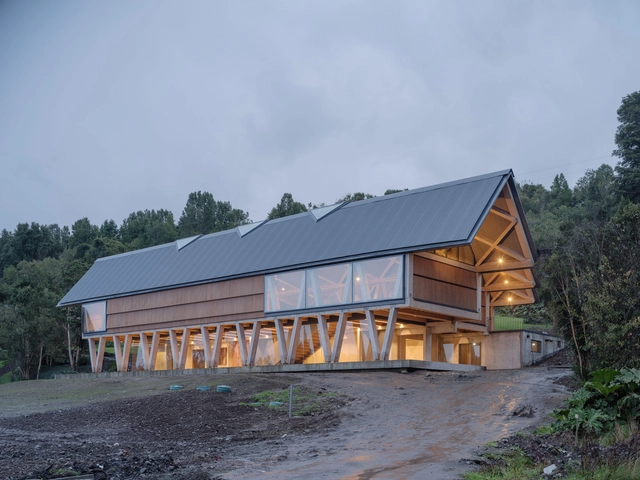
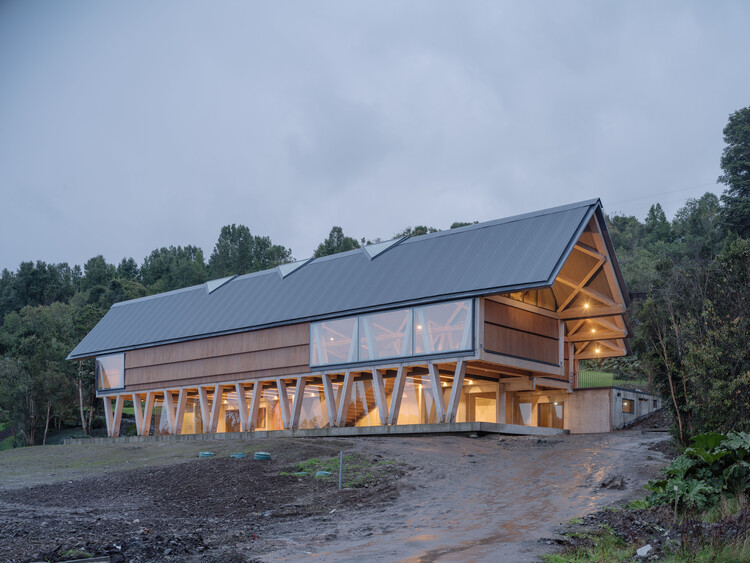
Mumo Museum Of Motorcycles / DRAA

Mumo Museum Of Motorcycles / DRAA - Exterior Photography, MuseumMumo Museum Of Motorcycles / DRAA - Exterior Photography, MuseumMumo Museum Of Motorcycles / DRAA - MuseumMumo Museum Of Motorcycles / DRAA - MuseumMumo Museum Of Motorcycles / DRAA - More Images+ 37

•
Puerto Octay, Chile
  • Architects: DRAA
  • Area Area of this architecture project Area:  1200 m²
  • Year Completion year of this architecture project Year:  2024
  • Manufacturers Brands with products used in this architecture project
    Manufacturers:  Glasstech, Hilam, INGEPANEL, Topwood

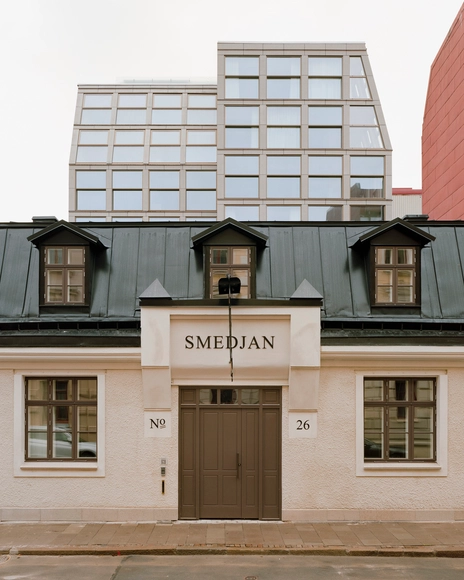
BRF Smedjan Courtyard Building and Gatehouse / Högberg Gillner Arkitektur

BRF Smedjan Courtyard Building and Gatehouse / Högberg Gillner Arkitektur - Exterior Photography, Residential Architecture, FacadeBRF Smedjan Courtyard Building and Gatehouse / Högberg Gillner Arkitektur - Exterior Photography, Residential ArchitectureBRF Smedjan Courtyard Building and Gatehouse / Högberg Gillner Arkitektur - Interior Photography, Residential ArchitectureBRF Smedjan Courtyard Building and Gatehouse / Högberg Gillner Arkitektur - Exterior Photography, Residential ArchitectureBRF Smedjan Courtyard Building and Gatehouse / Högberg Gillner Arkitektur - More Images+ 24

House M / Atelier About Architecture

House M  / Atelier About Architecture - Interior Photography, Houses, LightingHouse M  / Atelier About Architecture - Interior Photography, HousesHouse M  / Atelier About Architecture - Interior Photography, HousesHouse M  / Atelier About Architecture - Interior Photography, HousesHouse M  / Atelier About Architecture - More Images+ 52

•
Beijing, China

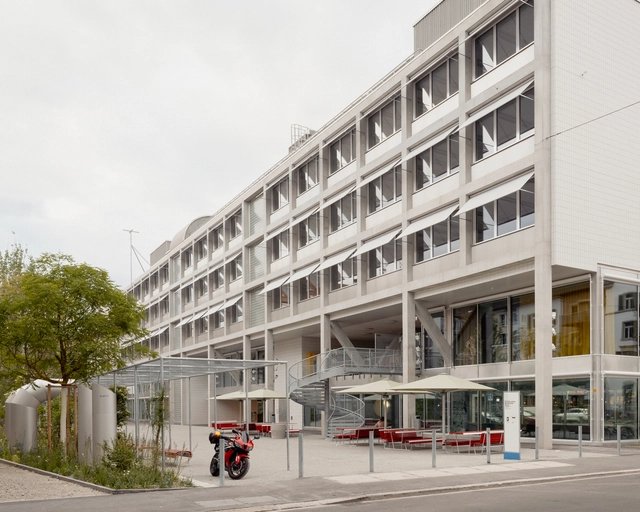
Vocational School for Building Trades / Gunz & Künzle Architekt*innen

Vocational School for Building Trades / Gunz & Künzle Architekt*innen - Exterior Photography, Educational Architecture, FacadeVocational School for Building Trades / Gunz & Künzle Architekt*innen - Educational ArchitectureVocational School for Building Trades / Gunz & Künzle Architekt*innen - Educational ArchitectureVocational School for Building Trades / Gunz & Künzle Architekt*innen - Exterior Photography, Educational Architecture, BalconyVocational School for Building Trades / Gunz & Künzle Architekt*innen - More Images+ 49

  • Area Area of this architecture project Area:  10200 m²
  • Year Completion year of this architecture project Year:  2025
  • Manufacturers Brands with products used in this architecture project
    Manufacturers:  RAICO, Troldtekt, DLW, Embru, Kvadrat, +5

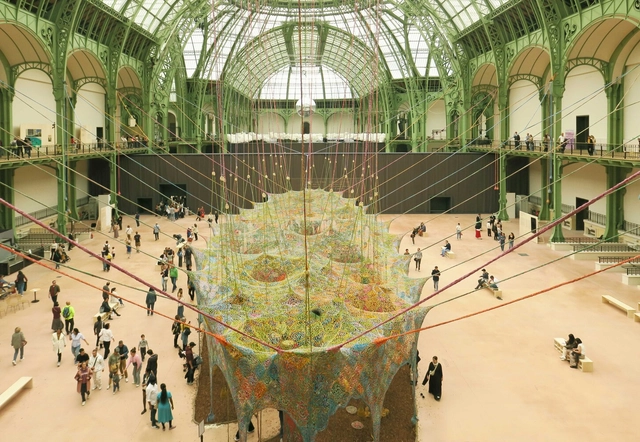
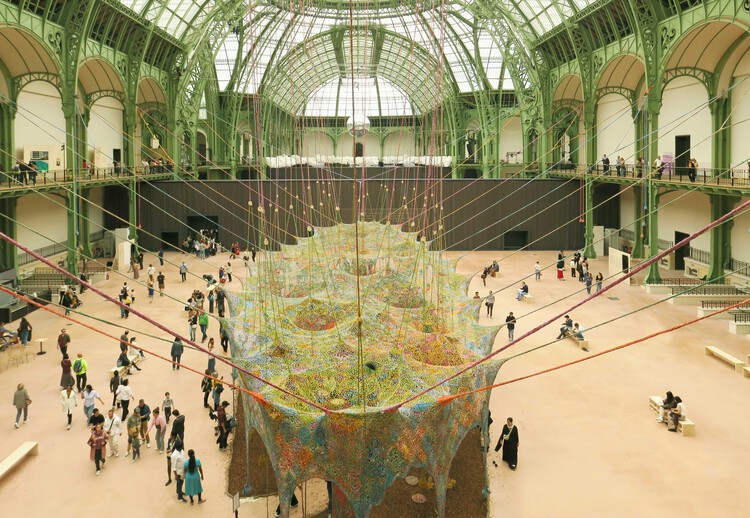
Ernesto Neto’s Textile Art Installation at Paris’ Grand Palais Captured by Paul Clemence

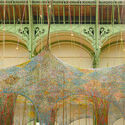
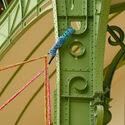
The exhibition "Nosso Barco Tambor Terra" by Brazilian artist Ernesto Neto, held at the recently renovated Grand Palais in Paris from June 6 to July 25, 2025, is a large-scale, immersive installation that invites visitors to reconnect with nature and community through sensory experience. Drawing inspiration from Brazilian and Indigenous cultures, Neto uses textiles, scents, and organic materials to create a space for reflection and interaction. The textile installation was recently captured by photographer Paul Clemence, who sought to portray its architectural qualities.
Ernesto Neto’s Textile Art Installation at Paris’ Grand Palais Captured by Paul Clemence - Image 1 of 4Ernesto Neto’s Textile Art Installation at Paris’ Grand Palais Captured by Paul Clemence - Image 2 of 4Ernesto Neto’s Textile Art Installation at Paris’ Grand Palais Captured by Paul Clemence - Image 3 of 4Ernesto Neto’s Textile Art Installation at Paris’ Grand Palais Captured by Paul Clemence - Image 4 of 4Ernesto Neto’s Textile Art Installation at Paris’ Grand Palais Captured by Paul Clemence - More Images+ 61

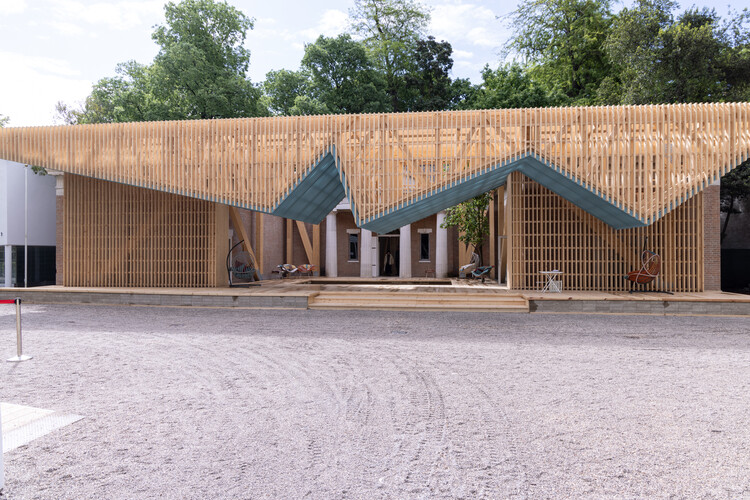
U.S. Pavilion at 2025 Venice Architecture Biennale Showcases ‘PORCH: An Architecture of Generosity'

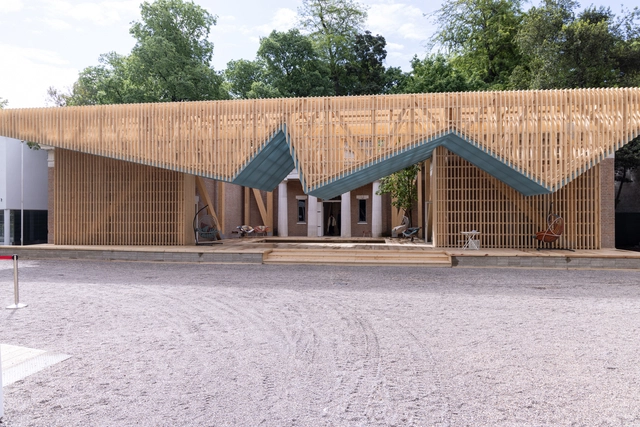
The Fay Jones School of Architecture and Design at the University of Arkansas, in collaboration with DesignConnects and the Crystal Bridges Museum of American Art, has been chosen by the U.S. Department of State's Bureau of Educational and Cultural Affairs to represent the United States at the 2025 Venice Architecture Biennale. The selected theme, "PORCH: An Architecture of Generosity," explores the timeless architectural and cultural significance of the American porch, showcasing its continued relevance as a space for connection, inclusivity, and civic engagement.
U.S. Pavilion at 2025 Venice Architecture Biennale Showcases ‘PORCH: An Architecture of Generosity' - Image 1 of 4U.S. Pavilion at 2025 Venice Architecture Biennale Showcases ‘PORCH: An Architecture of Generosity' - Image 2 of 4U.S. Pavilion at 2025 Venice Architecture Biennale Showcases ‘PORCH: An Architecture of Generosity' - Image 3 of 4U.S. Pavilion at 2025 Venice Architecture Biennale Showcases ‘PORCH: An Architecture of Generosity' - Image 4 of 4U.S. Pavilion at 2025 Venice Architecture Biennale Showcases ‘PORCH: An Architecture of Generosity' - More Images+ 12

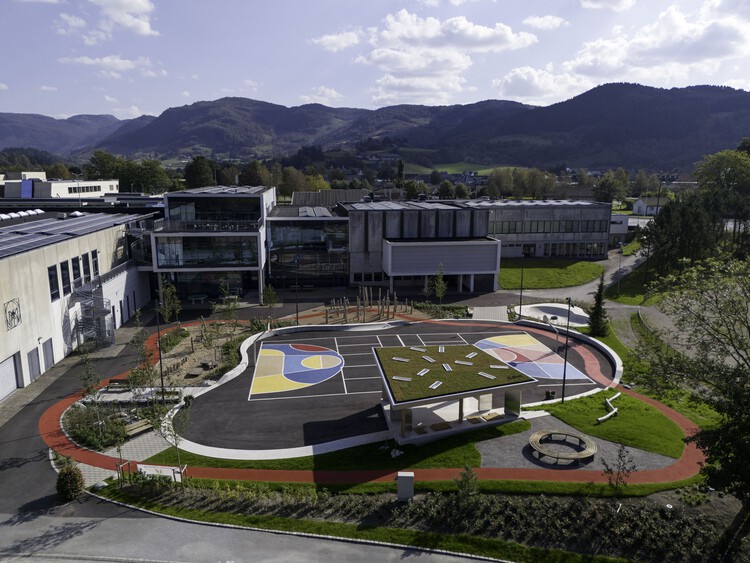
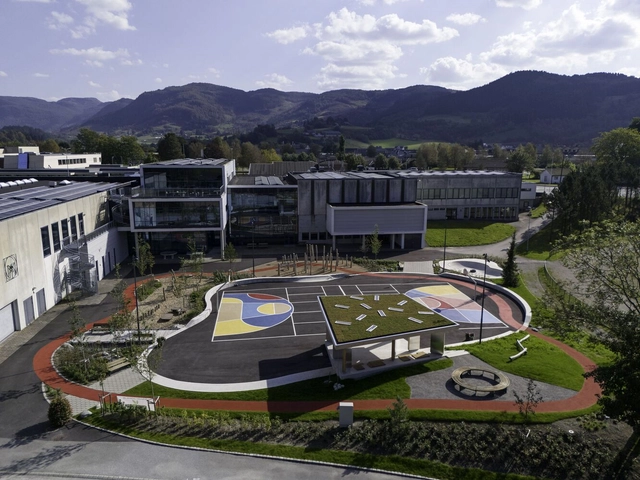
Skakkeringen Public Square / locallll + PIR2

Skakkeringen Public Square / locallll + PIR2 - Educational ArchitectureSkakkeringen Public Square / locallll + PIR2 - Educational ArchitectureSkakkeringen Public Square / locallll + PIR2 - Exterior Photography, Educational ArchitectureSkakkeringen Public Square / locallll + PIR2 - Educational ArchitectureSkakkeringen Public Square / locallll + PIR2 - More Images+ 28

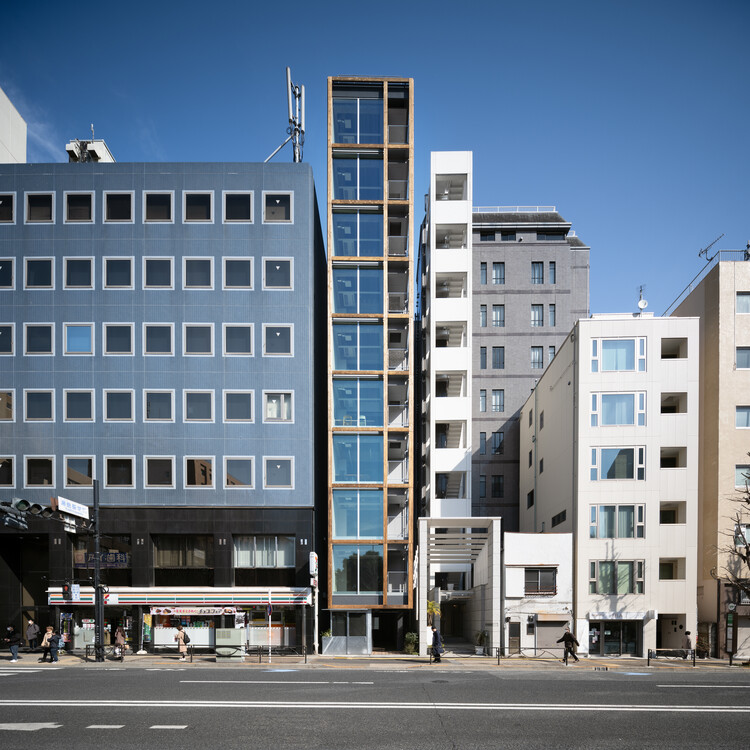
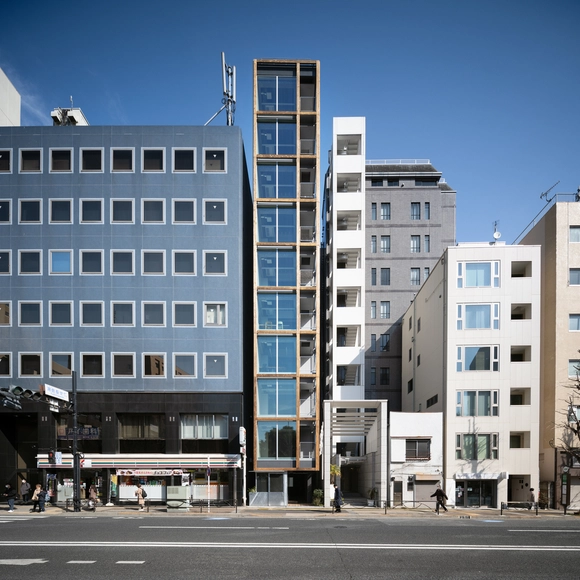
Yushima Building / Tenhachi Architect & Interior Design

Yushima Building / Tenhachi Architect & Interior Design  - Exterior Photography, SustainabilityYushima Building / Tenhachi Architect & Interior Design  - Exterior Photography, Sustainability, BalconyYushima Building / Tenhachi Architect & Interior Design  - Interior Photography, SustainabilityYushima Building / Tenhachi Architect & Interior Design  - SustainabilityYushima Building / Tenhachi Architect & Interior Design  - More Images+ 16

Liangmao Village Renovation / NODE Achitecture & Urbanism

Liangmao Village Renovation / NODE Achitecture & Urbanism - RenovationLiangmao Village Renovation / NODE Achitecture & Urbanism - RenovationLiangmao Village Renovation / NODE Achitecture & Urbanism - Interior Photography, Renovation, CourtyardLiangmao Village Renovation / NODE Achitecture & Urbanism - Interior Photography, RenovationLiangmao Village Renovation / NODE Achitecture & Urbanism - More Images+ 53

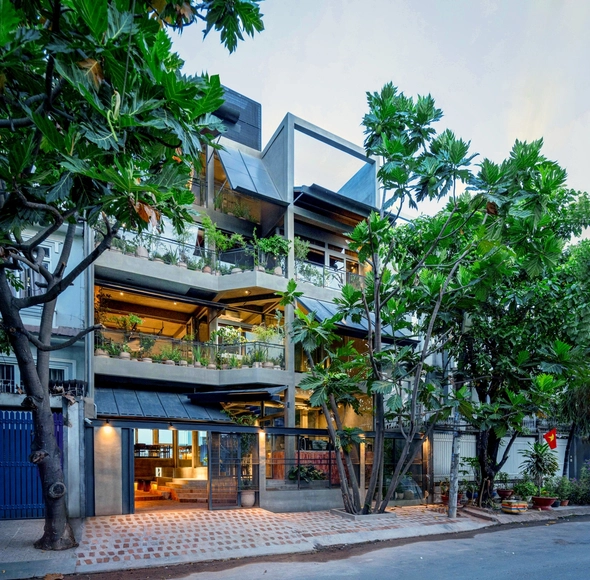
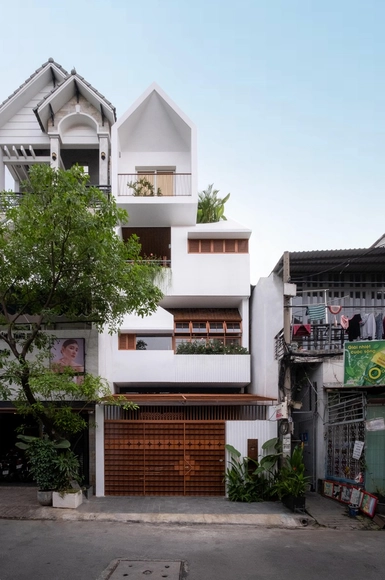
NHÀ QUANH SÂN House / AD+studio

NHÀ QUANH SÂN House / AD+studio - HousesNHÀ QUANH SÂN House / AD+studio - Interior Photography, Houses, Stairs, HandrailNHÀ QUANH SÂN House / AD+studio - Interior Photography, Houses, Stairs, HandrailNHÀ QUANH SÂN House / AD+studio - HousesNHÀ QUANH SÂN House / AD+studio - More Images+ 17

  • Architects: AD+studio
  • Area Area of this architecture project Area:  92 m²
  • Year Completion year of this architecture project Year:  2024

Casa da Beta / Atelier Aberto Arquitetura

Casa da Beta / Atelier Aberto Arquitetura - Interior Photography, Houses, Kitchen, Countertop, Table, Chair, LightingCasa da Beta / Atelier Aberto Arquitetura - Interior Photography, Houses, Door, LightingCasa da Beta / Atelier Aberto Arquitetura - Interior Photography, Houses, Table, LightingCasa da Beta / Atelier Aberto Arquitetura - Interior Photography, Houses, Table, Lighting, ChairCasa da Beta / Atelier Aberto Arquitetura - More Images+ 21

•
Porto Alegre, Brazil
  • Area Area of this architecture project Area:  65 m²
  • Year Completion year of this architecture project Year:  2024
  • Manufacturers Brands with products used in this architecture project
    Manufacturers:  Aramazém do Piso, Brauwers Esquadrias, Dalle Piagge, Indooor, MANJABOSCO, +2

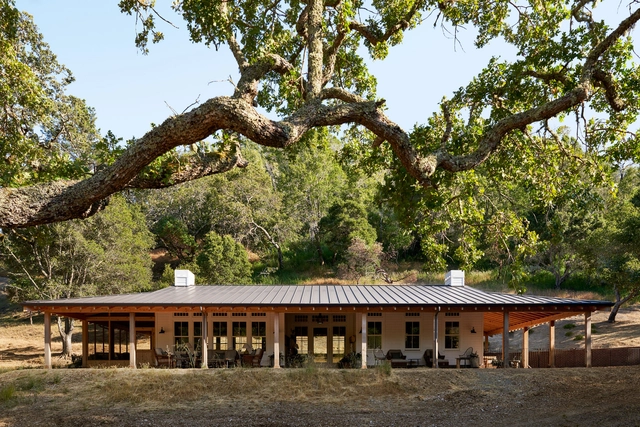

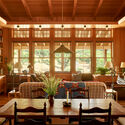
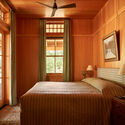
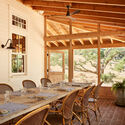
Rural Reimagined House / Fergus Garber Architects

Rural Reimagined House / Fergus Garber Architects - HousesRural Reimagined House / Fergus Garber Architects - Interior Photography, Houses, Chair, Table, LightingRural Reimagined House / Fergus Garber Architects - Interior Photography, Houses, Bedroom, Bed, LightingRural Reimagined House / Fergus Garber Architects - Interior Photography, Houses, Door, Beam, Table, ChairRural Reimagined House / Fergus Garber Architects - More Images+ 22

  • Area Area of this architecture project Area:  1200 ft²
  • Year Completion year of this architecture project Year:  2023
  • Manufacturers Brands with products used in this architecture project
    Manufacturers:  Barnlight, MacLaren Fixture Co, Nicky Kehoe, Serena & Lily, Sika-Design
  • Professionals: Studio Dorion

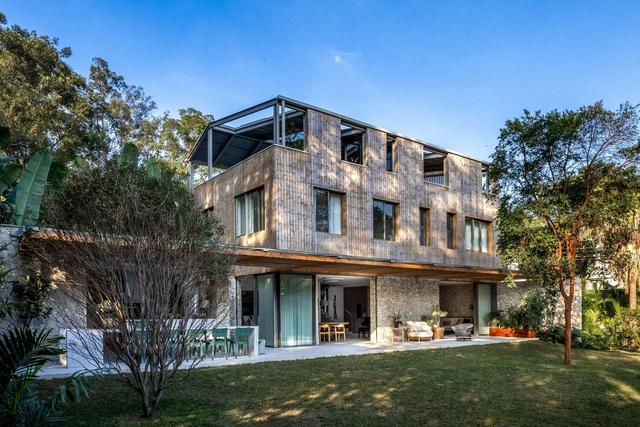
AMEF Residence / Patricia Martinez Arquitetura

AMEF Residence / Patricia Martinez Arquitetura - HousesAMEF Residence / Patricia Martinez Arquitetura - Interior Photography, Houses, Patio, Beam, ChairAMEF Residence / Patricia Martinez Arquitetura - Interior Photography, Houses, ChairAMEF Residence / Patricia Martinez Arquitetura - HousesAMEF Residence / Patricia Martinez Arquitetura - More Images+ 29

  • Area Area of this architecture project Area:  825 m²
  • Year Completion year of this architecture project Year:  2024
  • Manufacturers Brands with products used in this architecture project
    Manufacturers:  Florense, Laboratório da Luz, Mula Preta, Neobambu, Portobello

You've started following your first account!

Did you know?

You'll now receive updates based on what you follow! Personalize your stream and start following your favorite authors, offices and users.