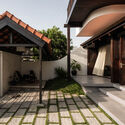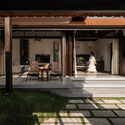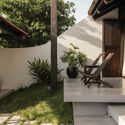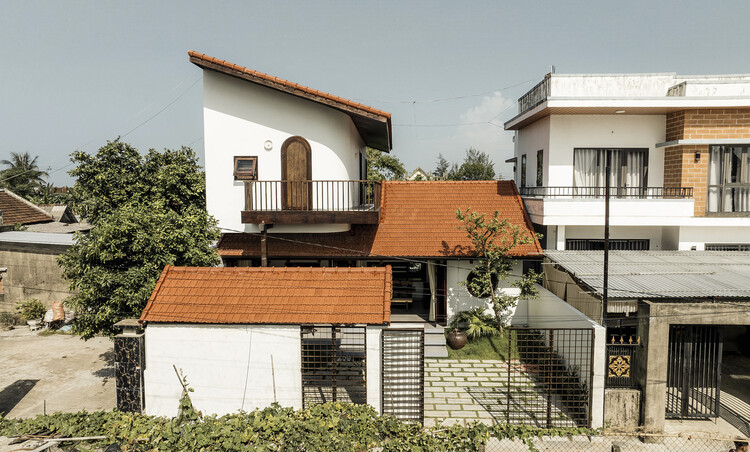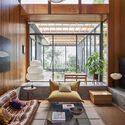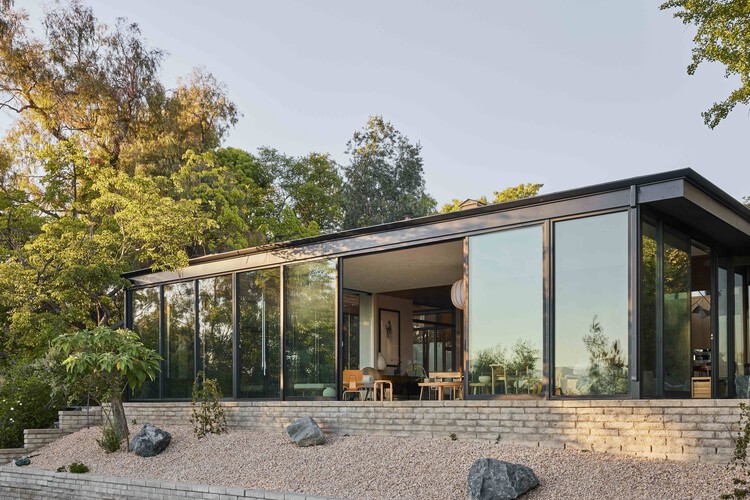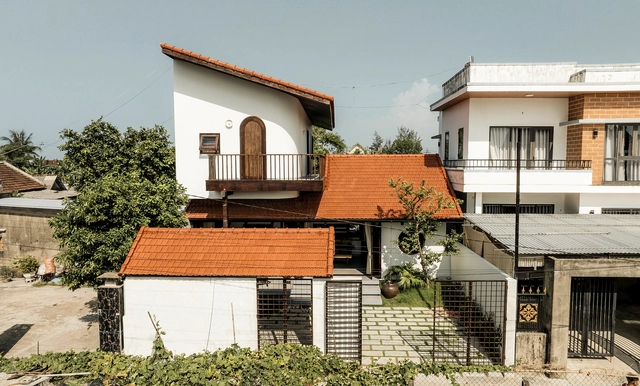
House in Thuan Hoa / 3fconcept

House in Thuan Hoa / 3fconcept - Exterior Photography, Houses, Balcony, HandrailHouse in Thuan Hoa / 3fconcept - Exterior Photography, Houses, Courtyard, Balcony, StairsHouse in Thuan Hoa / 3fconcept - Interior Photography, Houses, Courtyard, DoorHouse in Thuan Hoa / 3fconcept - Exterior Photography, Houses, Courtyard, StairsHouse in Thuan Hoa / 3fconcept - More Images+ 25
  • Architects: 3fconcept
  • Area Area of this architecture project Area:  163 m²
  • Year Completion year of this architecture project Year:  2025
  • Manufacturers Brands with products used in this architecture project
    Manufacturers:  American Standard, Ghe Cong, Kova, Panasonic

Huangyan Quarry Cultural & Art Center / DnA
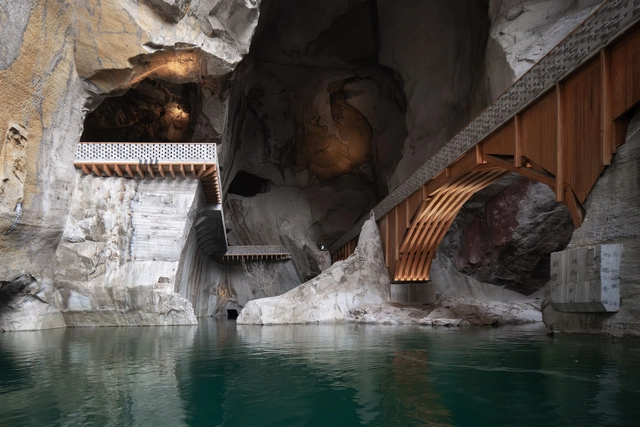
Huangyan Quarry Cultural & Art Center / DnA - Adaptive ReuseHuangyan Quarry Cultural & Art Center / DnA - Interior Photography, Adaptive ReuseHuangyan Quarry Cultural & Art Center / DnA - Interior Photography, Adaptive ReuseHuangyan Quarry Cultural & Art Center / DnA - Adaptive ReuseHuangyan Quarry Cultural & Art Center / DnA - More Images+ 39
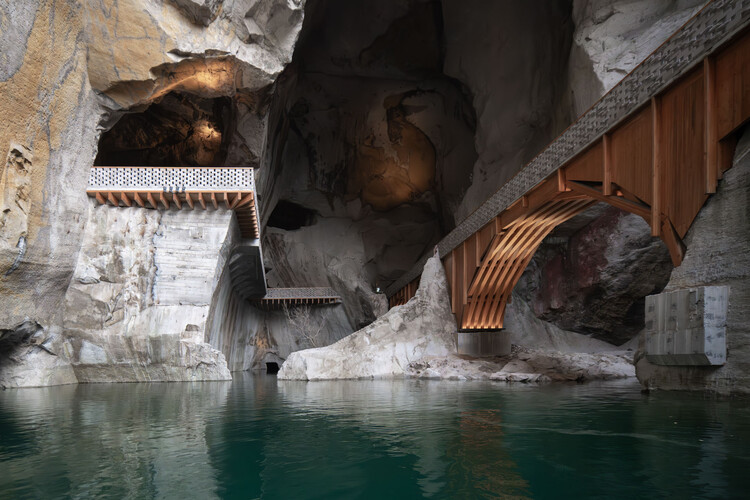
  • Architects: DnA
  • Area Area of this architecture project Area:  19664 m²
  • Year Completion year of this architecture project Year:  2024

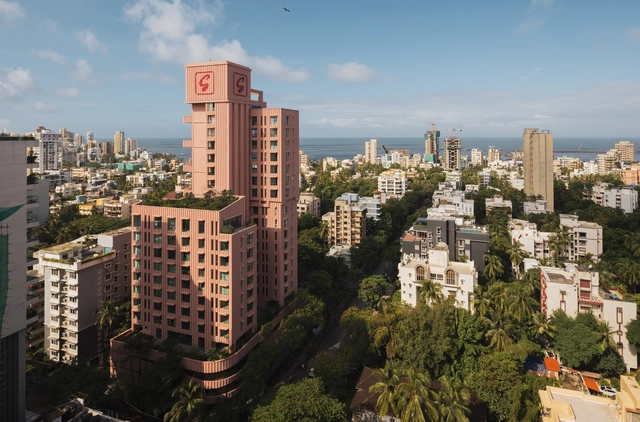
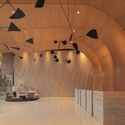
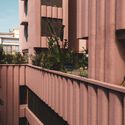
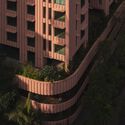
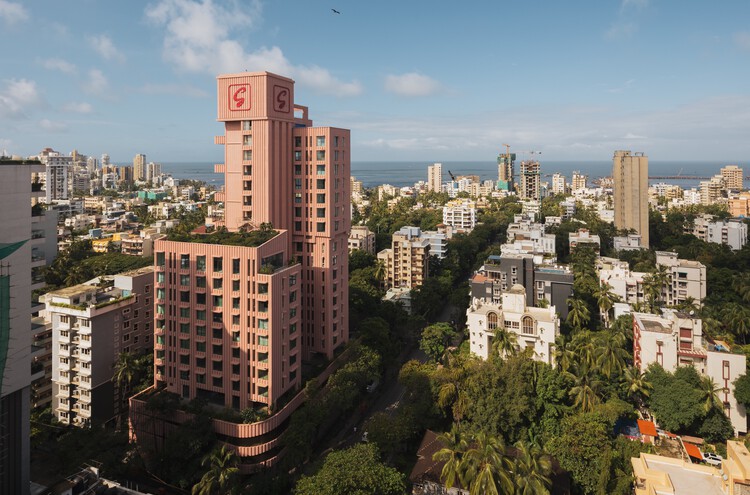
Satguru’s Rendezvous / Nudes

Satguru’s Rendezvous / Nudes - Residential ArchitectureSatguru’s Rendezvous / Nudes - Exterior Photography, Residential Architecture, BalconySatguru’s Rendezvous / Nudes - Exterior Photography, Residential Architecture, CityscapeSatguru’s Rendezvous / Nudes - Residential ArchitectureSatguru’s Rendezvous / Nudes - More Images+ 29

  • Architects: Nudes
  • Area Area of this architecture project Area:  4843 m²
  • Year Completion year of this architecture project Year:  2024

Bachgraben Public Pool Restaurant / MET Architects
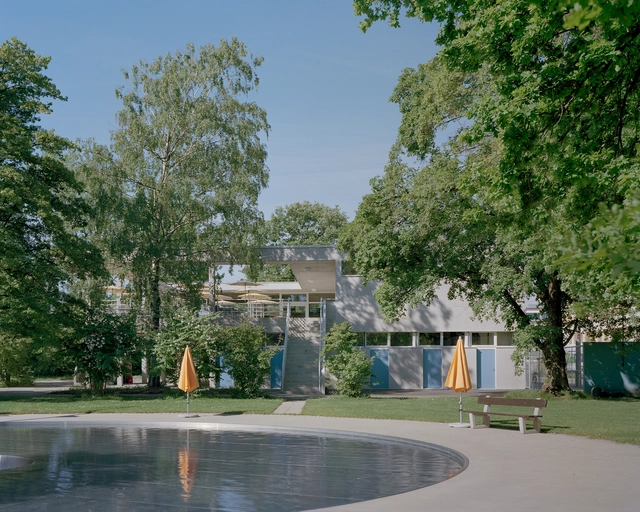
Bachgraben Public Pool Restaurant / MET Architects - Exterior Photography, RestaurantBachgraben Public Pool Restaurant / MET Architects - Interior Photography, RestaurantBachgraben Public Pool Restaurant / MET Architects - Exterior Photography, Restaurant, CourtyardBachgraben Public Pool Restaurant / MET Architects - RestaurantBachgraben Public Pool Restaurant / MET Architects - More Images+ 38

  • Architects: MET Architects
  • Area Area of this architecture project Area:  1400 m²
  • Year Completion year of this architecture project Year:  2024
  • Manufacturers Brands with products used in this architecture project
    Manufacturers:  AS Aufzüge, Dynasol, MEGA, Tic, Zahna

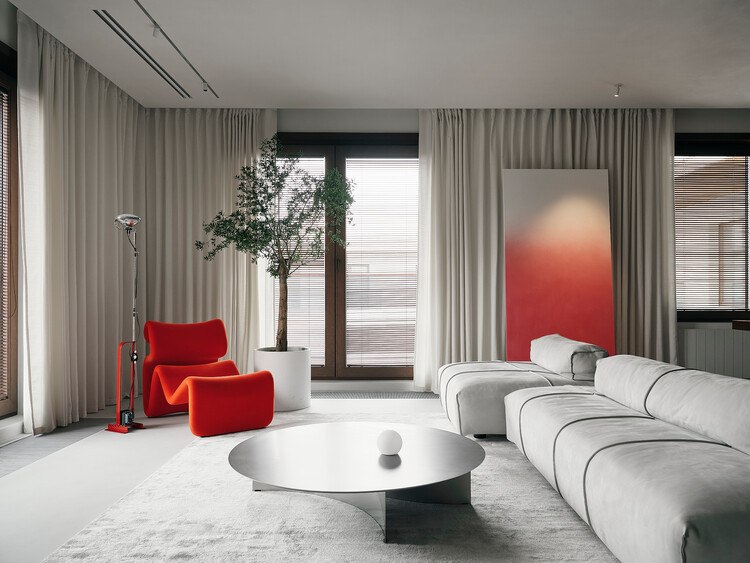
V8 Apartment / DA bureau

V8 Apartment / DA bureau - Interior Photography, Apartment Interiors, Table, ChairV8 Apartment / DA bureau - Interior Photography, Apartment Interiors, Lighting, Chair, TableV8 Apartment / DA bureau - Interior Photography, Apartment Interiors, Table, Lighting, ChairV8 Apartment / DA bureau - Interior Photography, Apartment Interiors, Bedroom, Bed, LightingV8 Apartment / DA bureau - More Images+ 20

•
Saint Petersburg, Russia
  • Architects: DA bureau
  • Area Area of this architecture project Area:  150 m²
  • Year Completion year of this architecture project Year:  2025
  • Manufacturers Brands with products used in this architecture project
    Manufacturers:  Liebherr

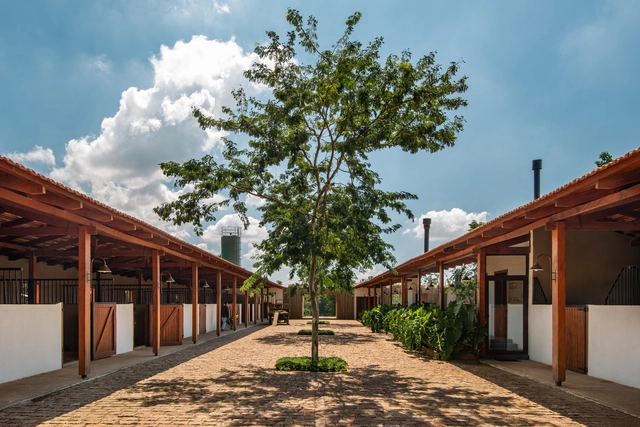
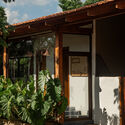
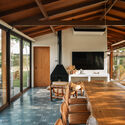
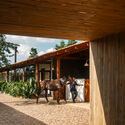
Haras Entrevero / Estúdio Mangava

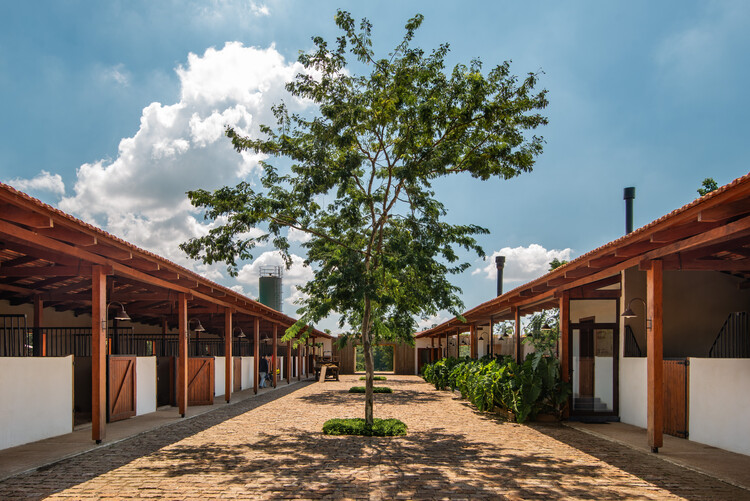
Haras Entrevero / Estúdio Mangava - Exterior Photography, Animal ShelterHaras Entrevero / Estúdio Mangava - Interior Photography, Animal Shelter, Beam, Table, Lighting, ChairHaras Entrevero / Estúdio Mangava - Exterior Photography, Animal Shelter, FenceHaras Entrevero / Estúdio Mangava - Interior Photography, Animal Shelter, BeamHaras Entrevero / Estúdio Mangava - More Images+ 24
  • Architects: Estúdio Mangava
  • Area Area of this architecture project Area:  1000 m²
  • Year Completion year of this architecture project Year:  2024
  • Manufacturers Brands with products used in this architecture project
    Manufacturers:  Ana Neute, Cremme, Ladrilar

San Giacomo delle Segnate Nursery School / Archiplanstudio
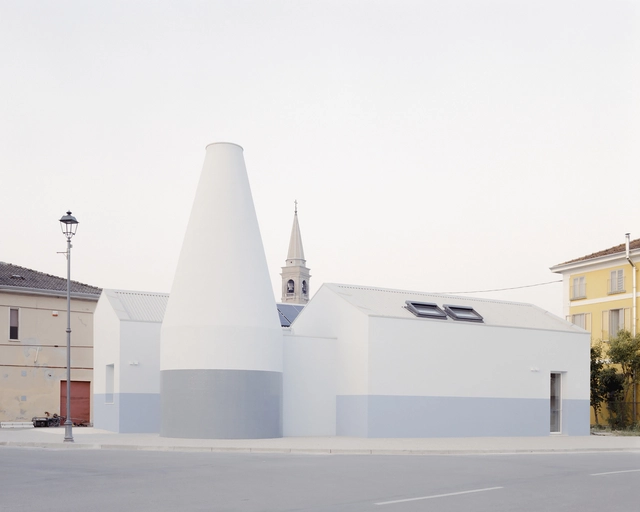
San Giacomo delle Segnate Nursery School / Archiplanstudio - Interior Photography, KindergartenSan Giacomo delle Segnate Nursery School / Archiplanstudio - Interior Photography, KindergartenSan Giacomo delle Segnate Nursery School / Archiplanstudio - Interior Photography, KindergartenSan Giacomo delle Segnate Nursery School / Archiplanstudio - KindergartenSan Giacomo delle Segnate Nursery School / Archiplanstudio - More Images+ 25

•
San Giacomo delle Segnate, Italy
  • Architects: Archiplanstudio
  • Area Area of this architecture project Area:  180 m²
  • Year Completion year of this architecture project Year:  2025

Glass Ridge House / OWIU Design

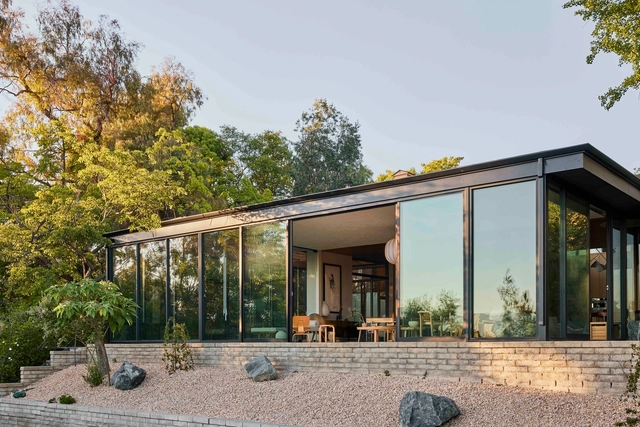
Glass Ridge House / OWIU Design - HousesGlass Ridge House / OWIU Design - Interior Photography, Houses, Kitchen, Door, Countertop, Table, ChairGlass Ridge House / OWIU Design - Interior Photography, Houses, Table, ChairGlass Ridge House / OWIU Design - HousesGlass Ridge House / OWIU Design - More Images+ 18

  • Architects: OWIU Design
  • Area Area of this architecture project Area:  3728 ft²
  • Year Completion year of this architecture project Year:  2024
  • Manufacturers Brands with products used in this architecture project
    Manufacturers:  Audo, DWR, ISI Signature Hardware, KOMA, Lumens, +3
Subscriber Access

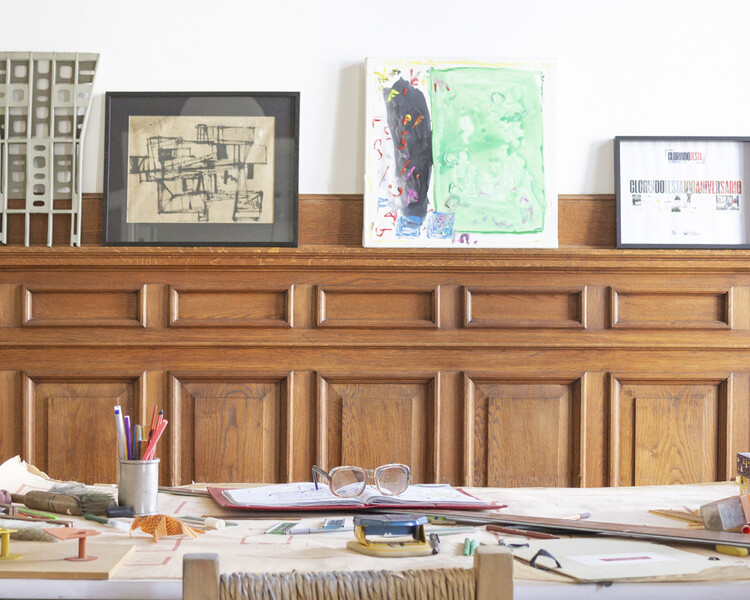
Clorindo Testa's Artistic and Architectural Experimentation: Colors and Asymmetrical Plays in Spaces of Worship
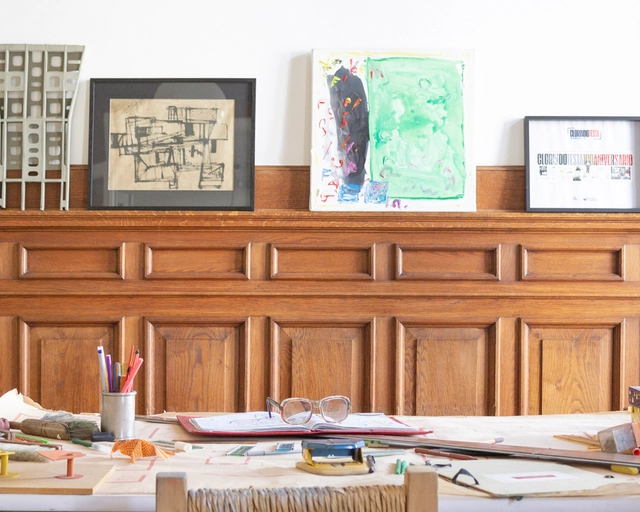
Amid questions, reflections, and debates, the work of Clorindo Testa embodies an innate connection between artistic and architectural experimentation, reflected in many of his built projects, sketches, models, and plans. From the Mariano Moreno National Library to the former Bank of London building in Buenos Aires, his production is of such scope, diversity, and complexity that it constitutes a major source of study, one that also includes unbuilt projects that deserve visibility and recognition on a global scale. In his final years of professional activity, two unbuilt projects of religious architecture highlight Testa’s work not only as an architect but also as a visual artist.

The use of primary colors, pure forms, and concrete represent some of the most distinctive characteristics of Clorindo Testa’s architecture, which is inseparable from his visual art. Reflecting on themes such as living in large cities or the conditions of life in urban spaces, the powerful expressiveness and plasticity of his works, together with the character of the line, his typical color palette, and the frequent presence of the human figure, reveal the importance and meaning he attributed to scales, uses, and perceptions as an architect who never settled for the first idea.

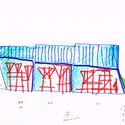
Clorindo Testa's  Artistic and Architectural Experimentation: Colors and Asymmetrical Plays in Spaces of Worship - Imagen 1 de 4Clorindo Testa's  Artistic and Architectural Experimentation: Colors and Asymmetrical Plays in Spaces of Worship - Imagen 2 de 4Clorindo Testa's  Artistic and Architectural Experimentation: Colors and Asymmetrical Plays in Spaces of Worship - Imagen 3 de 4Clorindo Testa's  Artistic and Architectural Experimentation: Colors and Asymmetrical Plays in Spaces of Worship - Imagen 4 de 4Clorindo Testa's  Artistic and Architectural Experimentation: Colors and Asymmetrical Plays in Spaces of Worship - More Images+ 34

Olympic Neighborhood Square / Región Austral + CEEU
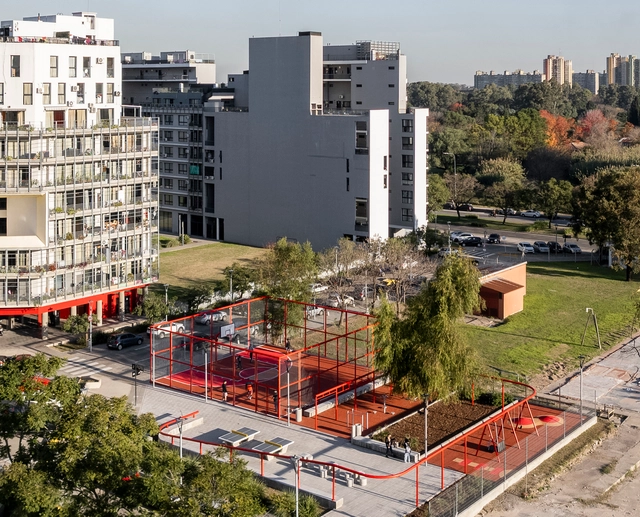
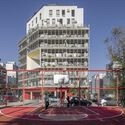
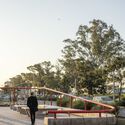
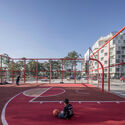
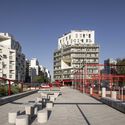
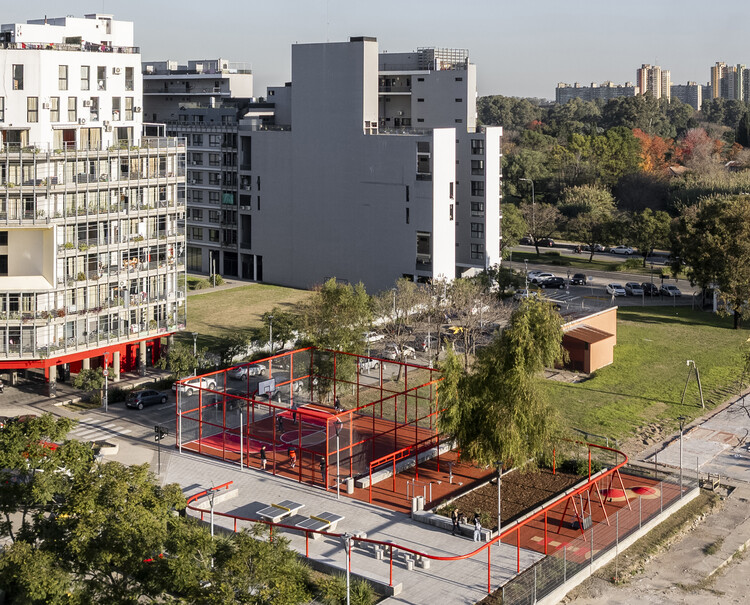
Olympic Neighborhood Square / Región Austral + CEEU - Exterior Photography, Community , Facade, BalconyOlympic Neighborhood Square / Región Austral + CEEU - Exterior Photography, Community , StairsOlympic Neighborhood Square / Región Austral + CEEU - Exterior Photography, Community Olympic Neighborhood Square / Región Austral + CEEU - Exterior Photography, Community , FacadeOlympic Neighborhood Square / Región Austral + CEEU - More Images+ 27
  • Architects: CEEU, Región Austral
  • Area Area of this architecture project Area:  885 m²
  • Year Completion year of this architecture project Year:  2025

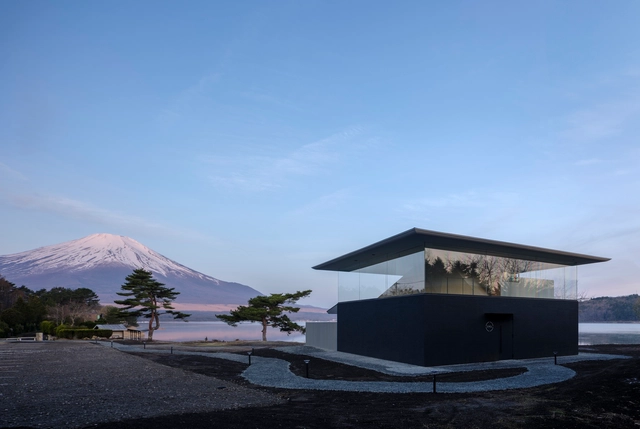
CYCL / YŪ Momoeda Architects

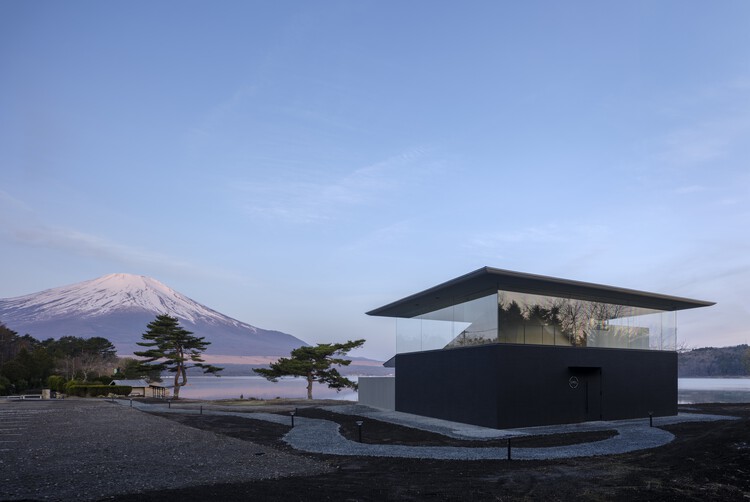
CYCL / YŪ Momoeda Architects - Interior Photography, Bath House, CoastCYCL / YŪ Momoeda Architects - Bath HouseCYCL / YŪ Momoeda Architects - Bath HouseCYCL / YŪ Momoeda Architects - Bath HouseCYCL / YŪ Momoeda Architects - More Images+ 20

•
Yamanakako, Japan

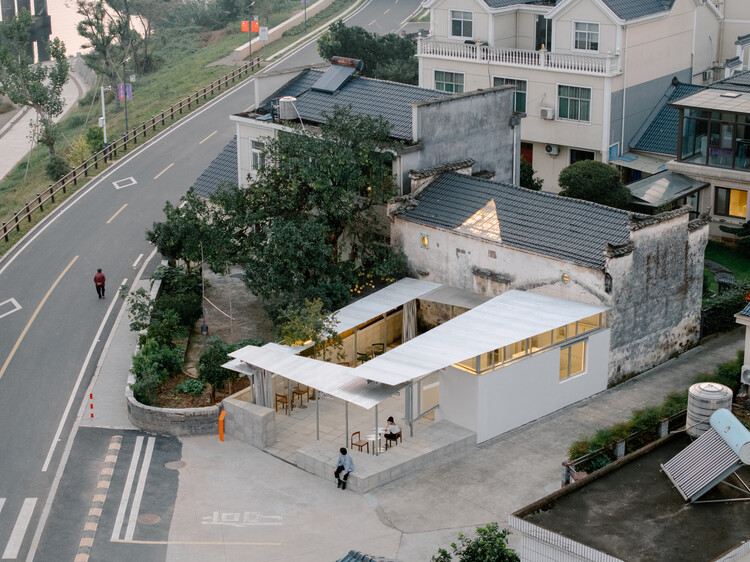
Longyou Tourist Center / atelier tao+c
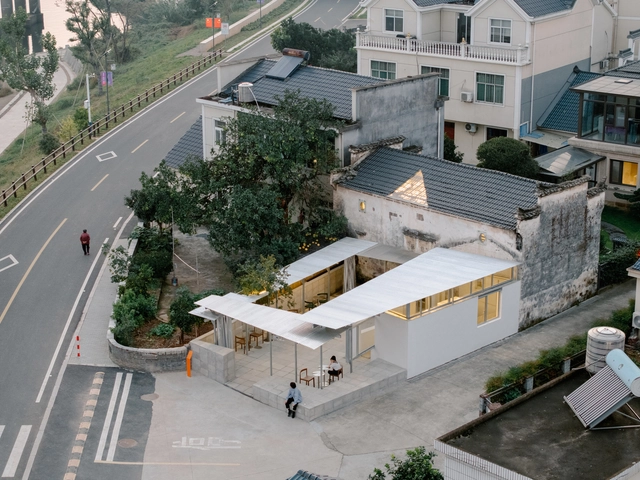
Longyou Tourist Center / atelier tao+c - Visitor CenterLongyou Tourist Center / atelier tao+c - Visitor CenterLongyou Tourist Center / atelier tao+c - Visitor CenterLongyou Tourist Center / atelier tao+c - Interior Photography, Visitor Center, Stairs, BeamLongyou Tourist Center / atelier tao+c - More Images+ 32
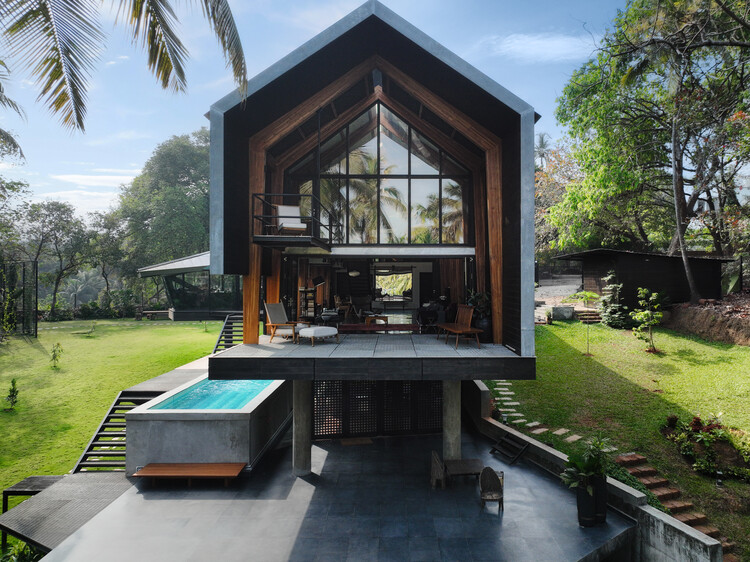
Timber Residence / Architecture Discipline

Timber Residence / Architecture Discipline - HousesTimber Residence / Architecture Discipline - HousesTimber Residence / Architecture Discipline - HousesTimber Residence / Architecture Discipline - HousesTimber Residence / Architecture Discipline - More Images+ 28
•
Vagator, India

KM House / Grupo Lateral Arquitectura y Construcción, Ruíz Galindo
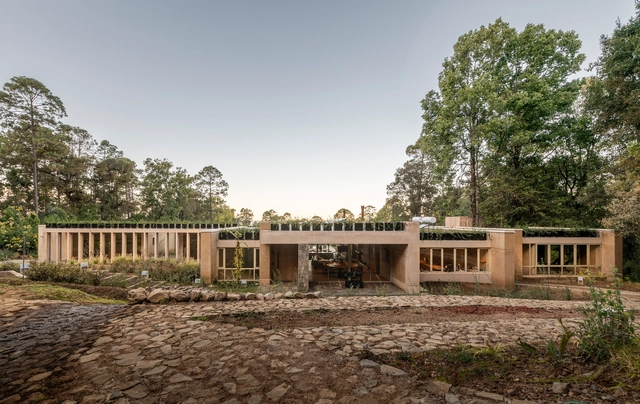
KM House / Grupo Lateral Arquitectura y Construcción, Ruíz Galindo - Exterior Photography, HousesKM House / Grupo Lateral Arquitectura y Construcción, Ruíz Galindo - Interior Photography, Houses, BeamKM House / Grupo Lateral Arquitectura y Construcción, Ruíz Galindo - HousesKM House / Grupo Lateral Arquitectura y Construcción, Ruíz Galindo - Exterior Photography, HousesKM House / Grupo Lateral Arquitectura y Construcción, Ruíz Galindo - More Images+ 23
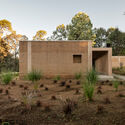
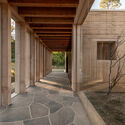
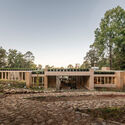
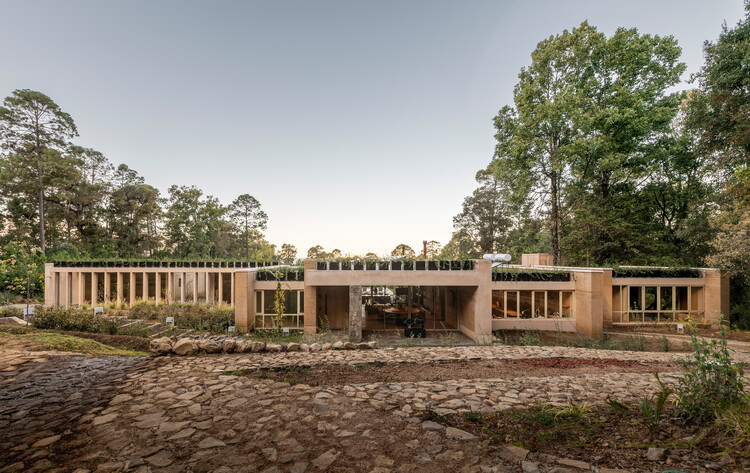
•
Los Saucos, Mexico

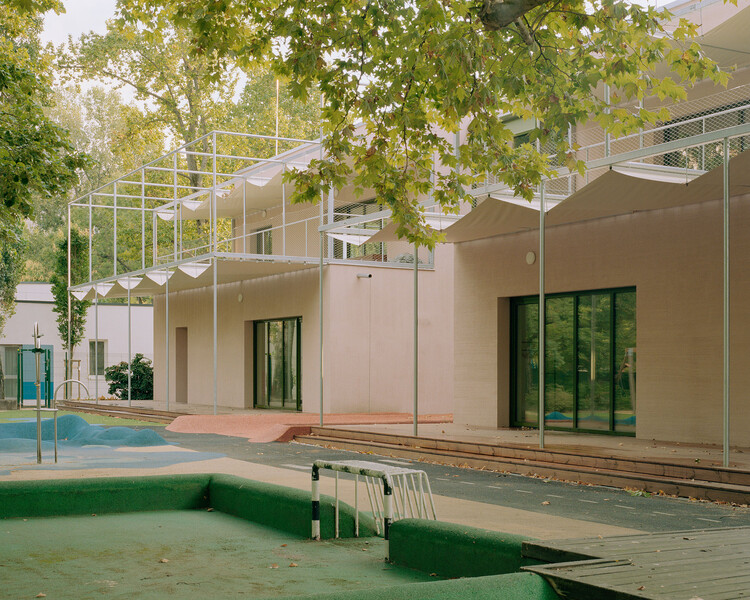
Gyöngyszem Kindergarten / Archikon Architects
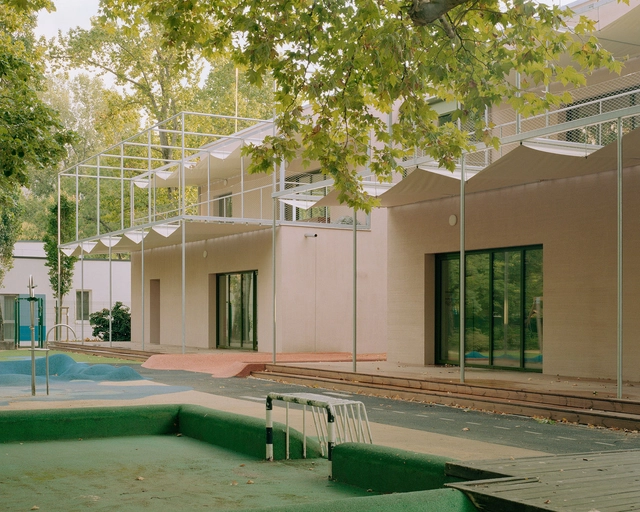
Gyöngyszem Kindergarten / Archikon Architects - KindergartenGyöngyszem Kindergarten / Archikon Architects - Interior Photography, Kindergarten, GardenGyöngyszem Kindergarten / Archikon Architects - KindergartenGyöngyszem Kindergarten / Archikon Architects - Interior Photography, Kindergarten, BedroomGyöngyszem Kindergarten / Archikon Architects - More Images+ 21
•
Budapest, Hungary

House above the Lake / NOIZ architekti
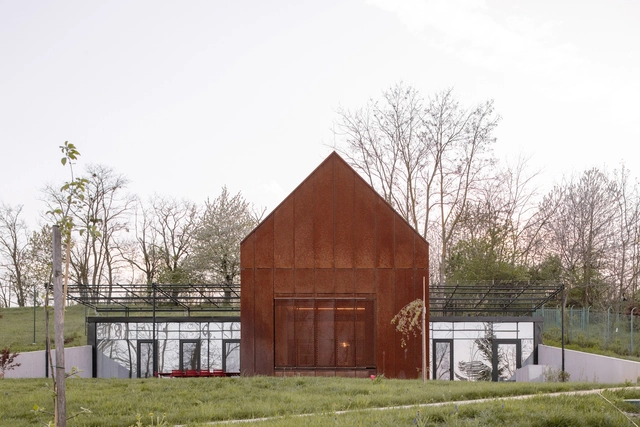
House above the Lake / NOIZ architekti - HousesHouse above the Lake / NOIZ architekti - Exterior Photography, Houses, GardenHouse above the Lake / NOIZ architekti - Interior Photography, Houses, Kitchen, Door, BeamHouse above the Lake / NOIZ architekti - Interior Photography, Houses, ChairHouse above the Lake / NOIZ architekti - More Images+ 44
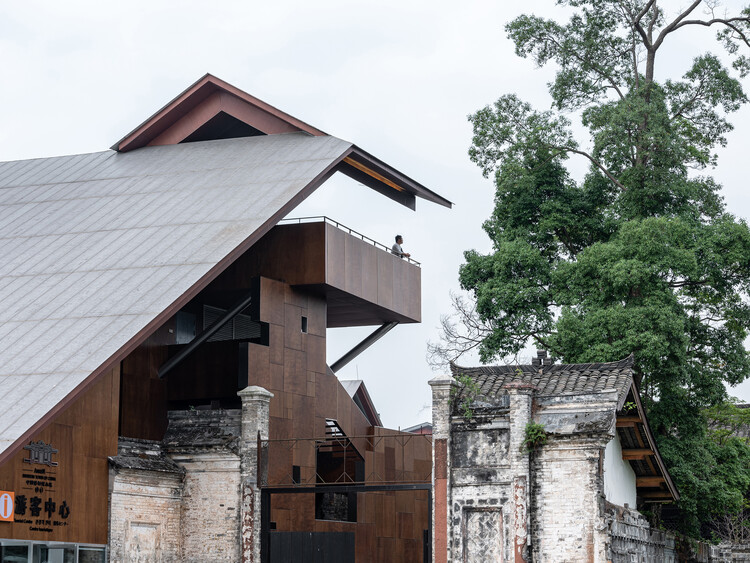
Renovation of Anren Liaowei Mansion Anren Tourist Center / Atelier Li Xinggang
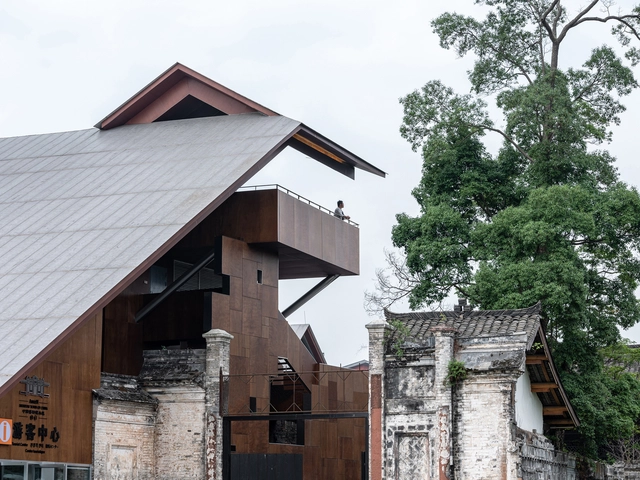
Renovation of Anren Liaowei Mansion Anren Tourist Center / Atelier Li Xinggang - Exterior Photography, RenovationRenovation of Anren Liaowei Mansion Anren Tourist Center / Atelier Li Xinggang - Exterior Photography, Renovation, BeamRenovation of Anren Liaowei Mansion Anren Tourist Center / Atelier Li Xinggang - RenovationRenovation of Anren Liaowei Mansion Anren Tourist Center / Atelier Li Xinggang - Interior Photography, Renovation, Column, BeamRenovation of Anren Liaowei Mansion Anren Tourist Center / Atelier Li Xinggang - More Images+ 32
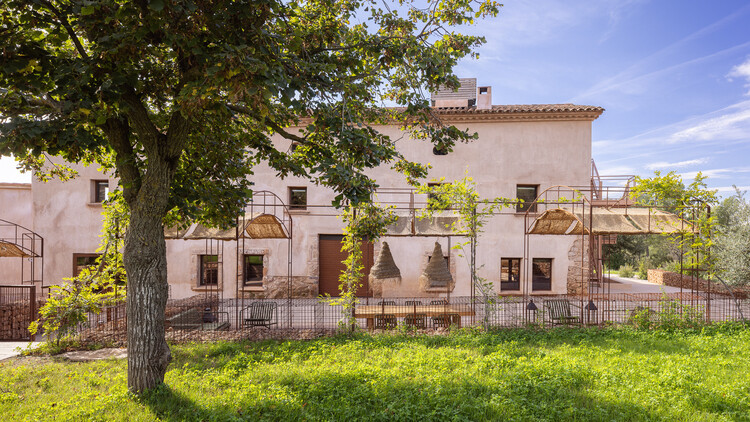
Masia Can Farrés Hotel / SCOB

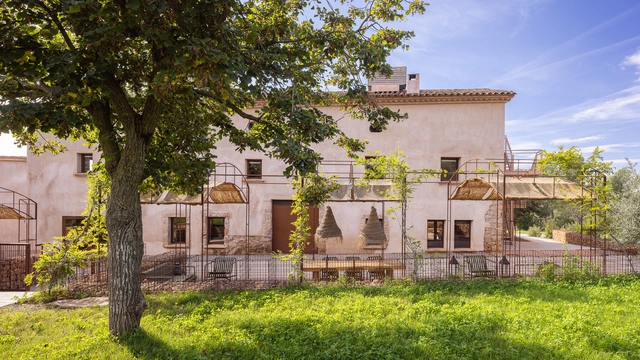
Masia Can Farrés Hotel / SCOB - Exterior Photography, Hotels, GardenMasia Can Farrés Hotel / SCOB - HotelsMasia Can Farrés Hotel / SCOB - Exterior Photography, Hotels, CourtyardMasia Can Farrés Hotel / SCOB - HotelsMasia Can Farrés Hotel / SCOB - More Images+ 4

  • Architects: SCOB
  • Area Area of this architecture project Area:  5 m²
  • Year Completion year of this architecture project Year:  2024

You've started following your first account!

Did you know?

You'll now receive updates based on what you follow! Personalize your stream and start following your favorite authors, offices and users.