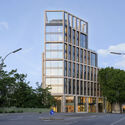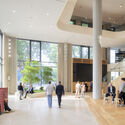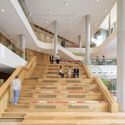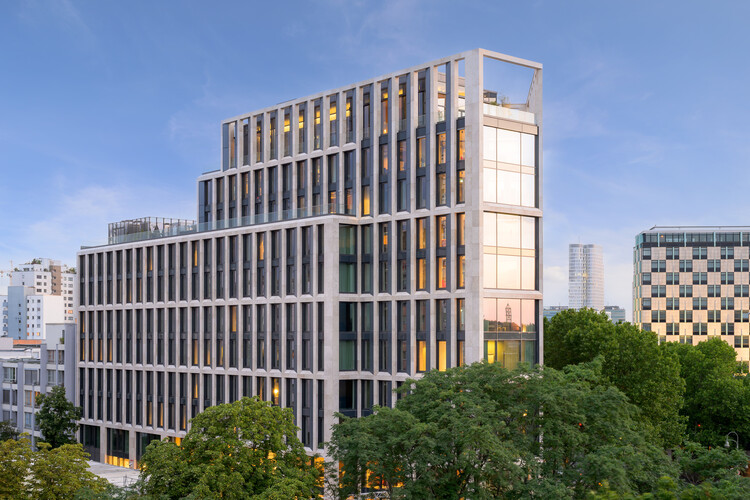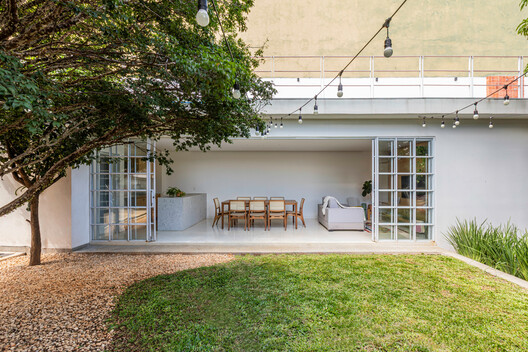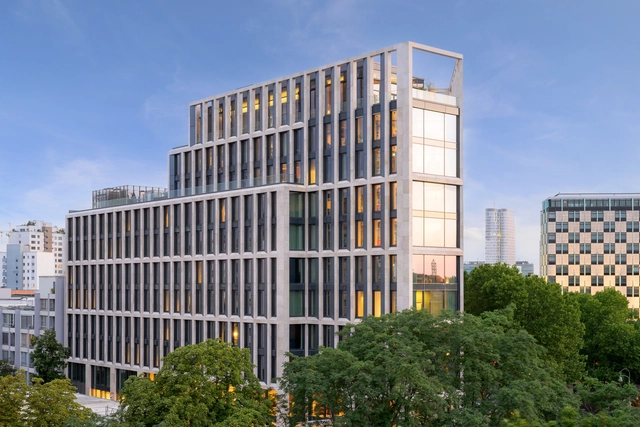
B-One Office Building / CF Møller

B-One Office Building / CF Møller - Exterior Photography, Office BuildingsB-One Office Building / CF Møller - Exterior Photography, Office BuildingsB-One Office Building / CF Møller - Interior Photography, Office BuildingsB-One Office Building / CF Møller - Office BuildingsB-One Office Building / CF Møller - More Images+ 50
Zurick House / plano livre

Zurick House / plano livre - HousesZurick House / plano livre - Interior Photography, HousesZurick House / plano livre - Interior Photography, HousesZurick House / plano livre - Interior Photography, Houses, Lighting, ChairZurick House / plano livre - More Images+ 28

  • Architects: plano livre
  • Area Area of this architecture project Area:  204 m²
  • Year Completion year of this architecture project Year:  2023

Manhattan Beach Residence / Olson Kundig

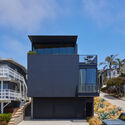
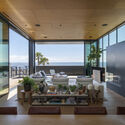
Manhattan Beach Residence / Olson Kundig - Exterior Photography, Houses, BalconyManhattan Beach Residence / Olson Kundig - Exterior Photography, Houses, BalconyManhattan Beach Residence / Olson Kundig - Interior Photography, Houses, Table, ChairManhattan Beach Residence / Olson Kundig - Interior Photography, Houses, Stairs, HandrailManhattan Beach Residence / Olson Kundig - More Images+ 19
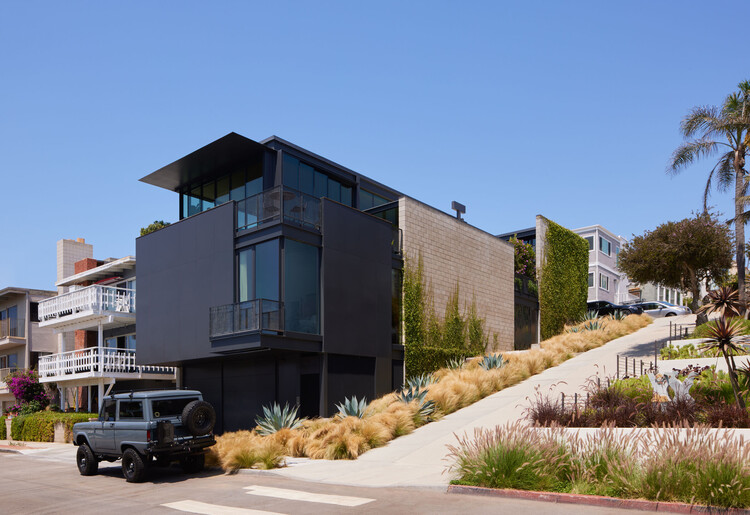
•
Manhattan Beach, United States
  • Architects: Olson Kundig
  • Area Area of this architecture project Area:  5310 ft²
  • Year Completion year of this architecture project Year:  2021
  • Manufacturers Brands with products used in this architecture project
    Manufacturers:  Dynamic Architectural Windows & Doors

Sculpted House / Utopia – Arquitectura e Engenharia

Sculpted House / Utopia – Arquitectura e Engenharia - Exterior Photography, HousesSculpted House / Utopia – Arquitectura e Engenharia - Interior Photography, HousesSculpted House / Utopia – Arquitectura e Engenharia - HousesSculpted House / Utopia – Arquitectura e Engenharia - Interior Photography, Houses, BalconySculpted House / Utopia – Arquitectura e Engenharia - More Images+ 27
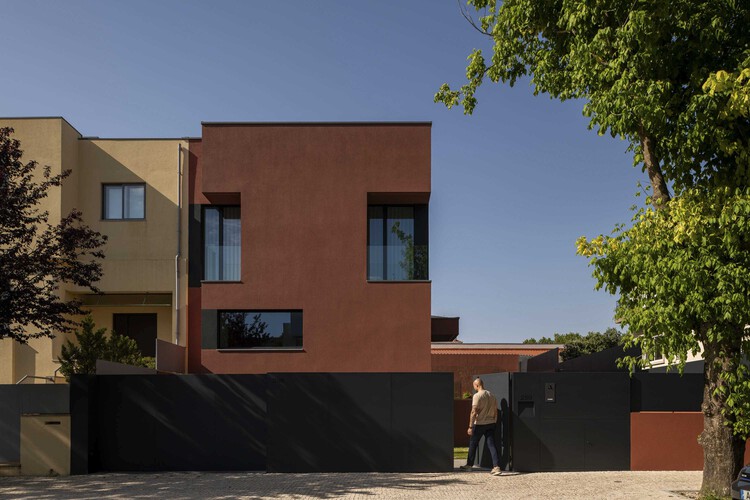
•
Porto, Portugal

Flower Room / Office for Roundtable + JXY Studio

  • Area Area of this architecture project Area:  10 m²
  • Year Completion year of this architecture project Year:  2025
  • Manufacturers Brands with products used in this architecture project
    Manufacturers:  Stainless steel

Two Large Roofs Leaning Together / KOMINORU Design

Two Large Roofs Leaning Together / KOMINORU Design - Interior Photography, Residential Architecture, Beam, LightingTwo Large Roofs Leaning Together / KOMINORU Design - Interior Photography, Residential Architecture, LightingTwo Large Roofs Leaning Together / KOMINORU Design - Exterior Photography, Residential Architecture, BalconyTwo Large Roofs Leaning Together / KOMINORU Design - Exterior Photography, Residential ArchitectureTwo Large Roofs Leaning Together / KOMINORU Design - More Images+ 10
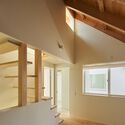
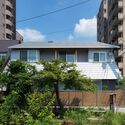
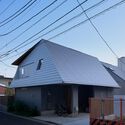
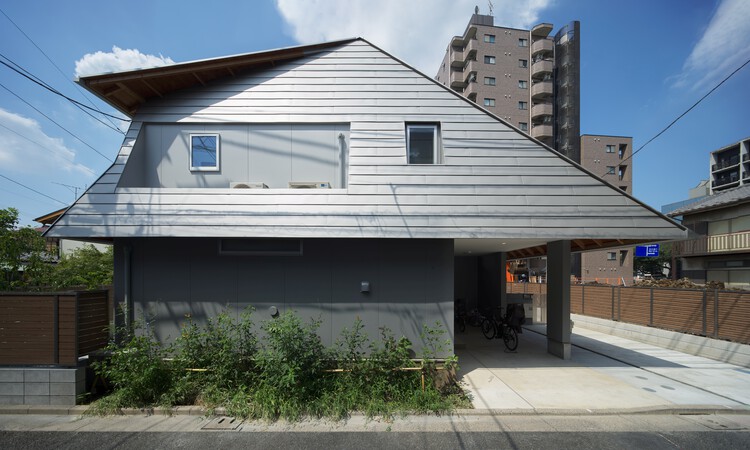
  • Architects: KOMINORU Design
  • Area Area of this architecture project Area:  250 m²
  • Year Completion year of this architecture project Year:  2025

Overlap House / Office Sugurufukuda

Overlap House / Office Sugurufukuda - Interior Photography, Residential Architecture, ChairOverlap House / Office Sugurufukuda - Interior Photography, Residential Architecture, Bedroom, Bed, LightingOverlap House / Office Sugurufukuda - Interior Photography, Residential Architecture, Stairs, HandrailOverlap House / Office Sugurufukuda - Interior Photography, Residential ArchitectureOverlap House / Office Sugurufukuda - More Images+ 14

  • Area Area of this architecture project Area:  74 m²
  • Year Completion year of this architecture project Year:  2025

House Renovation in Gracia / Parramon + Tahull Arquitectes
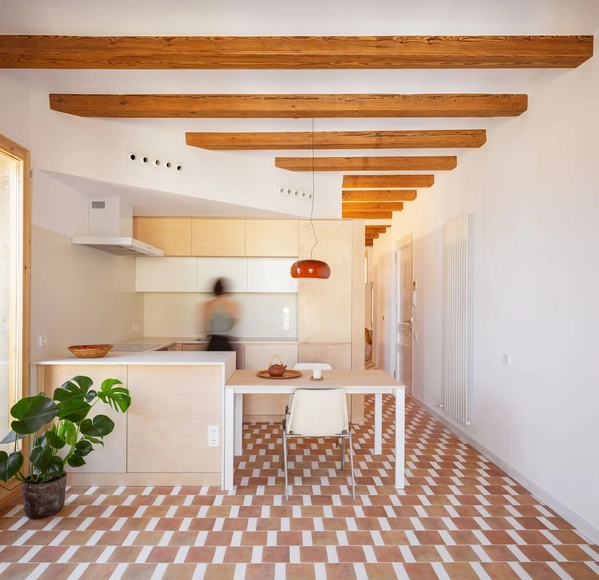
House Renovation in Gracia / Parramon + Tahull Arquitectes - Interior Photography, Renovation, Facade, Beam, DoorHouse Renovation in Gracia / Parramon + Tahull Arquitectes - Interior Photography, Renovation, LightingHouse Renovation in Gracia / Parramon + Tahull Arquitectes - Interior Photography, Renovation, LightingHouse Renovation in Gracia / Parramon + Tahull Arquitectes - Interior Photography, Renovation, DoorHouse Renovation in Gracia / Parramon + Tahull Arquitectes - More Images+ 12

•
Barcelona, Spain
  • Area Area of this architecture project Area:  753 ft²
  • Year Completion year of this architecture project Year:  2022
  • Manufacturers Brands with products used in this architecture project
    Manufacturers:  Hansgrohe, JUNG, Duravit, Grohe, Daikin, +9

Sliding Puzzle Apartment / Bruno Kim Architecture

Sliding Puzzle Apartment / Bruno Kim Architecture - Interior Photography, Apartment Interiors, Kitchen, Lighting, Countertop, ChairSliding Puzzle Apartment / Bruno Kim Architecture - Interior Photography, Apartment Interiors, Kitchen, Table, Countertop, ChairSliding Puzzle Apartment / Bruno Kim Architecture - Interior Photography, Apartment Interiors, Lighting, Table, ChairSliding Puzzle Apartment / Bruno Kim Architecture - Apartment InteriorsSliding Puzzle Apartment / Bruno Kim Architecture - More Images+ 19
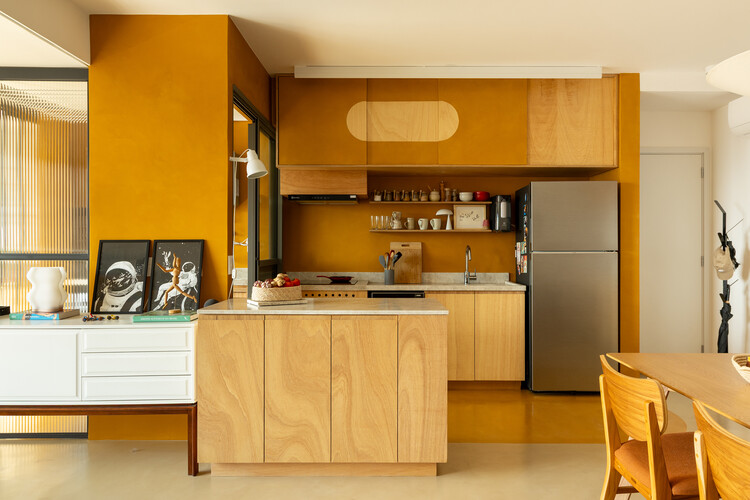
  • Area Area of this architecture project Area:  81 m²
  • Year Completion year of this architecture project Year:  2024

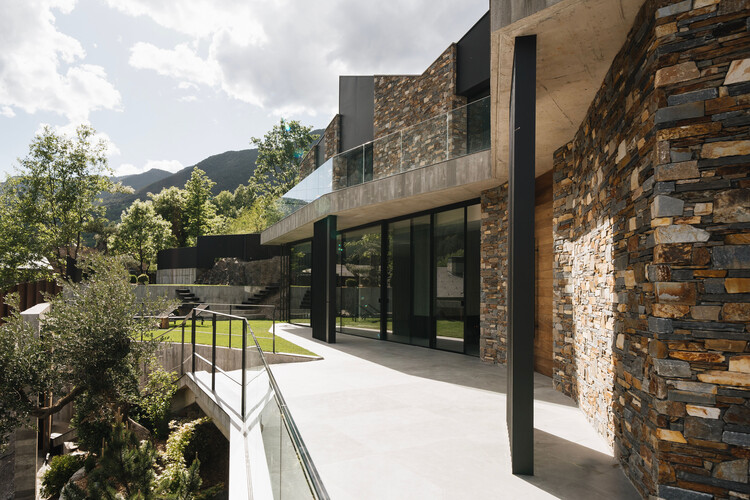
Villa W / Architecture MR

Villa W / Architecture MR - HousesVilla W / Architecture MR - HousesVilla W / Architecture MR - Interior Photography, HousesVilla W / Architecture MR - Interior Photography, Houses, ChairVilla W / Architecture MR - More Images+ 30

•
La Massana, Andorra
  • Architects: Architecture MR
  • Area Area of this architecture project Area:  1063 m²
  • Year Completion year of this architecture project Year:  2024
  • Manufacturers Brands with products used in this architecture project
    Manufacturers:  Saltoki Home

Swisshouse XL / Davide Macullo Architects

Swisshouse XL / Davide Macullo Architects - HousesSwisshouse XL / Davide Macullo Architects - Exterior Photography, HousesSwisshouse XL / Davide Macullo Architects - Interior Photography, Houses, Lighting, ChairSwisshouse XL / Davide Macullo Architects - Exterior Photography, HousesSwisshouse XL / Davide Macullo Architects - More Images+ 25
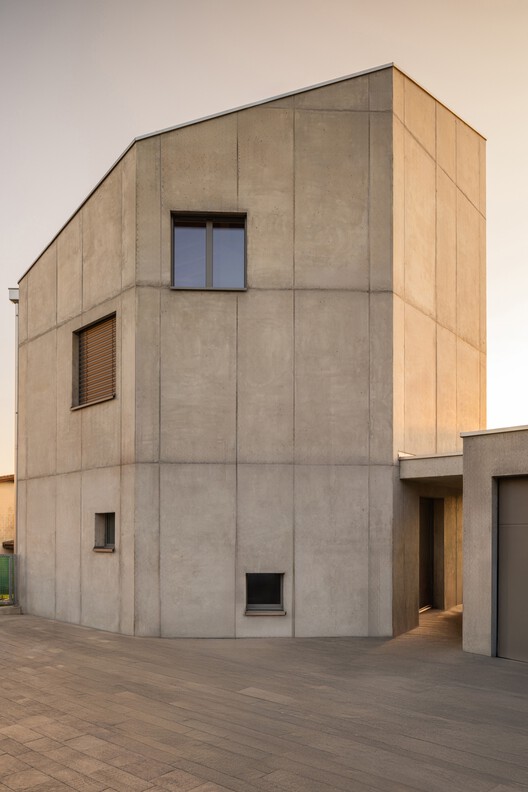
•
Coldrerio, Switzerland

Casa Tikira / Shinagawa arquitetura

Casa Tikira / Shinagawa arquitetura - Exterior Photography, Houses, GardenCasa Tikira / Shinagawa arquitetura - Interior Photography, Houses, Kitchen, Table, Lighting, Countertop, ChairCasa Tikira / Shinagawa arquitetura - Interior Photography, Houses, ChairCasa Tikira / Shinagawa arquitetura - Exterior Photography, Houses, Deck, ChairCasa Tikira / Shinagawa arquitetura - More Images+ 24
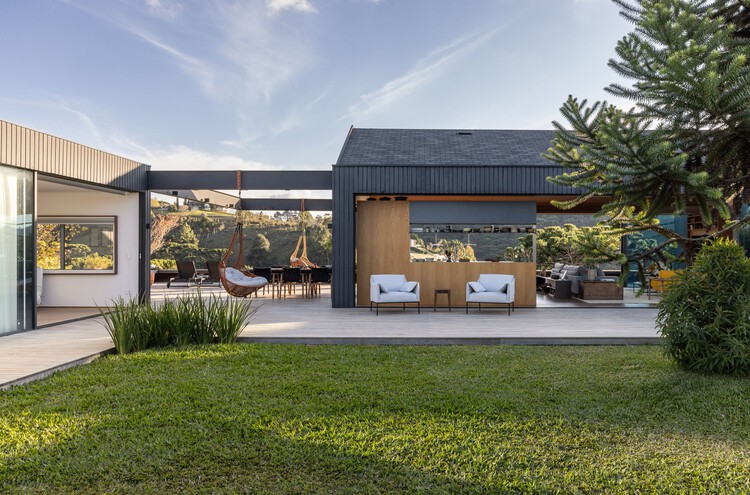
•
Campos do Jordao, Brazil
  • Area Area of this architecture project Area:  300 m²
  • Year Completion year of this architecture project Year:  2025
  • Manufacturers Brands with products used in this architecture project
    Manufacturers:  Hansgrohe, Indusparquet, Deca, Lumini, Portobello, +1

Beyond Manufactured Landscapes: Quarries as Sites for Interdisciplinary Collaboration

Quarries can be seen as indelible abandoned scars of human resource extraction. Man-made spaces, perceived as voids, and material gain, have fundamentally shaped our accelerating built environment. All the while, the earth stands still as a silent witness. For decades, these open-pit mines have been viewed as a necessary consequence of consumerism and urban growth, their raw, imposing forms a testament to the large-scale extraction of materials essential for building our cities. However, a global architectural movement is now emerging to engage with these existing forms, transforming these subtractive spaces into sites of innovation, collaboration, and renewed purpose.

Beyond Manufactured Landscapes: Quarries as Sites for Interdisciplinary Collaboration - Imagen 1 de 4Beyond Manufactured Landscapes: Quarries as Sites for Interdisciplinary Collaboration - Imagen 2 de 4Beyond Manufactured Landscapes: Quarries as Sites for Interdisciplinary Collaboration - Imagen 3 de 4Beyond Manufactured Landscapes: Quarries as Sites for Interdisciplinary Collaboration - Imagen 4 de 4Beyond Manufactured Landscapes: Quarries as Sites for Interdisciplinary Collaboration - More Images+ 25

Housing NOW / Blue Temple

Housing NOW / Blue Temple - Exterior Photography, Social HousingHousing NOW / Blue Temple - Exterior Photography, Social HousingHousing NOW / Blue Temple - Interior Photography, Social Housing, BeamHousing NOW / Blue Temple - Social HousingHousing NOW / Blue Temple - More Images+ 13

Patio House / Herrera Ungaro Arquitectos

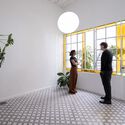
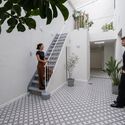
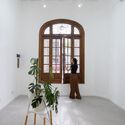
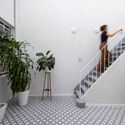
Patio House / Herrera Ungaro Arquitectos - Interior Photography, HousesPatio House / Herrera Ungaro Arquitectos - Interior Photography, Houses, Courtyard, StairsPatio House / Herrera Ungaro Arquitectos - Interior Photography, Houses, Door, StairsPatio House / Herrera Ungaro Arquitectos - Interior Photography, Houses, Stairs, HandrailPatio House / Herrera Ungaro Arquitectos - More Images+ 16
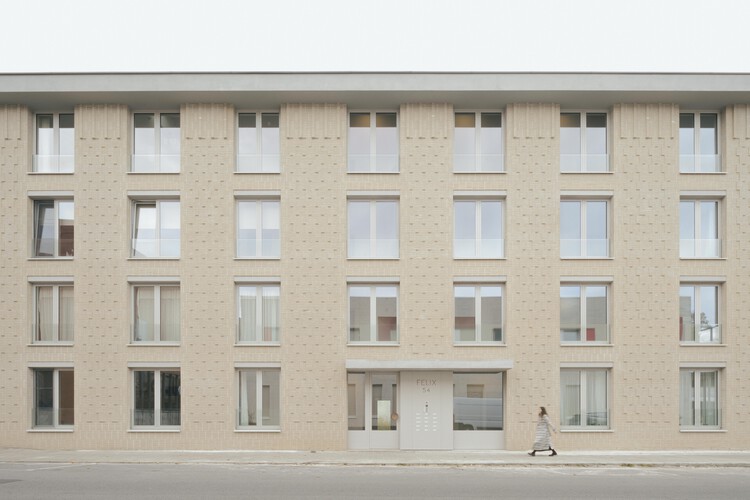
Felix Residential Building / Studio Jan Vermeulen

Felix Residential Building / Studio Jan Vermeulen - Interior Photography, HousingFelix Residential Building / Studio Jan Vermeulen - Exterior Photography, Housing, Facade, BalconyFelix Residential Building / Studio Jan Vermeulen - HousingFelix Residential Building / Studio Jan Vermeulen - HousingFelix Residential Building / Studio Jan Vermeulen - More Images+ 18
  • Area Area of this architecture project Area:  2221 m²
  • Year Completion year of this architecture project Year:  2024
  • Manufacturers Brands with products used in this architecture project
    Manufacturers:  Geberit, Unilin, VANDERSANDEN

Helvetia Campus Basel / Herzog & de Meuron
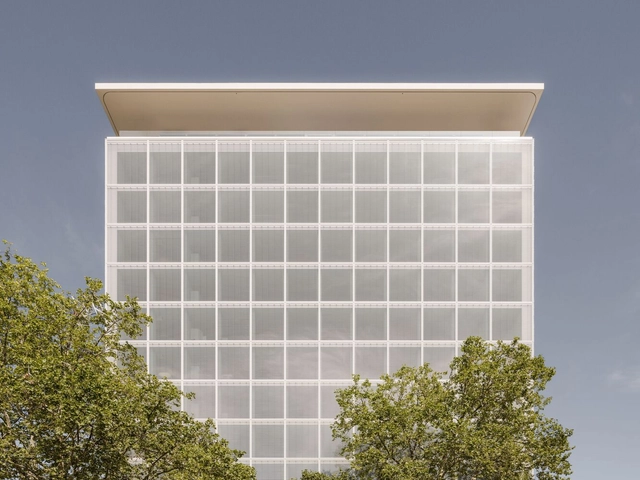
Helvetia Campus Basel / Herzog & de Meuron - Institutional BuildingsHelvetia Campus Basel / Herzog & de Meuron - Institutional BuildingsHelvetia Campus Basel / Herzog & de Meuron - Interior Photography, Institutional Buildings, ColumnHelvetia Campus Basel / Herzog & de Meuron - Interior Photography, Institutional Buildings, ChairHelvetia Campus Basel / Herzog & de Meuron - More Images+ 32

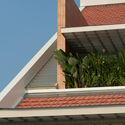
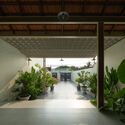
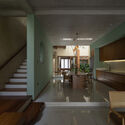
Aunt Four’s House / AHA Architects
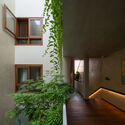
Aunt Four’s House / AHA Architects - Exterior Photography, Residential ArchitectureAunt Four’s House / AHA Architects - Interior Photography, Residential Architecture, Courtyard, BeamAunt Four’s House / AHA Architects - Interior Photography, Residential Architecture, ChairAunt Four’s House / AHA Architects - Interior Photography, Residential Architecture, StairsAunt Four’s House / AHA Architects - More Images+ 31

  • Architects: AHA Architects
  • Area Area of this architecture project Area:  263 m²
  • Year Completion year of this architecture project Year:  2024

You've started following your first account!

Did you know?

You'll now receive updates based on what you follow! Personalize your stream and start following your favorite authors, offices and users.