Behind the Mirror: Smart Space-Saving Solutions for Modern Restrooms

 | Sponsored Content

In public restroom design, innovation goes far beyond aesthetics—it transforms the entire user experience. One of the most exciting trends today is integrating all functional elements—hand dryers, faucets, soap dispensers, and paper dispensers—behind the mirror.

This approach creates a cleaner, minimalist look while optimizing space and enhancing hygiene. All devices remain fully functional but hidden: users simply place their hands where indicated on the mirror, and the equipment activates automatically—no physical contact required.
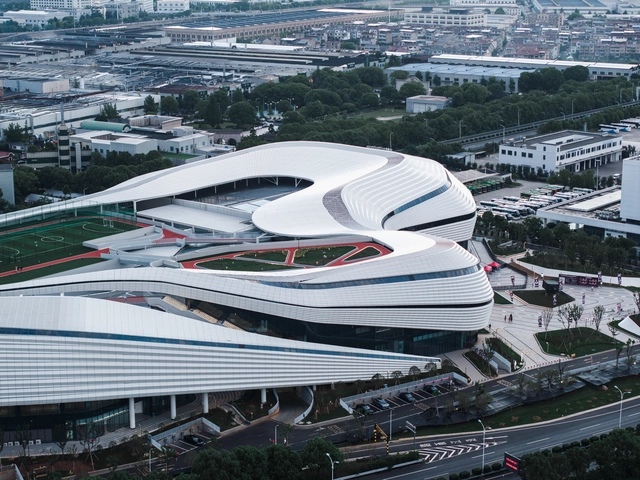
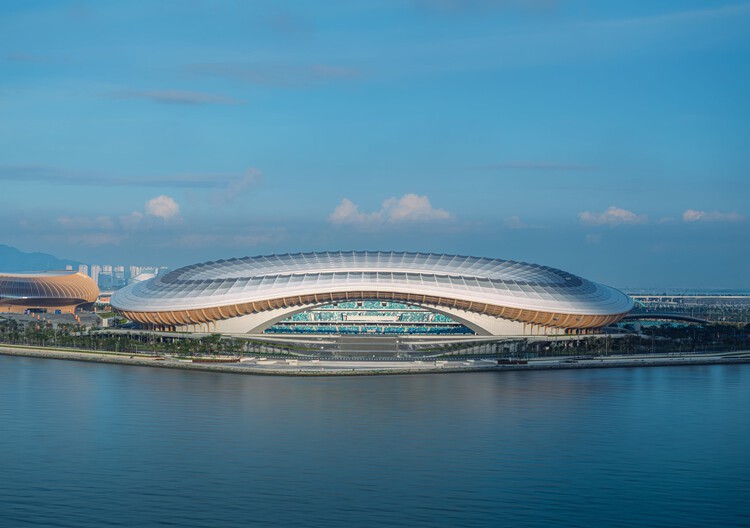
Xinchang Globular Center / line+ studio

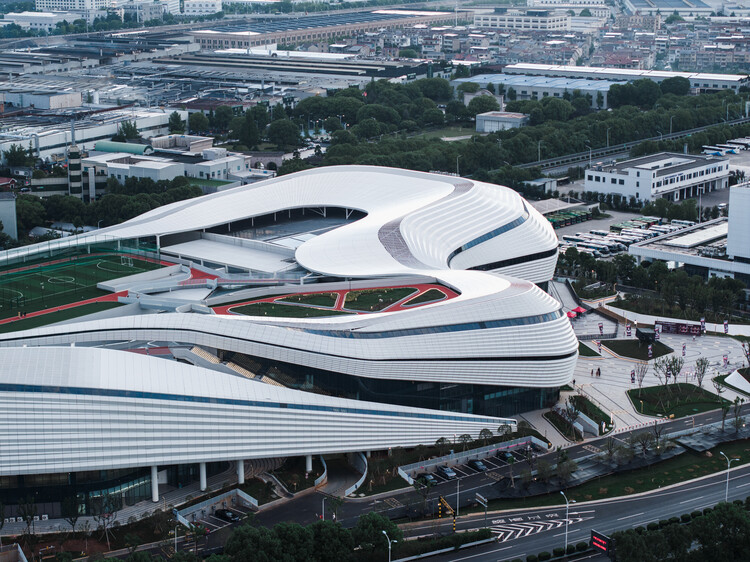
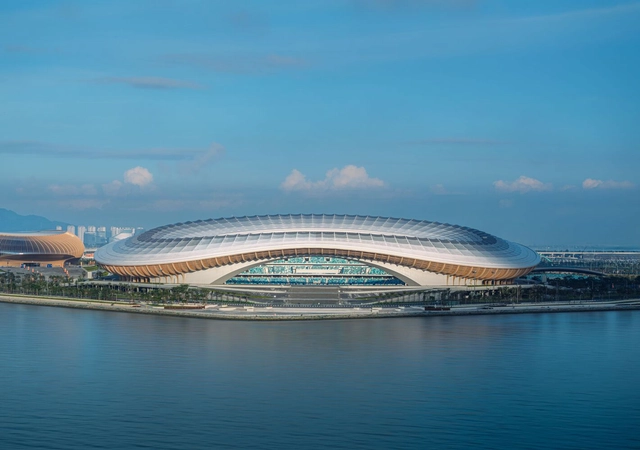
Xinchang Globular Center / line+ studio - Exterior Photography, Sports Architecture, CityscapeXinchang Globular Center / line+ studio - Sports ArchitectureXinchang Globular Center / line+ studio - Interior Photography, Sports ArchitectureXinchang Globular Center / line+ studio - Sports ArchitectureXinchang Globular Center / line+ studio - More Images+ 42

  • Architects: line+ studio
  • Area Area of this architecture project Area:  121132 m²
  • Year Completion year of this architecture project Year:  2025

No.13 Villa / AsNow Design & Construct

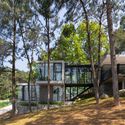
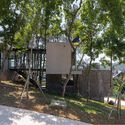
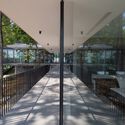
No.13 Villa / AsNow Design & Construct - Exterior Photography, Houses, BalconyNo.13 Villa / AsNow Design & Construct - HousesNo.13 Villa / AsNow Design & Construct - Exterior Photography, Houses, CourtyardNo.13 Villa / AsNow Design & Construct - Interior Photography, Houses, KitchenNo.13 Villa / AsNow Design & Construct - More Images+ 35

•
Tehran, Iran

NAB 3 Parramatta Square & NAB 2 Carrington St. Offices / Woods Bagot

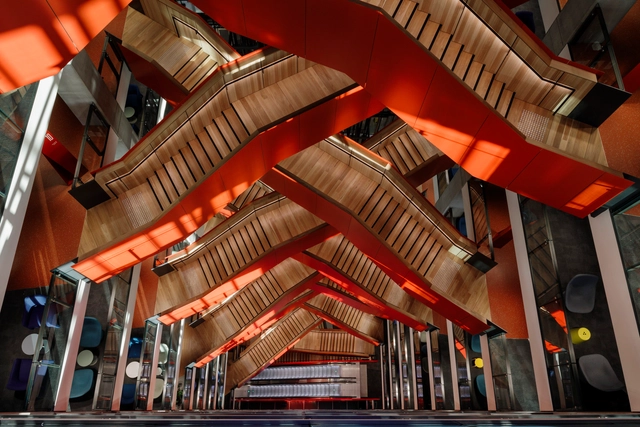
NAB 3 Parramatta Square & NAB 2 Carrington St. Offices / Woods Bagot - Interior Photography, Office Buildings, Stairs, FacadeNAB 3 Parramatta Square & NAB 2 Carrington St. Offices / Woods Bagot - Interior Photography, Office Buildings, Beam, HandrailNAB 3 Parramatta Square & NAB 2 Carrington St. Offices / Woods Bagot - Interior Photography, Office Buildings, KitchenNAB 3 Parramatta Square & NAB 2 Carrington St. Offices / Woods Bagot - Interior Photography, Office Buildings, Table, ChairNAB 3 Parramatta Square & NAB 2 Carrington St. Offices / Woods Bagot - More Images+ 25

OpenZone Towers / AMDL CIRCLE

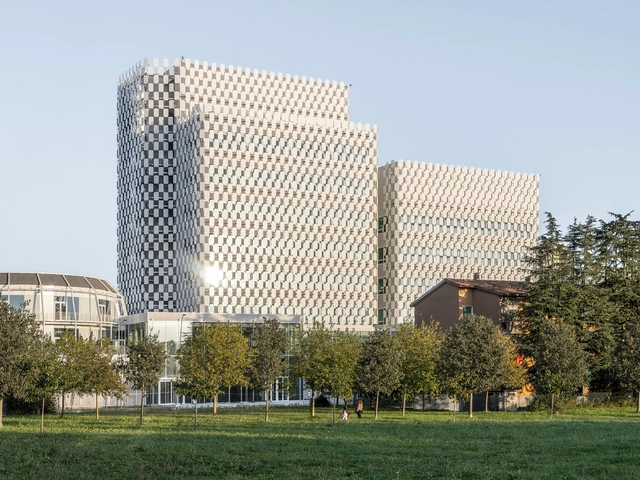
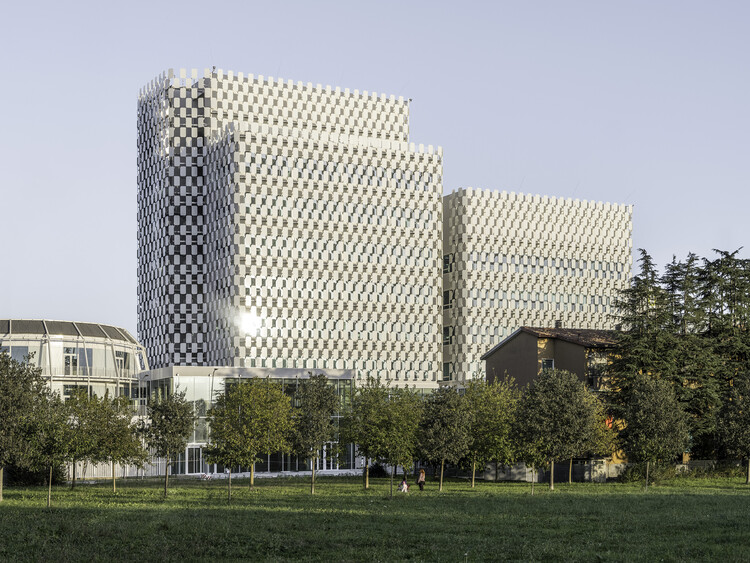
OpenZone Towers / AMDL CIRCLE - Exterior Photography, Commercial Architecture, FacadeOpenZone Towers / AMDL CIRCLE - Exterior Photography, Commercial ArchitectureOpenZone Towers / AMDL CIRCLE - Commercial ArchitectureOpenZone Towers / AMDL CIRCLE - Exterior Photography, Commercial ArchitectureOpenZone Towers / AMDL CIRCLE - More Images+ 13

  • Architects: AMDL CIRCLE
  • Area Area of this architecture project Area:  26700 m²
  • Year Completion year of this architecture project Year:  2023

Concrete Villa / Cocoon Architecten

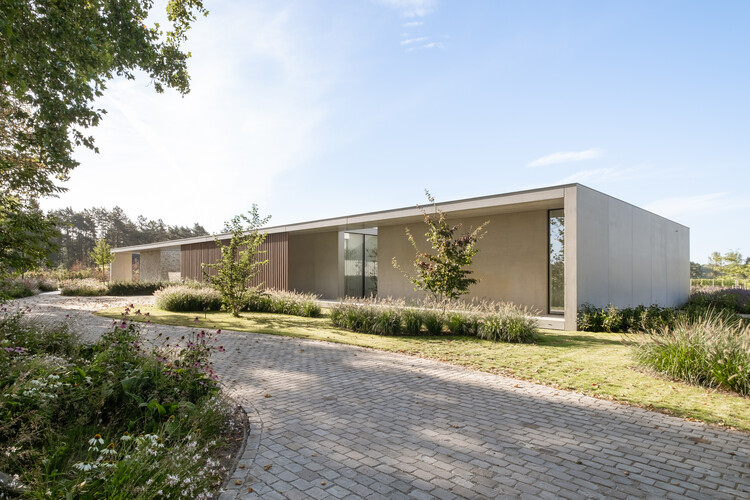
Concrete Villa / Cocoon Architecten - HousesConcrete Villa / Cocoon Architecten - HousesConcrete Villa / Cocoon Architecten - Interior Photography, Houses, ChairConcrete Villa / Cocoon Architecten - HousesConcrete Villa / Cocoon Architecten - More Images+ 25

  • Architects: Cocoon Architecten
  • Area Area of this architecture project Area:  1000 m²
  • Year Completion year of this architecture project Year:  2025

Mountain Retreat / VOO®

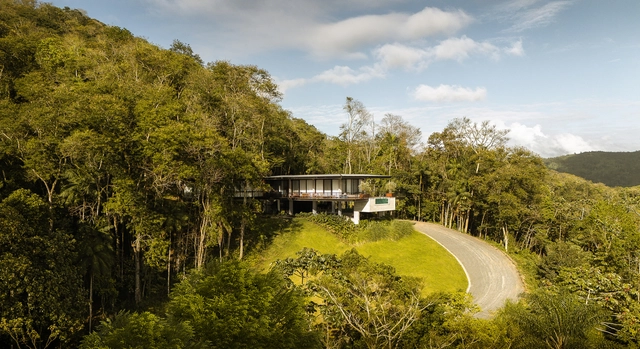
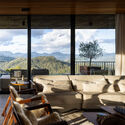
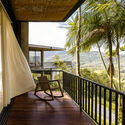
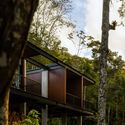
Mountain Retreat / VOO® - Exterior Photography, Houses, BalconyMountain Retreat / VOO® - Interior Photography, Houses, Balcony, ChairMountain Retreat / VOO® - Interior Photography, Houses, Deck, BalconyMountain Retreat / VOO® - HousesMountain Retreat / VOO® - More Images+ 34

  • Architects: VOO®
  • Area Area of this architecture project Area:  644 m²
  • Year Completion year of this architecture project Year:  2024
  • Manufacturers Brands with products used in this architecture project
    Manufacturers:  Centroplac, Metalurgica Blumenau MIB, Revolution Esquadrias
Subscriber Access

The Story of Miyashita Park: Resistance, Partnership, and Publicness

Urban renewal is inherently fraught—financially complex, politically exposed, stakeholder-dense, and almost guaranteed to leave someone dissatisfied. Precisely for these reasons, many cities default to inertia rather than risk the upheaval that comes with reworking entrenched urban fabrics, their residences, and their dynamics; once the "sleeping bear" is prodded, unexpected complications tend to multiply.

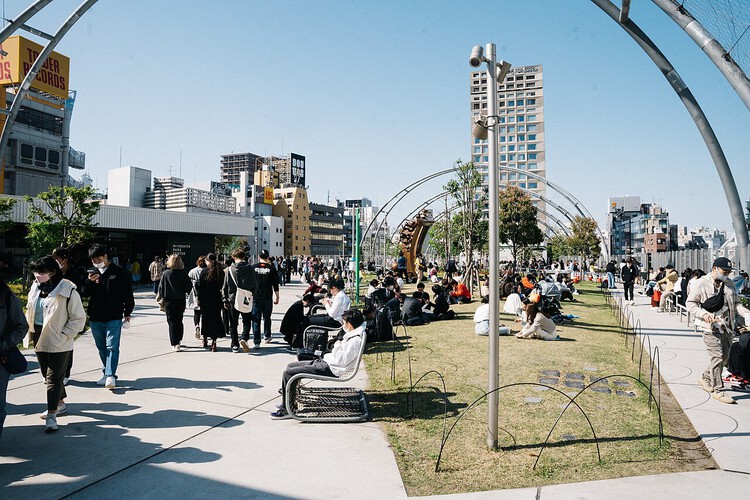
Miyashita Park (Miyashita Kōen), located in Shibuya, Tokyo, crystallizes this dilemma. Its current form—a layered, mixed-use complex balancing commercial activity with a publicly accessible park—emerged from years of negotiation, critique, and recalibration. The result is a distinctive example of a public-private partnership that seeks to align urban amenity, everyday leisure, and economic viability, producing a new piece of city that hosts public life while underwriting its own upkeep.

The Story of Miyashita Park: Resistance, Partnership, and Publicness - Image 1 of 4The Story of Miyashita Park: Resistance, Partnership, and Publicness - Image 2 of 4The Story of Miyashita Park: Resistance, Partnership, and Publicness - Image 3 of 4The Story of Miyashita Park: Resistance, Partnership, and Publicness - Image 4 of 4The Story of Miyashita Park: Resistance, Partnership, and Publicness - More Images+ 24

Attache / BRICKLAB

Attache / BRICKLAB - Commercial ArchitectureAttache / BRICKLAB - Commercial ArchitectureAttache / BRICKLAB - Interior Photography, Commercial ArchitectureAttache / BRICKLAB - Interior Photography, Commercial ArchitectureAttache / BRICKLAB - More Images+ 37

  • Architects: BRICKLAB
  • Area Area of this architecture project Area:  5000 m²
  • Year Completion year of this architecture project Year:  2024

Detached House in Tskneti / Wunderwerk

Detached House in Tskneti / Wunderwerk - Exterior Photography, HousesDetached House in Tskneti / Wunderwerk - Interior Photography, Houses, Kitchen, Beam, ChairDetached House in Tskneti / Wunderwerk - Interior Photography, Houses, Beam, ChairDetached House in Tskneti / Wunderwerk - Interior Photography, HousesDetached House in Tskneti / Wunderwerk - More Images+ 22

  • Architects: Wunderwerk
  • Area Area of this architecture project Area:  300 m²
  • Year Completion year of this architecture project Year:  2025

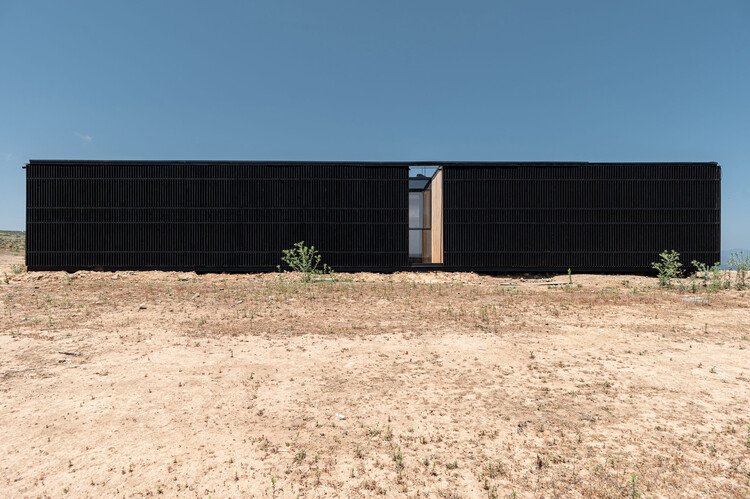
Huaquén House / COLECTIVO

Huaquén House / COLECTIVO - Exterior Photography, HousesHuaquén House / COLECTIVO - HousesHuaquén House / COLECTIVO - Exterior Photography, HousesHuaquén House / COLECTIVO - Exterior Photography, HousesHuaquén House / COLECTIVO - More Images+ 20

  • Architects: COLECTIVO
  • Area Area of this architecture project Area:  188 m²
  • Year Completion year of this architecture project Year:  2023
  • Manufacturers Brands with products used in this architecture project
    Manufacturers:  WoodArch

The ArchDaily Student Project Awards Are Now Open for Submissions

The first edition of the ArchDaily Student Project Awards is officially open for submissions!

Subscriber Access

Moroccan Modern: The Architecture of Jean-François Zevaco

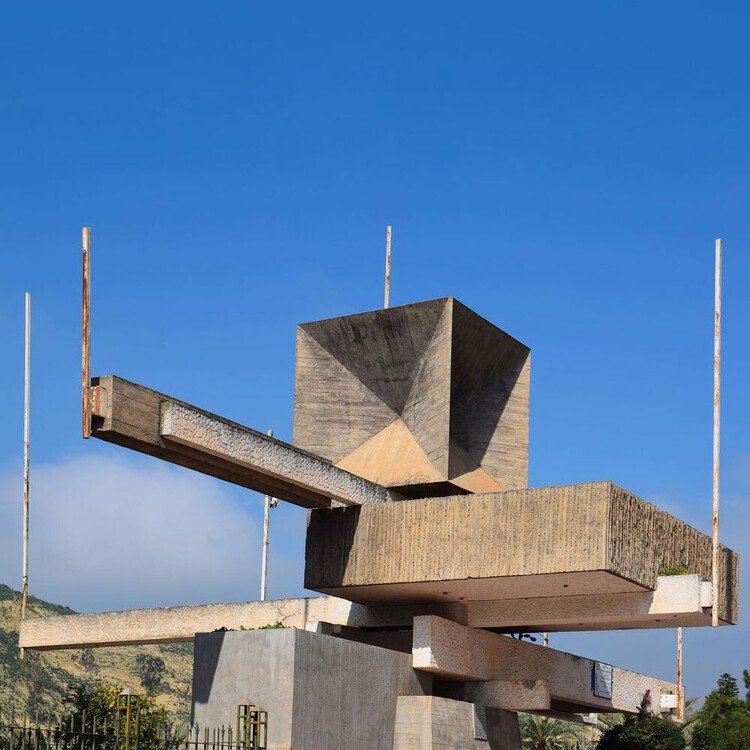
Modernism has a long history in Morocco. Being close to Europe and under French Protectorate rule, it kept pace with architectural developments in the movement. Its relative peace after the Second World War further strengthened its role as some European architects sought a hub for new ideas. Architects in independent Morocco adopted Modernism as they were tasked to build the infrastructure of a new nation. The architect Jean-François Zevaco, born in Morocco to French parents, practiced across these formative periods, developing his own expressive version of modern architecture.

Moroccan Modern: The Architecture of Jean-François Zevaco - Image 1 of 4Moroccan Modern: The Architecture of Jean-François Zevaco - Image 2 of 4Moroccan Modern: The Architecture of Jean-François Zevaco - Image 3 of 4Moroccan Modern: The Architecture of Jean-François Zevaco - Image 4 of 4Moroccan Modern: The Architecture of Jean-François Zevaco - More Images+ 13

Wang Shu and Lu Wenyu Named Curators of the Venice Architecture Biennale 2027

Audio available

La Biennale di Venezia has announced that architects Wang Shu and Lu Wenyu will curate the 20th International Architecture Exhibition, opening in May 2027. Founders of Amateur Architecture Studio and leading voices in contemporary practice, the duo is known for an approach rooted in craftsmanship, material reuse, and deep engagement with place. Their appointment brings renewed attention to vernacular knowledge, construction cultures, and the social realities shaping architecture today.

Wang Shu and Lu Wenyu Named Curators of the Venice Architecture Biennale 2027 - Image 1 of 4Wang Shu and Lu Wenyu Named Curators of the Venice Architecture Biennale 2027 - Image 2 of 4Wang Shu and Lu Wenyu Named Curators of the Venice Architecture Biennale 2027 - Image 3 of 4Wang Shu and Lu Wenyu Named Curators of the Venice Architecture Biennale 2027 - Image 4 of 4Wang Shu and Lu Wenyu Named Curators of the Venice Architecture Biennale 2027 - More Images+ 1

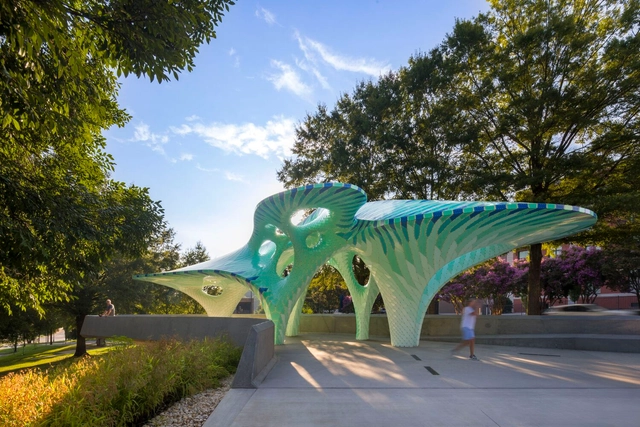
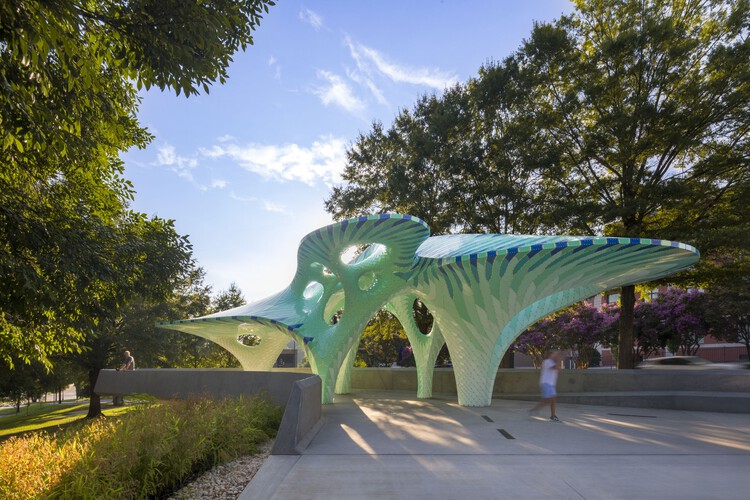
Pier 865 / MARC FORNES / THEVERYMANY

Pier 865 / MARC FORNES  / THEVERYMANY - Exterior Photography, Public Architecture, GardenPier 865 / MARC FORNES  / THEVERYMANY - Exterior Photography, Public ArchitecturePier 865 / MARC FORNES  / THEVERYMANY - Exterior Photography, Public ArchitecturePier 865 / MARC FORNES  / THEVERYMANY - Exterior Photography, Public ArchitecturePier 865 / MARC FORNES  / THEVERYMANY - More Images+ 19

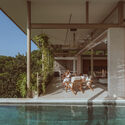
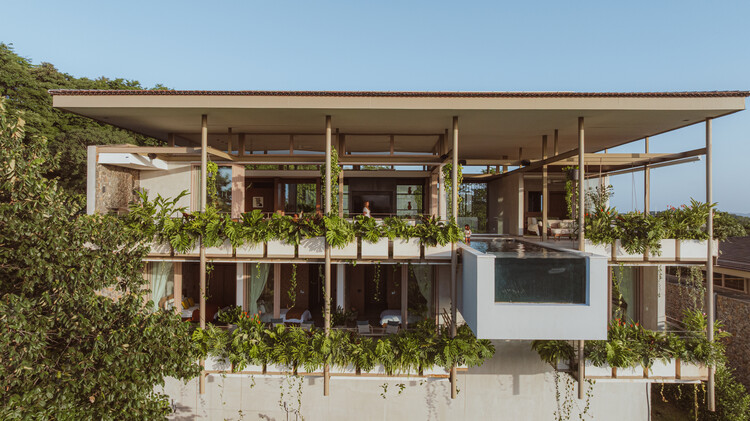
Villa Nuri / Studio Saxe

Villa Nuri / Studio Saxe - HousesVilla Nuri / Studio Saxe - HousesVilla Nuri / Studio Saxe - HousesVilla Nuri / Studio Saxe - HousesVilla Nuri / Studio Saxe - More Images+ 19

•
Cabo Velas District, Costa Rica
  • Architects: Studio Saxe
  • Area Area of this architecture project Area:  655 m²
  • Year Completion year of this architecture project Year:  2025

Greater Bay Area Sports Center / Zaha Hadid Architects

Greater Bay Area Sports Center / Zaha Hadid Architects - StadiumsGreater Bay Area Sports Center / Zaha Hadid Architects - StadiumsGreater Bay Area Sports Center / Zaha Hadid Architects - StadiumsGreater Bay Area Sports Center / Zaha Hadid Architects - StadiumsGreater Bay Area Sports Center / Zaha Hadid Architects - More Images+ 60

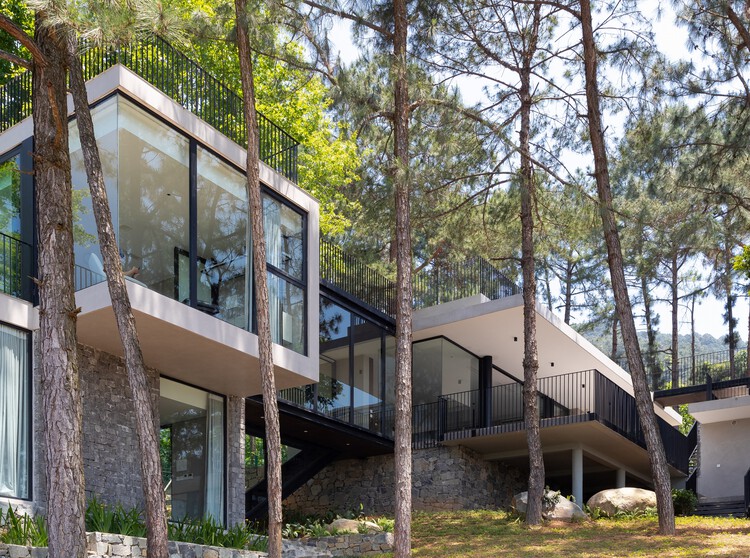
Tam Dao Retreat House / Idee architects

 Tam Dao Retreat House / Idee architects - Houses Tam Dao Retreat House / Idee architects - Houses Tam Dao Retreat House / Idee architects - Houses Tam Dao Retreat House / Idee architects - Exterior Photography, Houses Tam Dao Retreat House / Idee architects - More Images+ 16

•
Tam Dao, Vietnam
  • Architects: Idee architects
  • Area Area of this architecture project Area:  2000 m²
  • Year Completion year of this architecture project Year:  2023
  • Manufacturers Brands with products used in this architecture project
    Manufacturers:  Eurowindows, Unios Lighting, Vietceramics

You've started following your first account!

Did you know?

You'll now receive updates based on what you follow! Personalize your stream and start following your favorite authors, offices and users.