September 16 | Sponsored Content
AI tools for architects - House Plan Generator This guide covers a workflow that moves from project parameters to generated floor plans, 3D perspective views, exterior design exploration, and site context visualization, using AI tools in place of preliminary CAD and rendering work.
https://www.archdaily.comhttps://www.archdaily.com/catalog/us/products/39065/how-to-develop-a-residential-design-concept-ideal-house
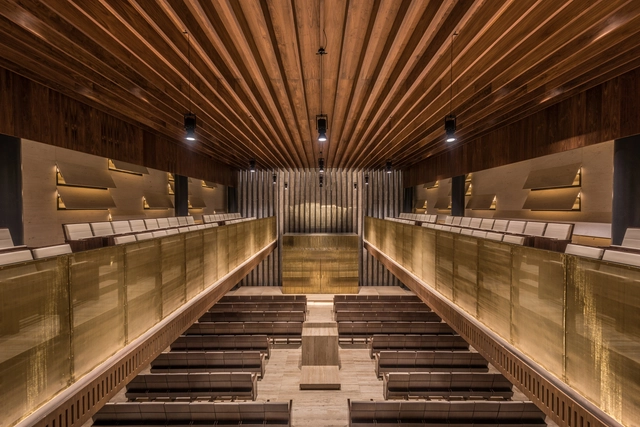
https://www.archdaily.com/1154807/magen-david-temple-cherem-arquitectos Clara Ott
https://www.archdaily.com/1154764/duro-babiano-house-minimo Clara Ott
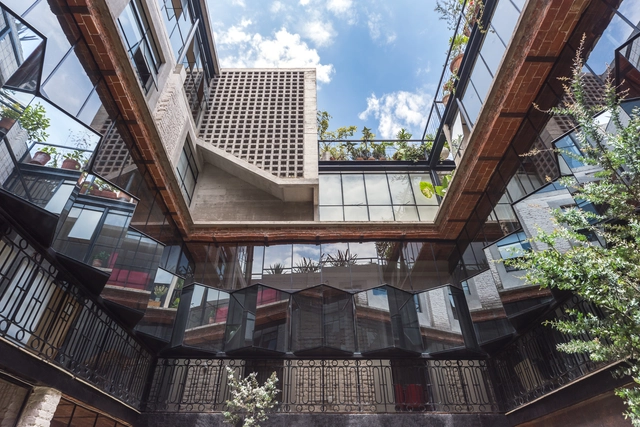
https://www.archdaily.com/1154802/santa-rosa-building-david-mutal-arquitectos Clara Ott
https://www.archdaily.com/1154809/lirio-7-building-baaq Pilar Caballero
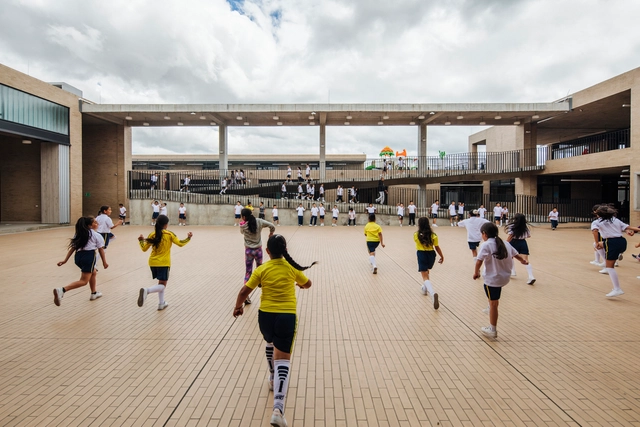
https://www.archdaily.com/1155760/rogelio-salmona-district-school-fp-arquitectura Daniel Tapia
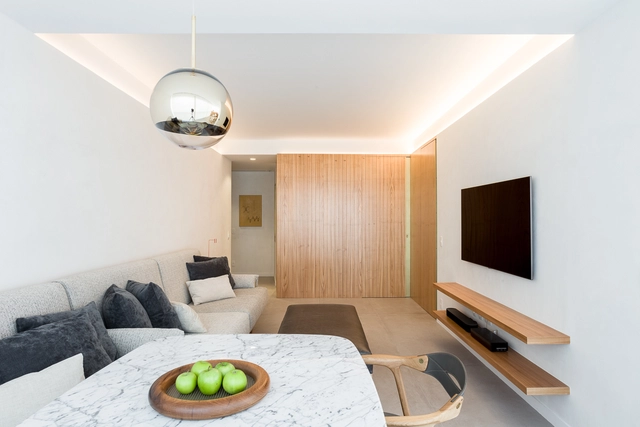
https://www.archdaily.com/1155119/dcz-apartment-pascali-semerdjian-architects Pilar Caballero
https://www.archdaily.com/1084519/a36-house-arquitectum Daniel Tapia
https://www.archdaily.com/1084553/tapachula-rooftop-studio-to Daniel Tapia
https://www.archdaily.com/1084510/espai-sao-raul-sanchez-architects Andreas Luco
https://www.archdaily.com/1085494/obring-offices-estudio-pablo-gagliardo Andreas Luco
https://www.archdaily.com/1085444/hotel-b-david-mutal-arquitectos Andreas Luco
https://www.archdaily.com/1085443/los-olmos-house-landa-suberville Andreas Luco
https://www.archdaily.com/1085423/barcelo-malaga-hotel-ilmiodesign Daniel Tapia
https://www.archdaily.com/1085454/pradera-potosi-house-studio-modo Daniel Tapia
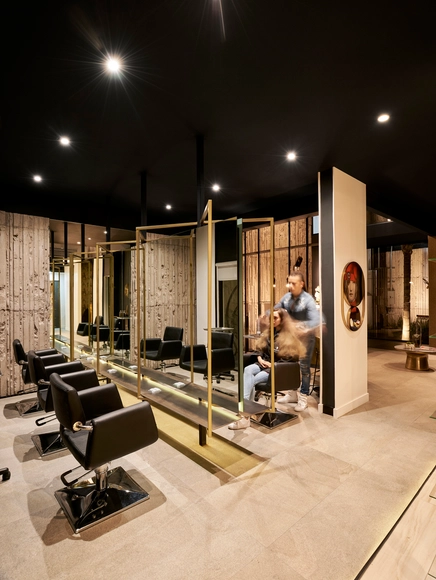
https://www.archdaily.com/1085449/anthro-salon-gray-arquitectura-and-forma Andreas Luco
https://www.archdaily.com/1083873/statera-restaurant-md27 Clara Ott
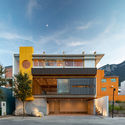
© Camila Cossio
Area
Area of this architecture project
Area:
775 m²
Year
Completion year of this architecture project
Year:
2018
Manufacturers
Brands with products used in this architecture project
https://www.archdaily.com/1083865/turin-building-c2d Clara Ott
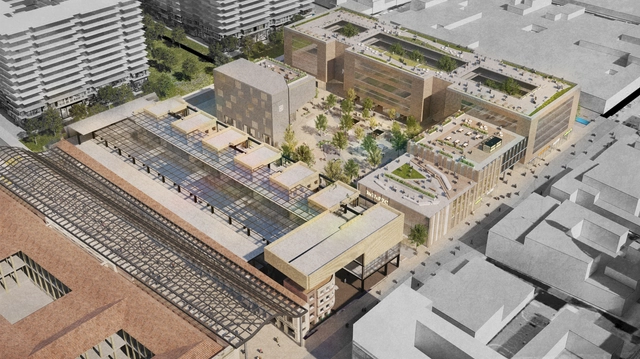
Cortesía de Planeación Distrital
The Bronx neighborhood, located a few blocks from the country's most important square and the presidential residence, was until mid-2016 the most dangerous street in the city. Since then, the Bogotá Mayor's Office has managed the partial plan for the neighborhood's renovation to convert it into Bogotá's creative district.
https://www.archdaily.com/1053896/bronx-neighborhood-in-bogota-a-renovation-project-to-transform-it-into-a-creative-district Santiago Baraya
Discover more
Did you know? You'll now receive updates based on what you follow! Personalize your stream and start following your favorite authors, offices and users.




.jpg?1559101177&format=webp&width=640&height=580)
.jpg?1559100643 "© MÍNIMO")
.jpg?1559100713 "© MÍNIMO")
.jpg?1559101448 "© MÍNIMO")
.jpg?1559101902 "© MÍNIMO")
.jpg?1559101177)











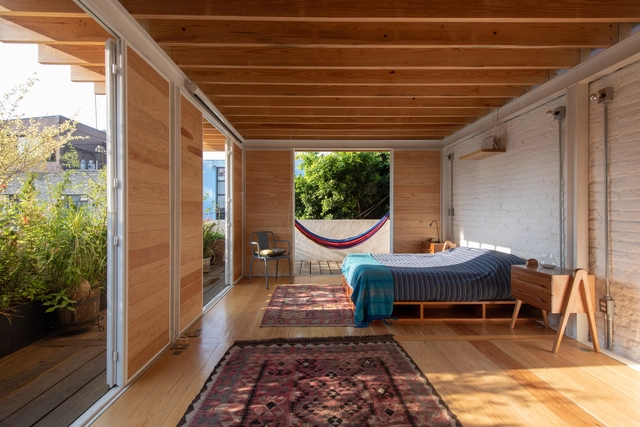


.jpg?1568261353 "© Ramiro Sosa")
.jpg?1568262404 "© Ramiro Sosa")
.jpg?1568262486 "© Ramiro Sosa")
.jpg?1568263584 "© Ramiro Sosa")