
-
Architects: Cherem Arquitectos
- Area: 4110 m²
- Year: 2017
-
Photographs:Jaime Navarro, Enrique Macías
-
Manufacturers: iGuzzini, ATRA, Ali Glass, Alis, Stones Piedras Naturales, Verolegno

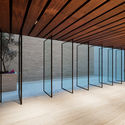
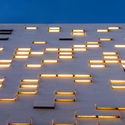
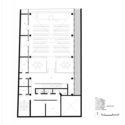

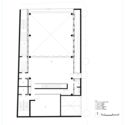
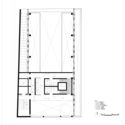
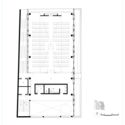
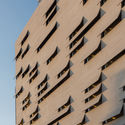
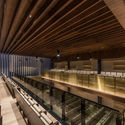
Text description provided by the architects. The Temple appears on a narrow avenue as a solid yet introverted block. Its architectural layout was conceived with the intention of containing all the necessary spaces within a block of marble and steel. Inside this envelope, several smaller-scale wooden boxes create double-height spaces within the interior. The structural system consists of steel, concrete columns, and slabs, with the prominent use of noble, exposed materials such as wood and stone throughout the building.