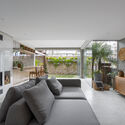
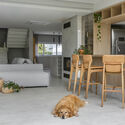
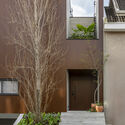
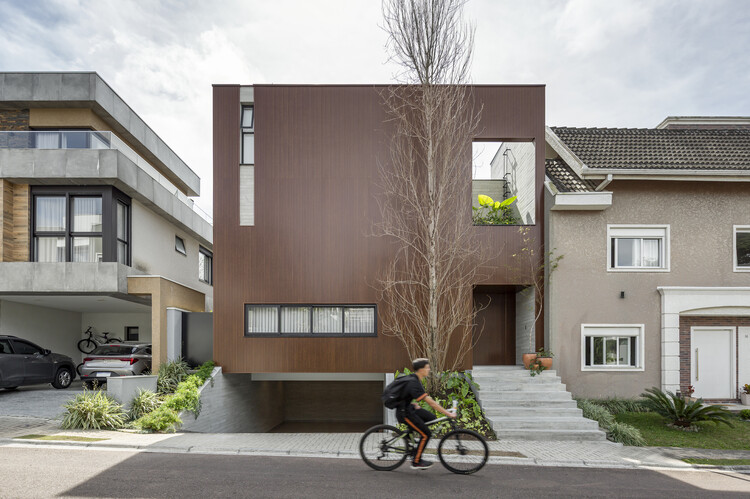
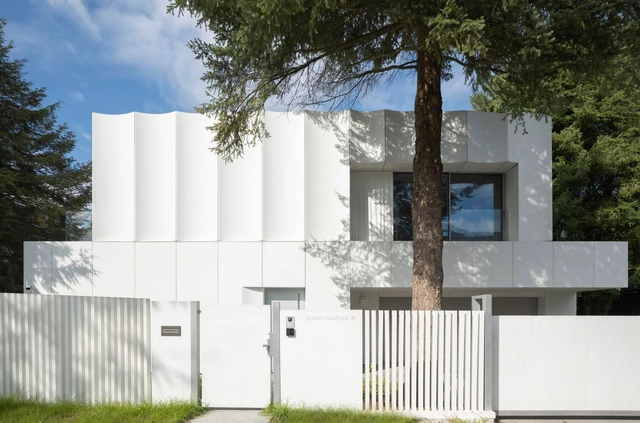
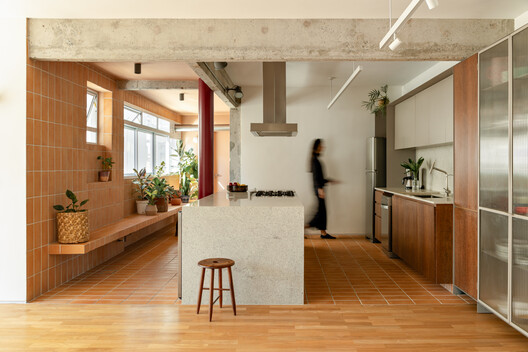
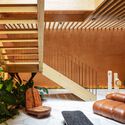
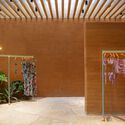
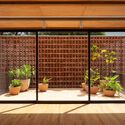
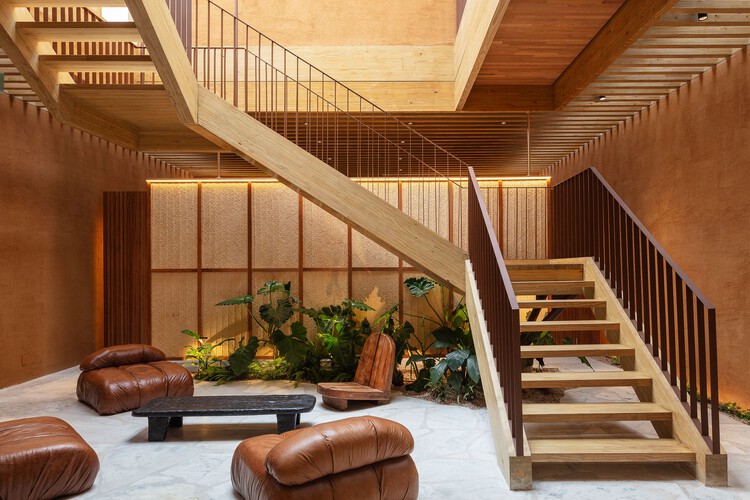
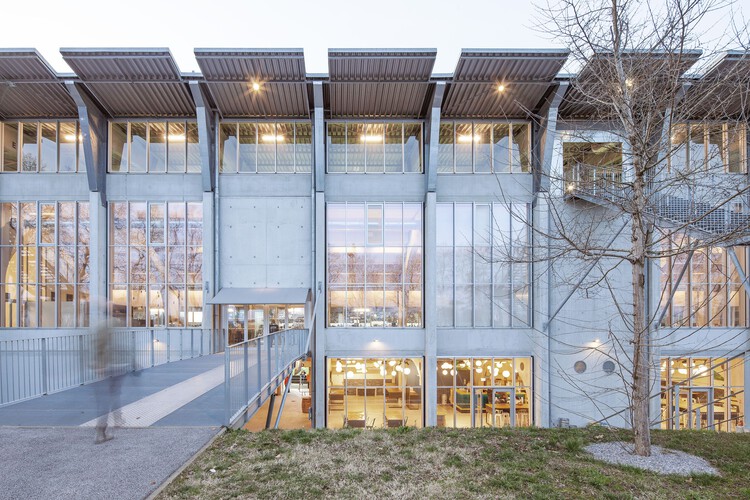
Cube House / Estúdio Convexo Arquitetura

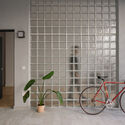
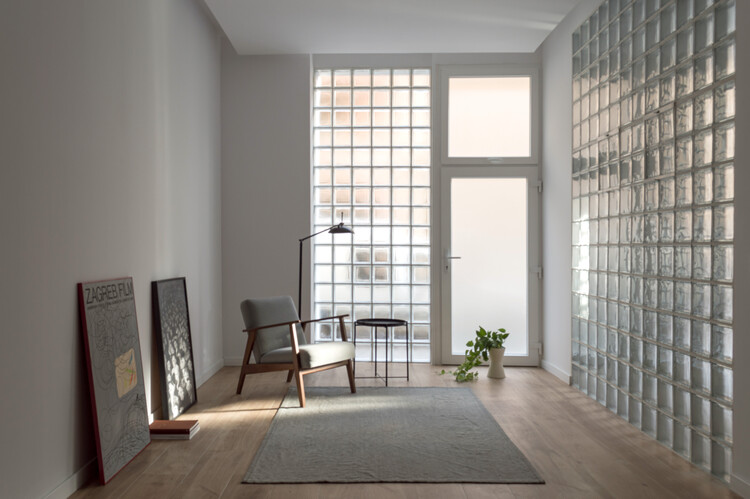
Cube House / Estúdio Convexo Arquitetura - Exterior Photography, Houses, Courtyard, BalconyCube House / Estúdio Convexo Arquitetura - Interior Photography, Houses, Lighting, TableCube House / Estúdio Convexo Arquitetura - Interior Photography, Houses, Lighting, Table, ChairCube House / Estúdio Convexo Arquitetura - Interior Photography, HousesCube House / Estúdio Convexo Arquitetura - More Images+ 20

Otto Church / Nidus

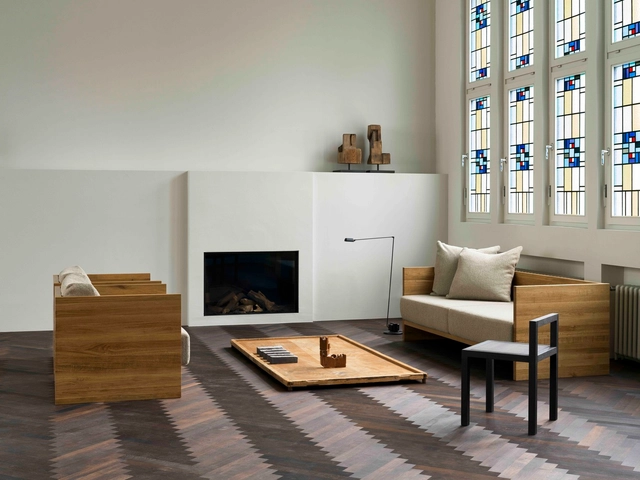
Otto Church / Nidus - Interior Photography, RefurbishmentOtto Church / Nidus - Interior Photography, RefurbishmentOtto Church / Nidus - Interior Photography, Refurbishment, DoorOtto Church / Nidus - Exterior Photography, RefurbishmentOtto Church / Nidus - More Images+ 19

  • Architects: Nidus
  • Area Area of this architecture project Area:  275 m²
  • Year Completion year of this architecture project Year:  2025
  • Manufacturers Brands with products used in this architecture project
    Manufacturers:  Dornbracht, FSB Franz Schneider Brakel, Mawa Design

Conversion of a disused commercial space into a home, Valencia, Spain / Ui Studio

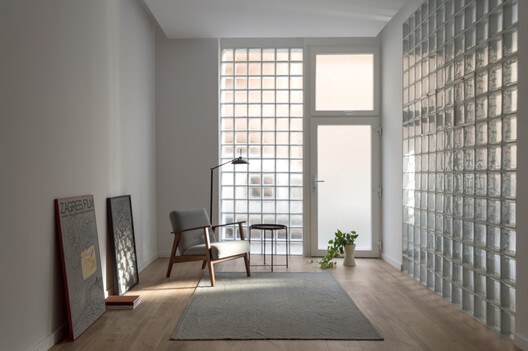
Conversion of a disused commercial space into a home, Valencia, Spain / Ui Studio - Interior Photography, Residential InteriorsConversion of a disused commercial space into a home, Valencia, Spain / Ui Studio - Interior Photography, Residential Interiors, Kitchen, Table, ChairConversion of a disused commercial space into a home, Valencia, Spain / Ui Studio - Interior Photography, Residential InteriorsConversion of a disused commercial space into a home, Valencia, Spain / Ui Studio - Interior Photography, Residential InteriorsConversion of a disused commercial space into a home, Valencia, Spain / Ui Studio - More Images+ 15

  • Architects: Ui Studio
  • Area Area of this architecture project Area:  130 m²
  • Year Completion year of this architecture project Year:  2024

PAGEONE – Vinyl Concept POLPAS / llLab.

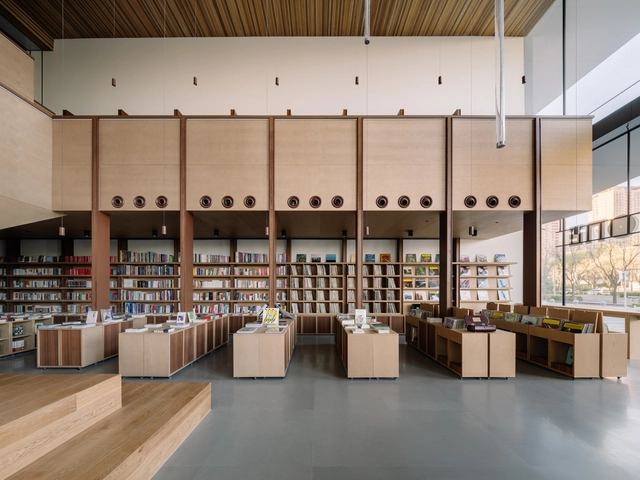
PAGEONE – Vinyl Concept POLPAS / llLab. - Interior Photography, Store, KitchenPAGEONE – Vinyl Concept POLPAS / llLab. - Interior Photography, Store, StairsPAGEONE – Vinyl Concept POLPAS / llLab. - StorePAGEONE – Vinyl Concept POLPAS / llLab. - StorePAGEONE – Vinyl Concept POLPAS / llLab. - More Images+ 33

•
Chao Yang Qu, China

Sorairo Apartment / J HOUS STUDIO

Sorairo Apartment / J HOUS STUDIO - Interior Photography, Houses, LightingSorairo Apartment / J HOUS STUDIO - Interior Photography, Houses, Lighting, TableSorairo Apartment / J HOUS STUDIO - Interior Photography, Houses, Kitchen, Lighting, Countertop, ChairSorairo Apartment / J HOUS STUDIO - Interior Photography, Houses, TableSorairo Apartment / J HOUS STUDIO - More Images+ 12

•
Kuching, Malaysia
  • Architects: J HOUS STUDIO
  • Area Area of this architecture project Area:  2700 ft²
  • Year Completion year of this architecture project Year:  2023

AXIS Office / moss.

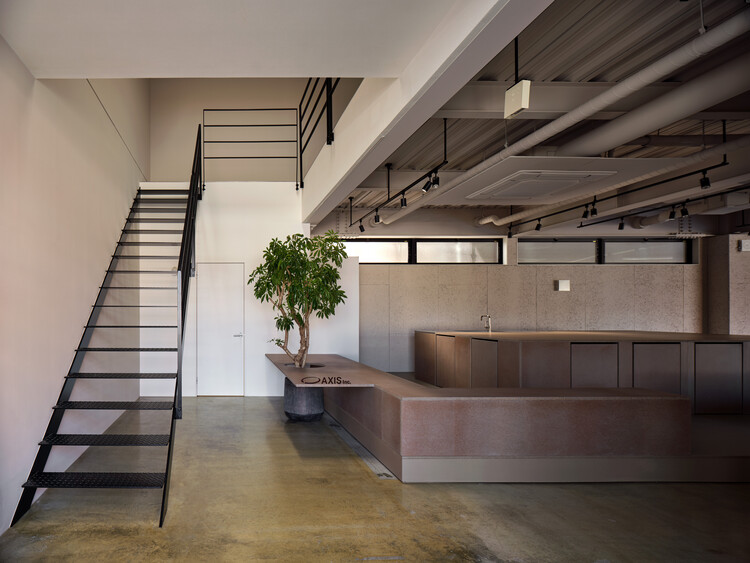
AXIS Office / moss. - Interior Photography, Offices InteriorsAXIS Office / moss. - Interior Photography, Offices Interiors, Kitchen, StairsAXIS Office / moss. - Interior Photography, Offices Interiors, KitchenAXIS Office / moss. - Interior Photography, Offices InteriorsAXIS Office / moss. - More Images+ 12

  • Architects: moss.
  • Area Area of this architecture project Area:  318 m²
  • Year Completion year of this architecture project Year:  2025

Cia Marítima Store on Oscar Freire Street / Rosenbaum

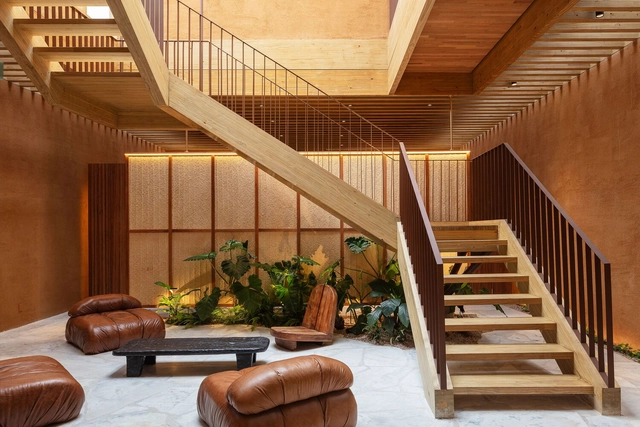
Cia Marítima Store on Oscar Freire Street / Rosenbaum - Interior Photography, Store, Stairs, HandrailCia Marítima Store on Oscar Freire Street / Rosenbaum - Interior Photography, StoreCia Marítima Store on Oscar Freire Street / Rosenbaum - StoreCia Marítima Store on Oscar Freire Street / Rosenbaum - Interior Photography, StoreCia Marítima Store on Oscar Freire Street / Rosenbaum - More Images+ 22

•
São Paulo, Brazil
  • Architects: Rosenbaum
  • Manufacturers Brands with products used in this architecture project
    Manufacturers:  Lucas Neves Atelier, Rewood, Taipal Brasil

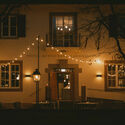
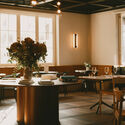
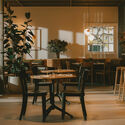
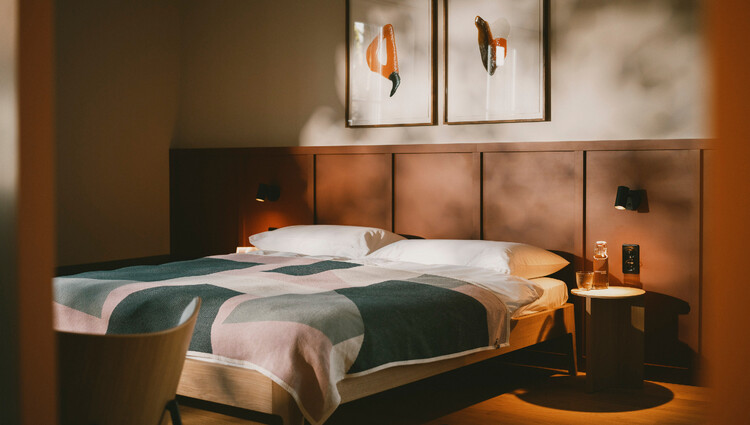
Landgastof Hotel and Restaurant / pfeffermint AG

Landgastof Hotel and Restaurant / pfeffermint AG - Interior Photography, Restaurant, LightingLandgastof Hotel and Restaurant / pfeffermint AG - Interior Photography, Restaurant, Table, ChairLandgastof Hotel and Restaurant / pfeffermint AG - Interior Photography, Restaurant, ChairLandgastof Hotel and Restaurant / pfeffermint AG - Interior Photography, Restaurant, Chair, TableLandgastof Hotel and Restaurant / pfeffermint AG - More Images+ 17

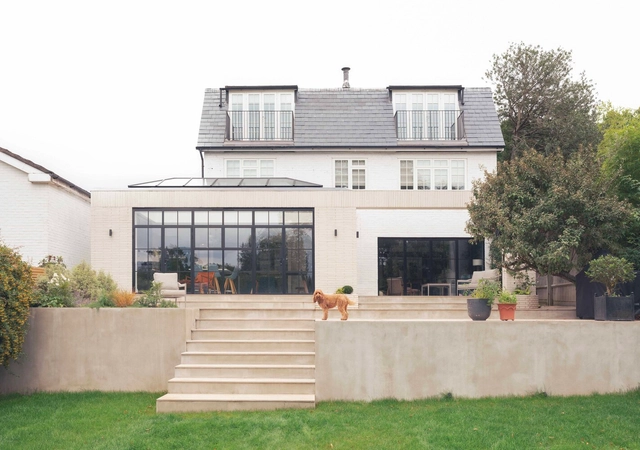
Wimbledon House / Manuel Urbina Studio

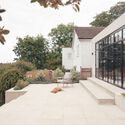
Wimbledon House / Manuel Urbina Studio - Interior Photography, Houses, ChairWimbledon House / Manuel Urbina Studio - Interior Photography, Houses, Patio, DoorWimbledon House / Manuel Urbina Studio - Interior Photography, Houses, Kitchen, Countertop, Lighting, SinkWimbledon House / Manuel Urbina Studio - Exterior Photography, Houses, Courtyard, StairsWimbledon House / Manuel Urbina Studio - More Images+ 10

•
Wimbledon, United Kingdom

Jean Dauger Stadium / Patrick Arotcharen Architecte

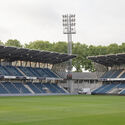
Jean Dauger Stadium / Patrick Arotcharen Architecte - Exterior Photography, Stadiums, StairsJean Dauger Stadium / Patrick Arotcharen Architecte - Interior Photography, Stadiums, Lighting, ChairJean Dauger Stadium / Patrick Arotcharen Architecte - StadiumsJean Dauger Stadium / Patrick Arotcharen Architecte - StadiumsJean Dauger Stadium / Patrick Arotcharen Architecte - More Images+ 23

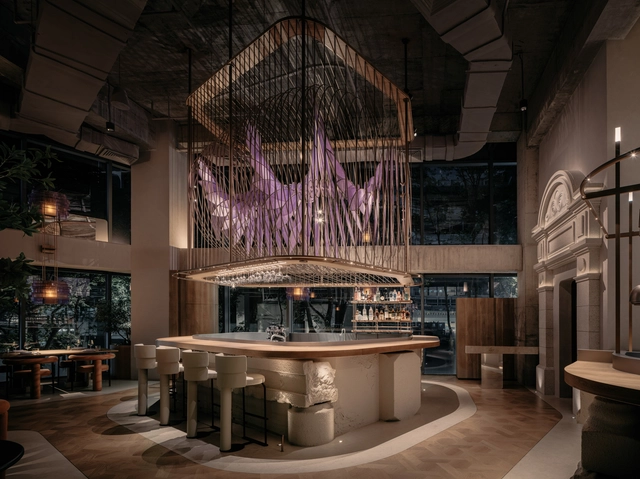
Aster by Joshua Paris / RooMoo Design Studio

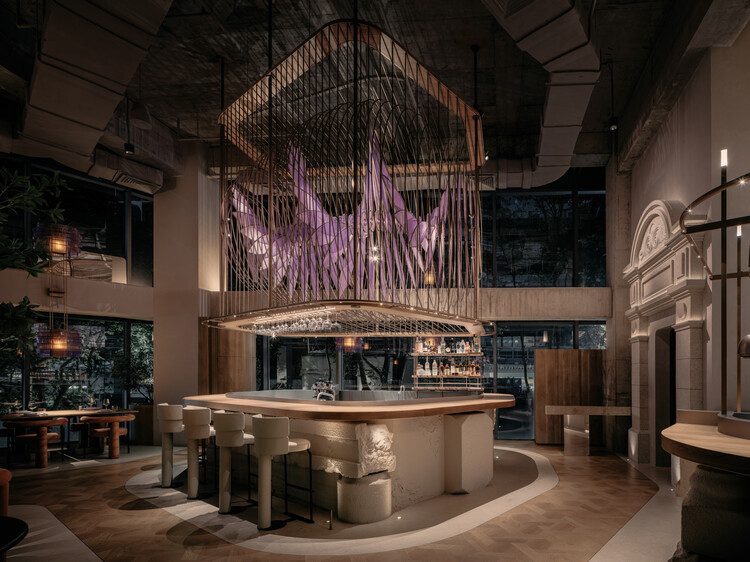
Aster by Joshua Paris / RooMoo Design Studio - Interior Photography, Restaurant & Bar Interiors, Lighting, ChairAster by Joshua Paris / RooMoo Design Studio - Interior Photography, Restaurant & Bar Interiors, Kitchen, LightingAster by Joshua Paris / RooMoo Design Studio - Interior Photography, Restaurant & Bar Interiors, Kitchen, Lighting, ChairAster by Joshua Paris / RooMoo Design Studio - Interior Photography, Restaurant & Bar Interiors, Table, Lighting, ChairAster by Joshua Paris / RooMoo Design Studio - More Images+ 21

  • Area Area of this architecture project Area:  309 m²
  • Year Completion year of this architecture project Year:  2025
  • Manufacturers Brands with products used in this architecture project
    Manufacturers:  Hafele

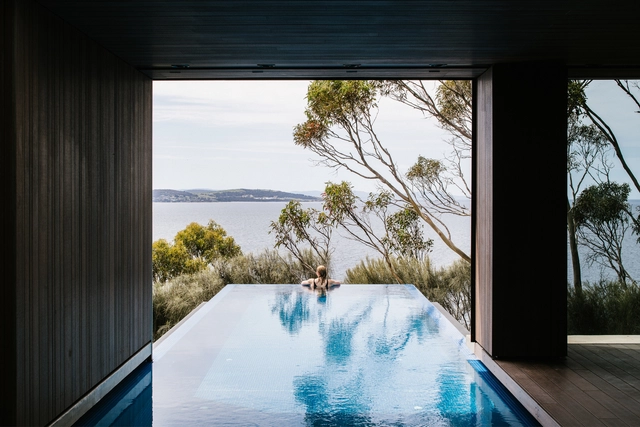
Tinderbox House / Studio Ilk Architecture + interiors

Tinderbox House / Studio Ilk Architecture + interiors - Exterior Photography, HousesTinderbox House / Studio Ilk Architecture + interiors - Interior Photography, HousesTinderbox House / Studio Ilk Architecture + interiors - Interior Photography, Houses, Facade, SinkTinderbox House / Studio Ilk Architecture + interiors - Exterior Photography, HousesTinderbox House / Studio Ilk Architecture + interiors - More Images+ 26

•
Tinderbox, Australia

Andaz Beach Club / QBO3 Arquitectos

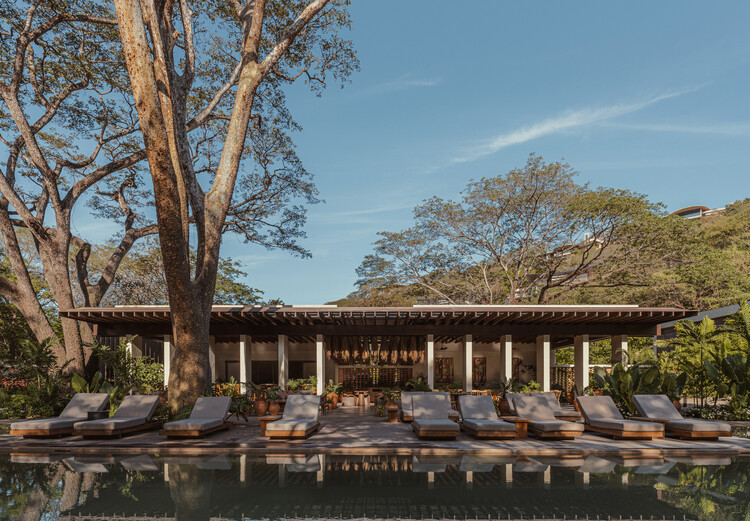
Andaz Beach Club / QBO3 Arquitectos - Hospitality ArchitectureAndaz Beach Club / QBO3 Arquitectos - Hospitality ArchitectureAndaz Beach Club / QBO3 Arquitectos - Interior Photography, Hospitality Architecture, ChairAndaz Beach Club / QBO3 Arquitectos - Hospitality ArchitectureAndaz Beach Club / QBO3 Arquitectos - More Images+ 10

  • Architects: QBO3 Arquitectos
  • Area Area of this architecture project Area:  900 m²
  • Year Completion year of this architecture project Year:  2023
  • Manufacturers Brands with products used in this architecture project
    Manufacturers:  Biotile

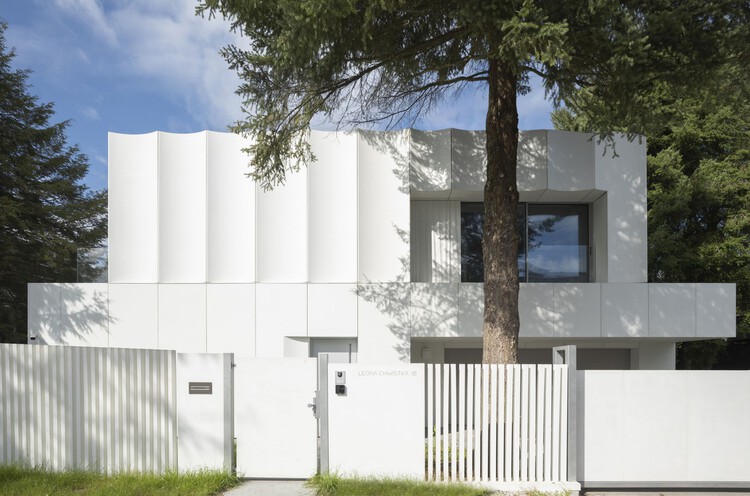
House in White / UCEES

House in White / UCEES - Interior Photography, HousesHouse in White / UCEES - Interior Photography, Houses, LightingHouse in White / UCEES - HousesHouse in White / UCEES - Interior Photography, HousesHouse in White / UCEES - More Images+ 28

•
Kraków, Poland
  • Architects: UCEES
  • Area Area of this architecture project Area:  490 m²
  • Year Completion year of this architecture project Year:  2024
  • Professionals: KROE

Ängsdals School / STADSTUDIO AB

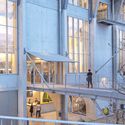
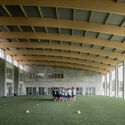
Ängsdals School / STADSTUDIO AB - Exterior Photography, Schools , FacadeÄngsdals School / STADSTUDIO AB - Exterior Photography, Schools , Facade, DoorÄngsdals School / STADSTUDIO AB - Exterior Photography, Schools , Beam, Facade, HandrailÄngsdals School / STADSTUDIO AB - Interior Photography, Schools , Handrail, Beam, FacadeÄngsdals School / STADSTUDIO AB - More Images+ 25

•
Väster, Sweden

TN Residence / IFP Arquitetura

•
Centro (Pirabeiraba), Brazil
  • Architects: IFP Arquitetura
  • Area Area of this architecture project Area:  697 m²
  • Year Completion year of this architecture project Year:  2024
  • Manufacturers Brands with products used in this architecture project
    Manufacturers:  Bazze Pvc, Inova Cimentícios , Macheto

Itacolomi Apartment / COTA760

Itacolomi Apartment / COTA760 - Interior Photography, Apartment Interiors, Kitchen, Countertop, Lighting, ChairItacolomi Apartment / COTA760 - Interior Photography, Apartment Interiors, Table, Chair, LightingItacolomi Apartment / COTA760 - Interior Photography, Apartment Interiors, Kitchen, CountertopItacolomi Apartment / COTA760 - Apartment InteriorsItacolomi Apartment / COTA760 - More Images+ 20

  • Architects: COTA760
  • Area Area of this architecture project Area:  145 m²
  • Year Completion year of this architecture project Year:  2025
  • Manufacturers Brands with products used in this architecture project
    Manufacturers:  Tramontina, Brastemp, Deca, Lepri, Pedras Morumbi, +2
Subscriber Access

Nine Stunning Renovated Apartments in Oscar Niemeyer-Designed Buildings

Living in residences designed by renowned modern architects is a dream sought after by many. Projects that have become iconic are major attractions for new residents who value both the authorial signature and history of the building, as well as the innovative architectural solutions that have contributed to the prominence of such projects. 

As for the work of Oscar Niemeyer, fluidity and flexibility may best express his plans and typologies. These features provide great potential for the architects working on renovations within these buildings. São Paulo’s Copan Building is a prime example: its 1160 units, spread over six blocks, vary from 25m² studio apartments to larger units of over 150m². Niemeyer’s extensive portfolio includes other residential landmarks in São Paulo — like the Montreal, California, and Eiffel buildings — plus others in Belo Horizonte and Brasília, even reaching as far as Berlin with the Interbau Apartment House.
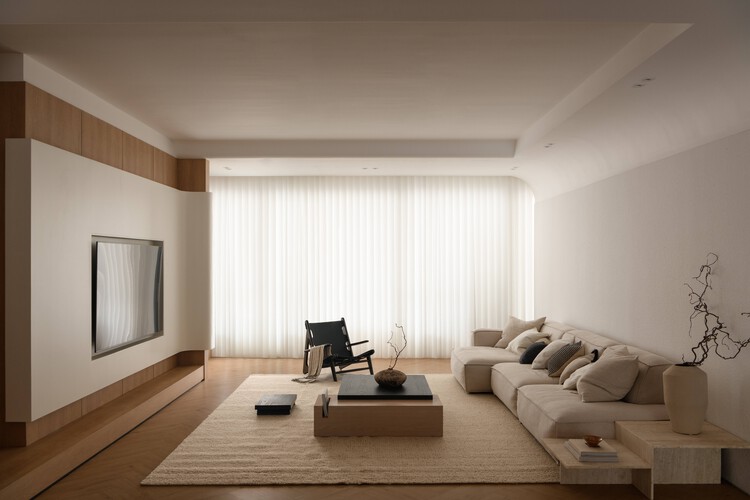
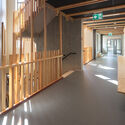
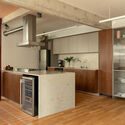
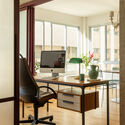

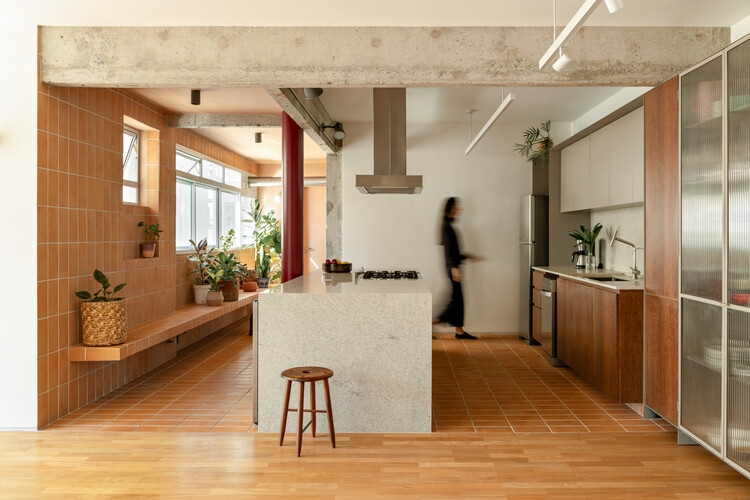
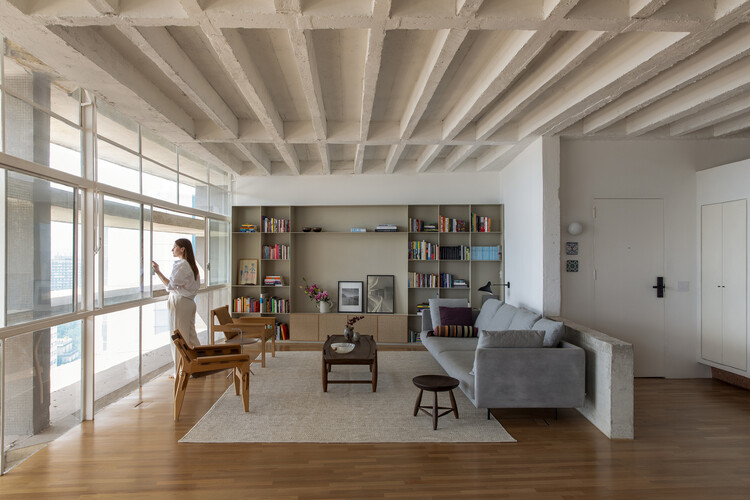
Nine Stunning Renovated Apartments in Oscar Niemeyer-Designed Buildings - Image 1 of 4Nine Stunning Renovated Apartments in Oscar Niemeyer-Designed Buildings - Image 2 of 4Nine Stunning Renovated Apartments in Oscar Niemeyer-Designed Buildings - Image 3 of 4Nine Stunning Renovated Apartments in Oscar Niemeyer-Designed Buildings - Image 4 of 4Nine Stunning Renovated Apartments in Oscar Niemeyer-Designed Buildings - More Images+ 5

You've started following your first account!

Did you know?

You'll now receive updates based on what you follow! Personalize your stream and start following your favorite authors, offices and users.