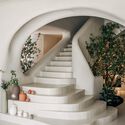
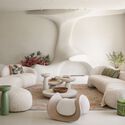
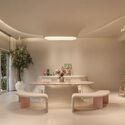
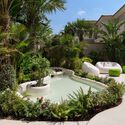
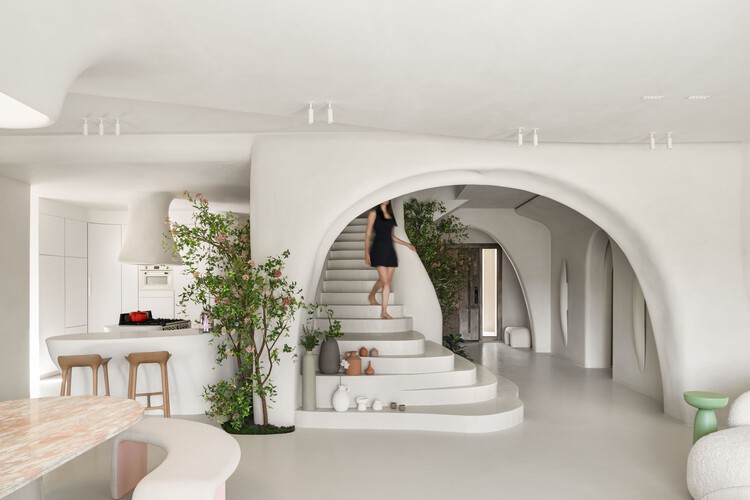
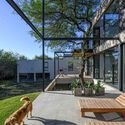
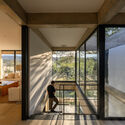
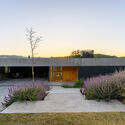
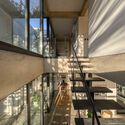
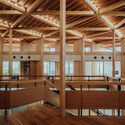
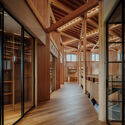
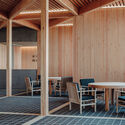
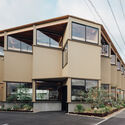
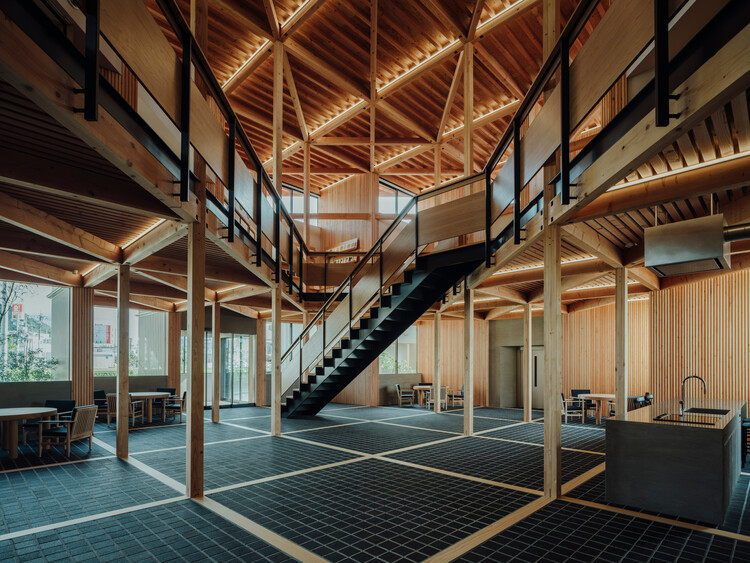
Beit Hawa / Badie Architects

Beit Hawa / Badie Architects - Interior Photography, Houses, StairsBeit Hawa / Badie Architects - Interior Photography, HousesBeit Hawa / Badie Architects - Interior Photography, Houses, Lighting, ChairBeit Hawa / Badie Architects - Exterior Photography, Houses, GardenBeit Hawa / Badie Architects - More Images+ 44

•
Al Abageyah, Egypt
  • Architects: Badie Architects
  • Area Area of this architecture project Area:  500 m²
  • Year Completion year of this architecture project Year:  2025

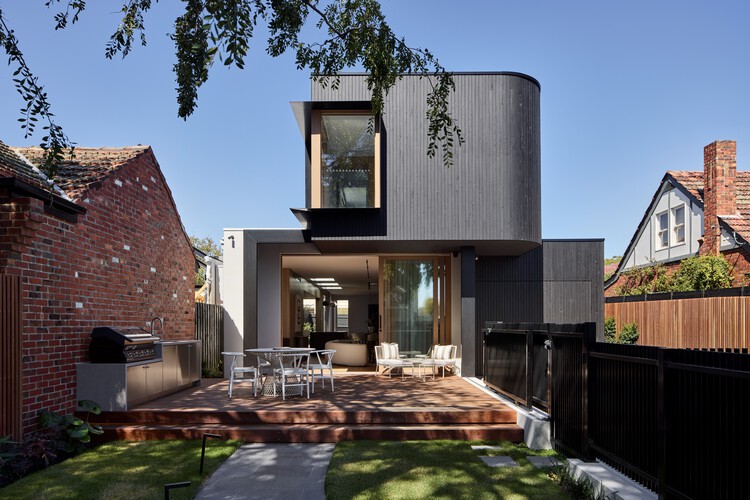
Ironbark House / Not All Architecture

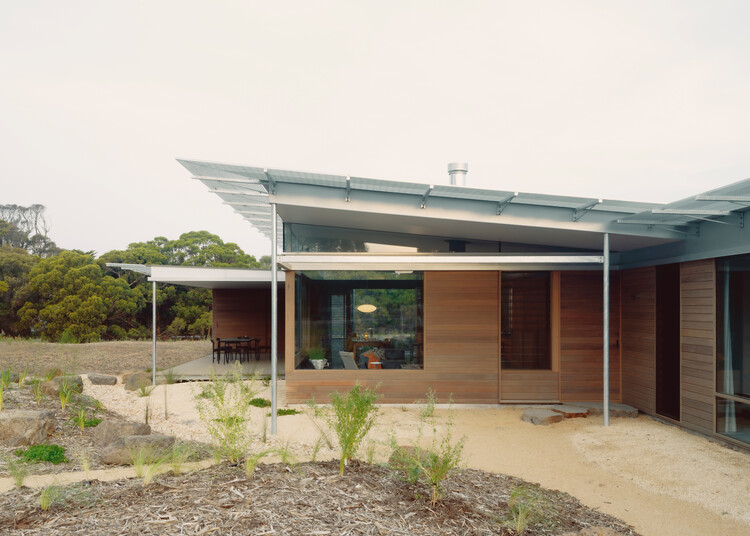
Ironbark House / Not All Architecture - Exterior Photography, HousesIronbark House / Not All Architecture - Interior Photography, Houses, Kitchen, BeamIronbark House / Not All Architecture - Interior Photography, Houses, DoorIronbark House / Not All Architecture - Interior Photography, Houses, Kitchen, Door, Countertop, Lighting, Table, ChairIronbark House / Not All Architecture - More Images+ 19

•
Victoria, Australia
  • Area Area of this architecture project Area:  240 m²
  • Year Completion year of this architecture project Year:  2025

Wadden Sea World Heritage Center / Dorte Mandrup

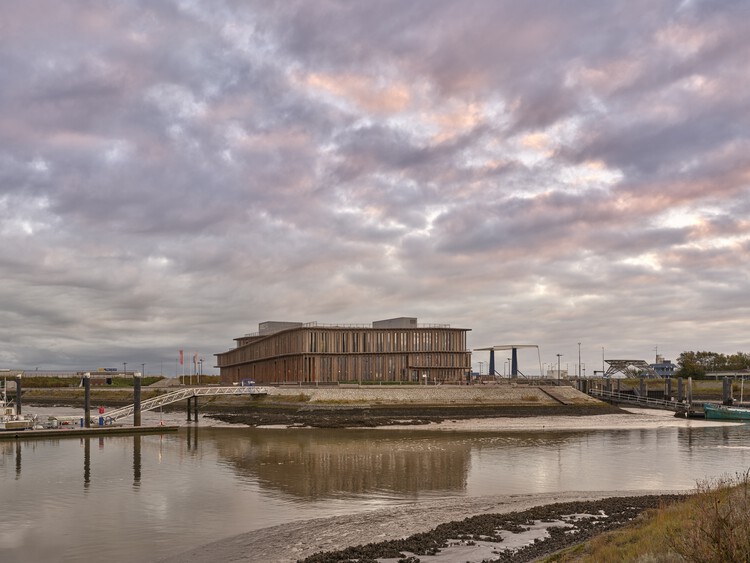
Wadden Sea World Heritage Center / Dorte Mandrup - Exterior Photography, Research CenterWadden Sea World Heritage Center / Dorte Mandrup - Interior Photography, Research Center, Lighting, ChairWadden Sea World Heritage Center / Dorte Mandrup - Research CenterWadden Sea World Heritage Center / Dorte Mandrup - Research CenterWadden Sea World Heritage Center / Dorte Mandrup - More Images+ 23

Two Walls House / SET Arq

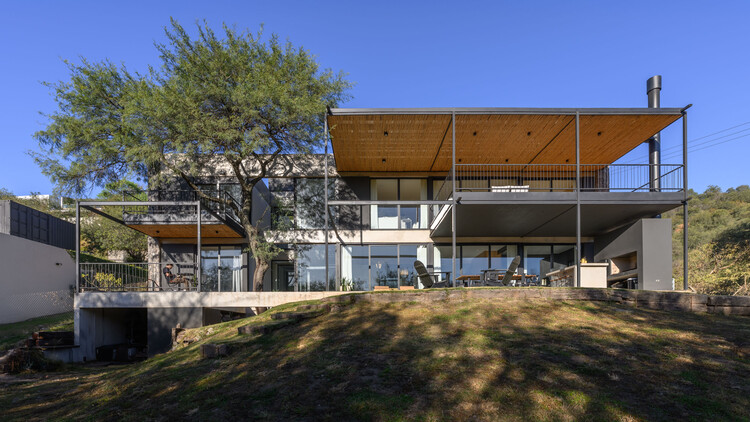
Two Walls House / SET Arq - Exterior Photography, Houses, Balcony, BeamTwo Walls House / SET Arq - Interior Photography, HousesTwo Walls House / SET Arq - HousesTwo Walls House / SET Arq - HousesTwo Walls House / SET Arq - More Images+ 15

  • Architects: SET Arq
  • Area Area of this architecture project Area:  570 m²
  • Year Completion year of this architecture project Year:  2024

Dispatched: Architecture of the American Post Office and the Privatization of Civic Space

Post offices stand among the most enduring monuments of civic life in the United States. Across towns and city centers, they carry the shifting architectural ambitions of the nineteenth and twentieth centuries, from Greek Revival formality to Beaux-Arts monumentality and Art Deco ornament. Architects and federal planners would give these buildings a clear public role and a powerful physical presence. Stone façades, monumental halls, and crafted interiors projected stability, trust, and permanence. The post office placed the federal government directly into the everyday landscape of American life.
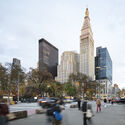
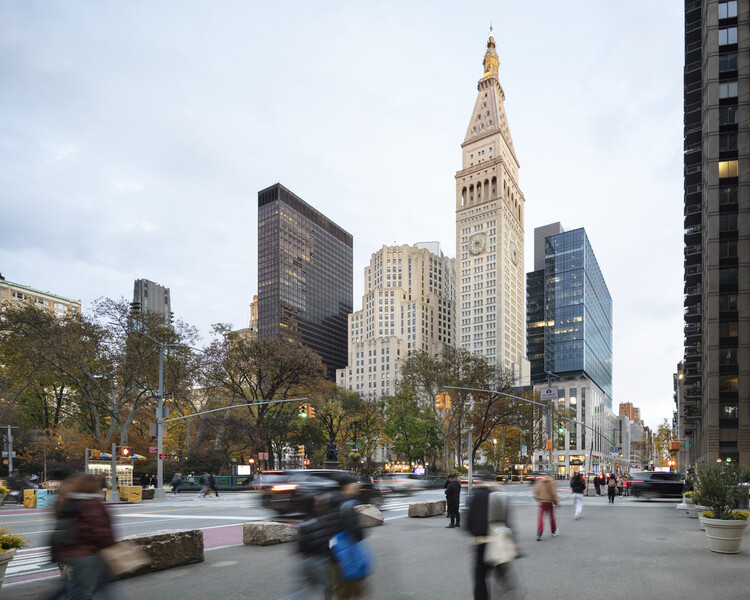
Dispatched: Architecture of the American Post Office and the Privatization of Civic Space - Image 4 of 4Dispatched: Architecture of the American Post Office and the Privatization of Civic Space - Image 6 of 4Dispatched: Architecture of the American Post Office and the Privatization of Civic Space - Image 7 of 4Dispatched: Architecture of the American Post Office and the Privatization of Civic Space - Featured ImageDispatched: Architecture of the American Post Office and the Privatization of Civic Space - More Images+ 10

The Louvered House / andblack design studio

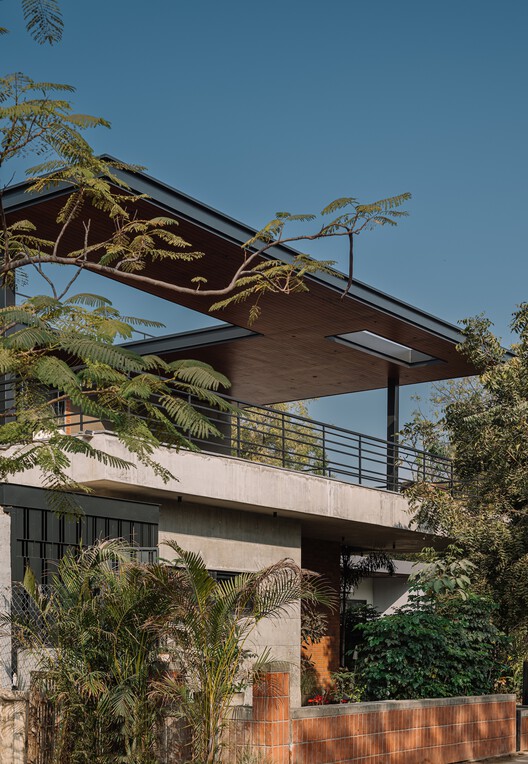
The Louvered  House / andblack design studio - Interior Photography, Houses, Beam, BalconyThe Louvered  House / andblack design studio - Exterior Photography, HousesThe Louvered  House / andblack design studio - Interior Photography, Houses, ChairThe Louvered  House / andblack design studio - Exterior Photography, HousesThe Louvered  House / andblack design studio - More Images+ 37

•
Ahmedabad, India

KItoNOKO – NIKKO HOME Group Hiroshima Office / ure LLC

KItoNOKO – NIKKO HOME Group Hiroshima Office / ure LLC - OfficesKItoNOKO – NIKKO HOME Group Hiroshima Office / ure LLC - OfficesKItoNOKO – NIKKO HOME Group Hiroshima Office / ure LLC - Interior Photography, Offices, BeamKItoNOKO – NIKKO HOME Group Hiroshima Office / ure LLC - Exterior Photography, OfficesKItoNOKO – NIKKO HOME Group Hiroshima Office / ure LLC - More Images+ 30

•
Hiroshima, Japan
  • Architects: ure LLC
  • Area Area of this architecture project Area:  654 m²
  • Year Completion year of this architecture project Year:  2025

PARENTS’ House / YES.ARCH

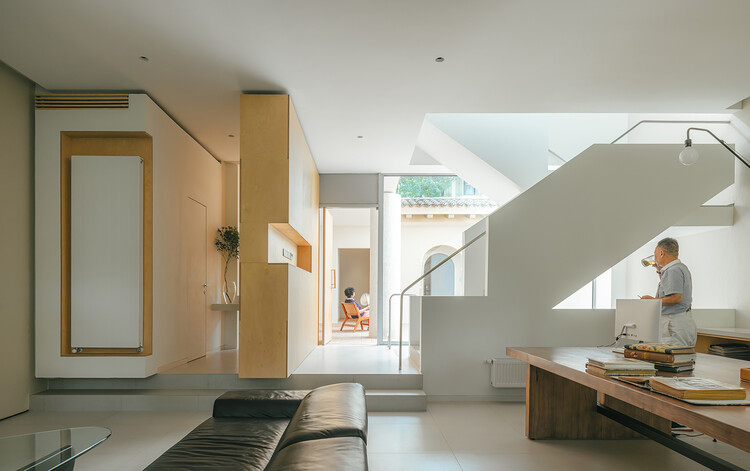
PARENTS’ House / YES.ARCH - Interior Photography, House Interiors, Balcony, StairsPARENTS’ House / YES.ARCH - House InteriorsPARENTS’ House / YES.ARCH - Interior Photography, House InteriorsPARENTS’ House / YES.ARCH - Interior Photography, House Interiors, Kitchen, Countertop, Lighting, ChairPARENTS’ House / YES.ARCH - More Images+ 33

  • Architects: YES.ARCH
  • Area Area of this architecture project Area:  350 m²
  • Year Completion year of this architecture project Year:  2023
  • Manufacturers Brands with products used in this architecture project
    Manufacturers:  Rilang Doors and Windows, SKK, Sidong

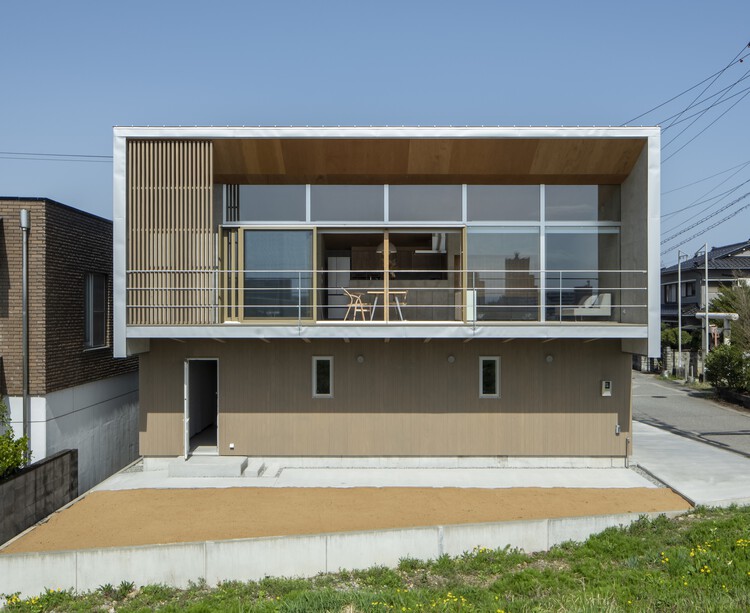
The House That Creates a View / studioSHUWARI Inc.

The House That Creates a View / studioSHUWARI Inc. - Exterior Photography, Houses, Balcony
© ToLoLo studio Nakamura Mayu

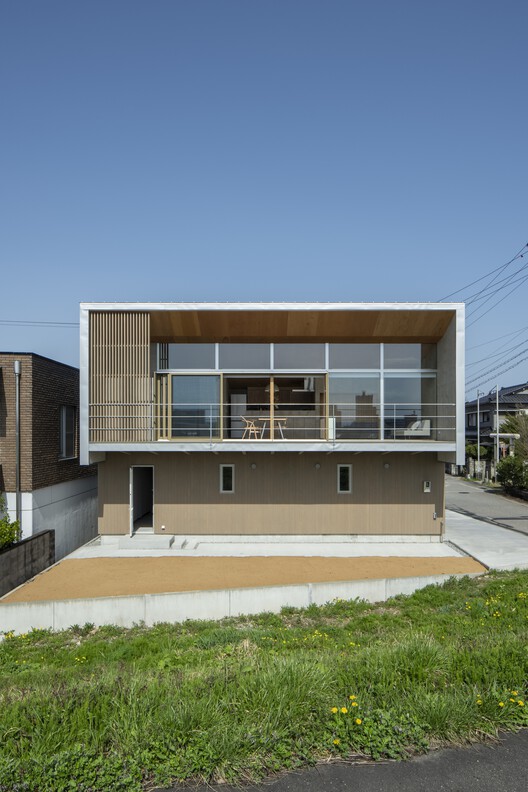
The House That Creates a View / studioSHUWARI Inc. - Interior Photography, Houses, KitchenThe House That Creates a View / studioSHUWARI Inc. - Interior Photography, HousesThe House That Creates a View / studioSHUWARI Inc. - HousesThe House That Creates a View / studioSHUWARI Inc. - Exterior Photography, Houses, BalconyThe House That Creates a View / studioSHUWARI Inc. - More Images+ 25

•
Toyama, Japan
  • Architects: studioSHUWARI Inc.
  • Area Area of this architecture project Area:  113 m²
  • Year Completion year of this architecture project Year:  2025
  • Manufacturers Brands with products used in this architecture project
    Manufacturers:  TAKAKUWA HOUSE INDUSTRY Co.,Ltd.

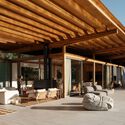
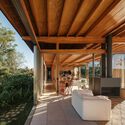
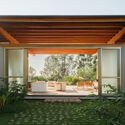
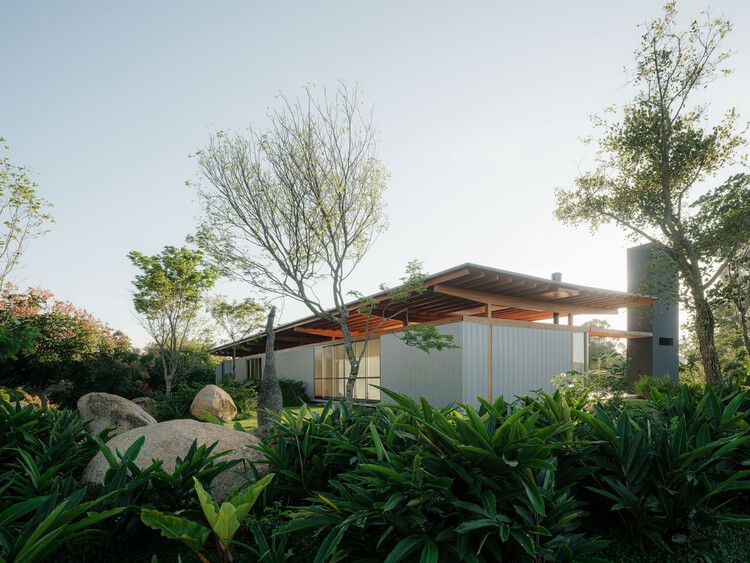
Itupeva House / UNA MUNIZVIEGAS

Itupeva House / UNA MUNIZVIEGAS - HousesItupeva House / UNA MUNIZVIEGAS - Interior Photography, Houses, Patio, Beam, Column, ChairItupeva House / UNA MUNIZVIEGAS - Interior Photography, Houses, BeamItupeva House / UNA MUNIZVIEGAS - HousesItupeva House / UNA MUNIZVIEGAS - More Images+ 21

•
Itupeva, Brazil
  • Architects: UNA MUNIZVIEGAS
  • Area Area of this architecture project Area:  640 m²
  • Year Completion year of this architecture project Year:  2024
  • Manufacturers Brands with products used in this architecture project
    Manufacturers:  Hunter Douglas, kitchens

Chera Castle / Belen Ilarri Studio

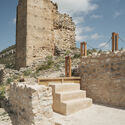
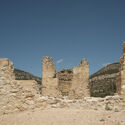
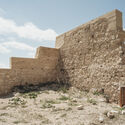
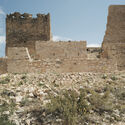
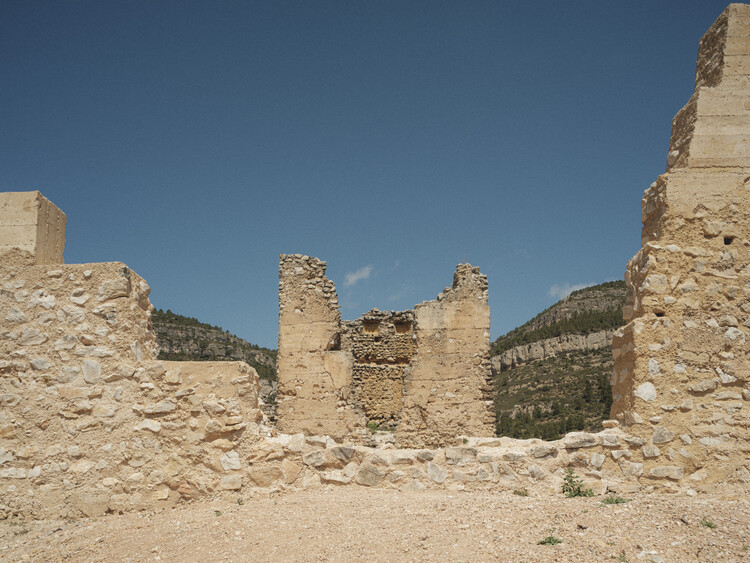
Chera Castle / Belen Ilarri Studio - RestorationChera Castle / Belen Ilarri Studio - RestorationChera Castle / Belen Ilarri Studio - RestorationChera Castle / Belen Ilarri Studio - Exterior Photography, RestorationChera Castle / Belen Ilarri Studio - More Images+ 25

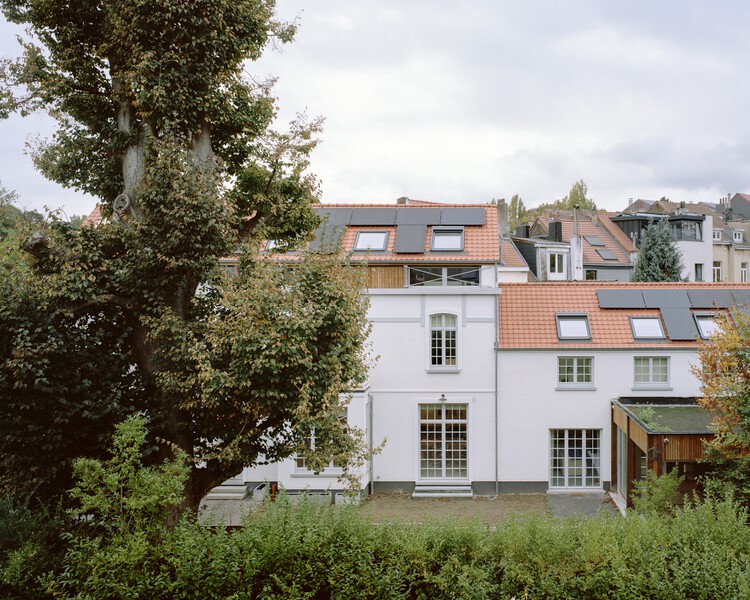
Crabe Fantôme - Evolutive Housing / O.U.V.R.A.G.E.S.

Crabe Fantôme - Evolutive Housing / O.U.V.R.A.G.E.S. - Exterior Photography, Houses, Facade, DoorCrabe Fantôme - Evolutive Housing / O.U.V.R.A.G.E.S. - Interior Photography, Houses, Lighting, ChairCrabe Fantôme - Evolutive Housing / O.U.V.R.A.G.E.S. - Interior Photography, Houses, Stairs, HandrailCrabe Fantôme - Evolutive Housing / O.U.V.R.A.G.E.S. - Exterior Photography, HousesCrabe Fantôme - Evolutive Housing / O.U.V.R.A.G.E.S. - More Images+ 25

•
Watermael-Boitsfort, Belgium
  • Architects: O.U.V.R.A.G.E.S.
  • Area Area of this architecture project Area:  395 m²
  • Year Completion year of this architecture project Year:  2025
  • Manufacturers Brands with products used in this architecture project
    Manufacturers:  Chrono Metallurgie, Tailor Wood, Veranda Service, Weldconception

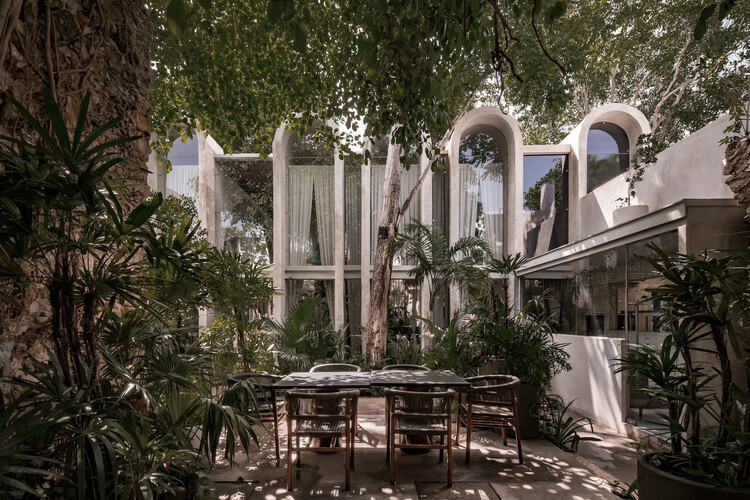
Ariadna / VAGANTES + Esencial Studio

Ariadna / VAGANTES + Esencial Studio - Interior Photography, Restaurant, Arch, Arcade, ChairAriadna / VAGANTES + Esencial Studio - Interior Photography, Restaurant, Beam, Table, Chair, LightingAriadna / VAGANTES + Esencial Studio - Interior Photography, Restaurant, Arch, Column, Arcade, ChairAriadna / VAGANTES + Esencial Studio - Interior Photography, Restaurant, Arch, Arcade, ChairAriadna / VAGANTES + Esencial Studio - More Images+ 25

Belavista à Lapa 76 Building / ALA.rquitectos

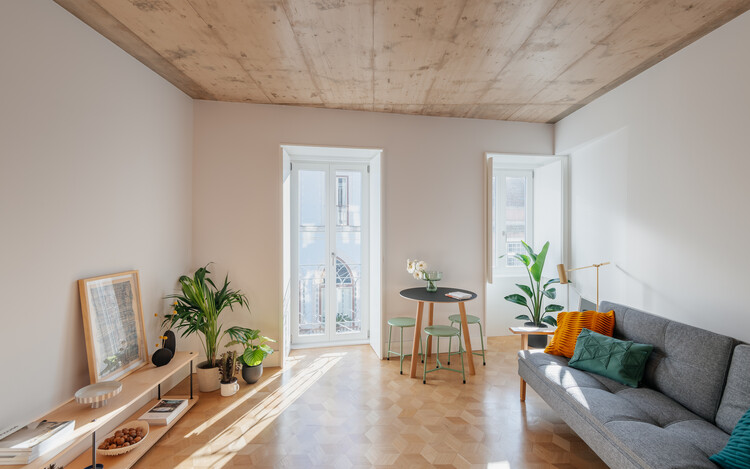
Belavista à Lapa 76 Building / ALA.rquitectos - Interior Photography, Apartments, Lighting, ChairBelavista à Lapa 76 Building / ALA.rquitectos - Interior Photography, Apartments, Chair, TableBelavista à Lapa 76 Building / ALA.rquitectos - Interior Photography, Apartments, ChairBelavista à Lapa 76 Building / ALA.rquitectos - Interior Photography, Apartments, ChairBelavista à Lapa 76 Building / ALA.rquitectos - More Images+ 25

  • Architects: ALA.rquitectos
  • Area Area of this architecture project Area:  600 m²
  • Year Completion year of this architecture project Year:  2025

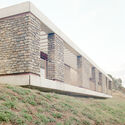
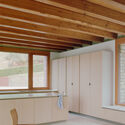
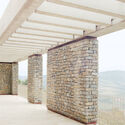
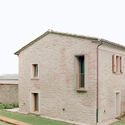
Effevu House / ellevuelle architetti

Effevu House  / ellevuelle architetti - Exterior Photography, ExtensionEffevu House  / ellevuelle architetti - Interior Photography, Extension, Beam, CountertopEffevu House  / ellevuelle architetti - ExtensionEffevu House  / ellevuelle architetti - Exterior Photography, ExtensionEffevu House  / ellevuelle architetti - More Images+ 23

  • Year Completion year of this architecture project Year:  2025
  • Manufacturers Brands with products used in this architecture project
    Manufacturers:  ALP Pietra di Langa, Artigiana Legno, Gattelli, Iconci, Laghivittorio, +4

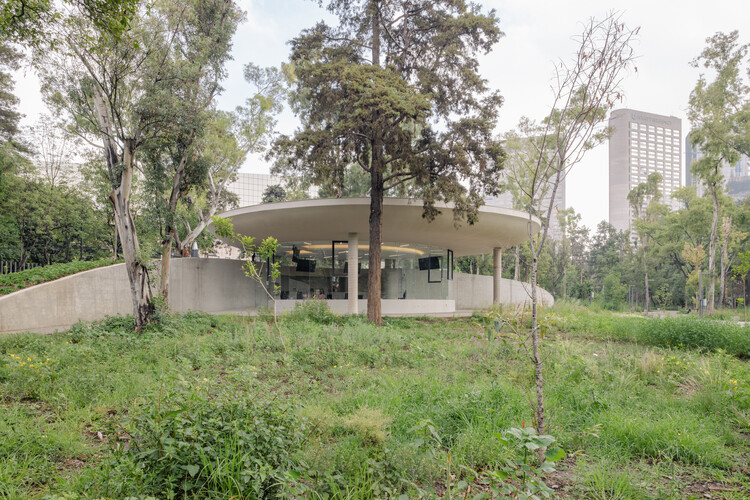
Chapultepec Forest Scenic Garden / Michan Architecture + PARABASE

Chapultepec Forest Scenic Garden / Michan Architecture + PARABASE - Cultural CenterChapultepec Forest Scenic Garden / Michan Architecture + PARABASE - Exterior Photography, Cultural CenterChapultepec Forest Scenic Garden / Michan Architecture + PARABASE - Cultural CenterChapultepec Forest Scenic Garden / Michan Architecture + PARABASE - Cultural CenterChapultepec Forest Scenic Garden / Michan Architecture + PARABASE - More Images+ 19

•
Ciudad de México, Mexico
  • Architects: Michan Architecture Team, Parabase Team
  • Area Area of this architecture project Area:  70000 m²
  • Year Completion year of this architecture project Year:  2024

Havenwood / Atlas Architects

Havenwood / Atlas Architects - Exterior Photography, HousesHavenwood / Atlas Architects - Interior Photography, Houses, ChairHavenwood / Atlas Architects - Interior Photography, Houses, Kitchen, CountertopHavenwood / Atlas Architects - Interior Photography, HousesHavenwood / Atlas Architects - More Images+ 28

•
Brighton, Australia
  • Architects: Atlas Architects
  • Area Area of this architecture project Area:  334 m²
  • Year Completion year of this architecture project Year:  2025

Ger Plug-In 3.0 / District Development Unit

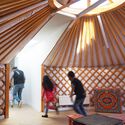
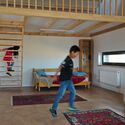
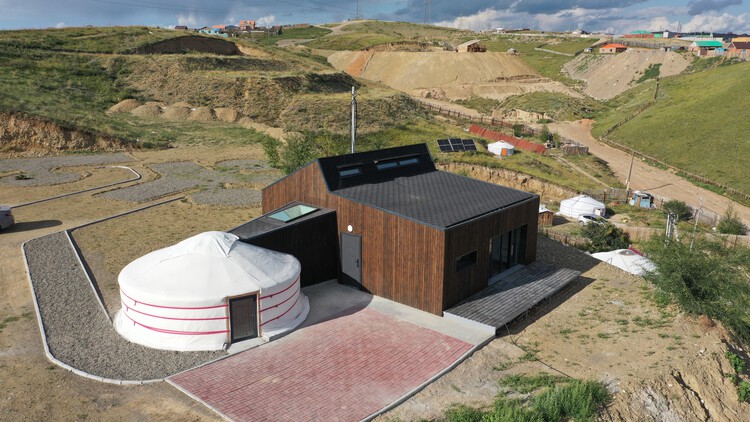
Ger Plug-In 3.0 / District Development Unit - HousesGer Plug-In 3.0 / District Development Unit - Exterior Photography, HousesGer Plug-In 3.0 / District Development Unit - Interior Photography, HousesGer Plug-In 3.0 / District Development Unit - Interior Photography, Houses, Bedroom, Stairs, Handrail, BedGer Plug-In 3.0 / District Development Unit - More Images+ 15

•
Ulaanbaatar, Mongolia

You've started following your first account!

Did you know?

You'll now receive updates based on what you follow! Personalize your stream and start following your favorite authors, offices and users.