

-
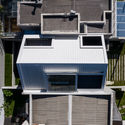
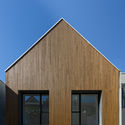
Architects: Martins Architecture Office
- Area: 370 m²
- Year: 2020

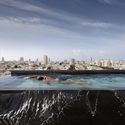
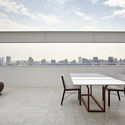
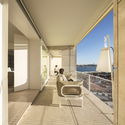
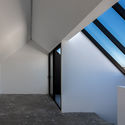
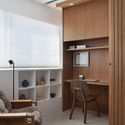
Unlike various construction systems and materials, the landscape is not something that can be specified, or even drawn, in the architectural design of an apartment. However, landscapes are still shaped by the building's design decisions, both from an internal and external perspective—that is, in relation to their surroundings. Facade orientation and window size, for instance, are among the ways the views from an apartment are defined, while the scale and height of the building directly impact the context in which it is situated.


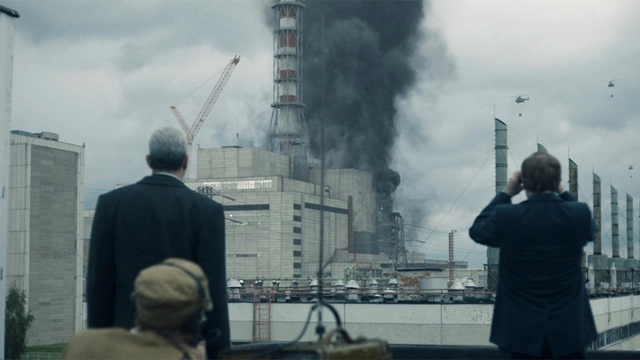
One of the most engaging ways to learn about cities is through movies and series. Below, Anthony Ling from the platform Caos Planejado shares six recommendations for online series to learn about Brazilian communities, Soviet cities, and other corners of the world.
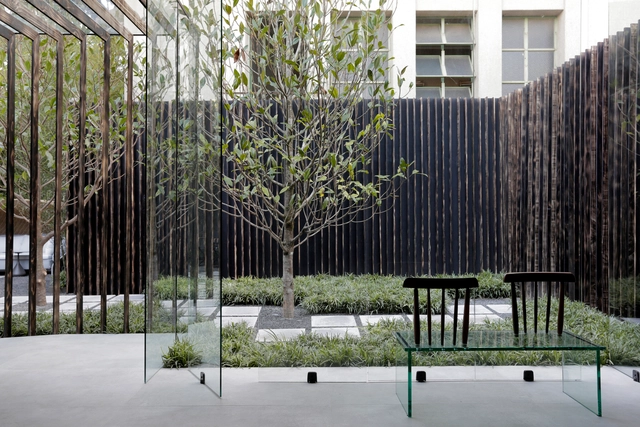


As part of their partnership in art-education and cultural mediation exchanges, the Tomie Ohtake Institute and the Astrup Fearnley Museum in Oslo have launched the digital publication Our Home Is Where We Are. The project is supported by the Royal Norwegian Embassy in Brasília.
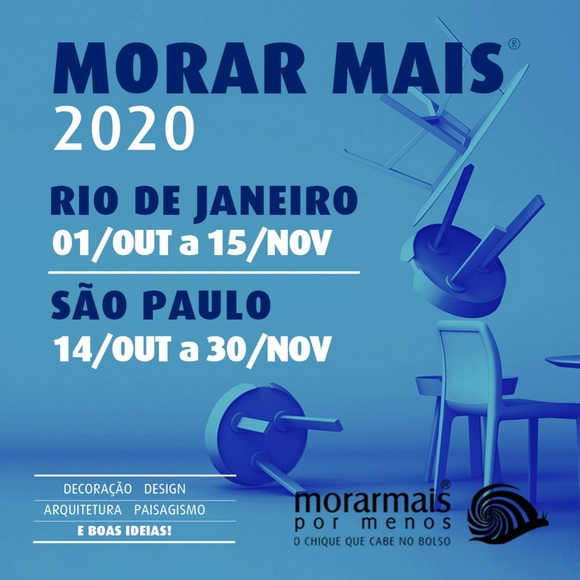
Founded in Rio in 2004 and having held 77 editions across 14 state capitals, the city's most stylish and daring architecture, interior design, and design event returns in October 2020.

Mobility is a central issue in inquiries and research regarding cities and urbanization processes.
With this in mind, and in conjunction with the curriculum of the "Mobility and the Contemporary City" postgraduate program, the online debate series "Mobility in Times of Crisis: The Challenges and the New Future of Urban Mobility Amidst Political, Economic, Social, and Health Crises" will take place.

The appearance and long-term maintenance of a work of architecture or interior design are heavily dictated by its materiality and the products used. If the selection of materials and products is not precise, the project can be compromised both aesthetically and functionally.
This is why specification is essential to achieving the desired result, and the professionals responsible for this stage must have a broad knowledge of the materials and products available in their region. But is material specification done similarly across all architecture firms? Do the initial and final stages of the project receive the same attention? How close is the relationship between architects and materials, really?

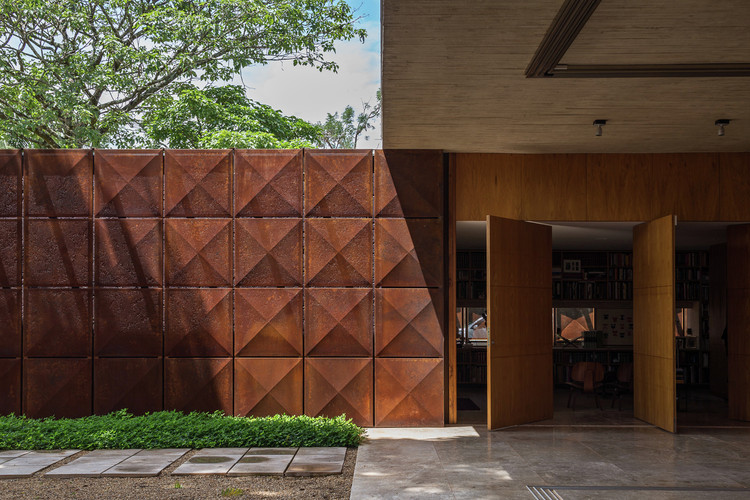
In architecture, Corten steel, or weathering steel, is one of the materials in which the passage of time is most visible and distinct. The patina—the layer that forms on the steel through oxidation—acts as a protective barrier, slowing down corrosion and preserving the material's mechanical properties. Beyond its protective qualities, this layer offers a unique aesthetic appeal that makes Corten steel highly prized in architectural design, from small to large scale.
.jpg?1593640188&format=webp&width=640&height=580)
In high school math, we learn that average speed is calculated as the ratio of distance traveled to time elapsed. For decades, the thinking behind transportation policies was anchored in this equation: it was believed that the goal was to increase system efficiency, which simply required reducing travel times by increasing average speed. Consequently, the distance variable was deemed less important, since building unimpeded transit systems—such as subway lines, BRT corridors, or expressways—could maintain or reduce travel times over increasingly longer distances.
.jpg?1593640151 "BRT corridor in Guangzhou, China. Public transit priority measures can increase accessibility in cities. Image © Thiago Benicchio")
.jpg?1593640230 "The city of Amsterdam (Netherlands) has a good population density, a robust public transit network, mixed land use, and a good distribution of opportunities. Image © Thiago Benicchio")
.jpg?1593640172 "São Paulo (Brazil), a sprawling city with long travel distances and low accessibility rates. Image © Thiago Benicchio")
.jpg?1593640210 "Bicycle boulevard in Amsterdam (Netherlands). Cities with high accessibility rates ensure proximity between origins and destinations, facilitating active transportation options like cycling and walking. Image © Thiago Benicchio")
.jpg?1593640188)

Born from a mechanical engineer's fascination with and interest in the work of Oscar Niemeyer, the Instagram profile Oscar Niemeyer Works has become a benchmark for the modernist architect's legacy, as well as a masterclass in communicating theoretical architectural content without being tedious. Rolando Figueiredo, now an architecture student, is the mind behind this achievement, successfully bridging two seemingly distant worlds: scientific research and entertainment. It is no coincidence that his account has amassed over 87,000 followers, including researchers, educational institutions, renowned offices, and architecture critics.

Paulo Mendes da Rocha is interviewed by Paulo Markun in another episode of the series “Conversas na Crise – Depois do Futuro” [Conversations in Crisis – After the Future], organized by the Institute of Advanced Studies (IdEA) at Unicamp in partnership with the UOL news portal. The interview addresses topics such as the impact of the coronavirus pandemic on cities, the public health crisis, and the precariousness of urban housing in Brazil.
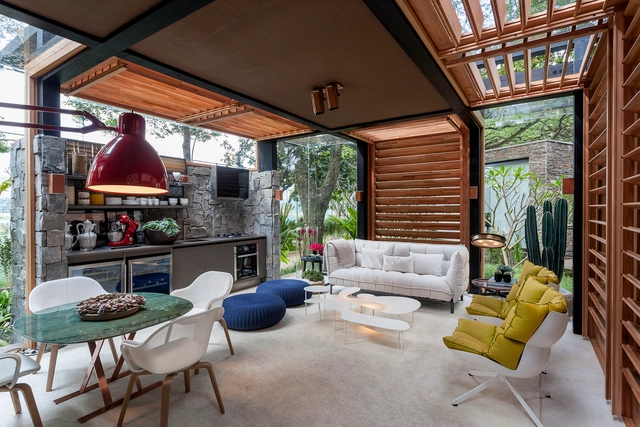
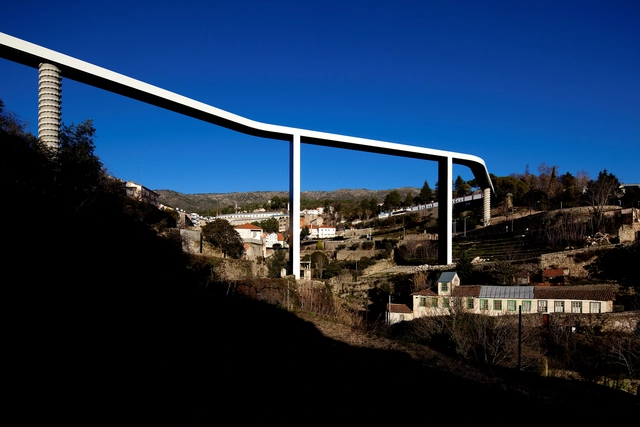
In 1972, the American art historian George Kubler proposed the term “plain architecture” to define Portuguese architecture from the mid-16th century to the early 18th century. While in its original spelling, the translation of the term understood the Portuguese style as simple, the use of the adjective actually designates an uncomplicated geometry, referencing the abandonment of Manueline ornament in the construction of churches and convents. In the Portuguese translation, however, the term “arquitetura chã” (literally “flat” or “ground” architecture) recognized the tectonic vocation of Portuguese architecture within its very vocabulary. By shifting the reference from geometry to the soil, it yielded a clear, monosyllabic characterization of the constant relationship between the built (architecture) and the existing (ground, soil, or territory). Beyond the rigor of Portuguese formal design, the term also describes an architecture anchored to the ground in a metaphorical sense—an architecture always aligned with the understanding of the territory in which it is situated.