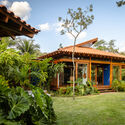
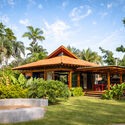

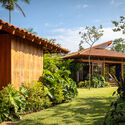
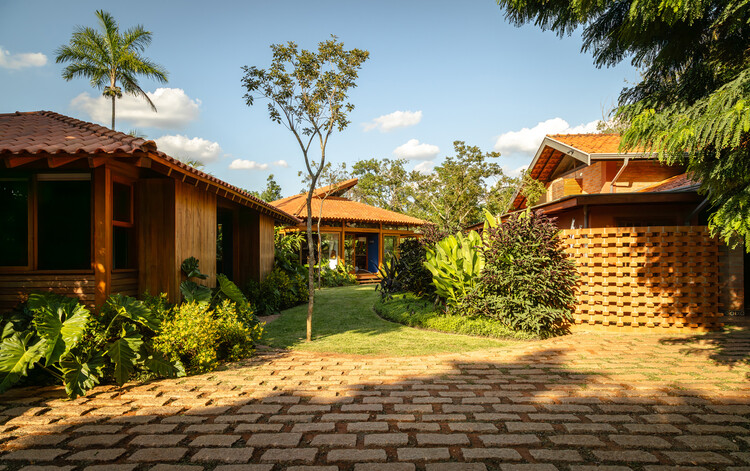
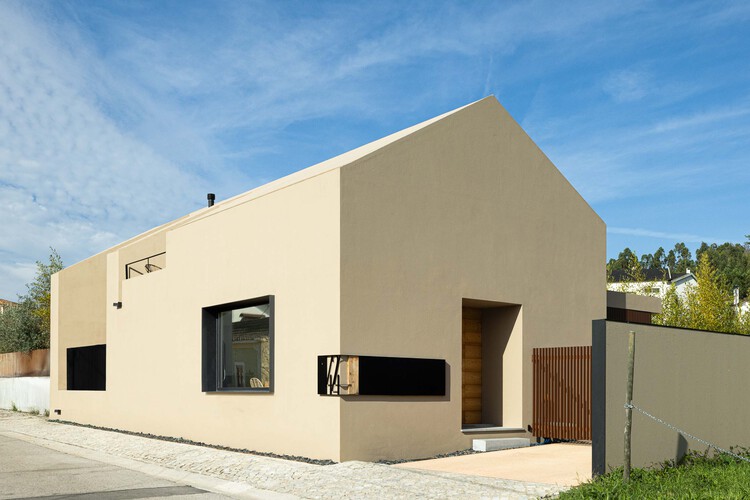
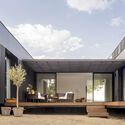
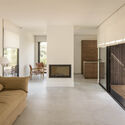

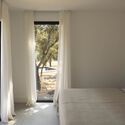
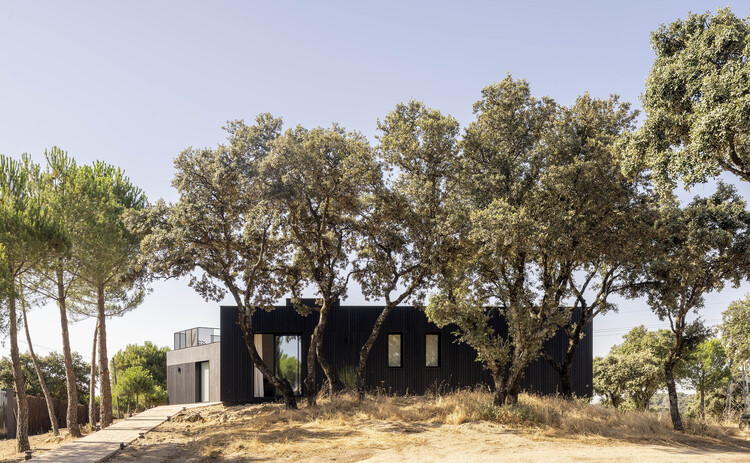

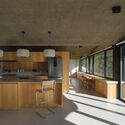
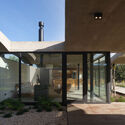
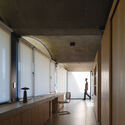
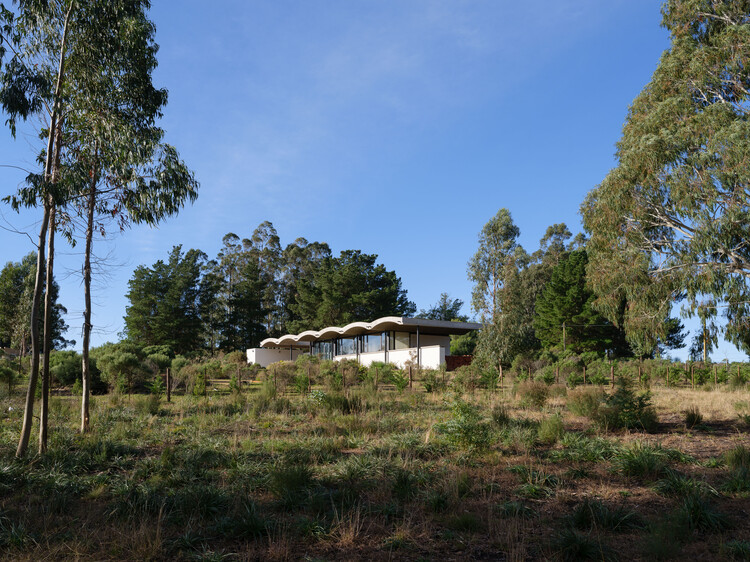
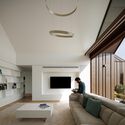
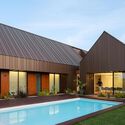
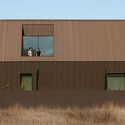
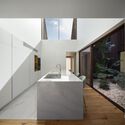
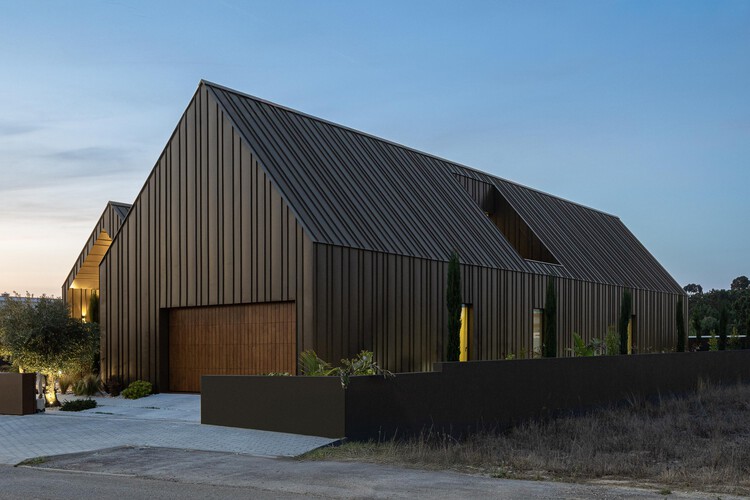
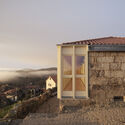
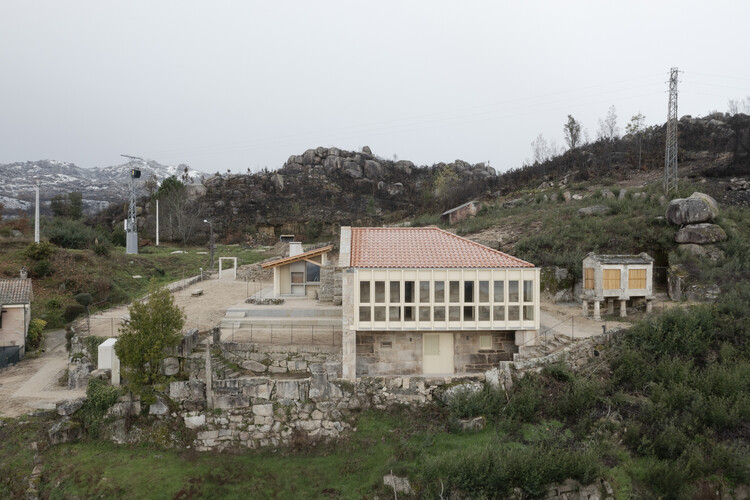
Barão Geraldo House / Gil Mello Arquitetura

Barão Geraldo House / Gil Mello Arquitetura - Exterior Photography, Houses, GardenBarão Geraldo House / Gil Mello Arquitetura - Exterior Photography, Houses, GardenBarão Geraldo House / Gil Mello Arquitetura - Exterior Photography, Houses, Garden, BeamBarão Geraldo House / Gil Mello Arquitetura - HousesBarão Geraldo House / Gil Mello Arquitetura - More Images+ 26

  • Area Area of this architecture project Area:  217 m²
  • Year Completion year of this architecture project Year:  2023
  • Manufacturers Brands with products used in this architecture project
    Manufacturers:  OC pisos de madeira, Sanitherm, Securit

New Ontinyent Hospital / Contell-Martínez Arquitectos + Manuel Vega Arquitectos

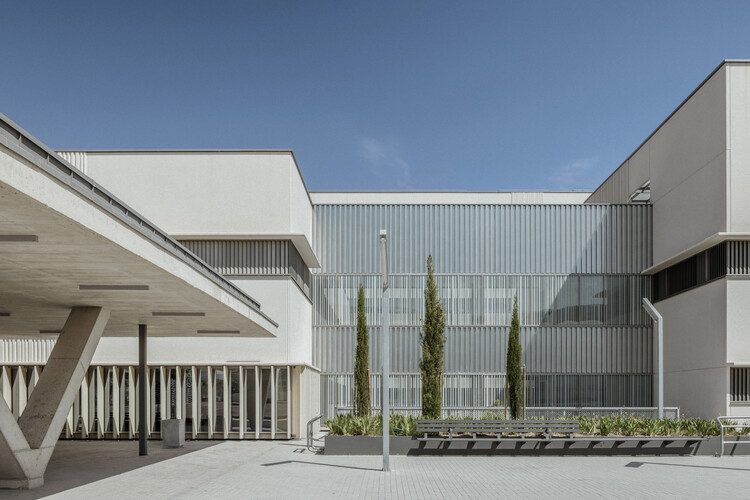
New Ontinyent Hospital / Contell-Martínez Arquitectos + Manuel Vega Arquitectos - Drawings, ClinicNew Ontinyent Hospital / Contell-Martínez Arquitectos + Manuel Vega Arquitectos - ClinicNew Ontinyent Hospital / Contell-Martínez Arquitectos + Manuel Vega Arquitectos - ClinicNew Ontinyent Hospital / Contell-Martínez Arquitectos + Manuel Vega Arquitectos - ClinicNew Ontinyent Hospital / Contell-Martínez Arquitectos + Manuel Vega Arquitectos - More Images+ 16

Valckensteyn - Timber Residential Building / Powerhouse Company

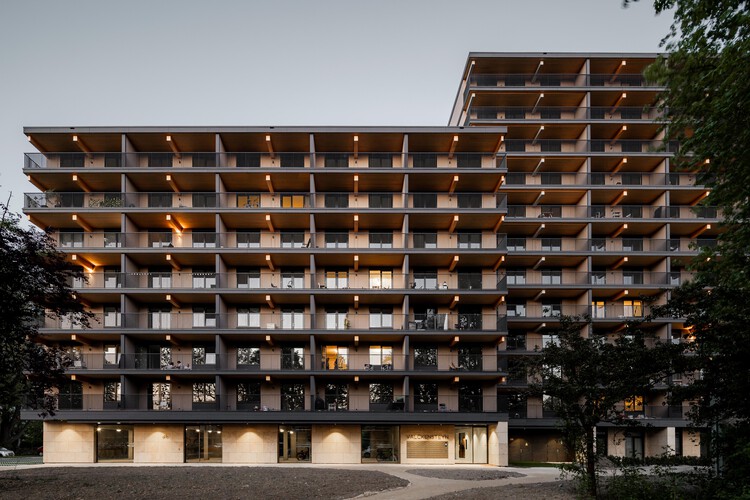
Valckensteyn - Timber Residential Building / Powerhouse Company - Exterior Photography, Residential Architecture, CityscapeValckensteyn - Timber Residential Building / Powerhouse Company - Residential ArchitectureValckensteyn - Timber Residential Building / Powerhouse Company - Exterior Photography, Residential Architecture, BalconyValckensteyn - Timber Residential Building / Powerhouse Company - Exterior Photography, Residential Architecture, BalconyValckensteyn - Timber Residential Building / Powerhouse Company - More Images+ 18

  • Architects: Powerhouse Company
  • Area Area of this architecture project Area:  7970 m²
  • Year Completion year of this architecture project Year:  2025

Casinha da Melroeira / Filipe Saraiva

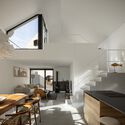

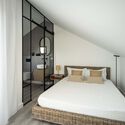
Casinha da Melroeira / Filipe Saraiva - HousesCasinha da Melroeira / Filipe Saraiva - Interior Photography, Houses, Kitchen, Stairs, ChairCasinha da Melroeira / Filipe Saraiva - Interior Photography, Houses, Kitchen, Lighting, Chair, CountertopCasinha da Melroeira / Filipe Saraiva - Interior Photography, Houses, Bedroom, Bed, LightingCasinha da Melroeira / Filipe Saraiva - More Images+ 41

•
Nossa Senhora das Misericordias, Portugal
  • Architects: Filipe Saraiva
  • Area Area of this architecture project Area:  116 m²
  • Year Completion year of this architecture project Year:  2024

Qasr AlHokm Metro Station / Snøhetta

Georgian Bay Beach House / &Pierre

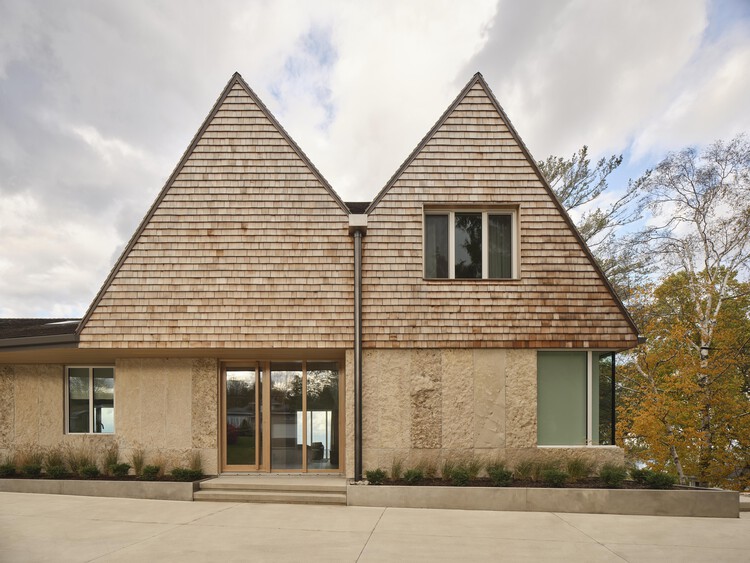
Georgian Bay Beach House / &Pierre - HousesGeorgian Bay Beach House / &Pierre - Exterior Photography, HousesGeorgian Bay Beach House / &Pierre - Interior Photography, Houses, Lighting, ChairGeorgian Bay Beach House / &Pierre - Interior Photography, Houses, Kitchen, Countertop, Lighting, ChairGeorgian Bay Beach House / &Pierre - More Images+ 21

•
Georgian Bay, Canada

Casa Tres Patios / ROOM2030

Casa Tres Patios / ROOM2030 - HousesCasa Tres Patios / ROOM2030 - Interior Photography, HousesCasa Tres Patios / ROOM2030 - Exterior Photography, HousesCasa Tres Patios / ROOM2030 - Interior Photography, Houses, Bedroom, BedCasa Tres Patios / ROOM2030 - More Images+ 7

•
Madrid, Spain
  • Architects: ROOM2030
  • Area Area of this architecture project Area:  205 m²
  • Year Completion year of this architecture project Year:  2025
  • Manufacturers Brands with products used in this architecture project
    Manufacturers:  ARCELORMITTAL, Alugom, Daikin, ECUSA, Finsa, +4

Floating House / CTA | Creative Architects

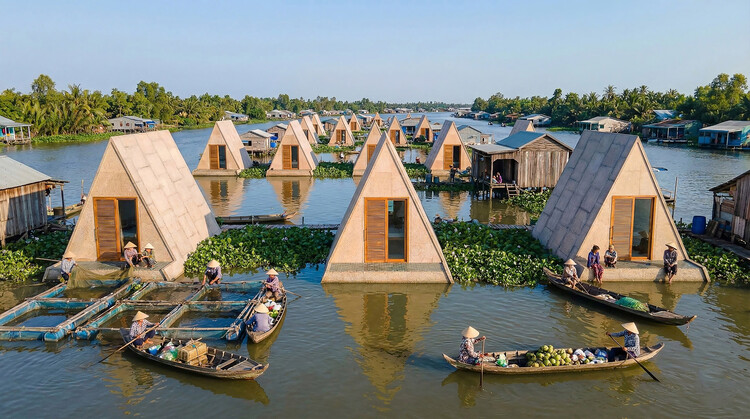
Floating House / CTA | Creative Architects - Exterior Photography, SustainabilityFloating House / CTA | Creative Architects - Exterior Photography, SustainabilityFloating House / CTA | Creative Architects - Exterior Photography, SustainabilityFloating House / CTA | Creative Architects - Exterior Photography, SustainabilityFloating House / CTA | Creative Architects - More Images+ 6

Jonoya House / Masakazu Tsujibayashi Architects

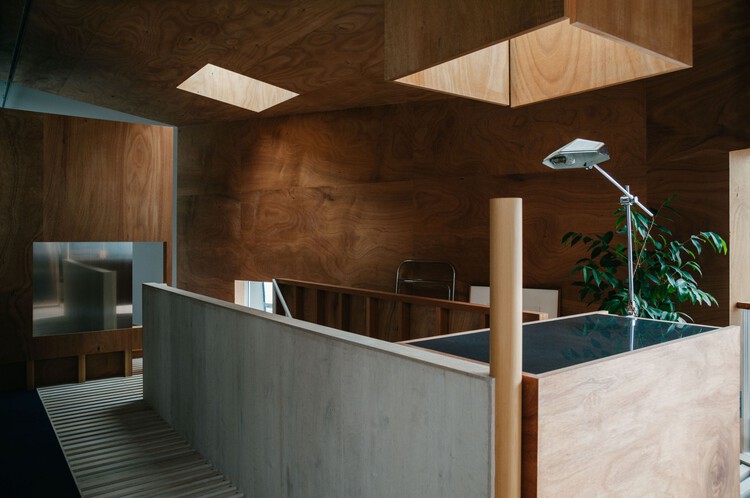
Jonoya House / Masakazu Tsujibayashi Architects - Exterior Photography, HousesJonoya House / Masakazu Tsujibayashi Architects - Interior Photography, Houses, Table, ChairJonoya House / Masakazu Tsujibayashi Architects - Interior Photography, Houses, Beam, ChairJonoya House / Masakazu Tsujibayashi Architects - Interior Photography, Houses, LightingJonoya House / Masakazu Tsujibayashi Architects - More Images+ 21

•
Osaka, Japan

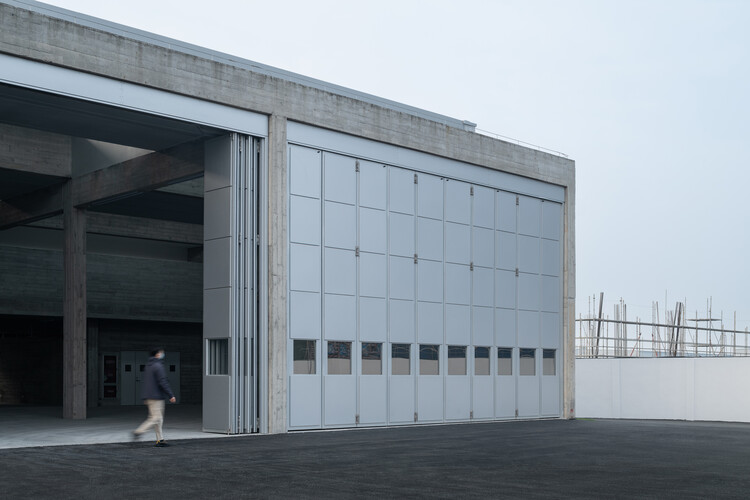
Yuanfeng Road Fire Station / genarchitects

Yuanfeng Road Fire Station / genarchitects - Exterior Photography, Fire StationYuanfeng Road Fire Station / genarchitects - Fire StationYuanfeng Road Fire Station / genarchitects - Fire StationYuanfeng Road Fire Station / genarchitects - Fire StationYuanfeng Road Fire Station / genarchitects - More Images+ 34

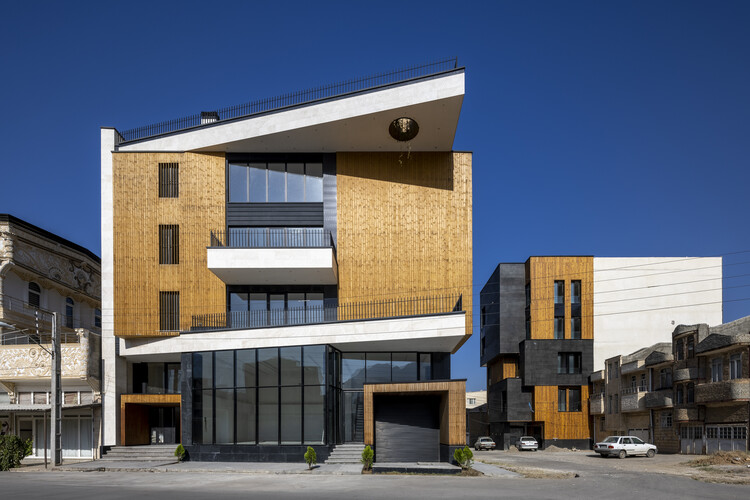
Ramand Mixed-Use building / White Cube Atelier

Ramand Mixed-Use building / White Cube Atelier - Exterior Photography, Mixed Use Architecture, Facade, BalconyRamand Mixed-Use building / White Cube Atelier - Interior Photography, Mixed Use Architecture, Lighting, ChairRamand Mixed-Use building / White Cube Atelier - Interior Photography, Mixed Use ArchitectureRamand Mixed-Use building / White Cube Atelier - Exterior Photography, Mixed Use Architecture, BalconyRamand Mixed-Use building / White Cube Atelier - More Images+ 28

  • Architects: White Cube Atelier
  • Area Area of this architecture project Area:  1000 m²
  • Year Completion year of this architecture project Year:  2024

Bite House / BIOMA

Bite House / BIOMA - HousesBite House / BIOMA - Interior Photography, Houses, Kitchen, Beam, Countertop, ChairBite House / BIOMA - HousesBite House / BIOMA - Interior Photography, HousesBite House / BIOMA - More Images+ 18

•
Balcarce, Argentina
  • Architects: BIOMA
  • Area Area of this architecture project Area:  120 m²
  • Year Completion year of this architecture project Year:  2023

Live Multispecies Kitchen / Francisca Sottomayor + Fahrenheit.Works

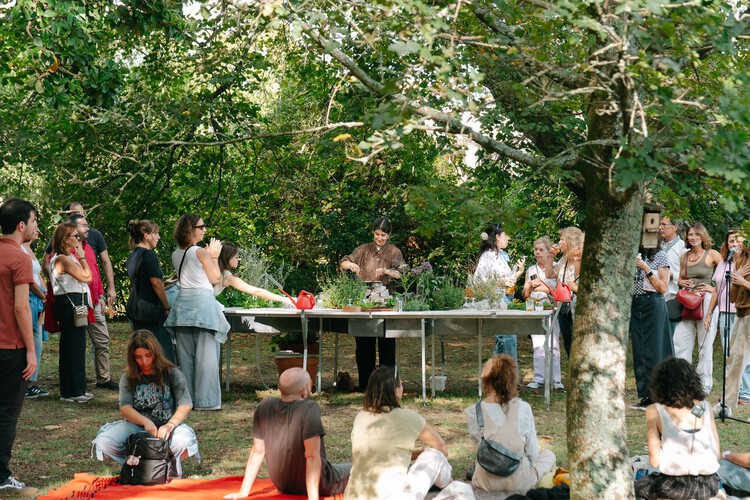
Live Multispecies Kitchen / Francisca Sottomayor + Fahrenheit.Works - Exterior Photography, Temporary Installations, GardenLive Multispecies Kitchen / Francisca Sottomayor + Fahrenheit.Works - Interior Photography, Temporary InstallationsLive Multispecies Kitchen / Francisca Sottomayor + Fahrenheit.Works - Interior Photography, Temporary InstallationsLive Multispecies Kitchen / Francisca Sottomayor + Fahrenheit.Works - Temporary InstallationsLive Multispecies Kitchen / Francisca Sottomayor + Fahrenheit.Works - More Images+ 19

Maison Aubé / YH2 Architecture

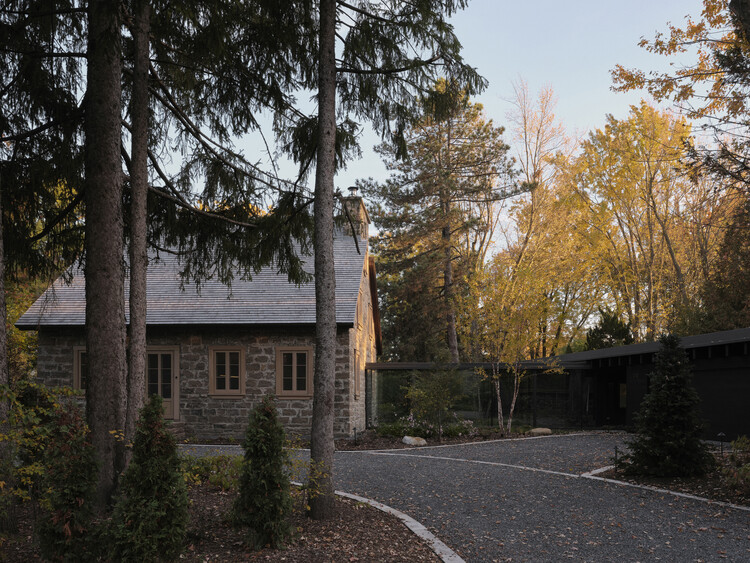
Maison Aubé / YH2 Architecture - Exterior Photography, HousesMaison Aubé / YH2 Architecture - Interior Photography, Houses, Beam, Lighting, ChairMaison Aubé / YH2 Architecture - Interior Photography, Houses, Countertop, ChairMaison Aubé / YH2 Architecture - Exterior Photography, Houses, GardenMaison Aubé / YH2 Architecture - More Images+ 26

  • Architects: YH2 Architecture
  • Area Area of this architecture project Area:  3860 ft²
  • Year Completion year of this architecture project Year:  2025

Inspira SP Building / TRIPTYQUE

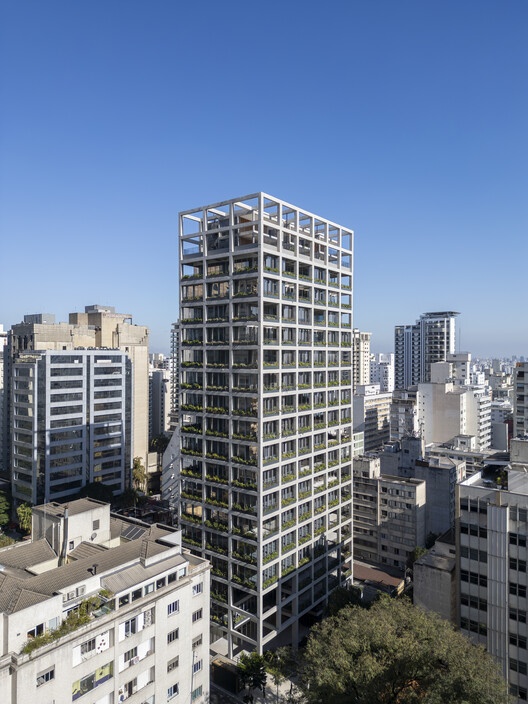
Inspira SP Building / TRIPTYQUE - Mixed Use ArchitectureInspira SP Building / TRIPTYQUE - Mixed Use ArchitectureInspira SP Building / TRIPTYQUE - Interior Photography, Mixed Use Architecture, BalconyInspira SP Building / TRIPTYQUE - Mixed Use ArchitectureInspira SP Building / TRIPTYQUE - More Images+ 14

  • Architects: TRIPTYQUE
  • Area Area of this architecture project Area:  17462 m²
  • Year Completion year of this architecture project Year:  2025

SM House / Mário Alves Arquiteto

SM House / Mário Alves Arquiteto - Interior Photography, HousesSM House / Mário Alves Arquiteto - HousesSM House / Mário Alves Arquiteto - Exterior Photography, HousesSM House / Mário Alves Arquiteto - HousesSM House / Mário Alves Arquiteto - More Images+ 22

•
Ílhavo, Portugal
  • Area Area of this architecture project Area:  4090 ft²
  • Year Completion year of this architecture project Year:  2024
  • Manufacturers Brands with products used in this architecture project
    Manufacturers:  Lunawood, Cosentino.com, Sanindusa, Sosoares.pt, elZinc

Barragán: Tapatío Legacy

From March 9 to 15, 2026, the city will host Barragán: Legado Tapatío, a cultural week that activates its memory through architecture itself. The program features an exhibition of contemporary Mexican design, guided tours providing historical context, and cultural experiences that invite participants to engage with architecture through a lens of sensitivity. The intention is not only to remember but to project.

Muimenta Social Center / Eduardo Dipre Mazza + Daniel Gomez Magide + Miguel Angel Diaz Gonzalez

Muimenta Social Center / Eduardo Dipre Mazza + Daniel Gomez Magide + Miguel Angel Diaz Gonzalez - Interior Photography, Renovation, BeamMuimenta Social Center / Eduardo Dipre Mazza + Daniel Gomez Magide + Miguel Angel Diaz Gonzalez - Exterior Photography, RenovationMuimenta Social Center / Eduardo Dipre Mazza + Daniel Gomez Magide + Miguel Angel Diaz Gonzalez - Interior Photography, Renovation, BeamMuimenta Social Center / Eduardo Dipre Mazza + Daniel Gomez Magide + Miguel Angel Diaz Gonzalez - Exterior Photography, RenovationMuimenta Social Center / Eduardo Dipre Mazza + Daniel Gomez Magide + Miguel Angel Diaz Gonzalez - More Images+ 25

You've started following your first account!

Did you know?

You'll now receive updates based on what you follow! Personalize your stream and start following your favorite authors, offices and users.