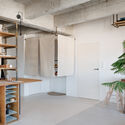
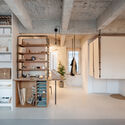
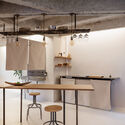
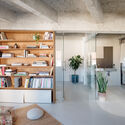
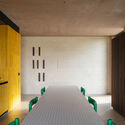
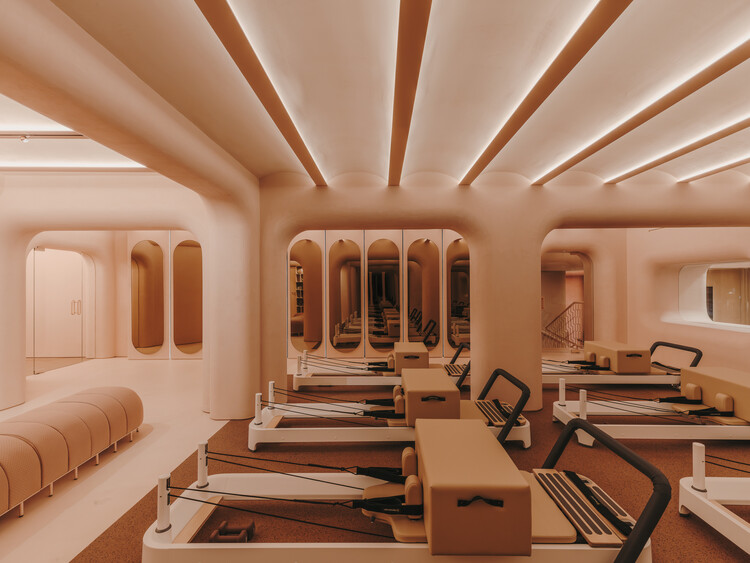
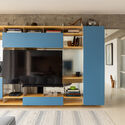
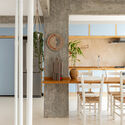

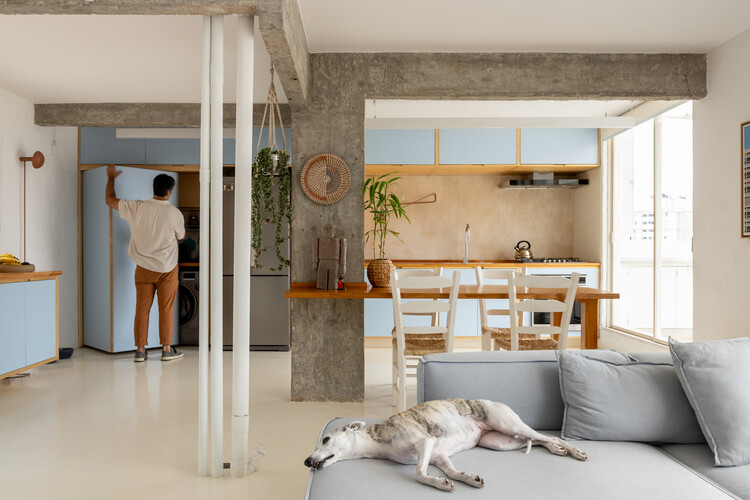
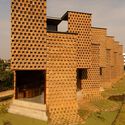
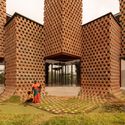
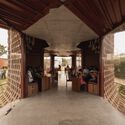
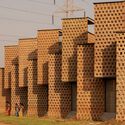

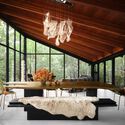
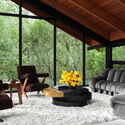
ST01 Flagship Seoul / Order Matter

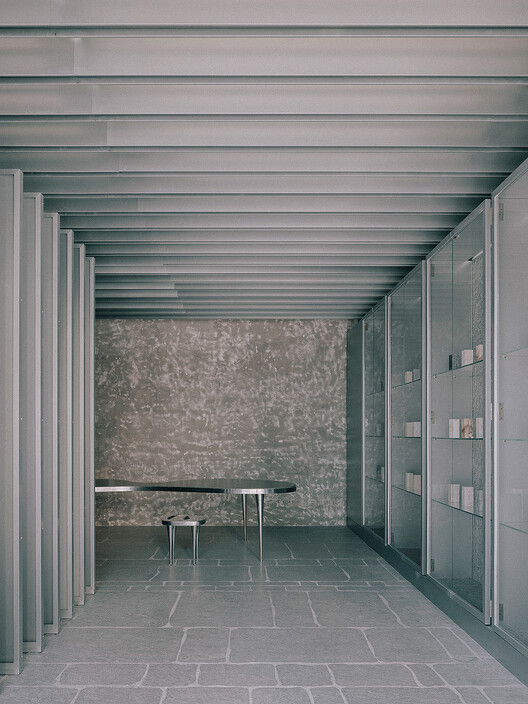
ST01 Flagship Seoul / Order Matter - Interior DesignST01 Flagship Seoul / Order Matter - Interior DesignST01 Flagship Seoul / Order Matter - Interior Photography, Interior DesignST01 Flagship Seoul / Order Matter - Interior DesignST01 Flagship Seoul / Order Matter - More Images+ 12

  • Architects: Order Matter
  • Area Area of this architecture project Area:  39 m²
  • Year Completion year of this architecture project Year:  2026
  • Manufacturers Brands with products used in this architecture project
    Manufacturers:  Bagnara, ST01

22nd Brazilian Congress of Architects

The 22nd Brazilian Congress of Architects will take place in Fortaleza in 2026, marking a national reunion for the architecture community in the post-pandemic era.

The event will be held from August 11 to 14 at the Ceará Events Center, in an unprecedented partnership with ExpoConstruir, with an expected attendance of over 5,000 participants.
Casa Mavra / TAC Taller Alberto Calleja

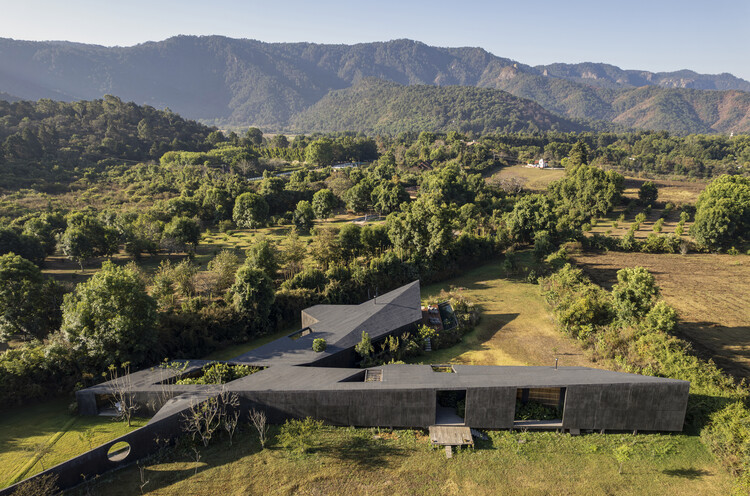
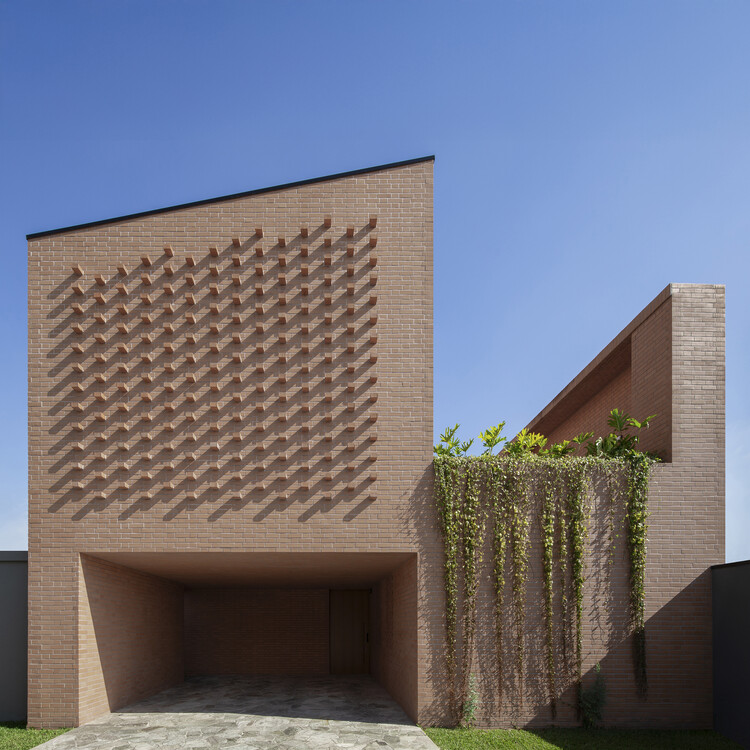
Casa Mavra  / TAC Taller Alberto Calleja - HousesCasa Mavra  / TAC Taller Alberto Calleja - HousesCasa Mavra  / TAC Taller Alberto Calleja - Exterior Photography, HousesCasa Mavra  / TAC Taller Alberto Calleja - Exterior Photography, HousesCasa Mavra  / TAC Taller Alberto Calleja - More Images+ 9

•
San Juan Atezcapan, Mexico

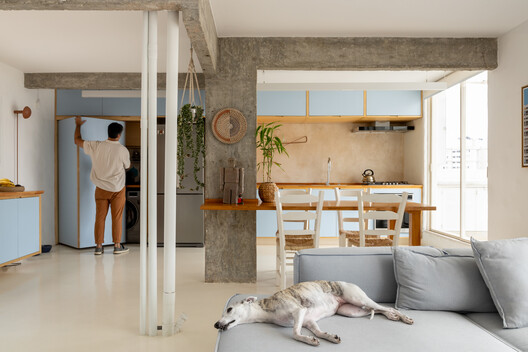
Apartment Conversion into a Creative Studio / alchitekt

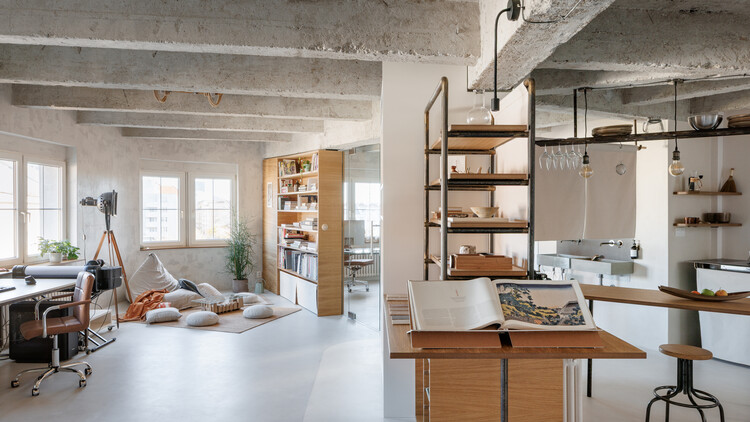
Apartment Conversion into a Creative Studio / alchitekt - Interior Photography, Cowork Interiors, ChairApartment Conversion into a Creative Studio / alchitekt - Cowork InteriorsApartment Conversion into a Creative Studio / alchitekt - Interior Photography, Cowork Interiors, Kitchen, Table, Countertop, ChairApartment Conversion into a Creative Studio / alchitekt - Interior Photography, Cowork Interiors, ChairApartment Conversion into a Creative Studio / alchitekt - More Images+ 23

  • Architects: alchitekt
  • Area Area of this architecture project Area:  85 m²
  • Year Completion year of this architecture project Year:  2025
  • Manufacturers Brands with products used in this architecture project
    Manufacturers:  Grohe, Ideal Lux light, Tupai

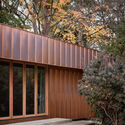
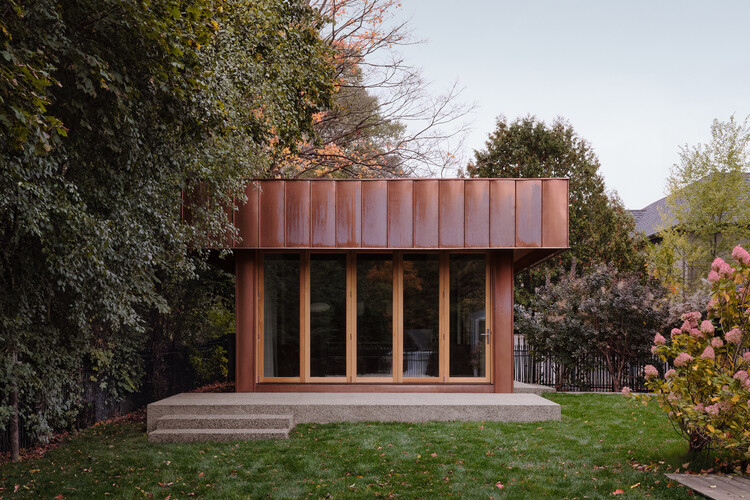
Copper House / Fabrication Studio + François Abbott

Copper House / Fabrication Studio + François Abbott - Exterior Photography, HousesCopper House / Fabrication Studio + François Abbott - HousesCopper House / Fabrication Studio + François Abbott - Interior Photography, Houses, Lighting, TableCopper House / Fabrication Studio + François Abbott - Exterior Photography, HousesCopper House / Fabrication Studio + François Abbott - More Images+ 19

  • Area Area of this architecture project Area:  60 m²
  • Year Completion year of this architecture project Year:  2025
  • Manufacturers Brands with products used in this architecture project
    Manufacturers:  Santa & Cole, Formani, Ligne Roset

Villa Modda / depaolidefranceschibaldan architetti

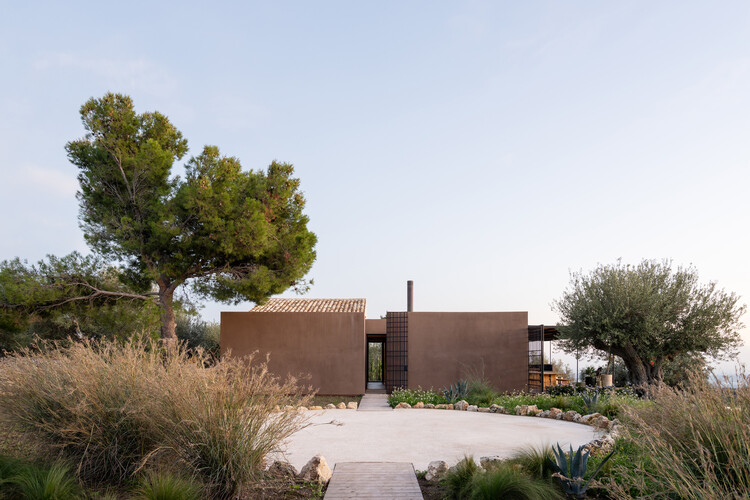
Villa Modda / depaolidefranceschibaldan architetti - HousesVilla Modda / depaolidefranceschibaldan architetti - Exterior Photography, HousesVilla Modda / depaolidefranceschibaldan architetti - Interior Photography, HousesVilla Modda / depaolidefranceschibaldan architetti - Interior Photography, Houses, Bedroom, ChairVilla Modda / depaolidefranceschibaldan architetti - More Images+ 40

•
Noto, Italy
  • Area Area of this architecture project Area:  300 m²
  • Year Completion year of this architecture project Year:  2026
  • Manufacturers Brands with products used in this architecture project
    Manufacturers:  Flos, Cassina, Davide Groppi


Sayuwon Park Performance Pavilion / liveraniandrea

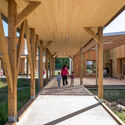
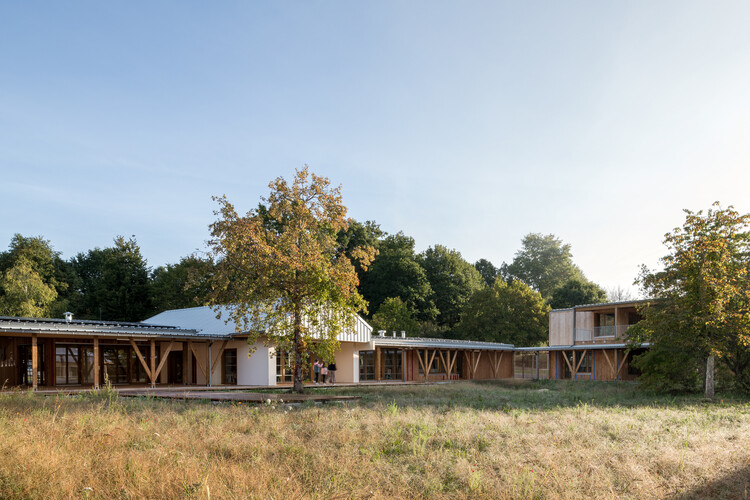
 Sayuwon Park Performance Pavilion / liveraniandrea - Exterior Photography, Pavilion Sayuwon Park Performance Pavilion / liveraniandrea - Pavilion Sayuwon Park Performance Pavilion / liveraniandrea - Interior Photography, Pavilion Sayuwon Park Performance Pavilion / liveraniandrea - Pavilion Sayuwon Park Performance Pavilion / liveraniandrea - More Images+ 14

  • Architects: liveraniandrea
  • Area Area of this architecture project Area:  280 m²
  • Year Completion year of this architecture project Year:  2025

Repeat Wellness Club / MEAN* (Middle East Architecture Network)

Repeat Wellness Club / MEAN* (Middle East Architecture Network) - Wellness InteriorsRepeat Wellness Club / MEAN* (Middle East Architecture Network) - Wellness InteriorsRepeat Wellness Club / MEAN* (Middle East Architecture Network) - Wellness InteriorsRepeat Wellness Club / MEAN* (Middle East Architecture Network) - Exterior Photography, Wellness InteriorsRepeat Wellness Club / MEAN* (Middle East Architecture Network) - More Images+ 31

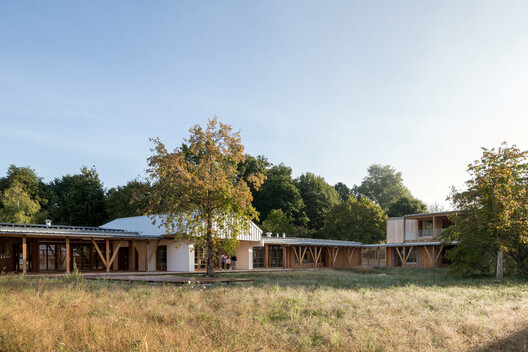
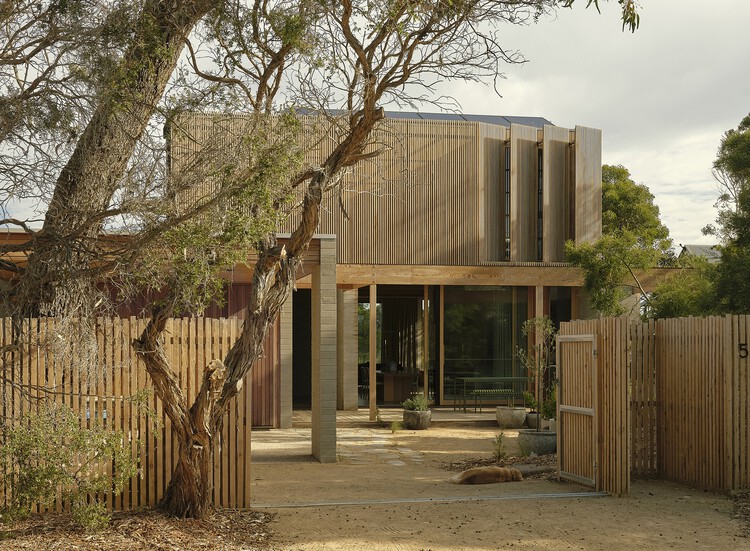
Point Lonsdale House / Field Office Architecture

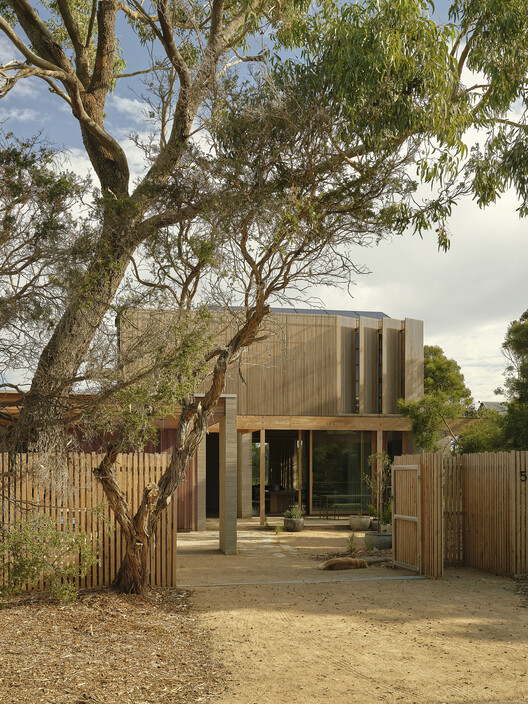
Point Lonsdale House / Field Office Architecture - Exterior Photography, Houses, Door
© Sean Fennessy

Point Lonsdale House / Field Office Architecture - Interior Photography, HousesPoint Lonsdale House / Field Office Architecture - Interior Photography, Houses, Bedroom, Lighting, ChairPoint Lonsdale House / Field Office Architecture - HousesPoint Lonsdale House / Field Office Architecture - Exterior Photography, HousesPoint Lonsdale House / Field Office Architecture - More Images+ 12

•
Victoria, Australia

Shanghai Guohua Finance Center / AI Planetworks Limited

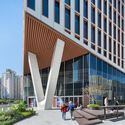
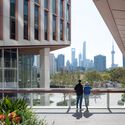
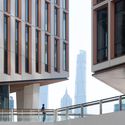
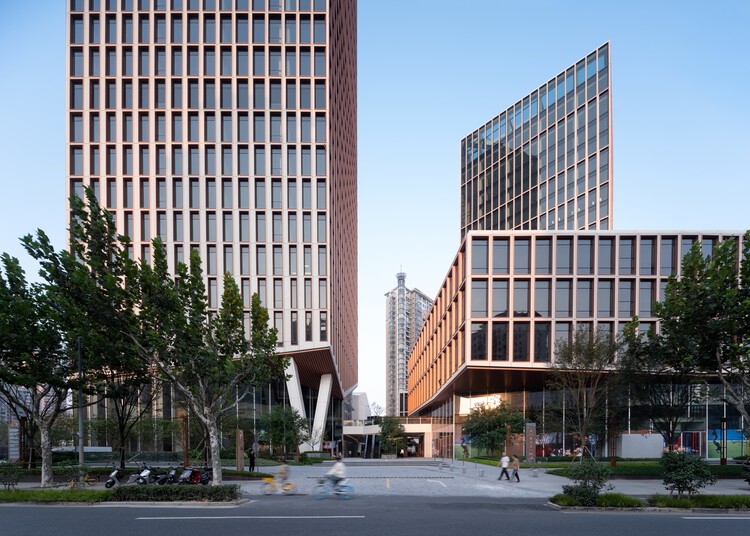
Shanghai Guohua Finance Center / AI Planetworks Limited - Exterior Photography, Commercial Architecture, FacadeShanghai Guohua Finance Center / AI Planetworks Limited - Interior Photography, Commercial ArchitectureShanghai Guohua Finance Center / AI Planetworks Limited - Commercial ArchitectureShanghai Guohua Finance Center / AI Planetworks Limited - Interior Photography, Commercial ArchitectureShanghai Guohua Finance Center / AI Planetworks Limited - More Images+ 16

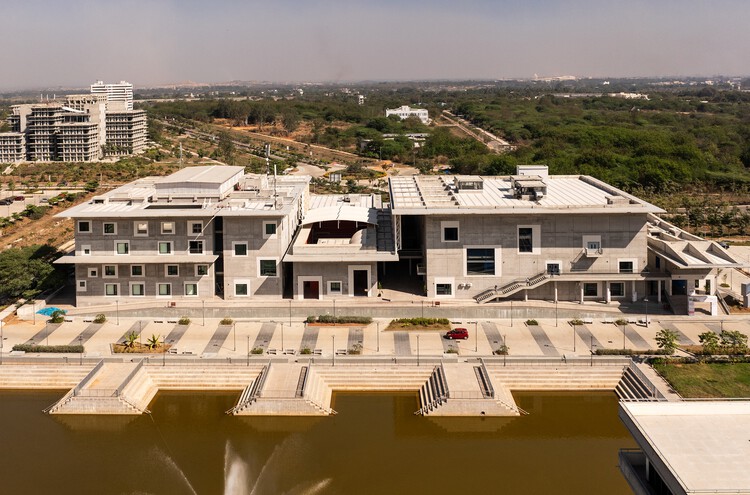
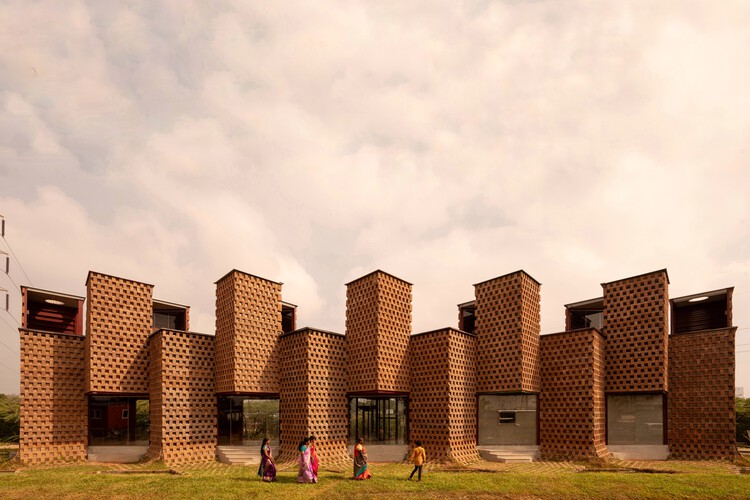
Convention Center IIT Hyderabad / IITH Campus Design Team of the University of Tokyo + NIHON SEKKEI + APL design workshop

Convention Center IIT Hyderabad / IITH Campus Design Team of the University of Tokyo + NIHON SEKKEI + APL design workshop - Interior Photography, Educational Architecture, ColumnConvention Center IIT Hyderabad / IITH Campus Design Team of the University of Tokyo + NIHON SEKKEI + APL design workshop - Interior Photography, Educational ArchitectureConvention Center IIT Hyderabad / IITH Campus Design Team of the University of Tokyo + NIHON SEKKEI + APL design workshop - Exterior Photography, Educational Architecture, CourtyardConvention Center IIT Hyderabad / IITH Campus Design Team of the University of Tokyo + NIHON SEKKEI + APL design workshop - Interior Photography, Educational ArchitectureConvention Center IIT Hyderabad / IITH Campus Design Team of the University of Tokyo + NIHON SEKKEI + APL design workshop - More Images+ 32

Torrão House / Nommo Arquitetos + Luana Barichello

Torrão House / Nommo Arquitetos + Luana Barichello - Interior Photography, HousesTorrão House / Nommo Arquitetos + Luana Barichello - Exterior Photography, HousesTorrão House / Nommo Arquitetos + Luana Barichello - Interior Photography, HousesTorrão House / Nommo Arquitetos + Luana Barichello - Exterior Photography, HousesTorrão House / Nommo Arquitetos + Luana Barichello - More Images+ 34

  • Area Area of this architecture project Area:  303 m²
  • Year Completion year of this architecture project Year:  2025
  • Manufacturers Brands with products used in this architecture project
    Manufacturers:  Hidronox, Olaria 2 Irmãos, Pedras Ouro e Prata, Primeira Linha Móveis, Quéops Mármores e Granitos, +4

Leisure Center of Uzurat / atelier quatre + R2K Architectes

Leisure Center of Uzurat / atelier quatre + R2K Architectes - Educational ArchitectureLeisure Center of Uzurat / atelier quatre + R2K Architectes - Exterior Photography, Educational ArchitectureLeisure Center of Uzurat / atelier quatre + R2K Architectes - Interior Photography, Educational ArchitectureLeisure Center of Uzurat / atelier quatre + R2K Architectes - Interior Photography, Educational ArchitectureLeisure Center of Uzurat / atelier quatre + R2K Architectes - More Images+ 39

LofoS Residence / React Architects

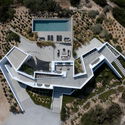
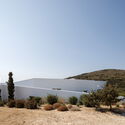
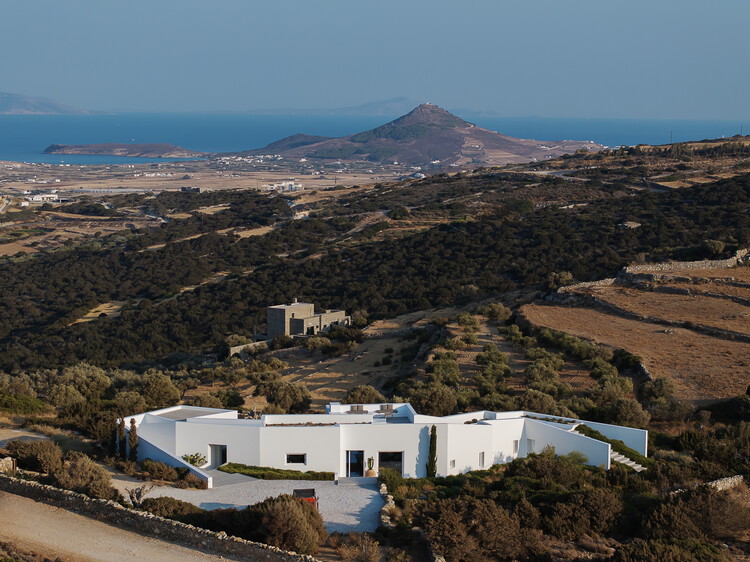
LofoS Residence / React Architects - HousesLofoS Residence / React Architects - HousesLofoS Residence / React Architects - HousesLofoS Residence / React Architects - HousesLofoS Residence / React Architects - More Images+ 21

•
Paros, Greece
  • Architects: React Architects
  • Area Area of this architecture project Area:  280 m²
  • Year Completion year of this architecture project Year:  2024
  • Manufacturers Brands with products used in this architecture project
    Manufacturers:  EGREEN, Kritikos Wood, OUTSIDE

Aclimação Apartment / Margem Arquitetos

Aclimação Apartment / Margem Arquitetos - Interior Photography, Apartment InteriorsAclimação Apartment / Margem Arquitetos - Interior Photography, Apartment Interiors, ChairAclimação Apartment / Margem Arquitetos - Interior Photography, Apartment Interiors, ChairAclimação Apartment / Margem Arquitetos - Apartment InteriorsAclimação Apartment / Margem Arquitetos - More Images+ 25

  • Architects: Margem Arquitetos
  • Area Area of this architecture project Area:  156 m²
  • Year Completion year of this architecture project Year:  2022

Petti Restaurant / Wallmakers

Petti Restaurant / Wallmakers - RestaurantPetti Restaurant / Wallmakers - Exterior Photography, RestaurantPetti Restaurant / Wallmakers - RestaurantPetti Restaurant / Wallmakers - RestaurantPetti Restaurant / Wallmakers - More Images+ 21

•
Tamil Nadu, India

Falling Leaves House / Bercy Fadel

Falling Leaves House / Bercy Fadel - Exterior Photography, Houses, Patio, Beam, ChairFalling Leaves House / Bercy Fadel - Interior Photography, Houses, Table, ChairFalling Leaves House / Bercy Fadel - Interior Photography, Houses, Lighting, Chair, TableFalling Leaves House / Bercy Fadel - Interior Photography, Houses, Kitchen, Countertop, Lighting, Table, ChairFalling Leaves House / Bercy Fadel - More Images+ 6

  • Architects: Bercy Fadel
  • Area Area of this architecture project Area:  3970 ft²
  • Year Completion year of this architecture project Year:  2021

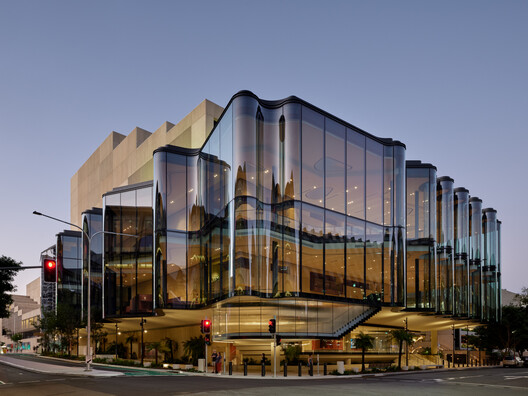

The Glasshouse Theater / Blight Rayner Architecture + Snøhetta

The Glasshouse Theater / Blight Rayner Architecture + Snøhetta - Exterior Photography,  Performing Arts Center The Glasshouse Theater / Blight Rayner Architecture + Snøhetta - Interior Photography,  Performing Arts Center The Glasshouse Theater / Blight Rayner Architecture + Snøhetta -  Performing Arts Center The Glasshouse Theater / Blight Rayner Architecture + Snøhetta -  Performing Arts Center The Glasshouse Theater / Blight Rayner Architecture + Snøhetta - More Images+ 3

You've started following your first account!

Did you know?

You'll now receive updates based on what you follow! Personalize your stream and start following your favorite authors, offices and users.