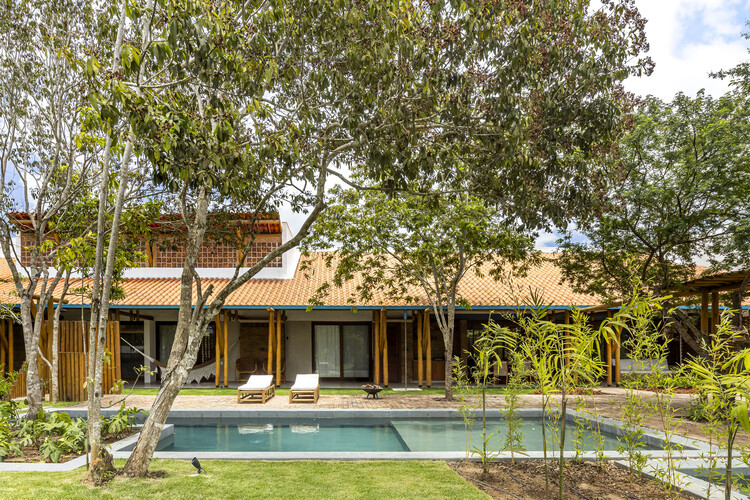
Blue House / Estúdio Orth + Julieta Fialho Paisagismo

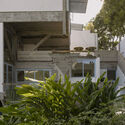
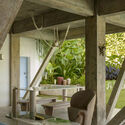
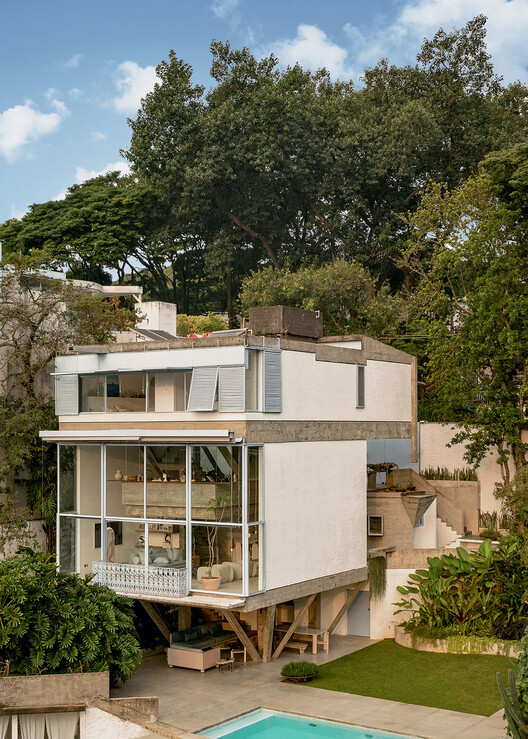
Blue House / Estúdio Orth + Julieta Fialho Paisagismo - RenovationBlue House / Estúdio Orth + Julieta Fialho Paisagismo - Exterior Photography, Renovation, Balcony, StairsBlue House / Estúdio Orth + Julieta Fialho Paisagismo - Interior Photography, Renovation, Beam, ChairBlue House / Estúdio Orth + Julieta Fialho Paisagismo - Interior Photography, Renovation, BalconyBlue House / Estúdio Orth + Julieta Fialho Paisagismo - More Images+ 27

Garden House / Estudio Frolik

Garden House / Estudio Frolik - HousesGarden House / Estudio Frolik - HousesGarden House / Estudio Frolik - Exterior Photography, HousesGarden House / Estudio Frolik - HousesGarden House / Estudio Frolik - More Images+ 16

  • Architects: Estudio Frolik
  • Area Area of this architecture project Area:  605 m²
  • Year Completion year of this architecture project Year:  2024

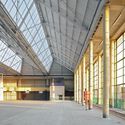
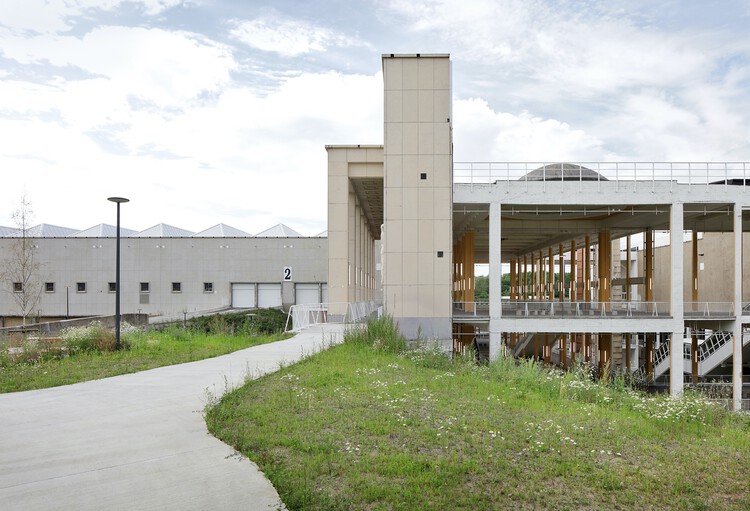
Charleroi Palais des Expositions / AgwA + architecten jan de vylder inge vinck

Charleroi Palais des Expositions / AgwA + architecten jan de vylder inge vinck - Exterior Photography, Adaptive ReuseCharleroi Palais des Expositions / AgwA + architecten jan de vylder inge vinck - Exterior Photography, Adaptive Reuse, ColumnCharleroi Palais des Expositions / AgwA + architecten jan de vylder inge vinck - Adaptive ReuseCharleroi Palais des Expositions / AgwA + architecten jan de vylder inge vinck - Adaptive ReuseCharleroi Palais des Expositions / AgwA + architecten jan de vylder inge vinck - More Images+ 14

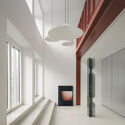
Sentier - Contemporary Workplace / Agathe Marimbert Architecte + Exbrayat Enrico architectes + Romain Granoux architecte

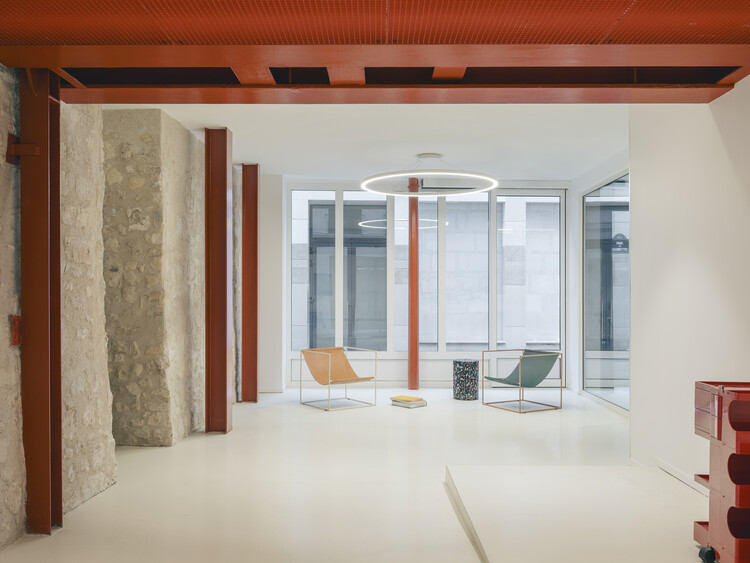
Sentier - Contemporary Workplace / Agathe Marimbert Architecte + Exbrayat Enrico architectes + Romain Granoux architecte - Interior Photography, Renovation, Door, BalconySentier - Contemporary Workplace / Agathe Marimbert Architecte + Exbrayat Enrico architectes + Romain Granoux architecte - Interior Photography, RenovationSentier - Contemporary Workplace / Agathe Marimbert Architecte + Exbrayat Enrico architectes + Romain Granoux architecte - Interior Photography, Renovation, BeamSentier - Contemporary Workplace / Agathe Marimbert Architecte + Exbrayat Enrico architectes + Romain Granoux architecte - Interior Photography, Renovation, LightingSentier - Contemporary Workplace / Agathe Marimbert Architecte + Exbrayat Enrico architectes + Romain Granoux architecte - More Images+ 17

O4 House / studiokian

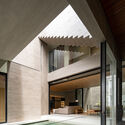
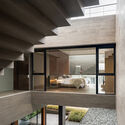
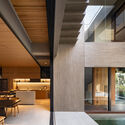
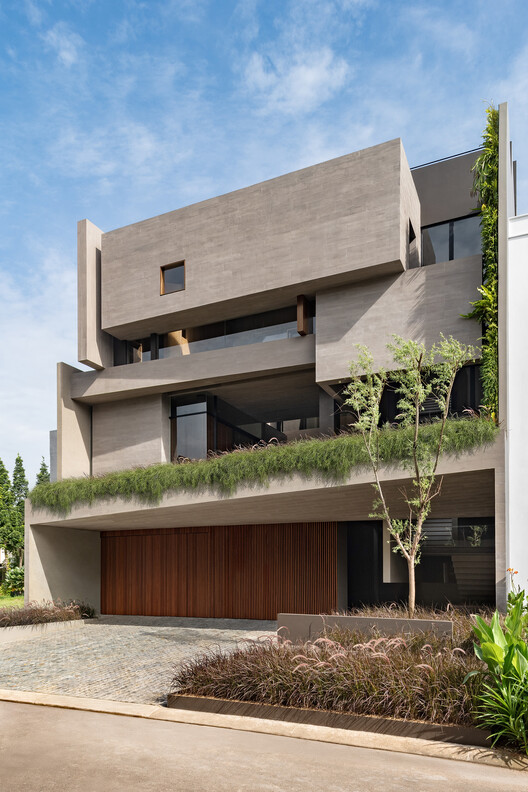
O4 House / studiokian - HousesO4 House / studiokian - HousesO4 House / studiokian - HousesO4 House / studiokian - Interior Photography, HousesO4 House / studiokian - More Images+ 19

•
Kecamatan Serpong Utara, Indonesia
  • Architects: studiokian
  • Area Area of this architecture project Area:  500 m²
  • Year Completion year of this architecture project Year:  2026

Voiceless Coffee · Sensory Lab / No10-Architects

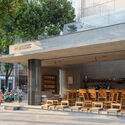
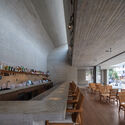
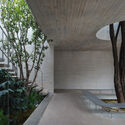
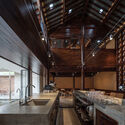
Voiceless Coffee · Sensory Lab / No10-Architects - Exterior Photography, Coffee Shop InteriorsVoiceless Coffee · Sensory Lab / No10-Architects - Interior Photography, Coffee Shop InteriorsVoiceless Coffee · Sensory Lab / No10-Architects - Interior Photography, Coffee Shop InteriorsVoiceless Coffee · Sensory Lab / No10-Architects - Interior Photography, Coffee Shop Interiors, Kitchen, Beam, CountertopVoiceless Coffee · Sensory Lab / No10-Architects - More Images+ 30

  • Architects: No10-Architects
  • Area Area of this architecture project Area:  260 m²
  • Year Completion year of this architecture project Year:  2026

Mensa Kitchen / Sans-Arc Studio

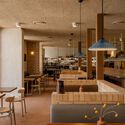
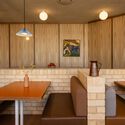
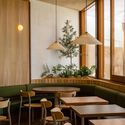
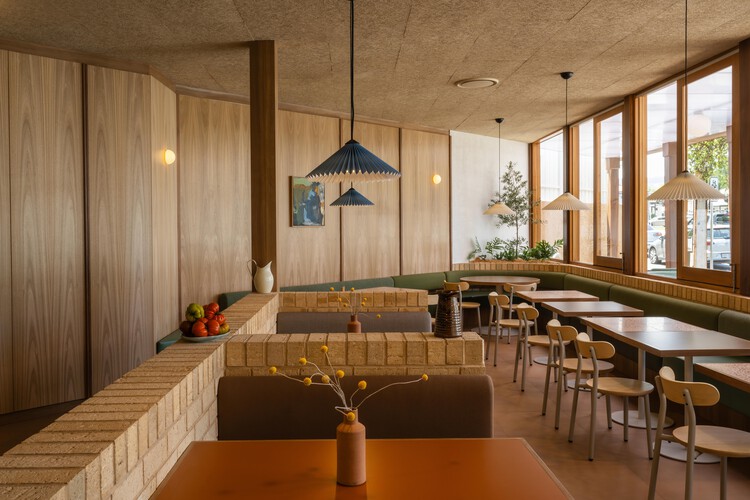
Mensa Kitchen / Sans-Arc Studio - Interior Photography, Restaurant & Bar Interiors, Chair, TableMensa Kitchen / Sans-Arc Studio - Interior Photography, Restaurant & Bar Interiors, Table, Lighting, ChairMensa Kitchen / Sans-Arc Studio - Interior Photography, Restaurant & Bar Interiors, ChairMensa Kitchen / Sans-Arc Studio - Restaurant & Bar InteriorsMensa Kitchen / Sans-Arc Studio - More Images+ 11

  • Architects: Sans-Arc Studio
  • Area Area of this architecture project Area:  200 m²
  • Year Completion year of this architecture project Year:  2025

Copan D Apartment / Sabiá Arquitetos + Trema Arquitetura

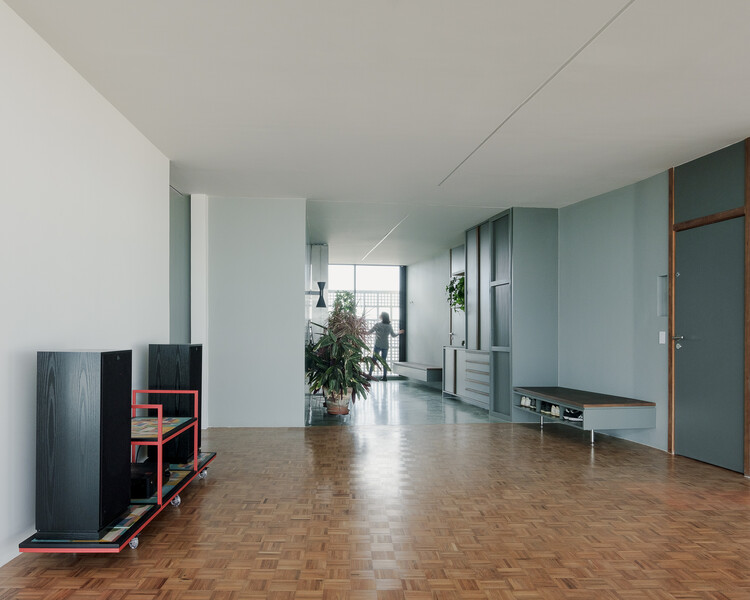
Copan D Apartment / Sabiá Arquitetos + Trema Arquitetura - RenovationCopan D Apartment / Sabiá Arquitetos + Trema Arquitetura - Interior Photography, RenovationCopan D Apartment / Sabiá Arquitetos + Trema Arquitetura - Interior Photography, Renovation, Kitchen, CountertopCopan D Apartment / Sabiá Arquitetos + Trema Arquitetura - Interior Photography, RenovationCopan D Apartment / Sabiá Arquitetos + Trema Arquitetura - More Images+ 55

Westlake Dermatology Georgetown / Matt Fajkus Architecture

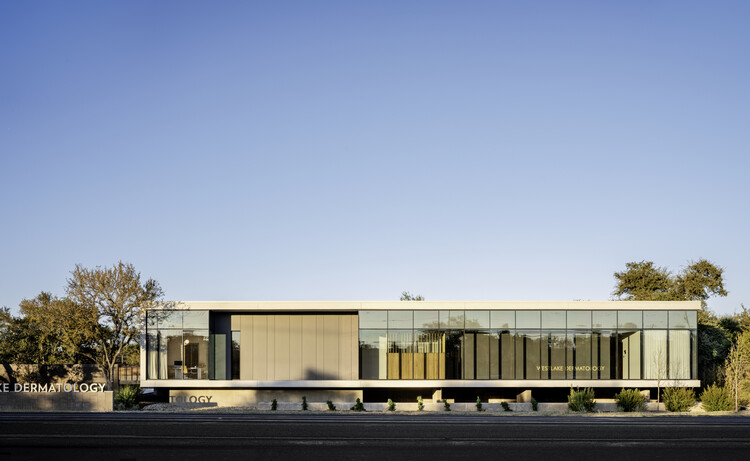
Westlake Dermatology Georgetown / Matt Fajkus Architecture  - Exterior Photography, Clinic, FacadeWestlake Dermatology Georgetown / Matt Fajkus Architecture  - ClinicWestlake Dermatology Georgetown / Matt Fajkus Architecture  - ClinicWestlake Dermatology Georgetown / Matt Fajkus Architecture  - Exterior Photography, ClinicWestlake Dermatology Georgetown / Matt Fajkus Architecture  - More Images+ 12

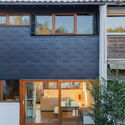
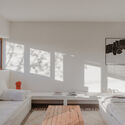
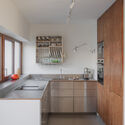
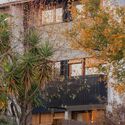
Workers' House Renovation / Cecile Elicagaray Architecte

Workers' House Renovation / Cecile Elicagaray Architecte - Exterior Photography, RenovationWorkers' House Renovation / Cecile Elicagaray Architecte - Interior Photography, Renovation, BedroomWorkers' House Renovation / Cecile Elicagaray Architecte - Interior Photography, Renovation, Kitchen, Countertop, Sink, LightingWorkers' House Renovation / Cecile Elicagaray Architecte - Exterior Photography, Renovation, BalconyWorkers' House Renovation / Cecile Elicagaray Architecte - More Images+ 24

  • Area Area of this architecture project Area:  120 m²
  • Year Completion year of this architecture project Year:  2025
  • Manufacturers Brands with products used in this architecture project
    Manufacturers:  Artemide, Flos, CE.SI. Ceramica, Ceràmica Ferres, sammode

Inhabited Landscapes: 22 Cultural and Community Centers in Rural Areas

Subscriber Access | 

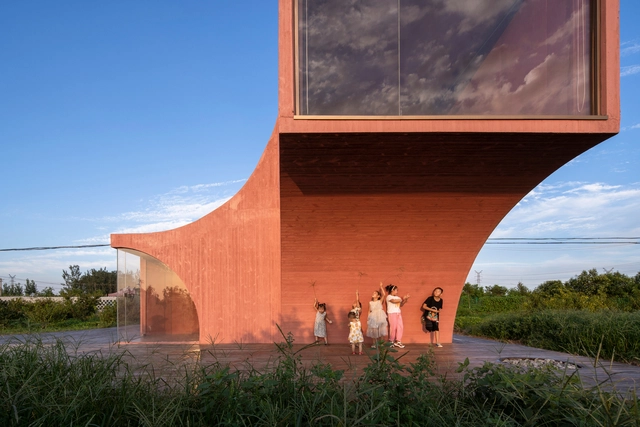
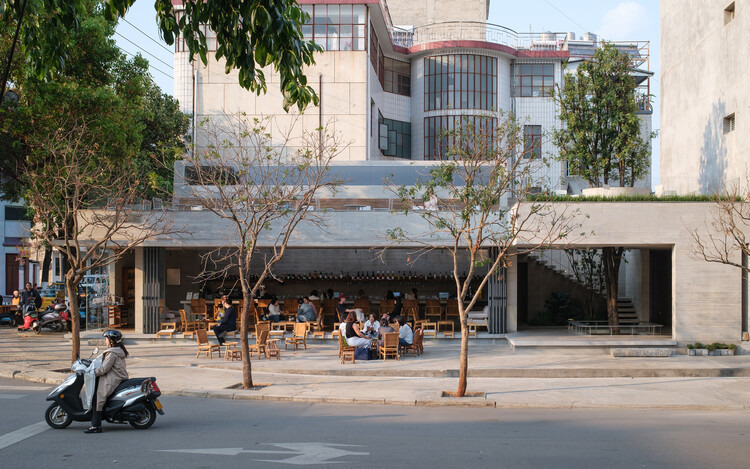
The architecture of cultural and community centers in rural areas around the world has become a rich field for experimentation, where tradition and innovation intersect. Rather than replicating standardized urban models, these projects embrace contemporary approaches tailored to local realities, blending bold design, sustainable technologies, and collaborative processes. Often developed in close partnership with local communities, they draw on regional materials and cultural symbols to create spaces that do more than host activities: they express a collective identity and a profound sense of belonging. By reimagining vernacular knowledge through a modern lens, these buildings support and inspire new ways of living in the countryside.

Inhabited Landscapes: 22 Cultural and Community Centers in Rural Areas - Image 1 of 4Inhabited Landscapes: 22 Cultural and Community Centers in Rural Areas - Image 2 of 4Inhabited Landscapes: 22 Cultural and Community Centers in Rural Areas - Image 3 of 4Inhabited Landscapes: 22 Cultural and Community Centers in Rural Areas - Image 4 of 4Inhabited Landscapes: 22 Cultural and Community Centers in Rural Areas - More Images+ 26

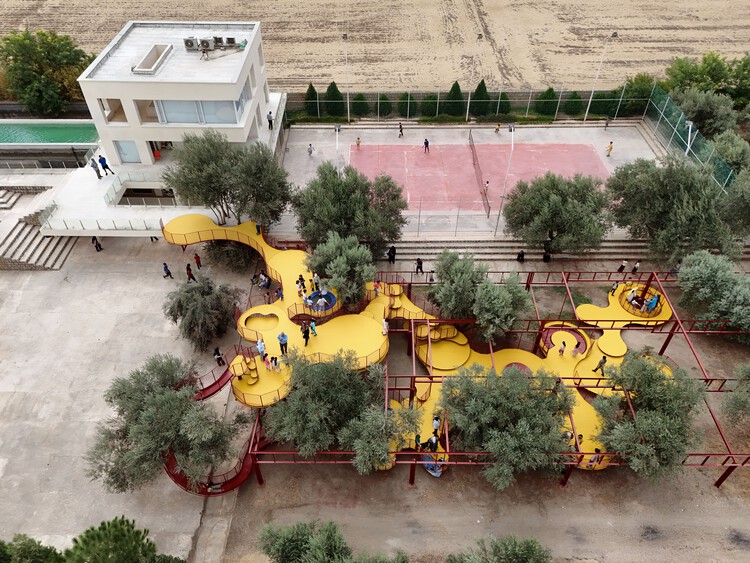
Cheshm Cheran Bazi Playground / ZAV Architects

Cheshm Cheran Bazi Playground / ZAV Architects - ParkCheshm Cheran Bazi Playground / ZAV Architects - Exterior Photography, Park, FenceCheshm Cheran Bazi Playground / ZAV Architects - ParkCheshm Cheran Bazi Playground / ZAV Architects - ParkCheshm Cheran Bazi Playground / ZAV Architects - More Images+ 10

  • Architects: ZAV Architects
  • Area Area of this architecture project Area:  450 m²
  • Year Completion year of this architecture project Year:  2025

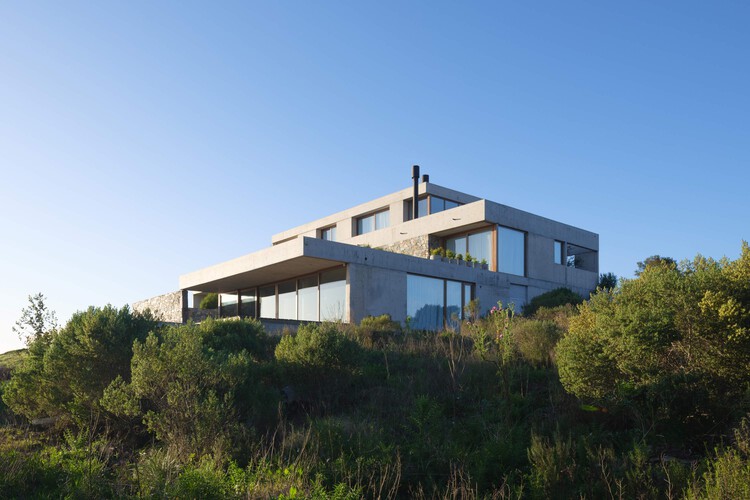
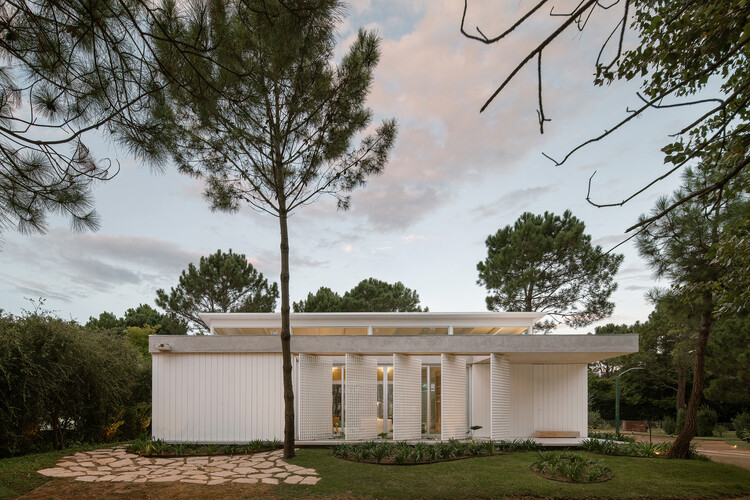
House by the Sea / Jorgelina Tortorici & Asociados

House by the Sea / Jorgelina Tortorici & Asociados - Interior Photography, HousesHouse by the Sea / Jorgelina Tortorici & Asociados - Exterior Photography, HousesHouse by the Sea / Jorgelina Tortorici & Asociados - Exterior Photography, HousesHouse by the Sea / Jorgelina Tortorici & Asociados - HousesHouse by the Sea / Jorgelina Tortorici & Asociados - More Images+ 30

•
Pinamar, Argentina

Conde House / Terra Arquitetura

Conde House / Terra Arquitetura - Interior Photography, Houses, CourtyardConde House / Terra Arquitetura - Interior Photography, Houses, Table, ChairConde House / Terra Arquitetura - Interior Photography, Houses, Table, Lighting, ChairConde House / Terra Arquitetura - Interior Photography, Houses, Beam, ChairConde House / Terra Arquitetura - More Images+ 20

  • Architects: Terra Arquitetura
  • Area Area of this architecture project Area:  250 m²
  • Year Completion year of this architecture project Year:  2024
  • Manufacturers Brands with products used in this architecture project
    Manufacturers:  Terracor, DMX2 Marmoraria, Dalle Piagge, Deca, Dpot, +9

Jia Art Gallery / Foster + Partners

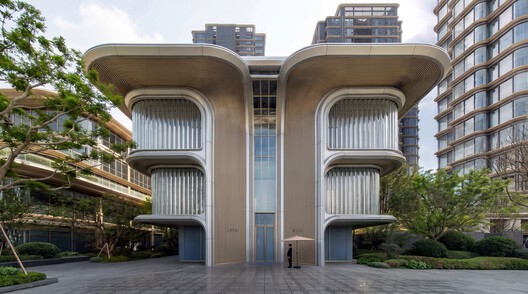
Jia Art Gallery / Foster + Partners - Exterior Photography, Gallery, GardenJia Art Gallery / Foster + Partners - Exterior Photography, Gallery, BalconyJia Art Gallery / Foster + Partners - GalleryJia Art Gallery / Foster + Partners - Exterior Photography, Gallery, BalconyJia Art Gallery / Foster + Partners - More Images+ 7

•
Putuo, China

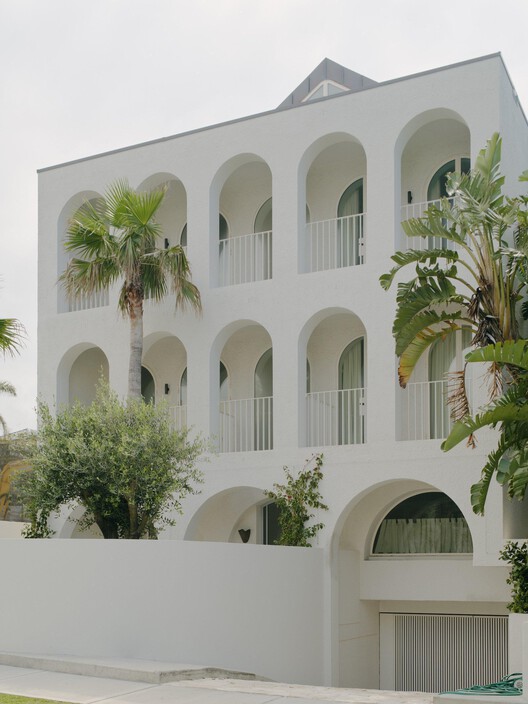
Bondi Beach Villa / Common Office

Bondi Beach Villa / Common Office - Exterior Photography, Residential Architecture, CourtyardBondi Beach Villa / Common Office - Interior Photography, Residential Architecture, Lighting, Table, ChairBondi Beach Villa / Common Office - Residential ArchitectureBondi Beach Villa / Common Office - Interior Photography, Residential Architecture, Bedroom, Lighting, BedBondi Beach Villa / Common Office - More Images+ 17

  • Architects: Common Office
  • Area Area of this architecture project Area:  516 m²
  • Year Completion year of this architecture project Year:  2025

KAAP - Residential District and Circular Pavilion / Powerhouse Company + Orange Architects + NEXT architects

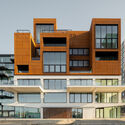
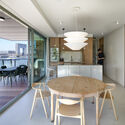
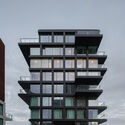
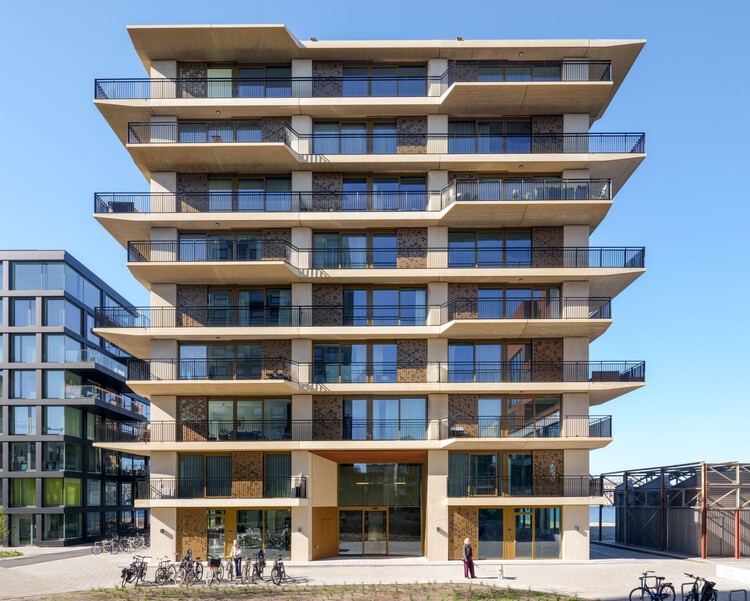
KAAP - Residential District and Circular Pavilion / Powerhouse Company + Orange Architects + NEXT architects - Exterior Photography, Apartments, CityscapeKAAP - Residential District and Circular Pavilion / Powerhouse Company + Orange Architects + NEXT architects - Exterior Photography, Apartments, BalconyKAAP - Residential District and Circular Pavilion / Powerhouse Company + Orange Architects + NEXT architects - Interior Photography, Apartments, Table, Chair, LightingKAAP - Residential District and Circular Pavilion / Powerhouse Company + Orange Architects + NEXT architects - Exterior Photography, ApartmentsKAAP - Residential District and Circular Pavilion / Powerhouse Company + Orange Architects + NEXT architects - More Images+ 17

Casa Chamego / Pablo Patriota Arquitetos Associados

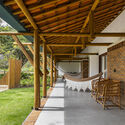
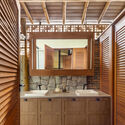
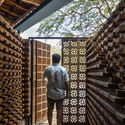
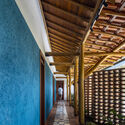
Casa Chamego / Pablo Patriota Arquitetos Associados - Interior Photography, Houses, Garden, BeamCasa Chamego / Pablo Patriota Arquitetos Associados - Interior Photography, Houses, Bathroom, SinkCasa Chamego / Pablo Patriota Arquitetos Associados - Interior Photography, HousesCasa Chamego / Pablo Patriota Arquitetos Associados - Interior Photography, HousesCasa Chamego / Pablo Patriota Arquitetos Associados - More Images+ 34

You've started following your first account!

Did you know?

You'll now receive updates based on what you follow! Personalize your stream and start following your favorite authors, offices and users.