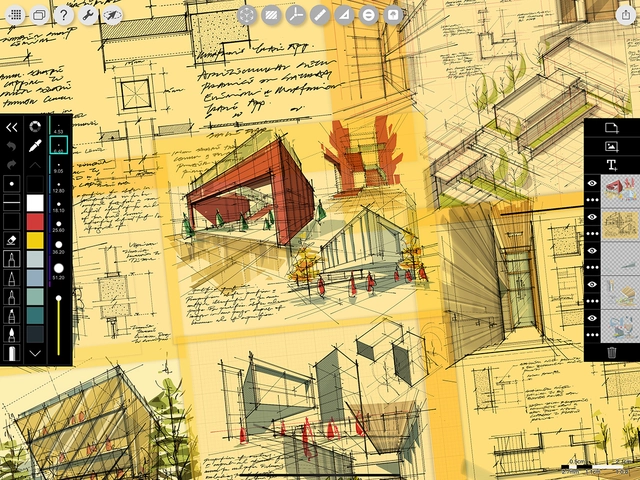
Amin Zakaria, Architectural Designer, Kuching, Malaysia. Image Courtesy of Morpholio
Morpholio Trace, the team who brought the architects’ canary yellow trace paper into the digital world, has been on a ten-year mission to help foster a drawing renaissance for Architects. “Drawing is a form of thought, and the iPad was crucial in re-centering sketching as a primary means of generating and sharing ideas,” says Mark Collins, Architectural Designer and Morpholio Co-Founder.
Today, ArchDaily celebrates this drawing resurgence with a look at those who have dedicated their careers to drawing exploration, advancement, and most importantly…education! To start drawing alongside these renowned architectural sketch educators, download Trace here.
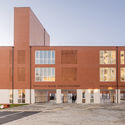
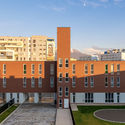
Following news of Edelburg Development's plans to completely remodel the modernist facade of Dytiachyi Svit (Kids’ World), one of Kyiv's most notable modernist buildings from the Soviet era, and replace it with an "unrecognizable" vibrant and contemporary design, members of the community and activists protested against the intervention, forcing all parties to agree on a design competition to restore the historical facade. Dmytro Aranchii Architects was selected as the winner of the competition, with a proposal that "traces the transition from the original building to the new one" in a minimalistic and recognizable stylization, preserving the original facade and complimenting it with a contemporary intervention.
Czech practices UNIT Architekti, A69 - Architekti, and British firm Marko & Placemakersproposetransforming the largest brownfield site neighbouring Prague's historic city centre into a dynamic urban hub. The masterplan, selected within a 2-stage international competition comprising 57 entries, envisions "a multifunctional urban framework" that mediates the infrastructural complexity of the site, establishing a new identity for the area.
Born in the corridors of FAU-USP, FGMF Arquitetos began as a wish of Lourenço Gimenes, Rodrigo Marcondes Ferraz and Fernando Forte, three young friends. It became a reality in 1999, when they formalized the office and began the award-winning career they have established.
Diagram of how the Cloud Kitchen process works. Image via Kilowa Designs
On a cold winter day, if you’re craving a fresh hot pizza, a stack of warm pancakes, or a juicy cheeseburger, it’s easy to turn to an app on your phone to quickly place an order and have it delivered right to your door. But if you’ve ever wondered how restaurants keep up with the demands of diners, those who take food-to-go, and those who order through delivery apps, especially over the last two years of the COVID-19 pandemic, the solution might lie in the rapidly expanding new trend of Ghost Kitchens.
Wang Hao (born 1978) is the co-founder of Atelier Anonymous. In 2013, he held the solo exhibition "Free Structure: New Chinese Dwellings" at the Shanghai Design Center, and was awarded the German *Bauwelt* First Work Award in the same year. He participated in the Shanghai Urban Space Art Season in 2015, and exhibited at the 15th Venice Architecture Biennale in 2016. In 2020, he co-organized the "Timber Structure Renaissance" exhibition with the K11 Art Foundation (KCG) in Shanghai, and received the Natural Build Award | Young Architect Discovery Award.
Qiu Zhefeng (born 1979) is the co-founder of Atelier Anonymous. In 2008, he published the book *The Forerunner: China's Future in a Small Town*. In 2012, he curated the "Society" project for the City Pavilions program at the 9th Shanghai Biennale. In 2013, he was invited to participate in the 55th Venice Biennale, curating the exhibition *Shanghai and Venice: City Center, Diankou, Lima, and Palermo*.
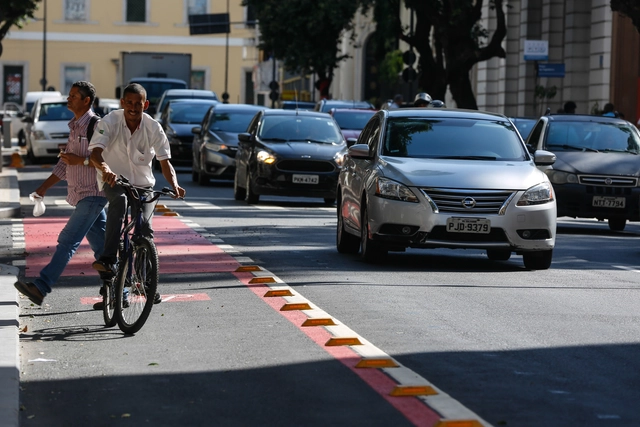
Since the onset of the Covid-19 pandemic, cycling has become an even more popular, resilient, and reliable alternative for daily travel, and temporary (or pop-up) bike lanes are increasingly common in major cities around the world. Between March and July 2020, 394 cities, states, and countries reallocated street space so people could walk and bike with greater ease, efficiency, and safety.
https://www.archdaily.com/1128568/4-ways-to-design-safe-streets-for-bicyclesNikita Luke e David Pérez-Barbosa
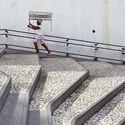
Before we are drivers or cyclists, we are all pedestrians. Designing safer ways to navigate on foot, while also offering opportunities for leisure and contemplation for passersby, means conceiving a fairer city that offers a better quality of life—one that respects all its citizens and prioritizes their well-being. Accordingly, we have gathered here several parks, crossings, and pedestrian bridges designed exclusively for non-motorized use.
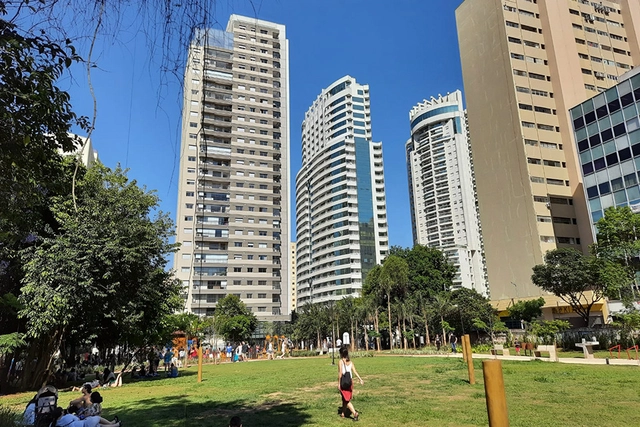
In November 2021, the Mayor Bruno Covas Augusta Municipal Park opened in central São Paulo. Despite the celebrations, the outcome could have been better. The decision to turn the area into a park was the result of a process that dragged on for years between developers planning to build residential and commercial towers on the site, and residents and activist groups advocating for a park on the same plot of land.
https://www.archdaily.com/1128214/what-is-the-true-cost-of-augusta-parkAnthony Ling e Guilherme Pereira
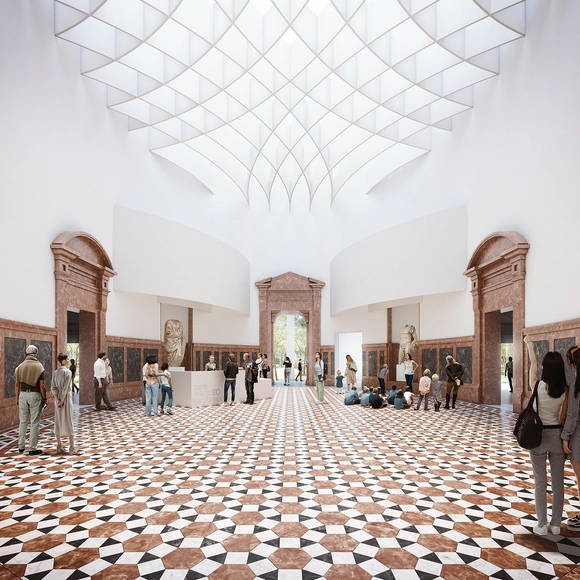
The remodeling project of the Archeological Museum of Seville, Spain, won in a national competition in 2009 by architectural firm Vázquez Consuegra, was finally presented to the authorities on Monday 29th November 2021. The start of the construction is scheduled for 2022 and has a budget of 20 million euros.
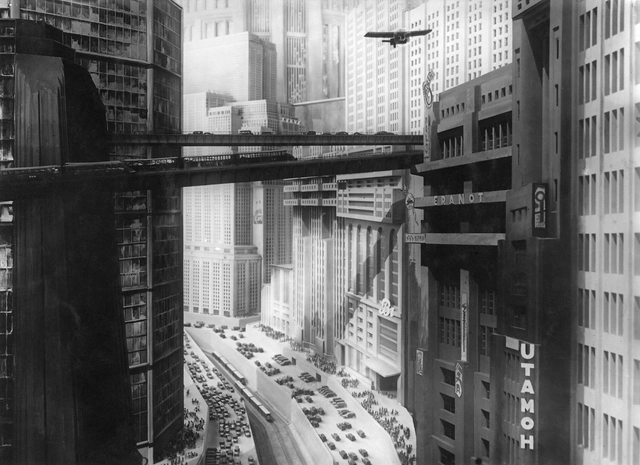
Metropolis. Directed by Fritz Lang. Distributor: Kino Video, 1927. 1 DVD (153 min) and the possibility of a dystopian future. Source: Film screenshot
Belas Artes À La Carte is a movie streaming service designed for film lovers. Its catalog of around 400 titles includes films from all corners of the world and all eras: contemporary works, classics, cult films, works by great directors, award winners, and, above all, those that deserve to be revisited and touch the hearts of cinephiles.
Another highlight is the curated film showcases. Recently, À La Carte featured specials dedicated to French, Italian, Korean, Spanish, and Swiss cinema. Recognizing the close and prolific relationship between architecture and cinema, ArchDaily and Belas Artes À La Carte have partnered to offer readers one month of free access to the platform's film catalog!
A type of garden roof tile has been developed by a Dutch company. This “two-in-one” product promises to transform any conventional roof into a green oasis, bringing several benefits to residents.
Unlike traditional green roofs, where plants must be installed on top of the structure, these tiles come with the vegetation already “built-in.” Each unit is covered with a mix of sedum and substrate. Best of all, they require very little maintenance.
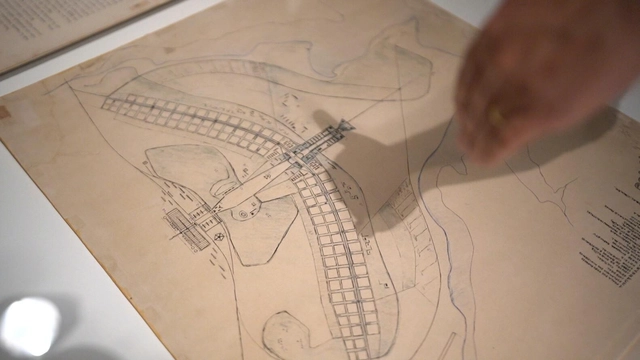
Lucio Costa's drawing for the Brasília Pilot Plan competition (1956-57), at the Casa da Arquitectura. Photo: courtesy of Casa da Arquitectura
Within the span of a year, Brazil saw two of its greatest architectural archives leave the country: that of Paulo Mendes da Rocha in September 2020, and that of Lucio Costa in October 2021. Both were donated to the Casa da Arquitectura in Portugal. Together, they total around 20,000 items. These announcements sparked a heated debate regarding the preservation of such documents, the role of the Portuguese institution, and what must be done to keep remaining archives in Brazil.
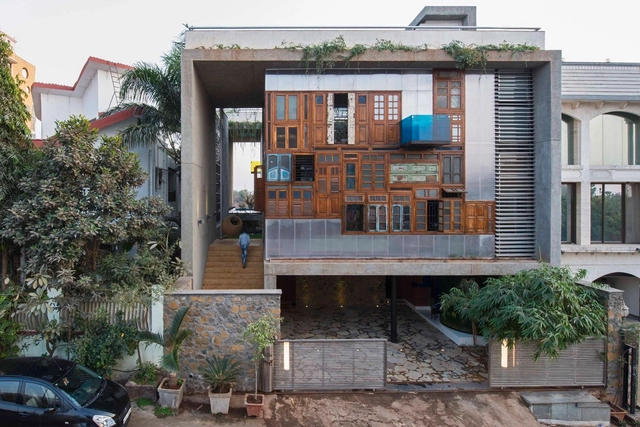
Casa Collage / S+PS Architects. Image Cortesia de S+PS Architects
Reform and adaptation of spaces represent a significant parcel of projects ordered to architecture firms, and reuse of preexisting structures is not newness. Functions and needs change over time, therefore adaptations are required to meet new demands. However, no matter how much the maintenance of a building is, in most cases, preferred in economic and ecological sense to its demolition and a new construction from the beginning, the logic of the reuse of a space does not usually extend to its parts that become, thus, rubble.
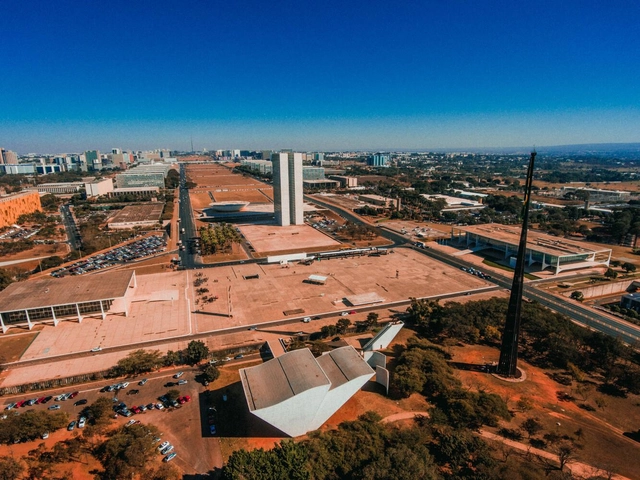
Arquicast invited architect Matheus Seco, a Rio de Janeiro native from Bloco Arquitetos, to discuss Brasília, their home for several years. The topic is particularly compelling: not only is the city's history intrinsically linked to the image of a nation, but it also offers a vast archive of exceptionally high-quality photographs, maps, floor plans, and other iconographic records.
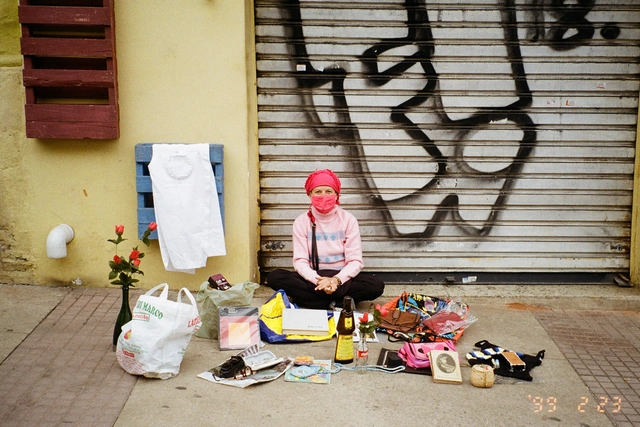
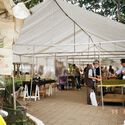
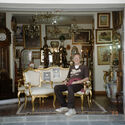
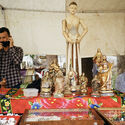
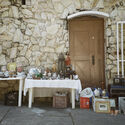
Dona Auxiliadora, treasure hunter of Praça Dom Orione. Image by the author
The exercise of observing a space, taking into account its historical, social, and sensory complexities, is an act that should be part of the daily life of those who practice architecture. This act qualifies actions that engage with that spatiality. Consequently, using architecture as a tool to understand the dynamics of the environments we frequent becomes essential.
The climate crisis has been one of the focal points of 2021, both within political discourse and the architectural field, accompanied by a newfound acknowledgement of the issue's severity. Over the past year, the IPCC report revealed the severe consequences of inaction, while COP26 and G7 summit resulted in an insufficient commitment to immediate and palpable measures. The AEC sector, responsible for a staggering 39% of global greenhouse gases, can bring a significant contribution to curbing climate change and the following looks at the decarbonization efforts of 2021 that target this industry.
Snøhetta+Hassell were announced as the winners of an international competition to transform Sydney's Harbourside in Darling Harbour into a new mixed-use destination. The design was selected by the jury for how it envisioned a place that brings people together, featuring an all-inclusive shopping, hospitality, and entertainment center, an exclusive 42-storey residential tower, as well as a redesign of the public spaces on the waterfront.
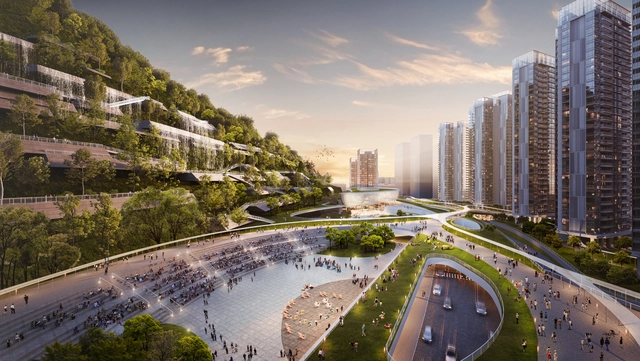
Ronald Lu & Partners designed a new transit-oriented development (TOD) in Shenzhen, reshaping a former industrial zone near Chiwan Port. The project builds on the firm's extensive experience with green architecture and TODs, proposing a biophilic development that restores nature in the area. Featuring a mixture of residential, business, commercial, and educational facilities, the design is set to become a key urban environment within the Greater Bay Area connecting Guangdong Province, Hong Kong and Macau.
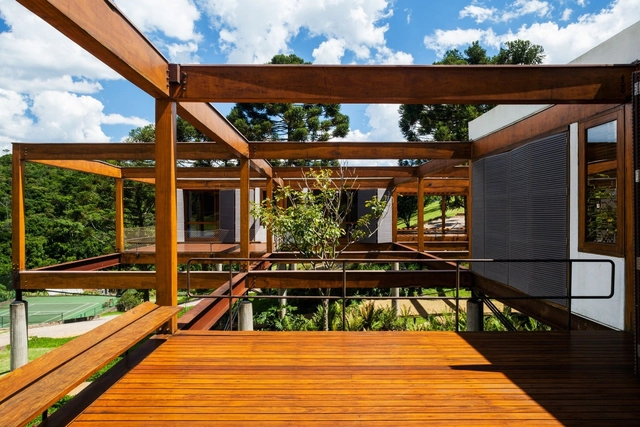
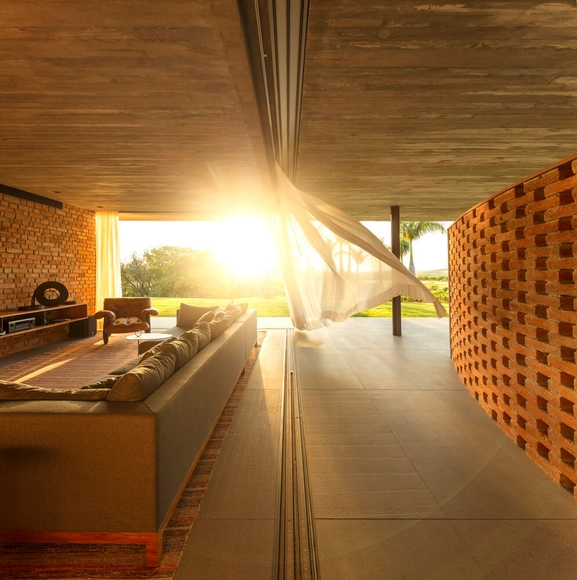
Valuing formal simplicity and delicate attention to details and finishing, Studio MK27 was founded in the late 1970s by Marcio Kogan and currently has more than 30 members based in São Paulo and other collaborators around the world. Its work, as described on its website, seeks to fulfill the task of rethinking and continuing Brazilian modernism.
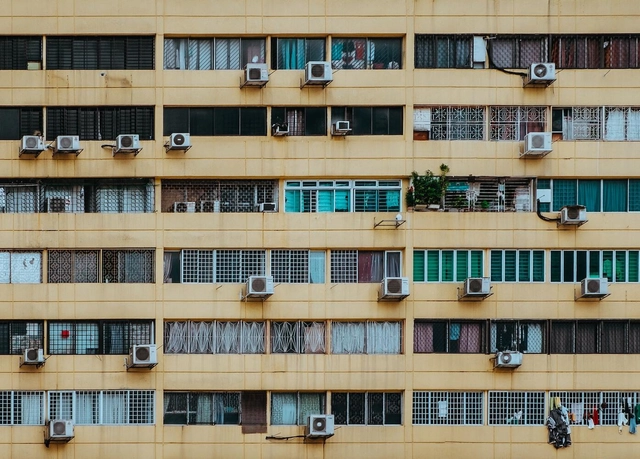
Architectural projects often strive to avoid forced cooling systems by relying on passive strategies that support cross-ventilation, solar control, and heat gain mitigation. Building orientation, the positioning of openings, louvers, and shading elements are key to reducing the reliance on air conditioning; however, in certain situations, these strategies are not enough to withstand high temperatures, making it necessary to resort to mechanical cooling technologies. Understand what it is and how to discreetly and efficiently integrate air conditioning into your home.
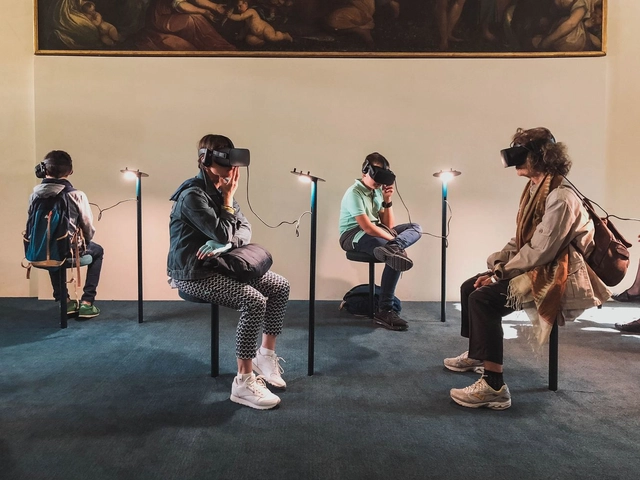
This year marked the 10th anniversary of the release of the first episode of Black Mirror. A dystopian, character-driven science fiction anthology series that explores twisted, high-tech metaverses where, according to IMDb, “humanity’s greatest innovations and darkest instincts collide.” For this reason, the British series, created by Charlie Brooker for Netflix, sparked a wide range of reactions among viewers. While it presented future scenarios, their proximity ended up creating a distinct sense of paranoia, fear, and uncertainty.
https://www.archdaily.com/1127660/metaverses-from-science-fiction-to-the-extreme-presentBob J. Barraza
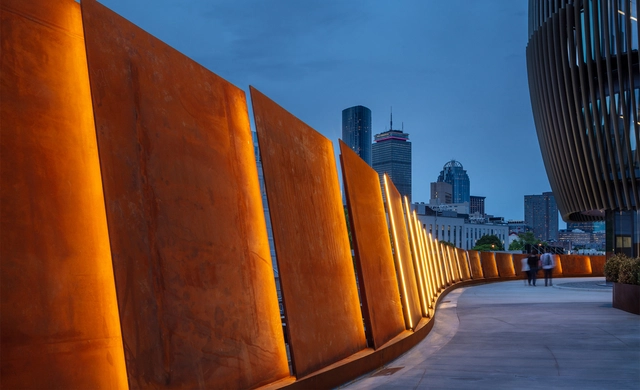
Northeastern University Pedestrian Crossing (PedX). Image Courtesy of Payette
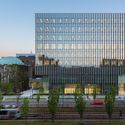
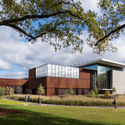
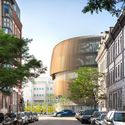
Payette is a studio reimagining what it means to practice today. While primarily an architecture firm, the firm is rooted in an interdisciplinary approach encompassing landscape architecture, interior design, building science, space strategies, design visualization, fabrication, computation and research. For Principal Leon W. Drachman, Payette is an office that moves across a broad range of scales to reimagine design, from a campus master plan to facade details.
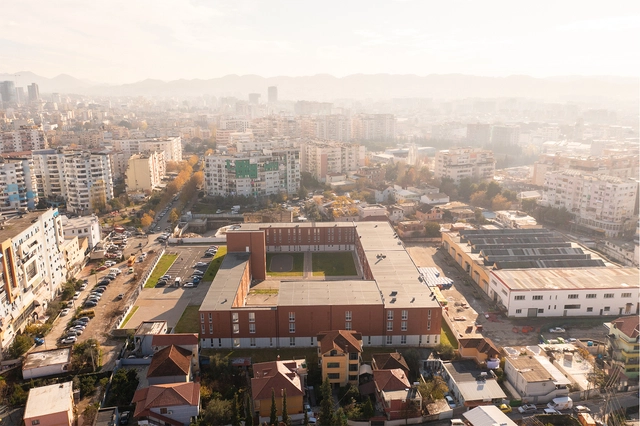
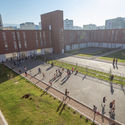
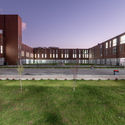
As part of the new Tirana 2030 master plan, Stefano Boeri Architetti has created a new model for schools, transforming them into a place for people of all ages, open every hour of the day and every day of the year. The newly-inaugurated project in Tirana serves as a "new epicenter for life in urban neighborhoods", used by students during the day as a school campus and by the whole community on weekends and public holidays as recreational and meeting places, as well as potential places for shelter during emergencies.














.jpg?1640334099&format=webp&width=640&height=580)
.jpg?1640334099 "Courtesy of Wax")


.jpg?1640334099)






.jpg?1639598900 "Cortesía de Balenciaga Launches a Video Game for Its Fall 2021 Collection")