1. ArchDaily
  2. News

News

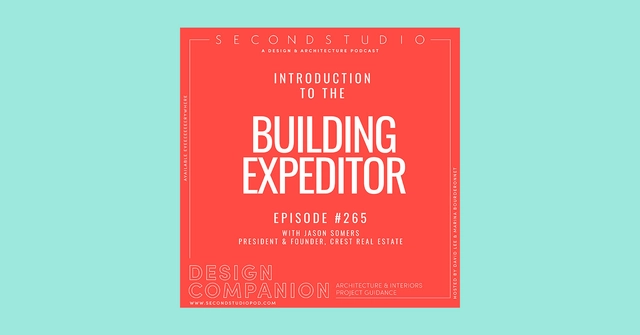
The Second Studio Podcast: Interview with Jason Somers

The Second Studio (formerly The Midnight Charette) is an explicit podcast about design, architecture, and the everyday. Hosted by Architects David Lee and Marina Bourderonnet, it features different creative professionals in unscripted conversations that allow for thoughtful takes and personal discussions.

A variety of subjects are covered with honesty and humor: some episodes are interviews, while others are tips for fellow designers, reviews of buildings and other projects, or casual explorations of everyday life and design. The Second Studio is also available on iTunes, Spotify, and YouTube.

This week David and Marina are joined by Jason Somers, President and Founder of Crest Real Estate to discuss the role of the building Expeditor, when an Expeditor should be used and why, how an Expeditor can help with attaining building permits, the benefits of creating property development analyses at the start of a project, and more.

Remodeling Building Exteriors: What to Consider When Renovating the Facade?

Subscriber Access | 

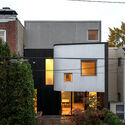
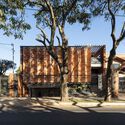
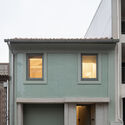
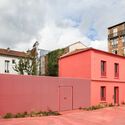
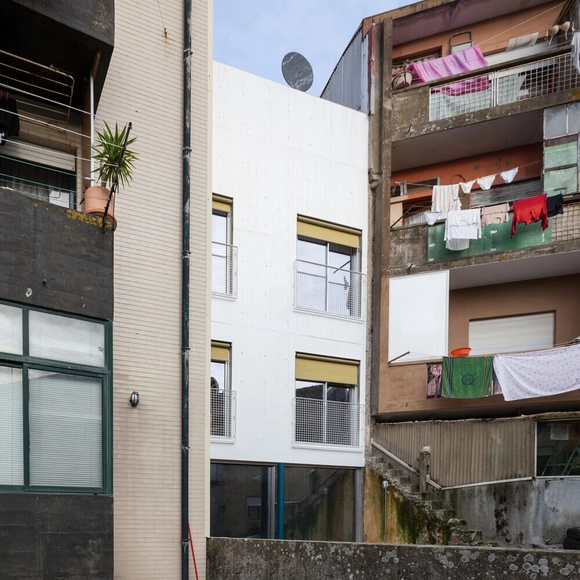
Facades are the calling card of any building, shaping visitors' first impressions of the space they are entering. They are also the part of a building most exposed to the elements and street pollution, requiring periodic maintenance. This article offers practical tips to guide you when renovating the front of your home. 

Remodeling Building Exteriors: What to Consider When Renovating the Facade? - Image 1 of 4Remodeling Building Exteriors: What to Consider When Renovating the Facade? - Image 2 of 4Remodeling Building Exteriors: What to Consider When Renovating the Facade? - Image 3 of 4Remodeling Building Exteriors: What to Consider When Renovating the Facade? - Image 4 of 4Remodeling Building Exteriors: What to Consider When Renovating the Facade? - More Images+ 5

Why closing streets to cars does not increase traffic

Subscriber Access | 

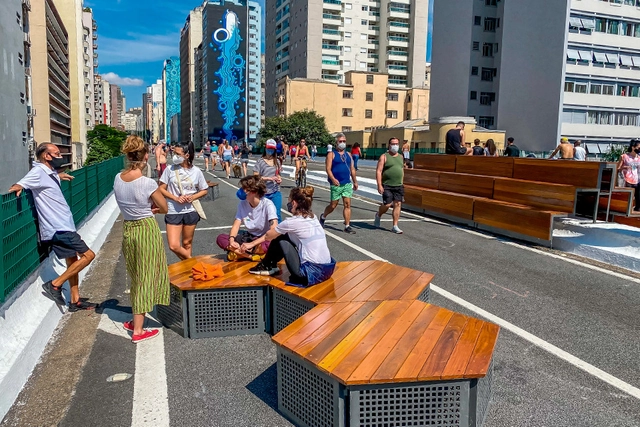
Departing from the 20th-century logic that shaped most cities, deprioritizing cars in urban development and reducing their designated street space does not worsen congestion. On the contrary, reclaiming road space by reducing vehicle lanes prompts a shift in transit habits. People increasingly opt for sustainable alternatives—such as walking, cycling, or public transit—which significantly reduces the volume of private vehicles.

What Are Site Coverage, Floor Area Ratio, and Permeability Ratio?

Subscriber Access | 

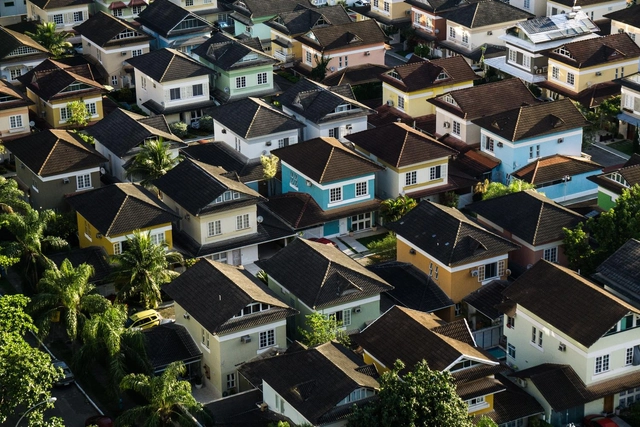
Established by master plans, zoning indexes consist of a set of regulations that govern building dimensions relative to the lot on which they are built. These requirements vary according to the zone in which the land is located and are divided into three main principles: Lot Coverage, Floor Area Ratio (FAR), and Permeability Rate. Learn what each one means and how to calculate them below.

Lina Ghotmeh on Stone Garden: ''It Has to Resist any Earthquake, and That’s Why it also Resisted the Explosion in the Port''

‘’We’re in a seismic area. Beirut has been buried seven times, so it has to resist any earthquake, and that’s why it also resisted the explosion in the port,’’ expresses Lina Ghotmeh in conversation with Louisiana Channel, in regards to the Stone Garden. A building constructed with resilience in mind, in a city that has been buried within rubble and rebuilt multiple times.

Lina Ghotmeh was interviewed by Marc-Christoph Wagner at her studio in Paris in November 2021. Renowned for her Humanist approach to Architecture, the Stone Garden offers a very personal relationship as the first building to be constructed in Ghotmeh’s hometown of Beirut. Positioned on the edge of the city center, it is very much a form of vernacular architecture echoing the lives of the people who reside here.

Lina Ghotmeh on Stone Garden: ''It Has to Resist any Earthquake, and That’s Why it also Resisted the Explosion in the Port'' - Image 1 of 4Lina Ghotmeh on Stone Garden: ''It Has to Resist any Earthquake, and That’s Why it also Resisted the Explosion in the Port'' - Image 2 of 4Lina Ghotmeh on Stone Garden: ''It Has to Resist any Earthquake, and That’s Why it also Resisted the Explosion in the Port'' - Image 3 of 4Lina Ghotmeh on Stone Garden: ''It Has to Resist any Earthquake, and That’s Why it also Resisted the Explosion in the Port'' - Image 4 of 4Lina Ghotmeh on Stone Garden: ''It Has to Resist any Earthquake, and That’s Why it also Resisted the Explosion in the Port'' - More Images+ 1

The Confusing Reality of Building Styles

Subscriber Access | 

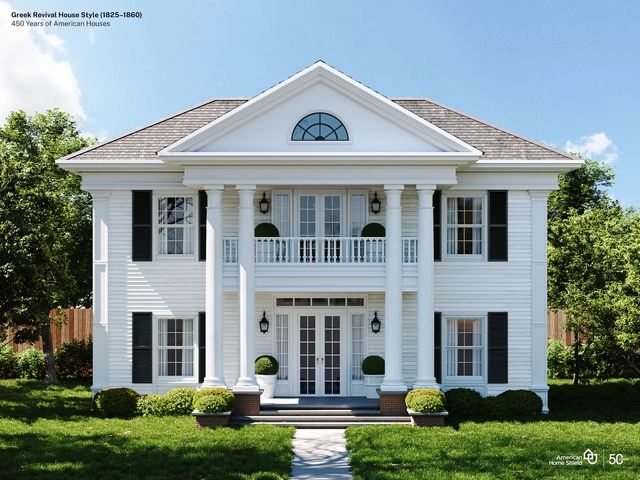
What style is it? This is a common initial question people ask to learn more about a building. For architects, this seems like a poor entry point and the initiating question can seem naive and trivial. This varying degree of attentiveness to a building’s style leads to an impasse between the public—that wants to understand the built environment—and architects eager to share the nuances of their discipline.

Arquicast launches an interview series on urban mobility

Subscriber Access | 

A quick search is all it takes to realize there is no shortage of knowledge, experience, and innovation surrounding mobility within and between urban centers. Arquicast invites two experts on the subject to join the debate: architect Fernando Lima, PhD in Urbanism from UFRJ, adjunct professor at UFJF, and Visiting Professor at Pennsylvania State University; and administrator Rodrigo Tortoriello, who holds an MBA in Transportation Engineering from UFRJ and is the former Extraordinary Secretary of Urban Mobility for Porto Alegre.

Discover the winning project for the Trinidad Market in Uruguay

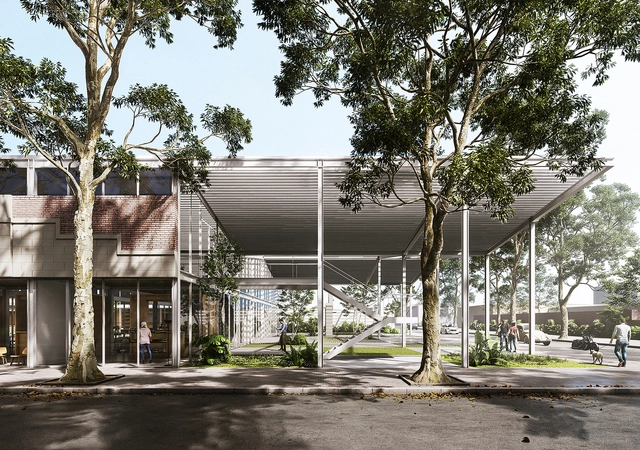
The Municipality of Flores launched a public competition for preliminary architectural proposals for a mixed-use building called Mercado Trinidad, to be located in the city of Trinidad, Uruguay. By integrating existing heritage structures and renovating or replacing the remaining buildings and open spaces, the project aims to redirect truck and heavy machinery traffic from the municipal workshops and warehouses currently operating there. This shift will promote urban regeneration and revitalize the central area with a new urban facility.

How Art Week 2022 Was Experienced in Mexico City

Subscriber Access | 

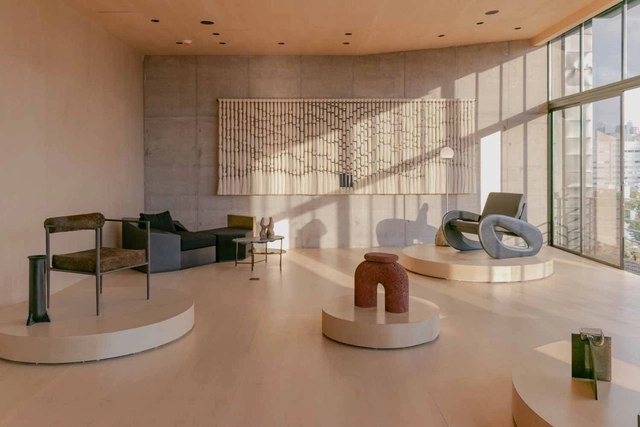
How Art Week 2022 Was Experienced in Mexico City - Image 1 of 4How Art Week 2022 Was Experienced in Mexico City - Image 2 of 4How Art Week 2022 Was Experienced in Mexico City - Image 3 of 4How Art Week 2022 Was Experienced in Mexico City - Image 4 of 4How Art Week 2022 Was Experienced in Mexico City - More Images+ 25

During this year's Art Week, which took place in Mexico City during the second week of February, there was a vibrant surge of cultural events drawing massive crowds, as extensively documented on social media. Evidence of this was the significant turnout prior to the opening of Zona Maco, as well as at Salón Acme, where guided groups of collectors and prospective buyers packed the rooms. To our surprise, after nearly two years of quarantine, the lineup was filled with new projects already planning their second editions. Here, we share a roundup of events we had the opportunity to attend, which will remain open for the rest of February and March. Read on for the full list.

LAGO/ALGO: A New Cultural Space Opens Its Doors in Chapultepec Forest, Mexico City

Subscriber Access | 

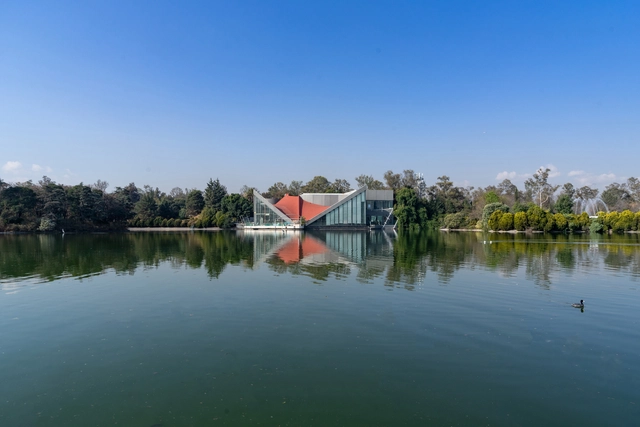
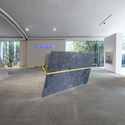
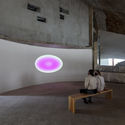
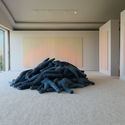
LAGO/ALGO: A New Cultural Space Opens Its Doors in Chapultepec Forest, Mexico City - Imagen 1 de 4LAGO/ALGO: A New Cultural Space Opens Its Doors in Chapultepec Forest, Mexico City - Imagen 2 de 4LAGO/ALGO: A New Cultural Space Opens Its Doors in Chapultepec Forest, Mexico City - Imagen 3 de 4LAGO/ALGO: A New Cultural Space Opens Its Doors in Chapultepec Forest, Mexico City - Imagen 4 de 4LAGO/ALGO: A New Cultural Space Opens Its Doors in Chapultepec Forest, Mexico City - More Images+ 39

As part of the cultural program for Art Week and as a response to the pandemic crisis, a new space has opened its doors in Mexico City to reimagine our current situation and rethink our relationship with public space and the Chapultepec Forest. From the roots of change generated by this crisis emerged the opportunity to recover and repurpose the iconic building known as "Restaurante Lago"—inaugurated on October 24, 1964, and designed by architect Alfonso Ramírez Ponce—giving it a new purpose: "to transform the private into public, the exclusive into inclusive, the social into cultural. To peel back the layers of history and return the present to its origin, rediscovering an icon of 1960s modern architecture."

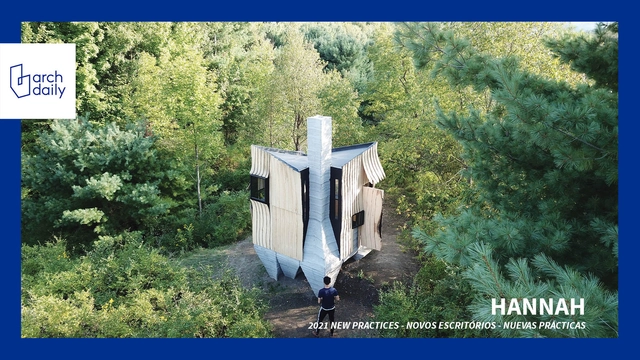
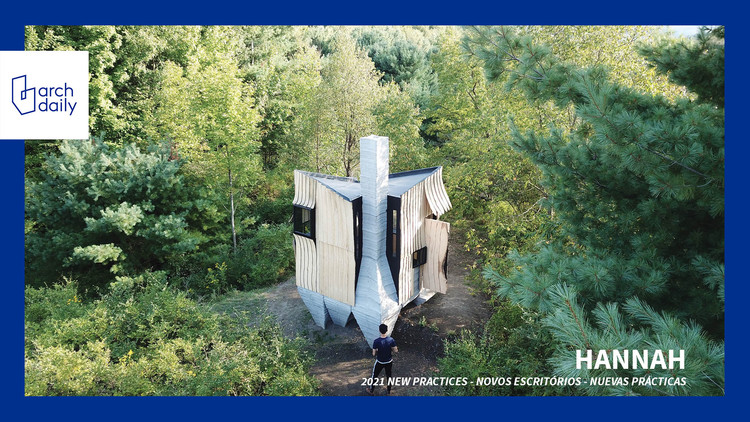
"Robotic Construction Can Help Us Design Better Buildings": An Interview with HANNAH

HANNAH Office is a US-based experimental research and design studio whose work focuses on advancing architecture and contemporary construction practices by examining the possibilities of new digital routines and fabrication technologies. Selected as one of Archdaily's Best New Practices of 2021, HANNAH Office was founded in 2012 by Leslie Lok and Sasa Zivkovic and constitutes a platform for exploring technology and material methods across a variety of scales, from furniture to urbanism in search of new design outcomes.

"Robotic Construction Can Help Us Design Better Buildings": An Interview with HANNAH - Image 1 of 4"Robotic Construction Can Help Us Design Better Buildings": An Interview with HANNAH - Image 2 of 4"Robotic Construction Can Help Us Design Better Buildings": An Interview with HANNAH - Image 3 of 4"Robotic Construction Can Help Us Design Better Buildings": An Interview with HANNAH - Image 4 of 4Robotic Construction Can Help Us Design Better Buildings: An Interview with HANNAH - More Images+ 2

Reimagining the Possibilities for Affordable Housing in a Climate Risk Environment

 | Sponsored Content

Affordable housing has become an increasingly dire global issue. Be it rent or homeownership, the unaffordability of homes has been on the rise. A look at U.S. Census data illustrates a sharp decline in homeownership in recent decades. Although Millennials were the most populous generation by 2019, they only contributed to homeownership at a rate of 47.9%. Contrastingly, Gen-X’s homeownership rate stood at 69%, following the silent generation at 77.8%. Trends of generational decline in homeownership are mirrored in other parts of the world, such as in the U.K. where rates have steadily dropped from 71% in 2003 to 64% by 2018. Many experts point to affordability as a large reason for this decline.

Online Exhibition by the Hong Kong Design Institute Explores Zaha Hadid Architects' Vertical Urbanism

As part of their ‘Essence of Design’ programme, the Hong Kong Design Institute (HKDI), Hong Kong Institute of Vocational Education (IVE), and the HKDI Gallery present “Zaha Hadid Architects: Vertical Urbanism”, an online exhibition that showcases ZHA's innovations in architecture through a display of technical drawings, computer-generated visualizations, architectural models, video projections, and VR experiences. The immersive exhibition is now online and enables visitors to explore the world of ZHA, offering them an insider look into the details of the office's formative projects.

Online Exhibition by the Hong Kong Design Institute Explores Zaha Hadid Architects' Vertical Urbanism  - Imagen 1 de 4Online Exhibition by the Hong Kong Design Institute Explores Zaha Hadid Architects' Vertical Urbanism  - Imagen 2 de 4Online Exhibition by the Hong Kong Design Institute Explores Zaha Hadid Architects' Vertical Urbanism  - Imagen 3 de 4Online Exhibition by the Hong Kong Design Institute Explores Zaha Hadid Architects' Vertical Urbanism  - Imagen 4 de 4Online Exhibition by the Hong Kong Design Institute Explores Zaha Hadid Architects' Vertical Urbanism  - More Images+ 17

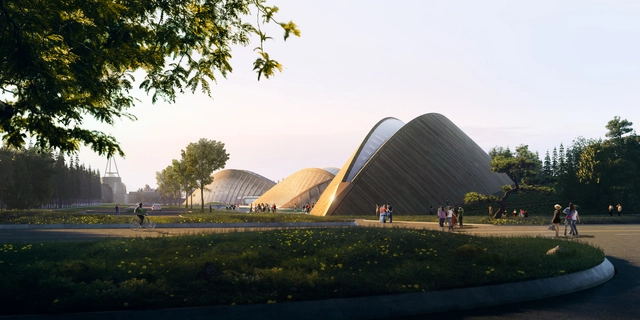
MAD Unveils Design for Sanxingdui Museum

MAD Architects unveiled the design for the Sanxingdui Ancient Shu Cultural Heritage Museum, a project meant to immerse visitors in the still largely unknown Shu civilization. Comprising a series of curved wooden structures scattered within the existing environment of dense greenery and clear waters, "The Eyes of Sanxingdui" weaves together architecture and landscape into a cultural public space.

MAD Unveils Design for Sanxingdui Museum  - Image 1 of 4MAD Unveils Design for Sanxingdui Museum  - Image 2 of 4MAD Unveils Design for Sanxingdui Museum  - Image 3 of 4MAD Unveils Design for Sanxingdui Museum  - Image 4 of 4MAD Unveils Design for Sanxingdui Museum  - More Images+ 12

The House on the River: Restoration after Eight Decades of Attacks

It was designed and built between 1943 and 1946 by Amancio Williams and Delfina Galvez Bunge over the Las Chacras Stream in the city of Mar del Plata. It eventually became known as "The House on the River" or "The Bridge House". However, it ceased to have a stream, and thus to be a bridge, in 1957 when the watercourse on which it rested was interrupted for sanitation reasons. It was used as a radio station between 1970 and 1977, but the last military dictatorship in Argentina ended up shutting it down. It remained closed, maintained by its owner until their death in 1991. Studied by all, but cared for by none. It suffered two major fires, in 2004 and 2008. Abandoned during the whole succession process, it was recovered by the Municipality of General Pueyrredón in 2012.

A Series of Renders That Explore Three Unbuilt Projects of Frank Lloyd Wright

More than 60 years after his death, Frank Lloyd Wright's story remains relevant and arduously studied because of the great legacy he left to architecture. Considered the first truly American architect and the first superstar of his craft, Frank Lloyd Wright lives on through his buildings, his influence and his collective imagination. Surprisingly, more than half of Wright's 1171 architectural works were never erected.

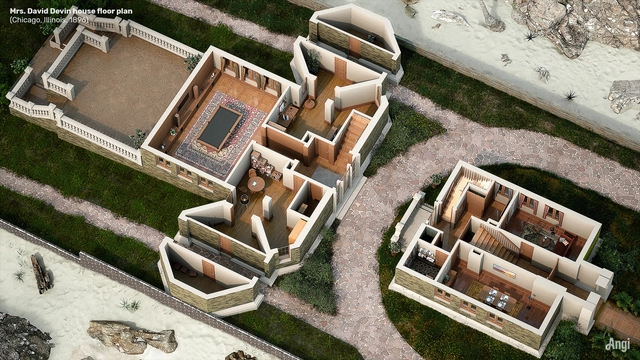
A Series of Renders That Explore Three Unbuilt Projects of Frank Lloyd Wright - Image 1 of 4A Series of Renders That Explore Three Unbuilt Projects of Frank Lloyd Wright - Image 2 of 4A Series of Renders That Explore Three Unbuilt Projects of Frank Lloyd Wright - Image 3 of 4A Series of Renders That Explore Three Unbuilt Projects of Frank Lloyd Wright - Image 4 of 4A Series of Renders That Explore Three Unbuilt Projects of Frank Lloyd Wright - More Images+ 2

"Lelé's projects went hand in hand with construction": interview with Anália Amorim and Valdemir Rosa

Subscriber Access | 

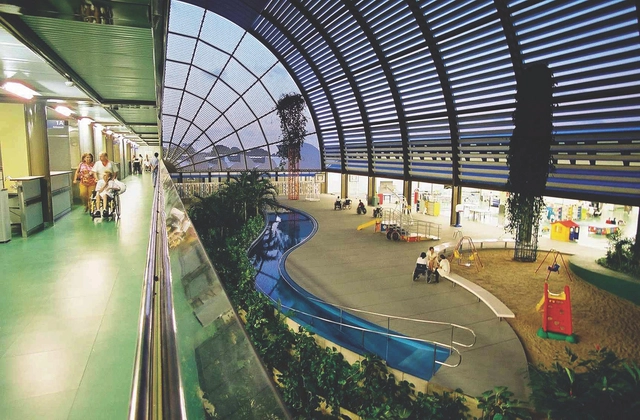
With a deeply social body of work dedicated to public use, João da Gama Filgueiras Lima, known as Lelé, became one of the key figures in Brazilian architecture. Over his 60-year career, he built hospitals, schools, transit terminals, bus shelters, courthouses, government offices, and other administrative headquarters.

Across all these projects, he combined a meticulous care for materials and the workforce with technical and artistic excellence. He understood, like few others, how to leverage natural light and ventilation to promote energy efficiency and user well-being.

Sea-Level Rise: Could The Netherlands’ Polder System Work in the U.S.?

This article was originally published on Common Edge.

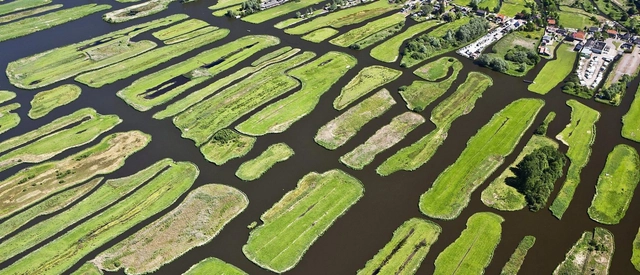
In April 1782, just six years after the Declaration of Independence was signed, John Adams arrived in Amsterdam as the first U.S. Ambassador to The Netherlands. Three months later, a consortium of Dutch bankers provided a 5 million guilder loan (equivalent to $150 billion today) to the new republic, a clear sign of my country’s confidence in the U.S. While I can’t provide a loan, as a Dutch water engineer I can offer something else to Americans: my country’s five centuries of experience living, working, and thriving below sea level. This is surely knowledge and knowhow that the U.S. will desperately need as water levels continue to rise and countless coastal communities are threatened.

Sea-Level Rise: Could The Netherlands’ Polder System Work in the U.S.? - Featured ImageSea-Level Rise: Could The Netherlands’ Polder System Work in the U.S.? - Image 1 of 4Sea-Level Rise: Could The Netherlands’ Polder System Work in the U.S.? - Image 2 of 4Sea-Level Rise: Could The Netherlands’ Polder System Work in the U.S.? - Image 3 of 4Sea-Level Rise: Could The Netherlands’ Polder System Work in the U.S.? - More Images

Using Light as an Architectural Tool with Archilume

 | Sponsored Content

For architects and interior designers, lighting helps to demarcate areas of an interior, albeit subtly, through the intangible medium of light. A space-saving alternative to partitions and walls, lighting can informally subdivide open-plan spaces into zones devoted to different uses – a bar area in a hotel lobby, say, or the kitchen area of a living-room-cum-kitchen.

Modular lighting in particular appeals to designers seeking to delineate different zones, as it’s highly flexible. Since it can be enlarged by adding more components or made smaller by removing some, it allows rooms to be easily reconfigured to meet changing requirements.

Otrostudio: When architecture, industrial design, and photography converge in a single space

Subscriber Access | 
Otrostudio: When architecture, industrial design, and photography converge in a single space - Featured Image
© Zaickz Moz

Otrostudio: When architecture, industrial design, and photography converge in a single space - Imagen 1 de 4Otrostudio: When architecture, industrial design, and photography converge in a single space - Imagen 2 de 4Otrostudio: When architecture, industrial design, and photography converge in a single space - Imagen 3 de 4Otrostudio: When architecture, industrial design, and photography converge in a single space - Imagen 4 de 4Otrostudio: When architecture, industrial design, and photography converge in a single space - More Images+ 26

As is well known, the year 2015 saw a boom in coworking spaces—a type of shared office that typically operates in an open environment (though some companies offer closed offices), located either across entire floors of high-rise buildings or in repurposed historic sites adapted for these new ways of living and working. These new setups speak to a professional community in the midst of self-reinvention, where an increasing number of entrepreneurs, freelancers, and small businesses seek affordable spaces that offer networking opportunities in cooperative environments. These shared workplaces provide access to resources such as high-speed internet, desks, chairs, lamps, filing cabinets, printers, copiers, kitchens, and phone booths in strategic urban locations.

The 15 Winners of the 2022 Building of the Year Awards

With over 100,000 votes cast during the last three weeks, we are happy to present the winners of the 2022 ArchDaily Building of the Year Awards. This peer-based, crowdsourced architecture award showcases projects chosen by ArchDaily readers who filtered thousands of projects down to the 15 best works featured on ArchDaily in 2021.

As in previous years, the winners showcase a wide spectrum of different types of building, giving an insight into how diverse the profession has become in recent decades. High-profile practices take their place as ever, with winners such as MVRDV's Housing project in Bordeaux and Kengo Kuma's Casa Batllo's installation, showing that establishment firms are still able to make their mark, as in more traditional award systems. Alongside these are previously unsung heroes, such as PALMA and HANGHAR with their project, Types of Spaces. Among the winners, we also find Ca'n Terra House by ENSAMBLE STUDIO and Plaza of Kanagawa Institute of Technology by Junya Ishigami + Associates, extremely creative projects that today challenge their typologies.

But for all their many beautiful differences, the winners share a crucial element in common: they represent the values of our mission, to bring inspiration, knowledge, and tools to architects everywhere. Neither ArchDaily nor the Building of the Year Awards would be possible without the continued generosity of the firms that choose to publish their projects with ArchDaily every year, or without the engaged readers who take part in the voting process.

The 2022 Building of the Year Awards is brought to you thanks to Dornbracht, renowned for leading designs for architecture, which can be found internationally in bathrooms and kitchens.

Faith and Light: The Architecture of Judaism

Subscriber Access | 

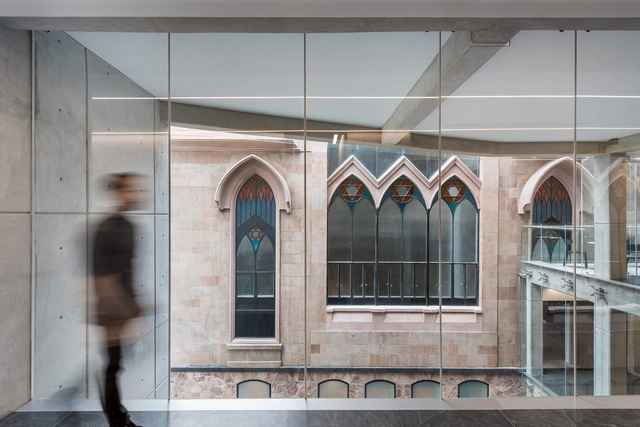
Few religions have as much history and symbolism as Judaism. As the world's oldest monotheistic religion, it dates back nearly 4,000 years. In Judaism, architecture and houses of worship serve as places not only for liturgical services but also for assembly and study. Today, architects are rethinking the design of synagogues and community gathering spaces to celebrate Judaism, reflection and community. 

Faith and Light: The Architecture of Judaism - Image 1 of 4Faith and Light: The Architecture of Judaism - Image 2 of 4Faith and Light: The Architecture of Judaism - Image 3 of 4Faith and Light: The Architecture of Judaism - Image 4 of 4Faith and Light: The Architecture of Judaism - More Images+ 6

Daylight and Architecture: New Series of Daylight Talks Announced

Daylight and Architecture, a global knowledge-sharing initiative focusing on exploring the limitless potential of daylight in architecture, has announced the new series of ‘Daylight Talks’.

AIA Announces Recipients of the 2022 Architecture Awards

The American Institute of Architects (AIA) has selected 11 projects as winners of its 2022 Architecture Awards. The annual Architecture Award program celebrates the best contemporary architecture, and highlights how spaces can cater to their residents and context and include a sense of place, purpose, history, and environmental sustainability. The selected projects include commercial, residential, and civic typologies, all designed by US-licensed architects.

AIA Announces Recipients of the 2022 Architecture Awards - Image 1 of 4AIA Announces Recipients of the 2022 Architecture Awards - Image 2 of 4AIA Announces Recipients of the 2022 Architecture Awards - Image 3 of 4AIA Announces Recipients of the 2022 Architecture Awards - Image 4 of 4AIA Announces Recipients of the 2022 Architecture Awards - More Images+ 9

You've started following your first account!

Did you know?

You'll now receive updates based on what you follow! Personalize your stream and start following your favorite authors, offices and users.