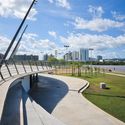
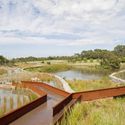
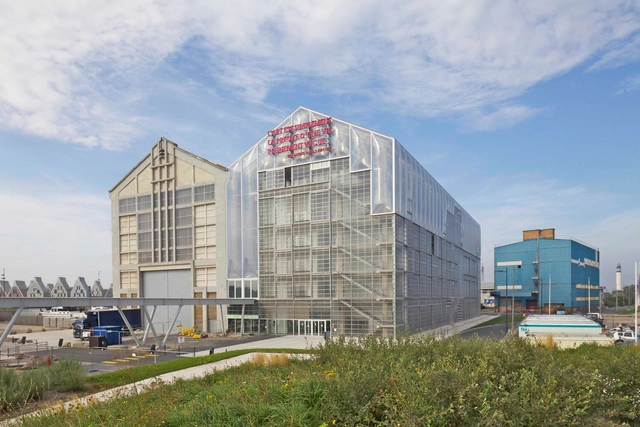
FRAC Nord-Pas de Calais- Anne Lacaton and Jean-Philippe Vassal . Image Courtesy of Philippe Ruault
The "2022 Pritzker Architecture Prize Laureate will be announced on March 15th at 10 am EST", states the official website of the Prize. Architecture's most relevant recognition is set to reveal its laureate(s) next week, aligned with the usual March announcement. “Architecture’s Nobel Prize” has been honoring every year, since 1979, a living architect or architects with significant achievements to humanity and the built environment.
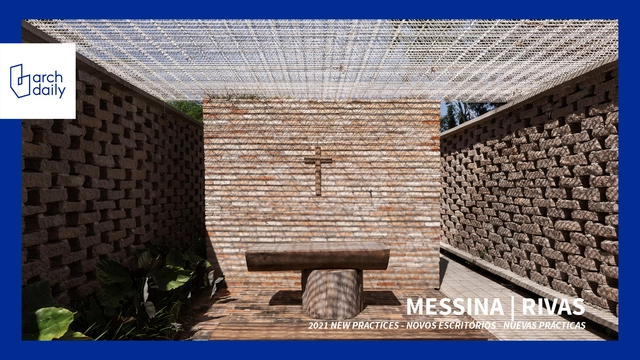
The act of designing implies not only drawing, but building. It carries – or should carry – with it the same rigor and complexity as the execution on the construction site. That's what Francisco Rivas and Rodrigo Messina believe, partners at messina in | rivas, a São Paulo-based firm that has already gained national and international recognition, also selected among the best new practices of 2021 by ArchDaily.
Formed by a Brazilian and an Argentine who met in Paraguay while working at Gabinete de Arquitectura, the office is known for works such as The Chapel Ingá-Mirim, finalist for the Instituto Tomie Ohtake AkzoNobel Architecture Prize 2020 and the Oscar Niemeyer Prize 2020, and São Roque Sauna. More recently, it was elected the winner of the competition for the Maritime Museum of Brazil with the Argentine office Ben-Avid.
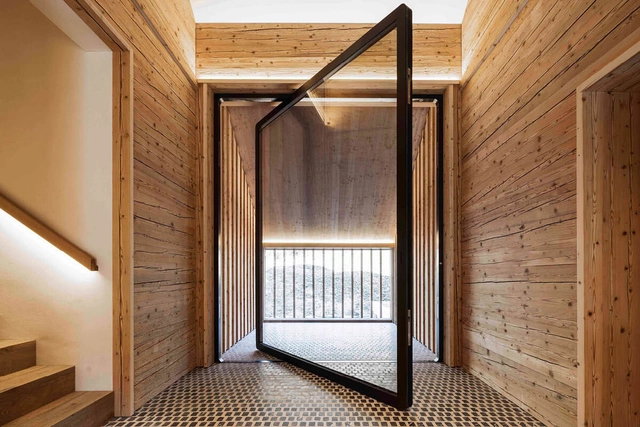
Exterior doors provide a sense of security and define first impressions, which is beautifully demonstrated in the pivot door presented above (designed and crafted in Europe by Air-Lux). On the other hand, inside of a house, interior doors are capable of generating privacy, buffering noise, separating rooms and enhancing a room’s architecture. Therefore, in order to fulfill these needs – and considering that they are used multiple times a day – interior doors must be durable and timeless without sacrificing beauty and style. Among all the options that meet these criteria, pivot doors stand out because of their elegant movement, aesthetics and versatility. With a sleek contemporary design that exceeds the regular function of a traditional door, these swinging doors rotate on a vertical axis with nearly invisible hardware, taking on any type of décor, use and measurement with endless creative possibilities.
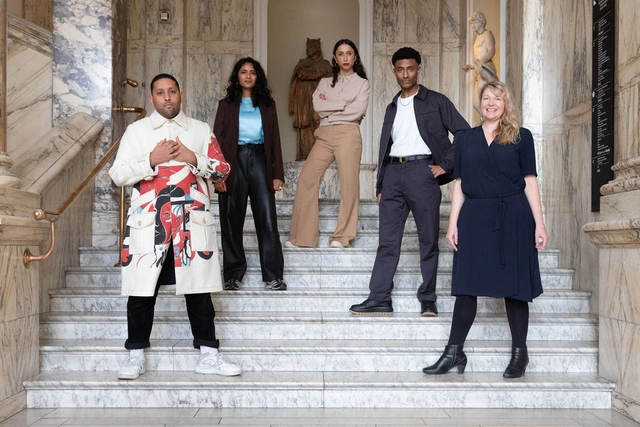
Pictured (from left) are: Joseph Henry, Meneesha Kaur Kellay, Sumitra Upham, Jayden Ali and Sevra Davis (Director of Architecture Design Fashion at the British Council). Image Courtesy of British Council
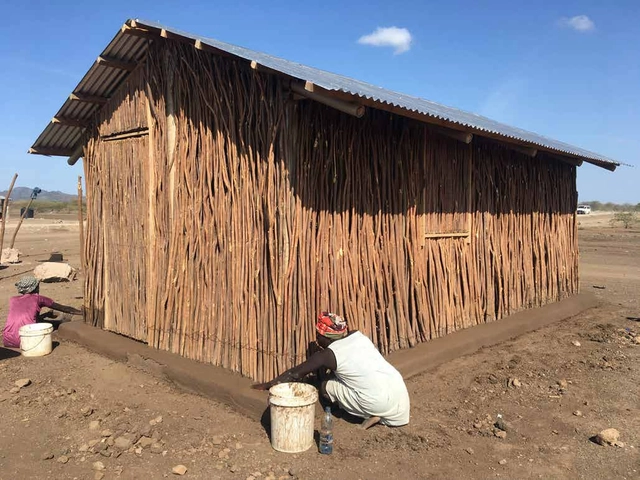
Since 2017, UN-Habitat, together with Shigeru Ban Architects, Philippe Monteil and the NGO Voluntary Architects' Network, developed several shelter typologies for a pilot neighborhood in Kalobeyei Settlement in Kenya. The Turkana Houses are meant to house South Sudanese and other refugees living in Northern Kenya who could not return to their original villages due to endless civil wars and conflicts. Unlike typical refugee shelters, these structures were meant to provide a home for long periods of displacement and the four typologies developed are informed by the extensive experience of Shigeru Ban Architects with disaster relief projects and the local building techniques of local people.
In apartments and small houses, the rest and entertainment spaces tend to share the same environment, making the living room fully oriented towards the television. But what to do when television is removed from space? Here are ideas on how to organize the living room without having the television as the main object of the room.
Modern interior living environments’ fine-tuned lightscapes feature a delicate mix of ambient, task, and accent lighting to perfectly balance performance and pleasure. But one area of a home’s visibility that’s still so easily overlooked is the exterior.
In urban design, suburbs can be a contentious topic. That is in part because the term lends itself to nebulous and ever-changing definitions. In its simplest form, the suburbs are residential communities within commuting distance, located a fair bit away from the heart of metropolitan areas. The American context sees suburbs viewed with some hostility, with racist ‘redlining’ practices a dark legacy to particular suburbs in the country. In a more superficial sense, American suburbs have often been criticised for their uniformity in appearance – portrayed as soulless dwellings absent of a sense of community.
Something is deeply wrong when the most beautiful streets in Brazil would be forbidden from being built today. Indeed, the vast majority of Brazilian master plans prohibit any of us from building houses and buildings with the very characteristics that led these streets to be voted the most beautiful in the country.
Casa Domínguez. Alejandro de la Sota. La Caeyra, Pontevedra, 1973. Fotografía José Hevia. Image Cortesía de Fundación Alejandro de la Sota
The Alejandro de la Sota Foundation has created a portal to showcase the leading figures and works of the pioneers of Spanish modern architecture. The reason? When discussing the Modern Movement, it often seems that only architects like Mies van der Rohe, Le Corbusier, or Walter Gropius are mentioned. But what was happening in Spain during those years? Which figures stood out, and what were their intentions when designing?
The importance of the use of advanced technologies, such as the likes of virtual reality in the scene of architecture, is becoming increasingly necessary. No matter how beautiful a rendered image may be, it will always lack the capacity to fully convey the scope and feel of a project as a whole, further perpetuating the necessity to incorporate the use of these technologies at a professional practice level.
Architects who choose not to adopt the use of virtual reality technologies into their design process fall victim to being at a significant disadvantage, and the problem no longer even lies within accessibility, as VR is very much a possibility for architects of all backgrounds in the present age.
No País dos Arquitectos is a podcast created by Sara Nunes, who also runs the architectural film production company Building Pictures. The podcast aims to introduce the professionals, projects, and stories behind landmark contemporary Portuguese architecture. With just over 10 million inhabitants, Portugal is a highly compelling country in this professional field, with an architectural output that far exceeds what its population or territorial scale might suggest.
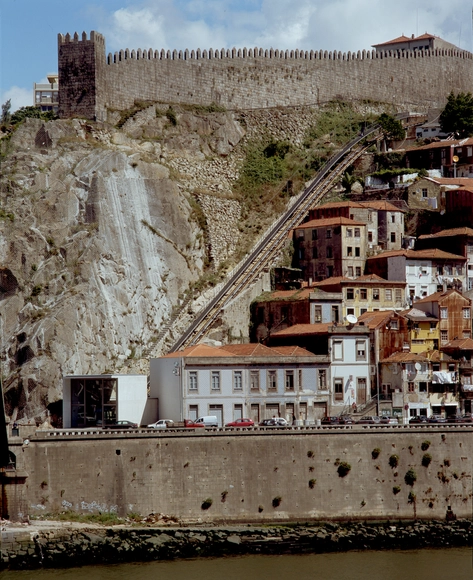
In this episode, Sara talks with architect Adalberto Dias about the Guindais Funicular project in Porto. Listen to the full interview and read an excerpt of the transcript below:
The impacts of human-induced climate change have already caused loss and damage to people and ecosystems. These impacts are most severe among marginalized urban populations, such as slum dwellers. In the most vulnerable regions, the number of deaths from droughts, floods, and storms was 15 times higher over the last decade than in the least vulnerable regions.
The Second Studio (formerly The Midnight Charette) is an explicit podcast about design, architecture, and the everyday. Hosted by Architects David Lee and Marina Bourderonnet, it features different creative professionals in unscripted conversations that allow for thoughtful takes and personal discussions.
A variety of subjects are covered with honesty and humor: some episodes are interviews, while others are tips for fellow designers, reviews of buildings and other projects, or casual explorations of everyday life and design. The Second Studio is also available on iTunes, Spotify, and YouTube.
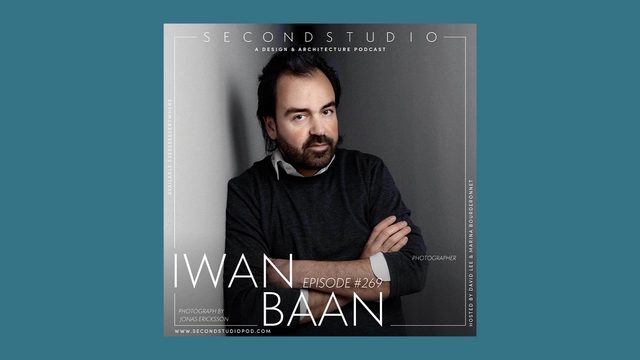
This week David and Marina are joined by Photographer Iwan Baan to discuss his career, how he became a most sought-after architectural photographer, working with Rem Koolhaas, his process, his style of architectural photography, documenting structures during construction and after completion, vernacular architecture, and more.
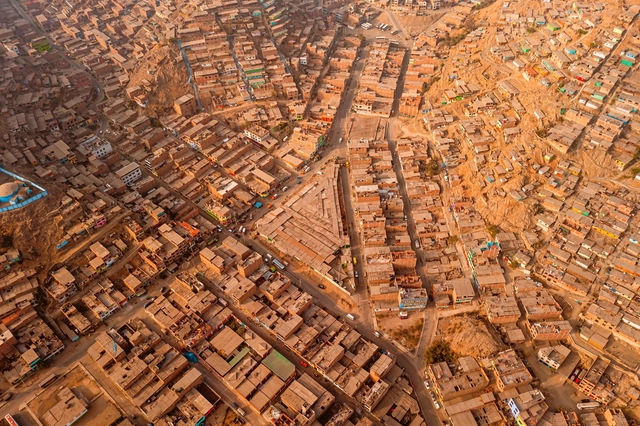
San Juan de Lurigancho, Lima, Peru. Image by MarcoRosales. Image via Shutterstock
The IPCC has published its latest report on the environmental crisis, "Climate Change 2022: Impacts, Adaptation and Vulnerability." The latest findings warn that urgent priority must be given to action on the adaptability of the built environment, noting that, globally, the most rapid growth in urban vulnerability has occurred in informal and unplanned settlements, as well as in small to medium-sized urban centers in low-income countries with limited adaptive capacity. This is a recurring reality across Latin America.
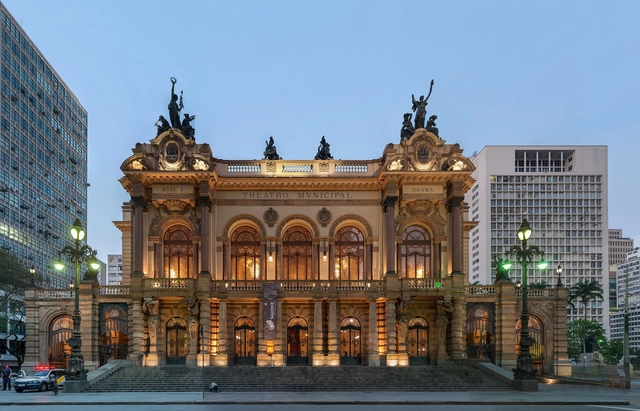
Theatro Municipal de São Paulo. Photo: By Wilfredor, CC0, via Wikimedia Commons
The centennial celebrations of the Modern Art Week have already begun. Over the past week, articles and press coverage on the subject have filled various media outlets. After all, one hundred years ago, a group of artists gathered in pursuit of an art that looked to the future and stood against the past, proposing a new way of exploring Brazilian identity in music, poetry, painting, and dance. To understand how the event shaped new directions in Brazilian culture and remains relevant today, we have compiled a guide to several spaces that celebrate the Week of '22!
Minimalism has shaped architecture for over a century. Embracing new materials and rejecting ornament, the modernist movement grounded minimalist architecture through rational use and function. Throughout the 20th century, architects returned to minimalism as they worked with glass, steel and reinforced concrete. Over time, minimalist and modernist designs became more closely tied to cost, construction and aesthetic.
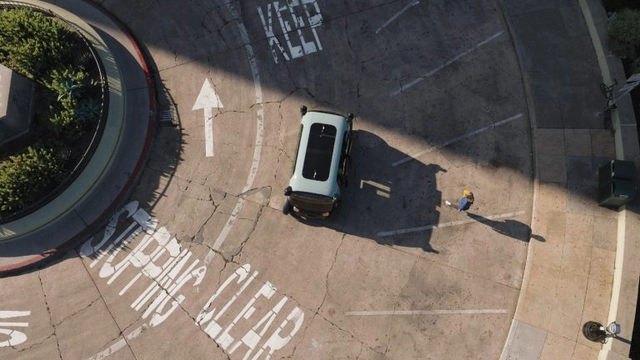
In 2020, US-based startup Zoox revealed the prototype of its autonomous electric vehicle. Now, the robotaxi is entering an advanced testing phase in California.
Resembling a minivan, the vehicle is tall, boxy, and features sliding glass doors. Its large wheels and rounded corners stand out, giving it a cartoonish appearance.
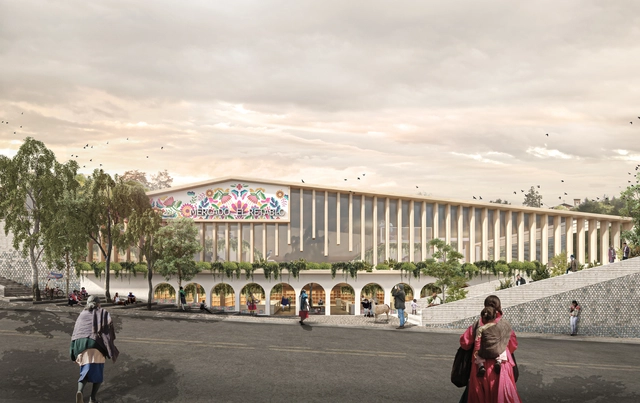
“Mercado Retablo” is the winning proposal of the II Semilla Competition organized by MURU, presenting a new design for the Playa Grau Municipal Market, located in the city of Ayacucho. Architects Santiago Nieto Valladares and Lucía Uribe Osores explain how “the market proposes quality public spaces that establish it as a gathering place, moving beyond a mere site for transit and commerce to host and foster social interaction.”
In this conversation for LA ESCUELA___, Miguel Braceli and Cecilia Vicuña reflect on the artist's pedagogical experiences, her understanding of architecture as a transformative force, and the potential of precariousness in Latin America as a source of creation.
Cecilia Vicuña (Santiago, Chile, 1948) is a Chilean visual artist and poet; throughout her extensive career, she has explored themes related to nature, ancestral knowledge, and feminism. Based in New York, Vicuña safeguards and shares a deep wisdom regarding her Indigenous roots, as well as her experiences from nomadic journeys around the world, where acquired knowledge takes on intangible, "virtual," and collective forms through oral tradition and listening, weaving, and ritual.
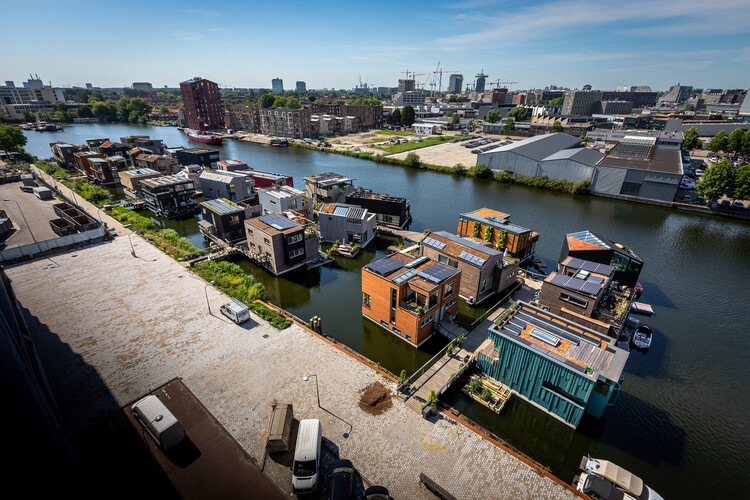
While circular economy is often discussed in relation to the architectural object through the lens of material recycling, design for disassembly, and material passports, the framework is most fully enacted at the neighbourhood and city scale. Whether it is visions of circular communities that hint at some level of self-sufficiency or policies set in motion by cities, urban-scale projects exemplify the guiding principles of the circular economy, providing a glimpse into what a fully-fledged version of it might look like. The following explores the strategies used in circular urban environments, from architecture and construction materials to energy production, waste management and food production, as well as the processes and operations that govern these designs, providing insights into the conditions that inform circularity.
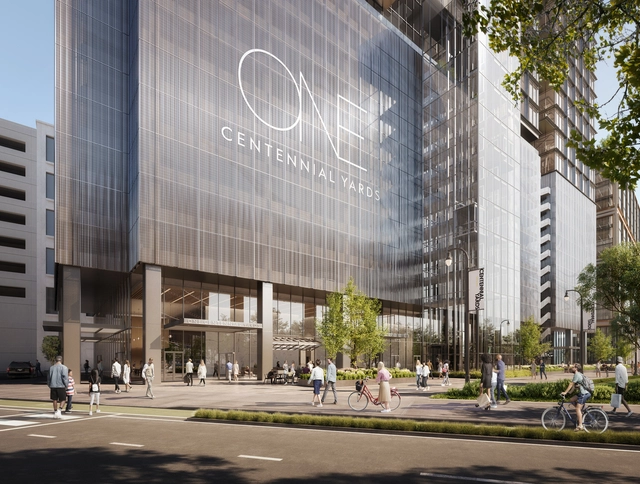
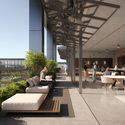
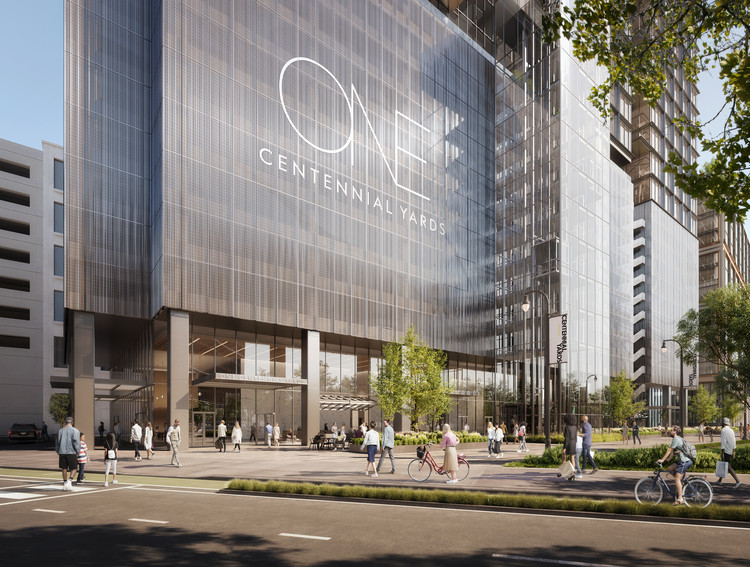
Skidmore, Owings & Merrill, in partnership with Atlanta’s Goode Van Slyke Architecture (GVSA), have unveiled Centennial Yards' first ground-up tower. Titled One Centennial Yards, the project will feature 28 stories and over 500,000 square feet of office space, 19,000 square feet of amenities, and 21,980 square feet of outdoor spaces, all aligned with the innovative, health, and wellness goals of the Foster + Partners designed master plan.
Sharjah Architecture Triennial (SAT) announced the appointment of architect Tosin Oshinowo as the curator of its second edition, which will open in 2023. From its inaugural edition of 2018, the triennial established itself as an international platform highlighting the architecture of West and South Asia, as well as the African continent. Oshinowo’s appointment is prompted by the architect’s socially responsive approaches to architecture and her deep knowledge of the African architectural and urban context. Her work reflects SAT’S mission to pursue a multidisciplinary design approach “that fosters an understanding of the broader role of architecture, including its relation to social and environmental issues.”
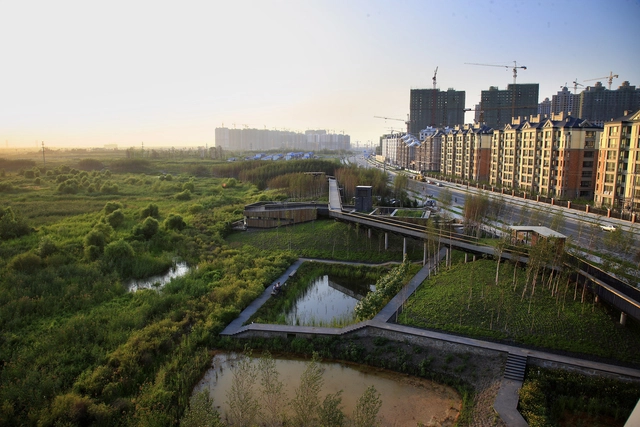
Parque Manancial de Águas Pluviais / Turenscape. Imagem cortesia de Turenscape
According to the architect and researcher Patrícia Akinaga, ecological urbanism emerged at the end of the 20th century as a strategy to create a paradigm shift with regard to the design of cities. With this, urban projects should be designed from the potential and limitations of existing natural resources. Unlike other previous movements, in ecological urbanism architecture is not the structuring element of the city — the landscape itself is. In other words, green areas should not only exist to beautify spaces, but as true engineering artifacts with the potential to dampen, retain and treat rainwater, for example. With ecological urbanism, urban design becomes defined by the natural elements intrinsic to its fabric.






























.jpg?1645660187 "Cidade colombiana transformou 18 ruas e 12 hidrovias em paraísos verdes. Imagem cortesia de CicloVivo")