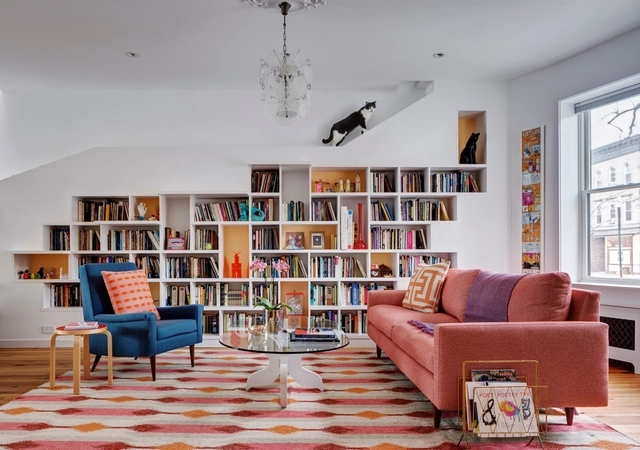
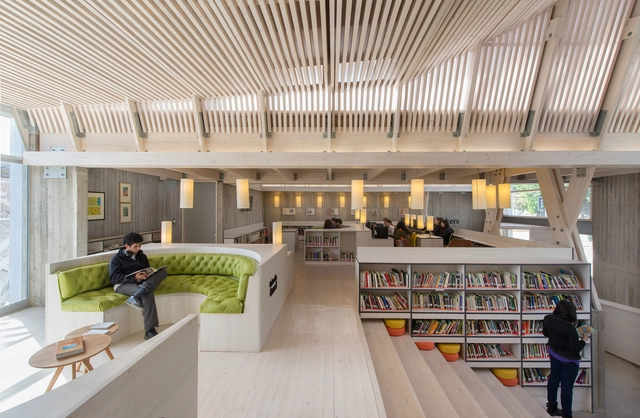
In times of an ongoing global pandemic and constant video meetings, more and more people are leveraging their bookshelves at home to not only create appropriately stylish screen backdrops but also communicate credibility. There’s even a Twitter account on the subject. That being said, not everyone has a library-worthy collection to display or the space to store heavy art volumes. But whatever your personal shelf dream – even if it involves cats – here are five design elements that will help you make the most out of a tool you didn’t know you had, plus real examples of how they are being used to enhance bookshelves in projects around the globe. Head to the bookshelf section on Architonic for further inspiration and concrete product examples.
Ensuring that a project's construction team is working with the most up-to-date information is critical to its success; but this is not an easy task. Document management workflows are often disconnected or disjointed due to manual administrative processes and disparate systems. As a result, poor document management can result in schedule delays, quality issues, expensive rework, budget overruns, and litigation.
Following Qatar's ambitious museum-building project to further promote cultural institutes in the country, Her Excellency Sheikha Al Mayassa bint Hamad bin Khalifa Al Thani, Chairperson of Qatar Museums has announced that OMA, Herzog & de Meuron, and ELEMENTAL will be designing three new museums in Doha that explore the themes of Islamic art, contemporary art, and evolution of the automobile industry respectively.
Construction broke ground on a new cruise terminal at Port of Miami designed by Arquitectonica for cruise operator MSC Cruises. With the capacity to process 36,000 passengers per day and simultaneously accommodate three mega cruise ships, the structure due for completion in 2023 will be the largest cruise terminal in North America. Located on the eastern end of the Port, the 4-storey structure makes the most of the long, narrow site by creating a layered embark and debark experience, expressed in its architectural image.
Like other professions, Architecture and Urbanism often revolves around its own language. What may seem like a basic term for professionals in the field, can often sound completely strange or meaningless to those starting their studies or who are curious about the field. For this reason, we created a small glossary with some words that are important to expand your vocabulary and contribute to a future discussion about your project.
For many people, the bed and bedroom are no longer just a place to rest. Beatriz Colomina has already presented different studies on how work and leisure came to occupy this environment, and, today, this becomes increasingly present in our daily lives. If the way we occupy space is constantly changing, how can we better use their area to cover all the necessary functions?
Carbon footprints and CO2 emissions are large topics in our conversations about how we create a more sustainable future. Over time, different companies, organizations, and individuals have pledged to alter their lifestyles and habits to make changes that show that they are dedicated to combating climate change. Especially in the design industry, where buildings generate nearly 40% of annual CO2 emissions broken down between daily operations and construction/demolition, architects have long been feeling the pressure of exploring ways to prove that we are doing our part.
When we take a look at the different scales of emissions, one question commonly occurs- how can we measure the different levels of impact? Is it on us individually to recycle and ensure we never use plastic straws again? Does this even have a major impact? Do more car manufacturers need to find alternates for gasoline-fueled automobiles? Do architects need to only source sustainable materials? What are the actionable steps that truly have an impact?
cove. tool's core mission is to fight climate change by helping architects, engineers, contractors, and developers use data-driven design through automation and cost optimization. Creating a competition premise that called attention to this critical issue was important. With the recently published landmark Intergovernmental Panel on Climate Change's (IPCC) 2021 report that warned of increased extreme heatwaves, droughts, and flooding, as well as a key temperature limit on track to be broken in just over a decade, it further highlighted the urgency. As climate change intensifies, housing stability will be increasingly under threat. These two inextricably linked issues had the potential to spark innovative ideas from the international design community and community-at-large. With the sizeable grand prize of $50k, the goal was to solicit entries from all over the world and help facilitate more conversations about carbon positive, affordable housing that could be replicated in multiple neighborhoods, cities, and countries. Sustainability and affordability are often two topics that are at odds. However, this competition proved that there are creative solutions to complex problems.
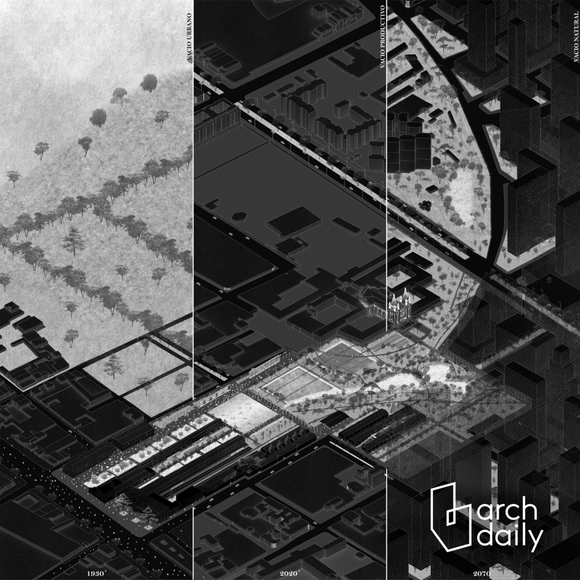
Traducciones: la utopía y el vacío performativo. Image Cortesía de Juan Manuel Sandoval Perdomo
To showcase the valuable work emerging from Latin American and Spanish universities, this year we launched an open call inviting architecture students to submit their graduation projects completed in 2021.
After thoroughly evaluating 137 proposals, our editorial team has selected and highlighted 10 projects that demonstrate rigorous critical thinking in response to their self-defined challenges. The selection valued not only those projects that delivered the best possible architecture through efficient design tailored to their context, program, and users, but also those that paid significant attention to human scale, the environment, experimentation, and new ways of addressing architecture in cities.
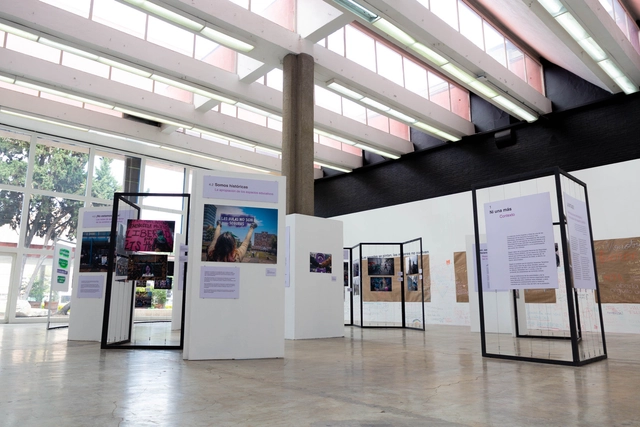
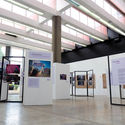
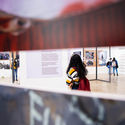
As part of the new cultural program of the María Luisa Dehesa Gómez Farías Gallery, located at the School of Architecture of the Autonomous University of Mexico, the photography exhibition "¡Juntas! Manifestaciones feministas y la apropiación del espacio público" ("Together! Feminist Demonstrations and the Appropriation of Public Space") opened on Friday, February 25. The exhibition was curated by the collectives Mujeres Organizadas de la Facultad de Arquitectura and Restauradoras con Glitter Isela Cruz Trejo.
Cortesía de Cayetana Mercé, coordinadora de Soy Arquitecta
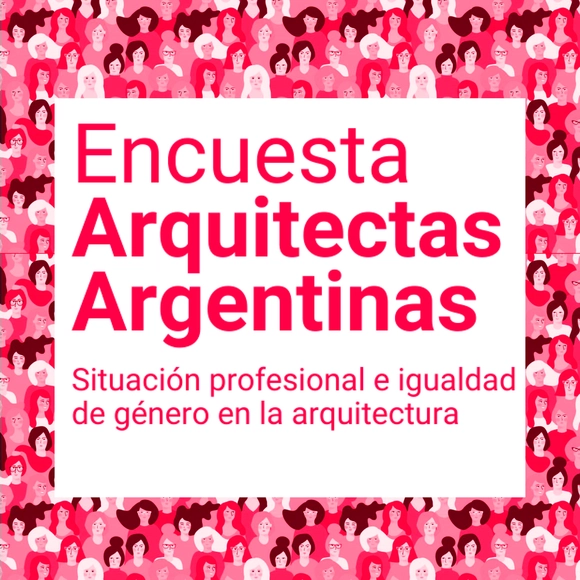
The professional network Soy Arquitecta, the Feminist Urbanism, Architecture, and Design Research Group, and the Observatory of Urban and Territorial Phenomena (FAU-UNT) organized the Argentine Female Architects Survey within the collaborative framework of CONICET, PICT "Design, Architecture, and Urbanism with a Gender Perspective in Argentina," and the Gender, Cities, and Territories Diploma program. The survey aimed to diagnose the employment status of Argentine female architects across the country's different regions, reflecting on the challenges they face in various professional environments and proposing new lines of action and transformation to improve their current situation.
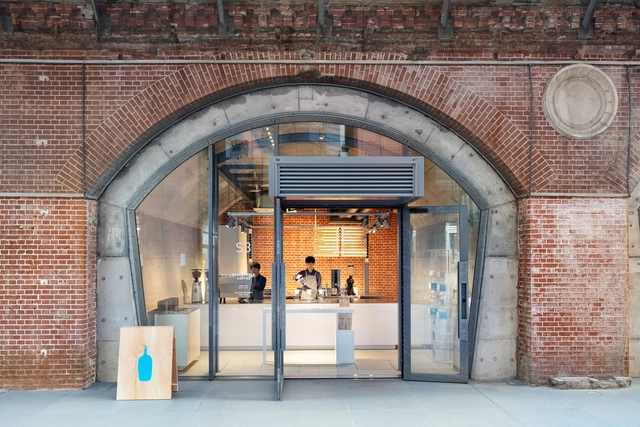
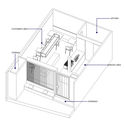
The interior design of a coffee shop can make-or-break an establishment. With an inviting design, you can transform drinking a simple cup of coffee into a wonderful experience. However, when you only have a few square meters and various machines and properties to distribute, finding an efficient configuration is not easy.
https://www.archdaily.com/896529/small-cafe-designs-20-aspirational-examples-in-plan-and-sectionClara Ott
Climate change, the scarcity of resources, and urbanisation are hot topics in the building and construction industry. In this context, the importance of sustainability cannot be overemphasised: almost 40% of global CO2 emissions and 36% of global energy usage is associated with building and construction. These figures clearly illustrate the increasing need for more sustainable solutions in the industry.
Companies that play an active role in the building industry have a responsibility to pave the way toward a more sustainable future. This is why partners like Uponor, one of the leading international providers of solutions that move water for buildings and infrastructure, strive to help customers in Europe to choose the perfect solutions for greener building designs.
Videos
Thunderhead by Team Wreford. Image via Canadian Heritage
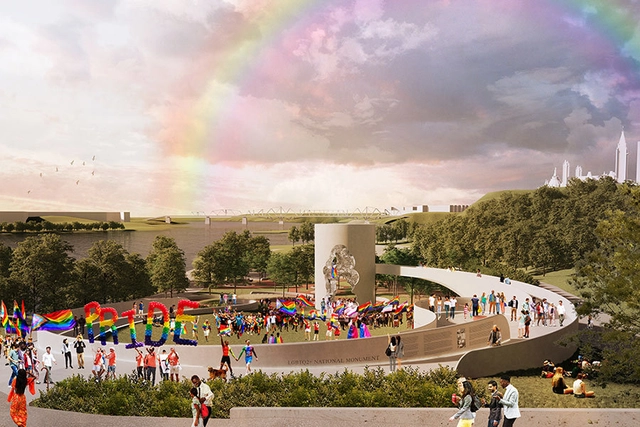
Canada’s Department of National Heritage, along with the Minister of Canadian Heritage Pablo Rodriguez, Minister for Women and Gender Equality and Youth Marci Ien, as well as the LGBT Purge Fund have unveiled “Thunderhead” as the winning concept of Ottowa's LGBTQ2+ National Monument competition. The winning design symbolizes a thunderhead cloud, which embodies the "strength, activism and hope of LGBTQ2+ communities, and will be a lasting testimony to the courage and humanity of those who were harmed by the LGBT Purge, homophobic, and transphobic laws and norms".
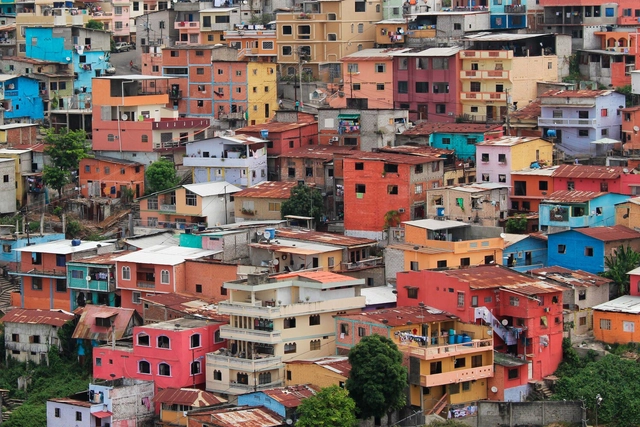
Favela Marte, located in São José do Rio Preto, in upstate São Paulo, will be the first community in Latin America to be fully powered by solar panels. The site will serve as a model for a broad project that promises to generate income and social development for its residents.
Known as Vila Itália, the community began to emerge in 2014. For several years, the residents were the target of lawsuits aimed at evicting them from the private land. A turning point came when the area was chosen to serve as a model for the “Favela 3D” project—standing for dignified, digital, and developed environments.
A new European architecture platform will launch in June this year, with the scope of supporting emerging architects and at the same time mobilizing the profession's efforts in delivering a sustainable, circular built environment. Operating on a grant from the Creative Europe initiative, LINA brings together 28 European and Mediterranean organizations from 23 countries, among which are several European biennials, triennials and festivals, museums, research networks and laboratories, publishing houses and universities. A successor to the Future Architecture platform, the initiative will be coordinated by the Faculty of Architecture at the University of Ljubljana and directed by Matevž Čelik.
If the maxim "the first impression is the one that stays" is taken seriously, in architecture, the entrance hall takes on a fundamental importance. This small space, in addition to welcoming the house, can also gain several other functions: storing objects, housing a waiting and reading area, distributing the movement of the residence, displaying a painting. Finally, there are several possibilities to think about and occupy this environment, so here we present three design guidelines that can help you when thinking about it.
The 22nd of March 2022 saw the twenty-ninth commemoration of World Water Day – as a worldwide water crisis continues to leave populations vulnerable. It is an extremely multi-faceted issue. Governance sadly determines water accessibility, with marginalized people disproportionally affected. Urban typologies are another factor. The over-pumping of groundwater sources to meet the water demands of Hanoi, for instance, has resulted in arsenic being drawn into Vietnam’s village wells.
Valode & Pistre (VP) is one of Europe's top ten architecture firms and the largest in France. Founded in 1980 by Denis Valode and Jean Pistre, the firm is headquartered in Paris, with branch offices in Beijing, Moscow, and Dubai. Their portfolio spans 35 countries and regions worldwide, encompassing a diverse range of typologies and scales. Widely acclaimed internationally, the practice has also received the Équerre d'Argent, France's highest architectural honor.
Their built portfolio focuses primarily on large-scale public buildings, commercial complexes, and residential developments, including office buildings, international exhibition and convention centers, mixed-use commercial centers, research facilities, hospitality venues, museums, universities, hospitals, and high-end residential projects.
In China, the firm's landmark projects include the Liaoning Cultural Venues, Sanya Haitang Bay International Duty-Free Shopping Mall, Haikou International Duty-Free City, Hangzhou Grand Exhibition Center, Jinan International Convention and Exhibition Center, Wuhan International Exhibition Center, and the Shenzhen World Exhibition & Convention Center—currently one of the largest single-structure buildings in the world. Committed to bringing top-tier French expertise to local Chinese projects, the practice delivers tailor-made designs that emphasize physical realization and human scale, ensuring satisfaction for clients and end-users alike.
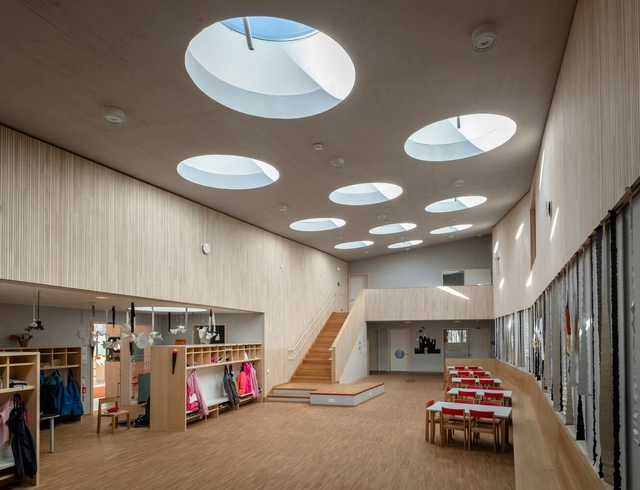
Kindergarten “St. Severin”, Garching. Image Courtesy of LAMILUX
Our environment influences how we feel; we have all experienced this. For students, it is easier to study in a bright place, artists look for inspiring atmospheres, and our mood can improve with the right color scheme. These aspects are also important for kindergartens, daycare centers and schools, because a child-friendly design can stimulate the curiosity and imagination of children, so that they learn in a playful way. The design of a room supports the learning and creativity of children. Daylight systems, for example, flood rooms with light, making them appear larger and friendlier.
Today is the day to discover the finalists of ODA2022: the award for the best Spanish-language architecture. Our expert jury—meaning you, our readers—has selected 15 of your favorite projects from nearly 1,000 architectural works built across Latin America and Spain.
This award has become a true tradition, now in its 14th edition. It is an invitation extended to all our readers to recognize the works published during 2021 that inspired them and represent the identity of their local contexts in a globalized planet, shaping the way architecture is made in Latin America and Spain within an increasingly heterogeneous and multicultural world.
Starting today, and until next Wednesday, March 30, at 11:59 PM (GMT -3), you can explore each of the finalists in detail and vote for the work that best represents the Spanish-language architecture that inspires us, defines us, and leaves a mark on us. Discover all the finalist projects below.
The 2022 Obra del Año Award is brought to you by Dornbracht, renowned for its leading architectural designs, which can be found internationally in bathrooms and kitchens.
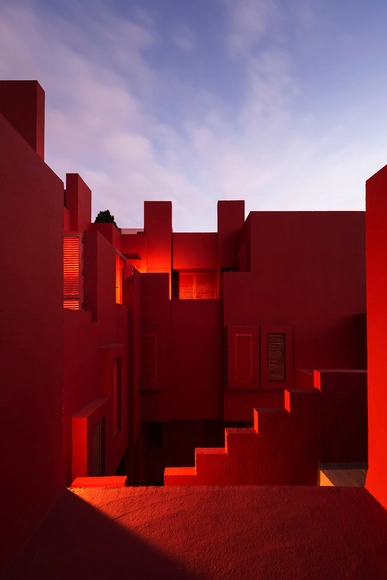
‘La Muralla Roja’ When the sun goes down III, is an evocative new Photo series by Andrés Gallardo. 5 years after initially visiting Ricardo Bofill’s creation, Gallardo revisited with the intention of creating a totally contrasting series, capturing the complex through sunset, the night and into sunrise. With regard to the fact that there are not many photographs in circulation during the night-time period, Gallardo set out to capture the complex during twilight, with the placid roll of the waves against the seafront.
‘La Muralla Roja’ translated as ‘The Red Wall’ is a vibrant housing project in Spain’s Calpe. Casbah is a term often mentioned in regards to this particular project, suggesting Bofill himself drew upon North African Arabic themes for his inspiration. Casbah refers to a citadel or castle, a walled central area of a town or city upon the traditional quarter. The Mediterranean complex mimics this built-up realm, with an entanglement of walkways, stairs, balconies, and bridges interlocking in harmonious effect.
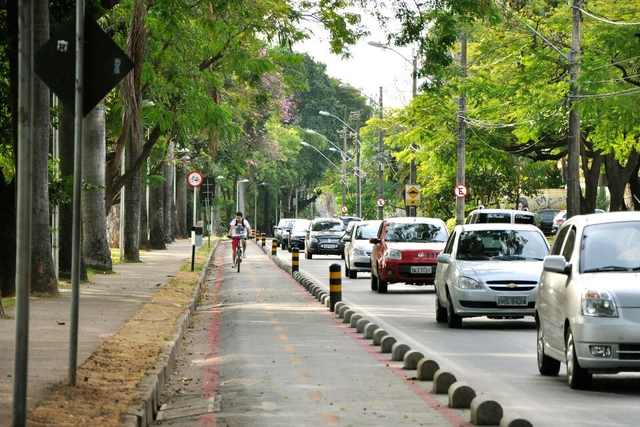
In 2021, the average London driver spent 148 hours in traffic jams—double the national average, according to a new report by Inrix, a road traffic analytics company. These findings led to a BBC report that attributed this new, alleged status as the world's most congested city to an increase in bike lanes, implemented across London to ensure social distancing during pandemic travel. This analysis seems to overlook the fact that congestion in 2021 was practically the same as in 2019.
To understand what is happening, we must remember that the amount of time available to each of us limits how much we can travel. There are many things we need to fit into 24 hours and, on average, we spend only one hour commuting. This limits the accumulation of congestion in cities.
Streets are the foundational public spaces of cities and the ultimate hubs of convergence. Where streets meet, plazas, squares, and parks emerge. Everything flows through our streets, and their quality determines people's access to employment, education, healthcare, and leisure. Yet a brief look at major Brazilian cities reveals a clear prioritization of motorized vehicles over other modes of transport. In São Paulo, for instance, 41% of sidewalks do not meet the minimum width required by law.
https://www.archdaily.com/1132475/complete-streets-at-the-university-help-us-think-about-and-design-the-city-on-a-human-scaleAndressa Ribeiro, Adriana Sansão, Bruno Batista, Carolina Stolf, Fernando César Manosso, Rodrigo Rinaldi