From smartphones to space rockets and self-driving cars, the power of technology in this modern digital era is enormous (and practically limitless). It has impacted every aspect of our lives and will continue to open up endless possibilities that today we cannot even begin to fathom. When applied in a socially and environmentally responsible way, technology has the power to enhance productivity, communication and sustainability, enabling global communities to function efficiently, addressing people’s everyday needs and improving their quality of life. Simply put, good technology serves humanity. And just as the healthcare or manufacturing industries have taken advantage of this, the architecture, design and construction world cannot fall behind.
The global pause of the COVID pandemic has provided an opportunity to assess present-day globalism and the architecture that has emerged alongside it. Stemming back to the broad expansion of free trade in the 90s at the end of the Cold War, globalism’s cultural promise was simple and aspirational: integrating markets globally would increase the interaction between and learning of different cultures. By normalizing such experiences in our daily lives, we would become global citizens liberated from our previous prejudices–all well-intentioned objectives.
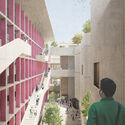
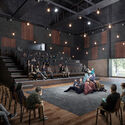
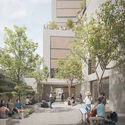
The winning proposal for the construction of the new infrastructure for the Faculty of Performing Arts at the Pontificia Universidad Católica del Perú (PUCP) has been announced. The project will be designed by the prestigious architecture firm Barclay & Crousse. The new building aims to centralize Performing Arts activities on the PUCP campus and strengthen a sense of community by bringing theater, performing arts creation and production, music, and dance together in an integrated space for learning where the architecture itself becomes a stage and a landscape for education.
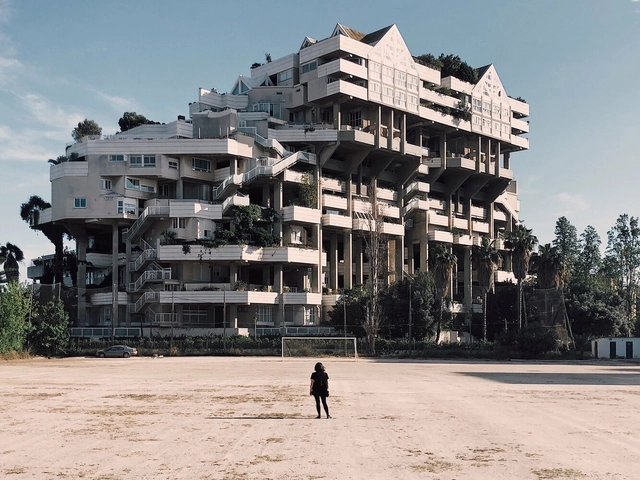
Between October 22nd and 23rd, Open House Valencia opens the doors of more than 50 emblematic buildings in the city, which you can learn about from the hand of their own architects and our volunteer guides. 48 hours of open doors where we will delve into historical and contemporary works of Valencia.
https://www.archdaily.com/990861/over-50-buildings-will-be-part-of-open-house-valencia-2022ArchDaily Team
Featuring a hybrid format, the 28th Colombian Biennial of Architecture and Urbanism (BCAU 2022) will take place virtually from November 14 to 16 and in person from November 17 to 19 at the Neomundo events center in Bucaramanga, Santander. The Colombian Society of Architects has announced the finalist projects for each of the nine established categories.
To make our world a better place, everyone should have an idea of how architecture works and what it can have an impact on.
Thinking on how to share empowering stories about women who are making an impact on the built environment through architecture, we partnered with filmmaker Boris Noir who developed the concept for the documentary “Women in Architecture”. The project has been initiated by Sky-Frame to shed more light on the role of women in architecture, by increasing their visibility and empowering them to realize their full potential.
We reached out to Toshiko Mori, Gabriela Carrillo, and Johanna Meyer-Grohbrügge, three architects in three different countries, in different stages of their careers, but with a lot in common: recognized practitioners, with a passion for education, working with communities, and a sensibility towards the needs of society and the built environment.
The protagonists shared with us a variety of fundamental topics, such as their perspectives on being a woman in an industry led by men, how to balance work and private life, and the general challenges women experience in the profession. Their enthusiasm provides a space for reflection and inspiration.
Courtesy of Saudi Architecture and Design Commission
At the end of June 2022, the Saudi Architecture and Design Commission overseeing the development of the sector in Saudi Arabia traveled to Katowice in Poland to participate in the eleventh session of the World Urban Forum. In addition to their participation, the commission also introduced an exhibition to showcase the King Salman Charter for Architecture and Urbanism.
Launched last year, the first stage of the activation strategy of the King Salman Charter for Architecture and Urbanism saw the publication of the Charter, a traveling exhibition, the announcement of the Charter’s awards, and the launch of several services and incentives.
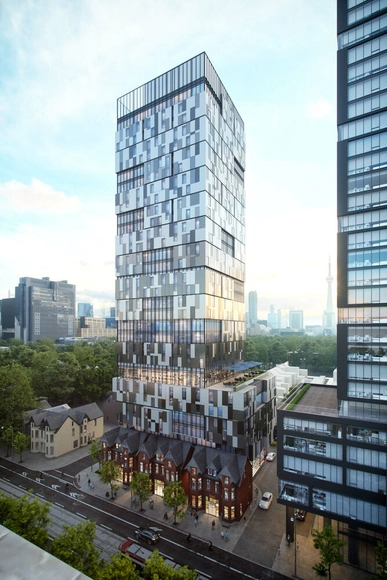
Icon Architects unveiled the design of a 90 meters tall timber tower in Toronto, Canada, which would become, once completed, North America's tallest building made of wood. Named the "191-199 College Street," the project is aligned with the master plan led by Alison Brooks Architects, Adjaye Associates, Henning Larsen, and SLA to develop Toronto's Waterfront that seeks to turn the Canadian city into a hub of affordable housing, robust public spaces, and new business opportunities. The construction of the CLT tower will cut over 3,300 metric tons of greenhouse gas emissions and accommodate around 400 affordable rental units.
Architecture is human. So when I entered Cornell’s College of Architecture, Art, and Planning in 1973 and the entire faculty were as white and male as I was, it made no sense to me but reflected the end times of the full-on male dominance in my chosen profession. In that world, a few professors would often comment on how female students looked at juries, and some sexually victimized some students (none of whom were male).
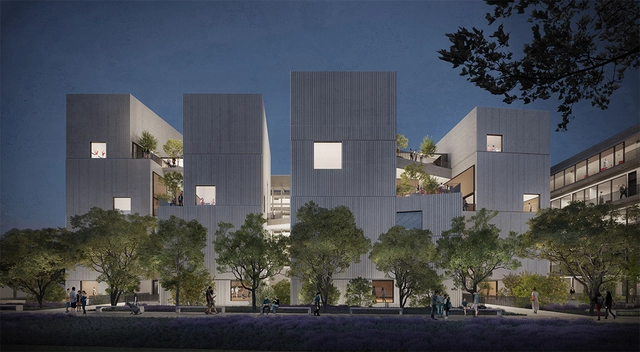
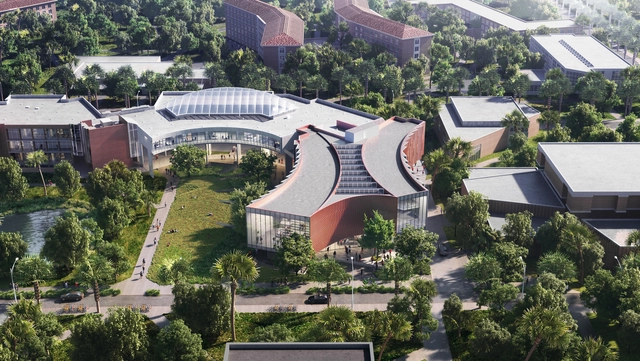
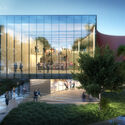
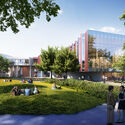
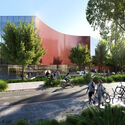
Architecture and design practice Brooks + Scarpa has announced that the new Ramos Collaboratory Building for the University of Florida’s School of Design Construction and Planning has broken ground. This extension will add nearly 50,000 square feet (4,600 square meters) of educational spaces to the existing college, which is also undergoing significant remodeling. The new building will include reconfigurable, multi-functional spaces where the students, faculty, and staff can collaborate both formally and informally. The building is anticipated to be completed in early 2025.
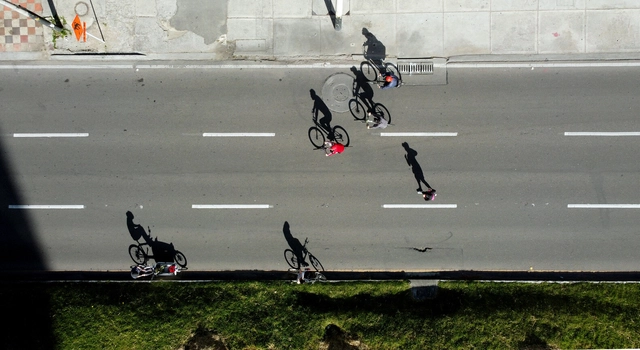
It is clear that cities worldwide must make concerted efforts to encourage more people to choose sustainable modes of transportation—such as walking, cycling, and public transit—over cars and motorcycles. But what drives us to choose one mode of transport over another? What factors lie behind our choices? Are they, in fact, conscious decisions or merely "automatic habits"? Understanding this process is an important step toward promoting sustainable mobility.
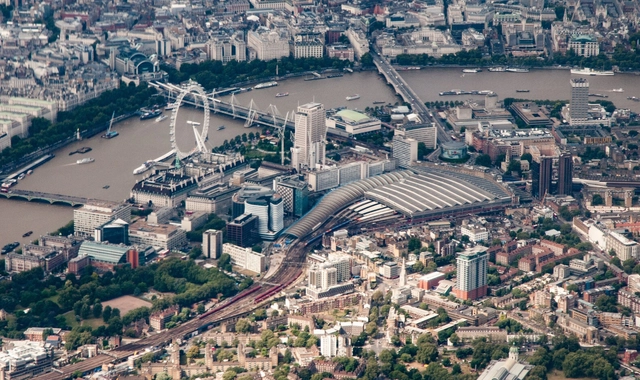
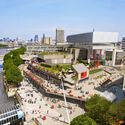
Grimshaw has been commissioned to develop the busiest transport hub in the UK, as well as London's surrounding Southbank area. The master plan will improve the traffic of 5 connections and renovate the terrain, home to world-famous attractions like the London Eye and the Tate Modern. The project is aligned with Lambeth Council's and the Network Rail's commitment to net zero emissions by 2030, through the extension of pedestrian and cycling routes.
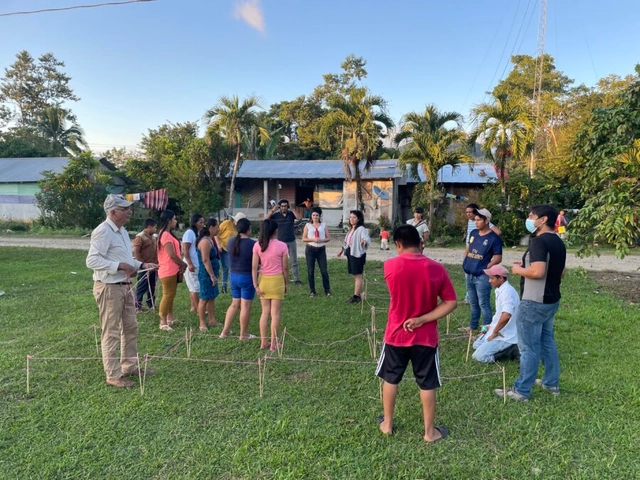
A few days ago, I had the opportunity to speak with Emilio Hernández from the Centro de Imaginación Oaxaca, one of the participants inCocina CoLaboratorio. Our conversation touched upon topics such as collective participation, the social management of habitat, altruism, racism, and many other social issues. During our chat, we addressed the nuances, highlights, and shadows surrounding welfare dependency and “aid” to communities, as well as how counterproductive and violent it can be to act from a position of privilege and top-down hierarchy.
https://www.archdaily.com/1132044/cocina-colaboratorio-social-habitat-management-in-chiapasValeria Rubio García
The vulnerability found in countries on the periphery of capitalism, such as Brazil, has wide-ranging consequences that are evident both in statistics and in how the occupied territory is shaped. Peripherization and the struggle to access fundamental rights—such as healthcare, education, and housing—are among these consequences. Addressing these challenges falls to organized social groups striving to build alternatives within this context, as seen in social movements and Usina CTAH, an architectural practice dedicated to providing technical assistance to organized social groups.
Jinan Cultural Sport and Archives, Public Center, Muchuan Xu, Minxi Cai, Xin Yan, Jingyi Zhao, Qijun Lu, Shangzhao Yang, Xiaofeng Li, Zhongning Zhang, Guanbao Ye / Vantree Design / . Image Courtesy of A' Design Award & Competition
The A' Design Awards - the world's leading annual international juried design competition - were established to promote and recognize the best design work in all countries and in all creative disciplines. The Award has 100 main categories, including Architecture, Building and Structure Design,Interior Space and Exhibition Design, and Furniture Design, in addition to others related to the world of Lighting, Landscape, Building Materials, and some "Super Categories" such as Good Industrial Design, Good Architectural Design, and more. Next year's edition is now open for entries; designers can register their submissions here.
The “Women in Architecture “exhibition by the Danish Architecture Center aims to open the conversation about women in architecture and showcase their often overlooked, yet substantial contributions to the field. The historical part of the exhibition celebrates untold stories and forgotten accomplishments of women in Denmark from the 1920s to the 1970s. The exhibition also gives the floor to contemporary architects, asking them to share their experiences as architects in Denmark today. To further explore this position, Tatiana Bilbao Estudio, Siv Helene Stangeland from Helen & Hard , and Ensamble Studio explore the theme of the event inspired by Virginia Woolf’s 1929 essay, “A Room of One’s Own”, in which she asserts that women must be financially independent if they are to be able to create works of significance. They must have a room of their own, in both a physical and metaphorical sense.
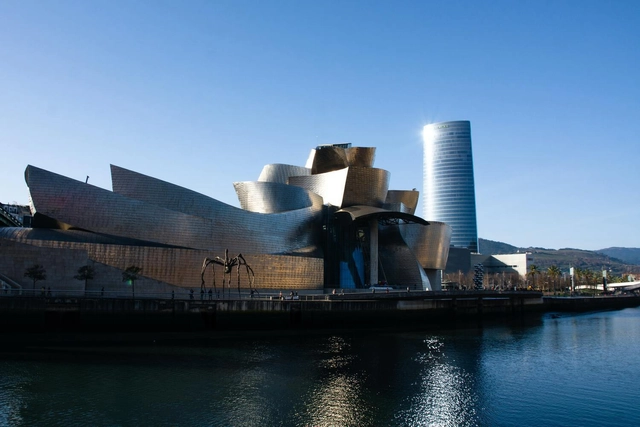
The Guggenheim Museum in Bilbao is celebrating its 25th anniversary this October 2022. Set on the edge of the Nervión River in the Basque Country, Spain, Frank Gehry's Guggenheim boosted the city's economy with its astounding success and changed the museum's role in city development. Twenty-five years on, the Bilbao Effect continues to challenge assumptions about urban transformations and inspires the construction of iconic pieces of architecture that uplift cities' status, calling investors and visitors.
With the construction sector getting back into full swing and major upcoming projects being announced, a larger workforce is getting ready to take on these colossal works. Accordingly, on-site presence and inspections are critical and essential to creating good architecture and constitute significant learning instances for architects or engineers looking to build expertise. But despite all these new endeavors that promise new technologies, a more sustainable future, and better ways of living, one old issue prevails the presence of gender discrimination on the construction site.
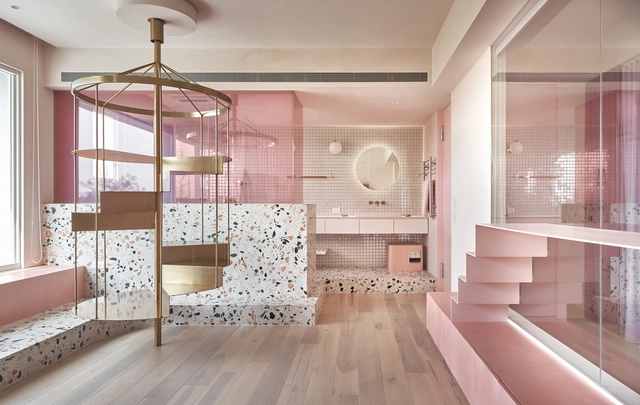
In many countries around the world, October is dedicated to raising awareness for breast cancer. Pink ribbons that represent this cause, are a tribute to Susan G. Komen, responsible for the Cure's 1990 campaign in the USA. To celebrate this month and add spread awareness efforts, ArchDaily selected some projects that incorporate the color pink into façades, interiors, and details.
weico is a high-profile, emerging design practice founded by a group of highly experienced architects. Its scope of work encompasses architectural design, interior design, urban planning, project programming, and engineering consultancy, with a particular focus on the cross-disciplinary integration of design with technology, industry, economics, and the humanities. Led by principal architect Sun Wei (former partner of HENN China), weico, within less than a year of its inception, has secured and undertaken projects including the T3 Headquarters, Hengli International Headquarters, Hongqi High-End Customization Center, and the Phase II consultancy for the Hong Kong University of Science and Technology (Guangzhou). It has also been shortlisted for the CGN Scientific Research Base and the Bay Area University projects, garnering significant attention within the domestic industry.
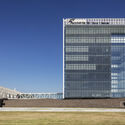
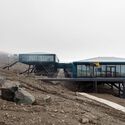
Estúdio 41 is a name frequently seen on lists of design competition winners throughout Brazil. Based in Curitiba, the architecture firm was born out of a collaboration between architects who graduated from UFPR, dedicating its energy to developing competition proposals where inquiry, experimentation, and innovation find fertile ground. What is striking is that the team—composed of João Gabriel Rosa, Martin Kaufer Goic, Eron Costin, Emerson Vidigal, and Fabio Henrique Faria—has achieved a remarkable success rate, with completed projects such as the Antarctic Station and the Fecomércio Headquarters.
At a time when a lack of public safety daily plagues Brazil's major cities, impacting how we behave in the urban environment, we must examine not only how we act within this space, but also how we build it and with what intentions we modify it.
High walls, fences, cameras, alarms, and razor wire are already part of a landscape that feels fearful, constantly seeking to "protect" private property, often to the detriment of public space appropriation.
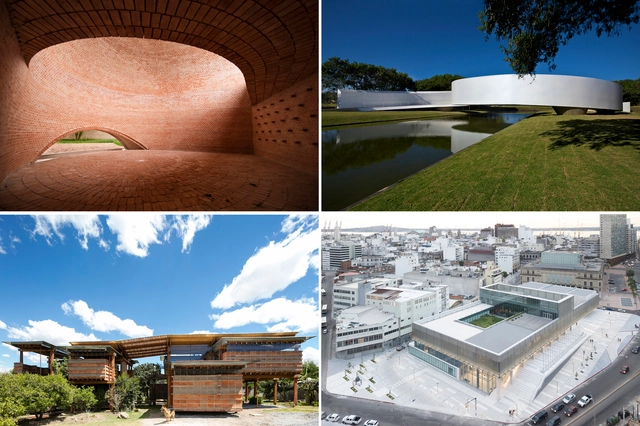
1. San Bernardo Chapel / Nicolás Campodonico. Courtesy of Nicolás Campodonico. 2. Japanese Immigration Memorial / Gustavo Penna Arquiteto e Associados. Image by Jomar Bragança. 3. Casa en el Carrizal / Daniel Moreno + Sebastián Calero. Image by Lorena Darquea. 4. CAF Southern Region Headquarters / LAPS Arquitectos. Image by Javier Agustín Rojas. Image
Geared toward students, professionals, and architecture enthusiasts, the course taught by Juan Pablo Aschner on Contemporary Latin American Architecture is a massive open online course (MOOC) in Spanish. It offers a comprehensive and systematic overview of the architecture built in Latin America from 2000 to the present, providing diverse tools to analyze the variables and intentions behind each building.
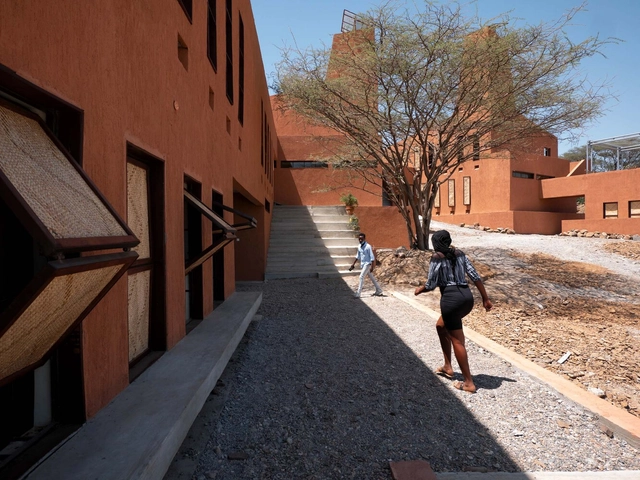
Climate is one of the key factors to take into consideration when designing a space. Of course, this can present a challenge, especially when dealing with extreme climates and the need for insulating materials that are able to adapt to a wide range of conditions. Luckily, for architects operating in Mexico, the country's privileged climate facilitates the creation of microclimates and spaces that blur the line between interior and exterior.




































.jpg?1587612590&format=webp&width=640&height=580)
.jpg?1587612634 "MO47 Building / ZD+A. Image © Jaime Navarro")
.jpg?1587612590)