
Misc
Follow ArchDaily China on WeChat & RedNote
https://www.archdaily.com/778375/follow-archdaily-on-wechatBecky Quintal
Laser Scanning, Drones and BIM Revolutionize Cultural Heritage Project
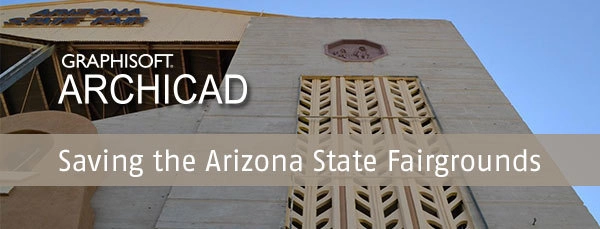
At the intersection of strict budgetary demands, the need for preserving local history we find a very unique project – employing very unique solutions to meet its needs.
We set our scene at the Arizona State Fairgrounds Grandstand Building, a building in jeopardy of being torn down. In order to save the immense building, constructed as part of the New Deal, from the threat of a wrecking ball, a dedicated team of innovative people came up with a revolutionary use of BIM and other tools to spearhead the preservation project. Part of the effort to save it includes creating accurate as-built HABS (Historic American Building Survey) drawings to support fund-raising and preservation efforts. These HABS drawings will also be lodged with the United States Library of Congress.
https://www.archdaily.com/778261/laser-scanning-drones-and-bim-revolutionize-cultural-heritage-projectSponsored Post
SCI-Arc EDGE: Center for Advanced Studies in Architecture

In November, SCI-Arc Director Hernan Diaz Alonso announced the launch of SCI-Arc EDGE, Center for Advanced Studies in Architecture. Beginning in fall 2016, the new center is intended to serve as a platform for multiple postgraduate programs. Diaz Alonso sat down to talk about SCI-Arc EDGE, the philosophy behind it, and the fields of study it will offer.
https://www.archdaily.com/778022/sci-arc-edge-center-for-advanced-studies-in-architectureSponsored Post
5 Places to Download Free, Ethnically Diverse Render People

The significance of people in architectural rendering is nothing new – the added realism, and addition of narrative elements can make or break whether a render successfully sells its project. With sites like Skalgubbar, architects and architecture students have easier access than ever before to “Render People”: PNG cut-outs of people, ready to be photoshopped into buildings.
In the early years of free, online render-people databases, there was a stark homogeneity to the people represented. As the people providing the crowdsourced images were from predominantly Caucasian, Scandinavian countries, there was a surge of such people appearing in renders in projects across the world. In wake of this, other groups have worked to produce workable databases of diverse, culturally representative render people, giving architects and architecture students the freedom to accurately depict their work in its intended context.
We’ve rounded up 5 different sites that offer free render people of a wide range of ethnicities. See them all after the break.
https://www.archdaily.com/777432/6-websites-for-ethnically-diverse-render-peopleEric Oh
Architects Team Up with Khmer Women to Build a Community Centre with Fabric and Concrete
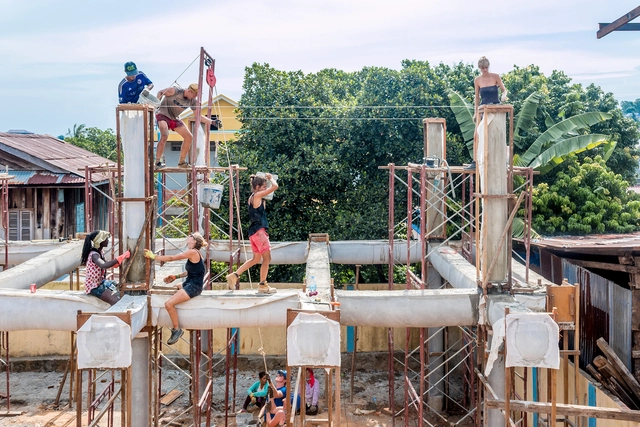
Using an innovative method of casting concrete in lightweight fabric molds, the architects of Orkidstudio -- along with StructureMode -- teamed up with a group of Khmer women in Sihanoukville, Cambodia to rebuild a community centre in the city’s urban heart.
The construction technique was developed and tested by engineers from StructureMode using a combination of physical testing and computer analysis software, Oasys GSA Suite, to predict the stretch of a particular fabric when concrete is poured inside. Through three-dimensional sketches the seamstresses and building team could understand the construction sequence of the form, completing the entire project in just eight weeks.



https://www.archdaily.com/777057/architects-team-up-with-khmer-women-to-build-a-community-centre-with-fabric-and-concreteJosé Tomás Franco
[baragaño]’s #bh01: How to Build a House in 80 Days
![[baragaño]’s #bh01: How to Build a House in 80 Days - Sustainability](https://snoopy.archdaily.com/images/archdaily/media/images/5639/2fb9/e58e/ce27/a900/0172/slideshow/29.jpg?1446588335&format=webp&width=640&height=580)
Inspired by the mass production of the automotive and aerospace industries, Spanish architects [baragaño], in collaboration with ArcelorMittal, have designed a housing model that can be completely constructed in a factory. Once completed, the house is transported to the site and installed.
The basic model [#bh01] is 39 square meters, composed of two volumes and can be easily expanded both horizontally and vertically in the future. According to the architects, it’s a method that “makes construction easier, generates less waste than traditional systems and increases the safety of personnel involved in the assembly work.”
![[baragaño]’s #bh01: How to Build a House in 80 Days - Sustainability](https://images.adsttc.com/media/images/5639/2f2d/e58e/ce6e/6400/0161/thumb_jpg/b_home_26-b.jpg?1446588198 "© Mariela Apollonio")
![[baragaño]’s #bh01: How to Build a House in 80 Days - Sustainability](https://images.adsttc.com/media/images/5639/2f79/e58e/ce6e/6400/0163/thumb_jpg/23.jpg?1446588273 "© Verónica Carreño")
![[baragaño]’s #bh01: How to Build a House in 80 Days - Sustainability](https://images.adsttc.com/media/images/5639/2efe/e58e/ce27/a900/016c/thumb_jpg/b_home_19.jpg?1446588150 "© Mariela Apollonio")
![[baragaño]’s #bh01: How to Build a House in 80 Days - Sustainability](https://images.adsttc.com/media/images/5639/2ea8/e58e/ce27/a900/0168/thumb_jpg/b_home_06-retocada.jpg?1446588065 "© Mariela Apollonio")
![[baragaño]’s #bh01: How to Build a House in 80 Days - More Images](https://images.adsttc.com/media/images/5639/2fb9/e58e/ce27/a900/0172/newsletter/29.jpg?1446588335)
https://www.archdaily.com/777193/how-to-build-a-house-in-80-daysJosé Tomás Franco
Architectural Photographers: Rodrigo Dávila
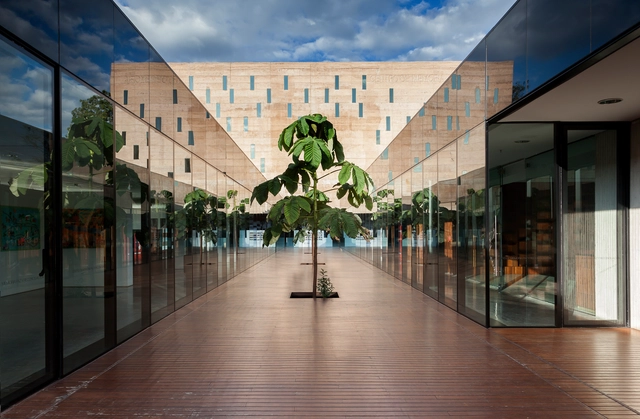
As part of our Architectural Photographers interview series, we spoke with Rodrigo Dávila, an architecture photographer based in Bogotá. When he was a teenager, Dávila inherited a Rolleiflex medium-format camera from his grandfather and never looked back. After working as an architect for two years and taking pictures of landscapes in his free time, Rodrigo moved to Melbourne, Australia to study photography at RMIT University. Back in Colombia, Dávila established a photography business through which he expresses his passion for design, Scandinavian architecture and contemporary buildings.
“Architectural photography works in the opposite way of designing a building. Instead of projecting in order to construct a building, a photographer analyzes the image in order to deconstruct the building and understand the architect’s intention," explained Dávila.
Read the complete interview after the break.
https://www.archdaily.com/777148/architectural-photographers-rodrigo-davilaBegoña Uribe
A Second Century of Architectural Education in the Pacific Northwest
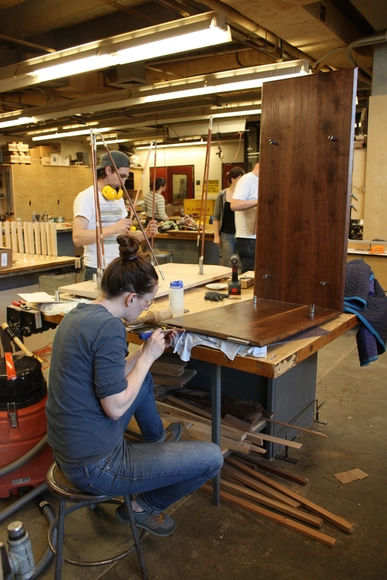
This article was written by Brian L. McLaren, PhD, Chair in the Department of Architecture at the University of Washington in Seattle on the second century of the school.
The Department of Architecture at the University of Washington recently celebrated its first century with an engaging series of lectures, symposia and social events that explored its past, present and future. The architecture program began under the direction of Chair Carl F. Gould with a cohort of just over 10 students in the fall of 1914. Although it has expanded considerably over the years and experienced many ideological shifts, the Department remains a leading force for architectural education and culture in the Pacific Northwest. It does this by continuing to honor its past while understanding the present as a time of sweeping change and exceptional opportunity. As the profession evolves to embrace new and more agile models of practice in response to contemporary challenges, the department’s home city of Seattle is experiencing phenomenal growth and expanding global influence. To study architecture at the University of Washington today is to directly engage and influence this extraordinary time of challenge and change.
https://www.archdaily.com/776988/a-second-century-of-architectural-education-in-the-pacific-northwestSponsored Post
Infographic: The Life of Le Corbusier by Vincent Mahé

French artist and illustrator Vincent Mahé has shared his most recent work with us -- a series of illustrations made for a special edition of Telerama magazine that depicts the life of the renowned Swiss-French architect, Le Corbusier. In just eight pages, the artist highlights the most relevant facts of this unforgettable architect's life. Expressed in green and pink tones, we can see key moments that have without a doubt shifted the course of contemporary architecture, with the extreme care and clarity that Mahé's work presents us.
View the eight illustrations after the break.
https://www.archdaily.com/775854/infographic-of-the-life-of-le-corbusier-by-vincent-maheBegoña Uribe
Prototyping the Future
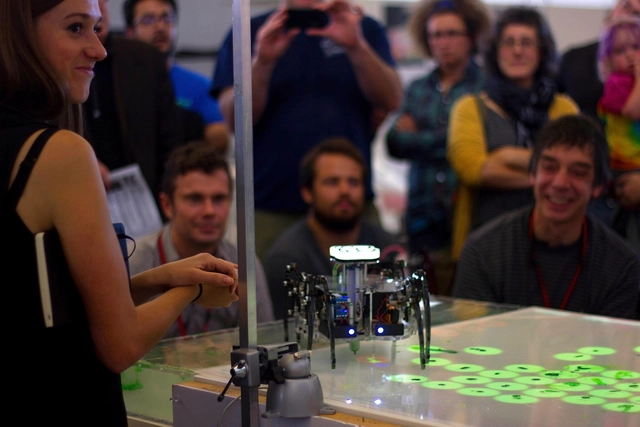
Digital design and fabrication have combined with ubiquitous computing and globalization to change the field of architecture. At California College of the Arts in San Francisco, faculty and students in the Bachelor of Architecture, Master of Architecture, and Master of Advanced Architectural Design programs team up with companies, agencies, and community groups to make architecture that addresses the challenges and opportunities of economic growth, climate change, and technological disruption.
One ongoing initiative is a multi-year design research project showing how cities can redevelop their waterfronts without damaging marine ecologies. In the Buoyant Ecologies project, students and faculty from the school’s Digital Craft Lab work with external partners to show how innovative waterfront architecture can actually enhance marine ecologies. By teaming up with fabrication specialists Kreysler and Associates, scientists from Moss Landing Marine Laboratories, Autodesk’s Pier 9 Workshop, and the Port of Oakland, professors Margaret Ikeda, Evan Jones, and Adam Marcus recruited high-level experts to advise students and help them test their ideas.
https://www.archdaily.com/776499/prototyping-the-futureSponsored Post
The Question of Honors in Architectural Education
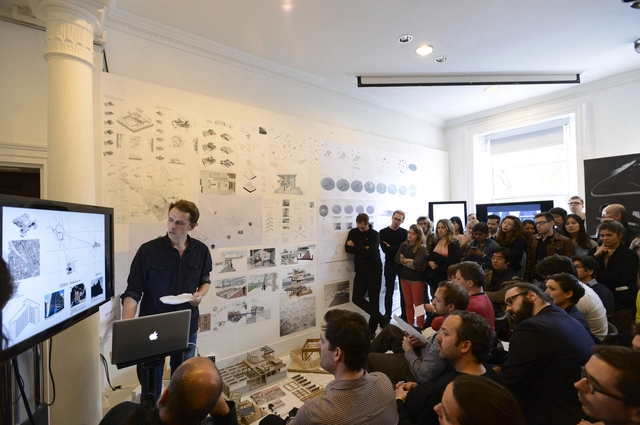
This article was written by Barbara Campbell-Lange, Head of Teaching at the AA School of Architecture in London, on her experience working at the school.
To be taught in a Georgian home, in rooms with fireplaces and moulded ceilings, in the centre of London, is exceptional. High ceilinged drawing rooms over-looking Bedford Square are connected to an idiosyncratic mews at the back via a network of un-designed bridge-pieces. This allows, through juxtapositions and awkwardnesses, glimpses and serendipitous meetings between students, staff and visitors that might otherwise not occur. It is the very nature and imperfection of this architecture that creates the School Community. Rubbing up against each other, against difference, against history, is essential to the formation of ideas: impossible people and situations are essential to creativity. Great thinkers and makers have walked these stairs, others will follow.
https://www.archdaily.com/776168/the-question-of-honors-in-architectural-educationSponsored Post
25 Architecture Instagram Feeds to Follow Now (Part III)

In 2013 and 2014, we published two posts rounding up some of the best architectural Instagrammers out there. Now, with the #ArchDaily hashtag recently surpassing 500,000 posts across the whole of Instagram, we thought it was high time for an update. Our latest list, of course, includes many very talented photographers that are sure to fill your stream with great architectural images. Also included though are a number of photographers who fill more niche areas of interest: from updates on major New York construction projects from field_condition, to updates from filmmaker tomaskoolhaas as he creates his documentary on his father Rem; and from dailyoverview's captivating images of our Earth from above, to sejkko's charming photographs of Portugal's "Lonely Houses," there's something to interest everyone.
https://www.archdaily.com/773958/25-architecture-instagram-feeds-to-follow-now-part-iiiBecky Quintal
United States Allocates $160 Million to Smart Cities Initiative
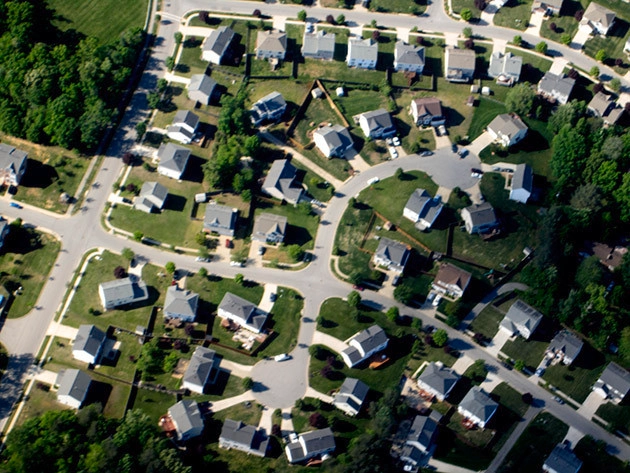
In the continuing quest for smarter cities, the White House has announced the dedication of 160-million dollars toward the integration of sensors and data collection in cities across the United States. The new initiative strives to produce better, real-time data for local organizations, companies and governments to improve responses, both in time and effectiveness. The initiative broadly covers various organizations and federal grants, but hopes to address issues like crime, traffic congestion and climate change. Read more after the break.
https://www.archdaily.com/774148/united-states-allocates-160-dollars-million-to-smart-cities-initiativeEric Oh
MassArt’s M.Arch Gives Students a Hands-On Learning Approach
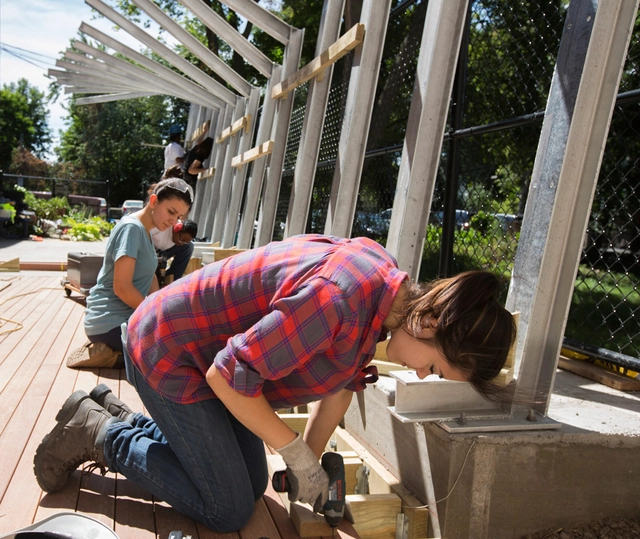
This summer graduate students from Massachusetts College of Art and Design transformed an unused parcel of land into an outdoor learning space for a neighborhood charter school in Boston. The Codman Academy, Charter Public School, serving students from kindergarten through high school, now has an outdoor learning space that, through its design and assembly, engages young minds to think about the built environment.
The MassArt architecture graduate students who designed the space chose to express the assembly connections, material characteristics and the dynamic geometry with a goal to excite younger students to think about design and their environment. The graduate students, guided by faculty and a structural engineer, completed every aspect of the project from proposing the concept to completing the working drawings, and installing the plantings. In fact, they even used the college’s metals shop to weld and assemble the steel supports. This project is one in a long series of community building projects that MassArt students have completed through the years and it is a required part of the Master of Architecture curriculum.
https://www.archdaily.com/774303/massarts-march-gives-students-a-hands-on-learning-approachSponsored Post
Bjarke Ingels Talks Tech, Entrepreneurship and Modernism in this Podcast with Prehype
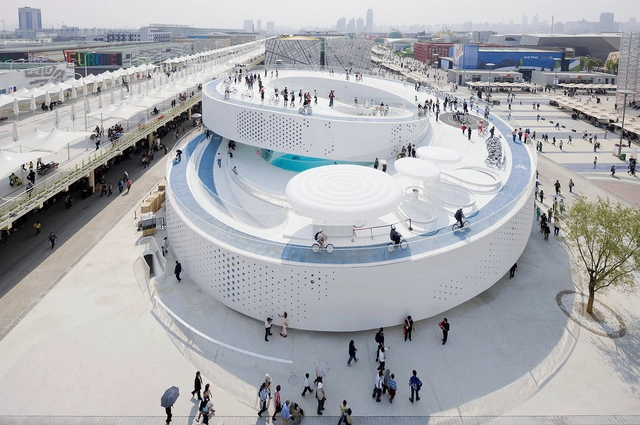
Prehype, a venture development firm, has released its latest in a series of podcasts by partner Henrik Werdelin, featuring Danish architect Bjarke Ingels. Having worked with Prehype on investments into tech development, Bjarke Ingels discusses his experiences and perspectives on the industry, drawing parallels between entrepreneurship, tech development and architecture.
https://www.archdaily.com/773166/bjarke-ingels-talks-tech-entrepreneurship-and-modernism-in-this-podcast-with-prehypeEric Oh
Go on a Virtual Tour of Frank Lloyd Wright’s Taliesin East
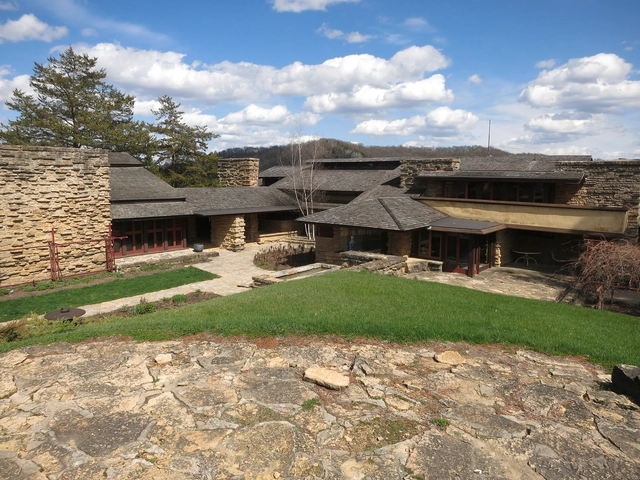
Taliesin (or Taliesin East, following the construction of a Taliesin West in 1937) was the lifetime home and studio of distinguished American architect, Frank Lloyd Wright. Designed by Wright himself, the building was built in 1911, and underwent several changes before being finalized as its current iteration in 1937. For many years, the building has been open to the public, many of whom make a trip to Spring Green, Wisconsin for Taliesin alone. However, the building is also open to those without the means to travel to see it, thanks to a virtual tour by Tour de Force 360 VR.
https://www.archdaily.com/773062/go-on-a-virtual-tour-of-frank-lloyd-wrights-taliesin-eastEric Oh
Help Recreate and Replace Frank Lloyd Wright's San Francisco Call Building Model at Taliesin

After a sale of the Frank Lloyd Wright Archives in 2013, Frank Lloyd Wright's model of The San Francisco Call Building, originally residing at Taliesin and later, Hillside Home School, was moved to the Museum of Modern Art (MoMA). The Organic Architecture and Design Archives, Inc. (OAD) believes that this model - a striking 8-foot tall replica built originally for the 1940 MoMA Exhibition - was "an integral part of the design of Taliesin."
https://www.archdaily.com/773065/help-recreate-and-replace-frank-lloyd-wrights-san-francisco-call-building-model-at-taliesinEric Oh
Dynamo: The Secret to Working Smarter and Making Your Life Easier
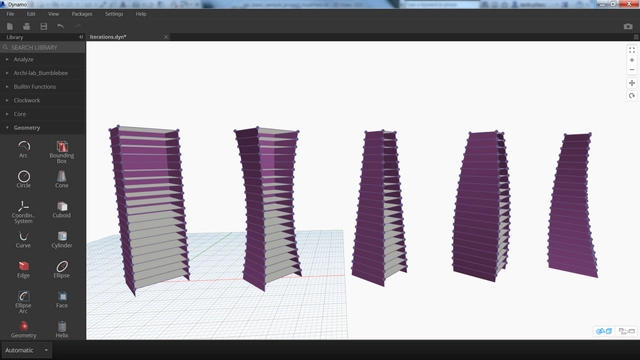
When working with clients, architects are bound to change, update and reiterate projects. Revisions are deeply ingrained into the design process, and as projects become more complex and updates become more frequent, keeping the most up-to-date versions of your designs can be a challenge.
As a part of Building Information Modeling (BIM), computational design is a burgeoning trend, based upon the idea that any design problem can be described as an abstract model with clear and logical guidelines, which can then be solved through computation. This design process is especially gaining popularity among architects and engineers who want to explore a multitude of designs and iterations to quickly discover the best solutions for their needs.
In the past, creating and updating responsive, dynamic models proved much more time-consuming and difficult than it should be. Luckily though, an industry-proven visual programming environment powered by Dynamo helps combat this problem.
https://www.archdaily.com/773079/dynamo-the-secret-to-working-smarter-and-making-your-life-easierSabrina Santos
Federico Babina Dissects the House in MICROARCHITECTURES Series
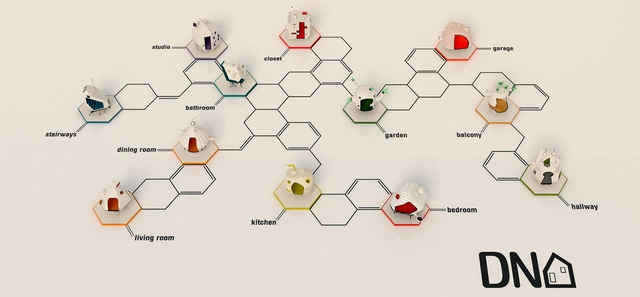
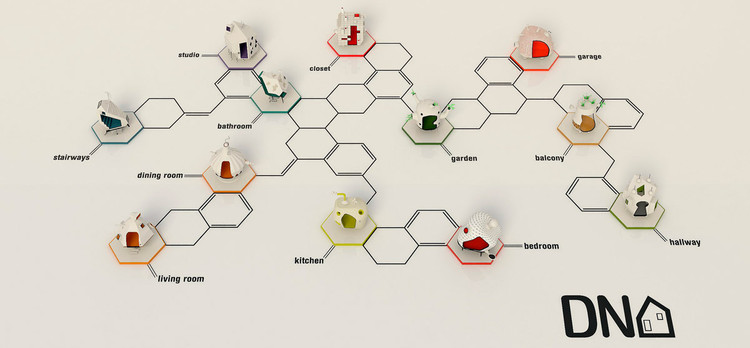
For his latest project, Federico Babina teamed up with architect Federico Ortiz Sanchez to imagine, illustrate and sculpt 12 “symbolic and symbiotic micro-architectures,” each representing a different component of a house and together making up the “DNA of the House.”
The project was inspired by the Fundamentals theme of the 2014 Venice Biennale, “but instead of dissecting a catalogue of components we composed a collection of images,” writes Babina. “We wanted to highlight the specific personality of each one of the artifacts we proposed, every single one uses its own set of symbols in order to address their different issues in this diverse compendium of spaces of the intimate.”
Learn more about the project and view the 12 illustrations after the break.




https://www.archdaily.com/773059/federico-babina-dissects-the-house-in-microarchitectures-seriesAD Editorial Team
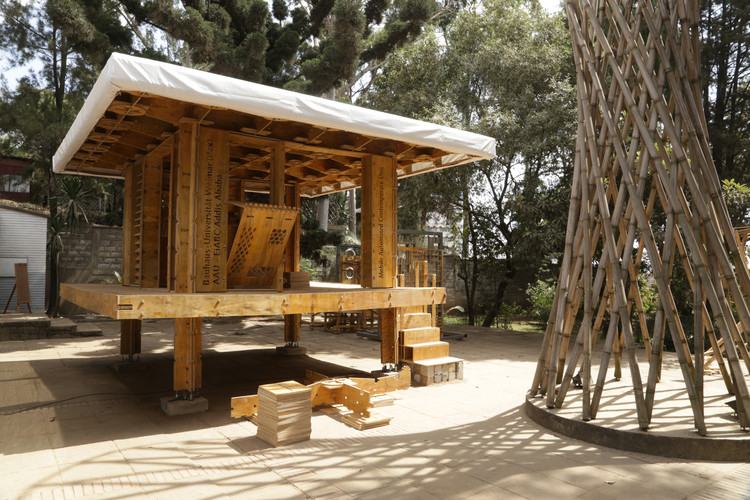
3 Experimental Homes Address Hyper-Urbanization in Africa
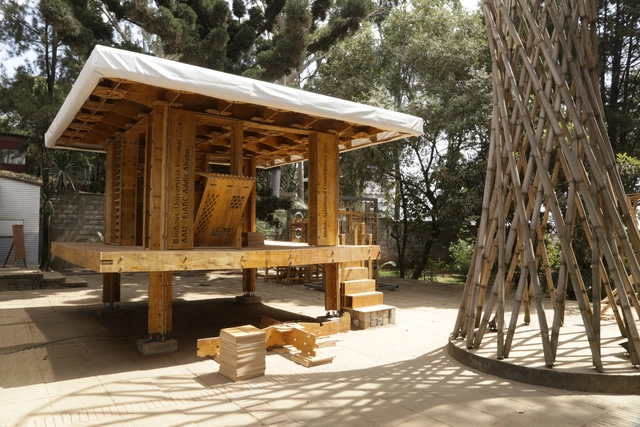
By the year 2025, the urban population in Sub-Saharan Africa is predicated to increase by almost 70% -- a rapid urbanization that will inevitably affect the construction sector.
To address this expected growth and to help lay the foundations for a sustainable urban and social development, students from the Institute of Experimental Architecture at Bauhaus-Universität Weimar and EiABC (Ethiopian Institute of Architecture Building Construction and City Development) worked together to build three residential prototypes at a 1:1 scale for Addis Ababa: the capital of Ethiopia and the heart of hyper-urbanization. See all of the project details, below.


https://www.archdaily.com/773014/students-confront-hyper-urbanization-in-africa-with-trilogy-of-experimental-homesJosé Tomás Franco
How Long Will Modernity be Dressed in Glass?
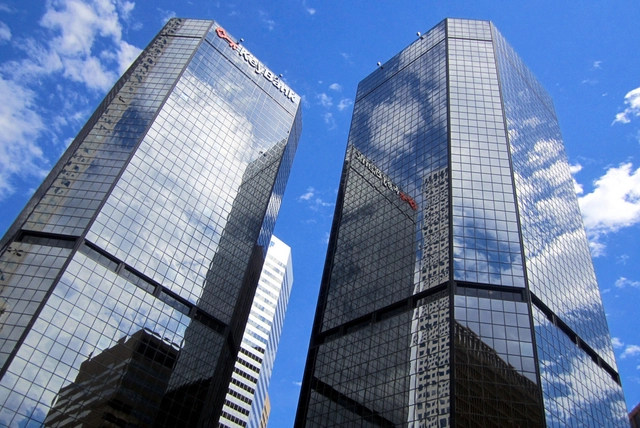
Short answer: As long as you can claim that glass is almost nothing.
Long answer: Ever since the Gothic era, glass has scored points for its invisibility. Walls of glass are often described using words such as openness, transparency, and participation. But those words are more compelling than the reality. In practice, a glass building can be just as forbidding as a blank wall. Glass buildings are as tangible as others and must be treated as such. We used to rely on window muntins to give form and substance to glass, weaving together the wall across the window opening. If glass is going to make up the whole wall on its own, it also has to be able to be something. That requires more than just wanting to be nothing.
https://www.archdaily.com/772716/how-long-will-modernity-be-dressed-in-glassRasmus Wærn & Gert Wingårdh
7 Documentaries to Deepen Your Understanding of Le Corbusier

This week marks 50 years since the passing of Le Corbusier. To honour his 78-year career, we’ve curated a selection of videos and documentaries about the renowned architect. Spanning multiple languages, these films explore topics ranging from the historical context of his era to the preservation of the Villa Savoye and his work in Argentina.
https://www.archdaily.com/772684/7-documentaries-to-deepen-your-understanding-of-le-corbusierJosé Tomás Franco
Can’t We Design Buildings to Look Like They Used To?
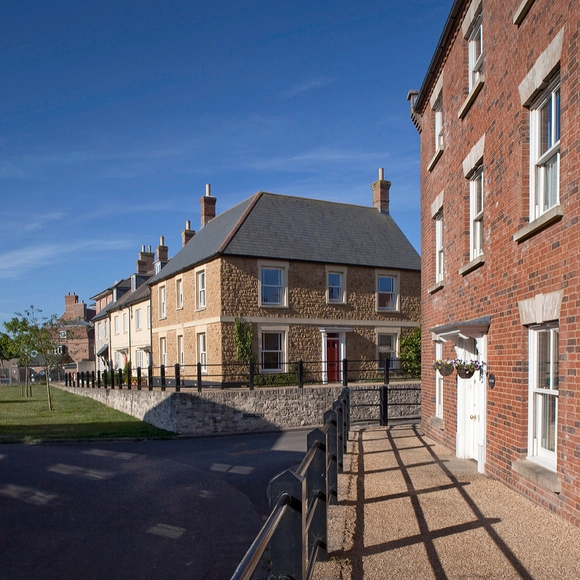
Short answer: Sure we can. But everything will always bear the mark of its own time.
Long answer: Sticking with something that we know works is a good strategy. Lots of old buildings and cities function extraordinarily well. As a rule it’s dumb to replace them with something else. And modern times don’t necessarily demand modern buildings. In many cases it’s easy to live a modern lifestyle in a renovated building. The problem with creating new buildings and cities that look like old ones is not imitation per se—we’ve learned to deal with much bigger lies than that. But the charm of old cities runs deep below the surface. Once we’ve learned to really understand old buildings and cities, we can recreate their qualities in other forms. Buildings are resources; projects are opportunities.
https://www.archdaily.com/772710/cant-we-design-buildings-to-look-like-they-used-toRasmus Wærn & Gert Wingårdh
AD Quiz: Guess the Le Corbusier Building
How well do you know the works of the Swiss master Charles Edouard Jeanneret (aka Le Corbusier)? Take our quiz to find out!
https://www.archdaily.com/772361/ad-quiz-guess-the-le-corbusier-buildingBecky Quintal