1. ArchDaily
  2. Mini

Mini

Cincinnati Live/Make Competition Results

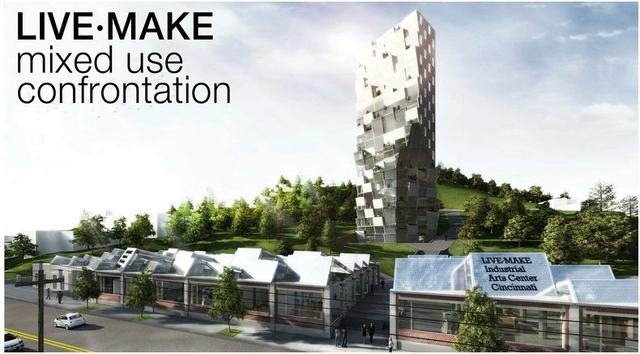
AIA Cincinnati, in partnership with the Over-the-Rhine Brewery District Community Urban Redevelopment Corporation, recently announced the winners of their LIVE-MAKE Industrial Arts Center Cincinnati competition. The challenged was to design a membership based facility that will feature private residences, maker-in-residence studios, light industrial studios and an open workshop that will help shape a new economic opportunity for the neighborhood. The grand prize went to Frenchman Olivier Terrisse’s scheme, whose iconic element consisted of a silvery residential loft tower rising from the rear hill over the renovated factories, whose fabric the architect cut to continue the existing street patter and to open up the spaces of the factory building. More information on the winning proposals after the break.
Piraeus Underwater Antiquities Museum Competition Results

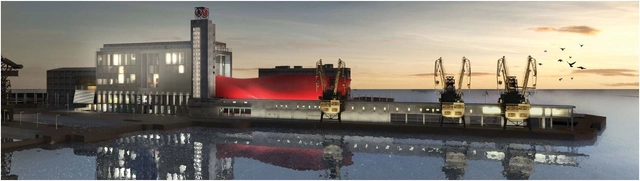
The results of the Piraeus Underwater Antiquities Museum Competition were recently announced with the collaborative team of architects Antonopoulos Evangelos, Vetta Thalia, Gavalas Georgios, Riga Maria – Kiriaki, and Stamouli Anastasia, and Pilarinou Maria announced as the first place winner. The challenge was for the design of a new landmark for the city and the port of Piraeus, with main reference to the culture, quality tourism and sustainability as well. Piraeus Port Authority is organizing an open exhibition with all the proposals that were submitted to the competition at the “Petrini” (Stonebuilt) Warehouse – future Museum of the History of P.P.A. and Museum of Immigrants – within the zone of the Cultural Coast. The opening of the exhibition is planned on 28th March 2013. More information on the winning proposals after the break.

Re-Think Athens Winning Proposal / OKRA

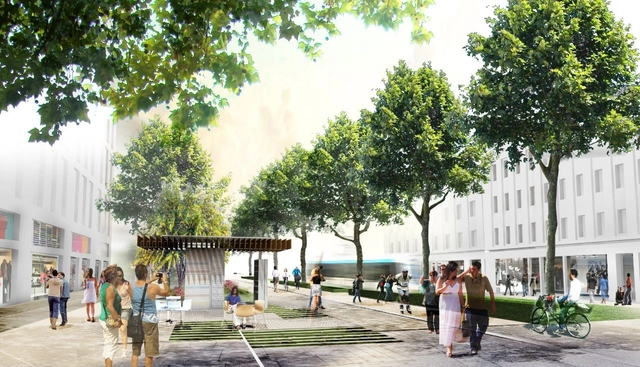
OKRA, in collaboration with Mixst urbanism and Wageningen University, was recently announced as the winning team of the prestigious competition ReThink Athens towards a new city centre. Changing the heart of Athens into a true contemporary metropolitan city centre requires transformation of the city triangle into a lively part of the city. The project aims to strongly contribute to the change of Athens and improve the environment of the city plus activating the area economically. The team is supported by the Greek Architects of Studio 75 and Werner Sobek Green Technologies. More images and architects’ description after the break.

Tallinn Architecture Biennale Vision Competition 2013

Tallinn Architecture Biennale Vision Competition 2013 - Featured Image
Courtesy of Tallinn Architecture Biennale 2013

The topic of this year's Tallinn Architecture Biennale Vision Competition, Recycling Socialism, seeks architectural ideas and methods to envision the future of an iconic circular block-housing district in Tallinn – Väike-Õismäe ("Little Blossom Hill"). Väike-Õismäe stands apart from other similar neighborhoods in Tallinn by way of its concentric plan derived from the idea of a circle-city. The district is positioned circularly as a single, complete solution around a pond in the middle and the environment and modern-day life are still searching for a common language. More information and a video after the break.

Rio de Janeiro CityVision Competition

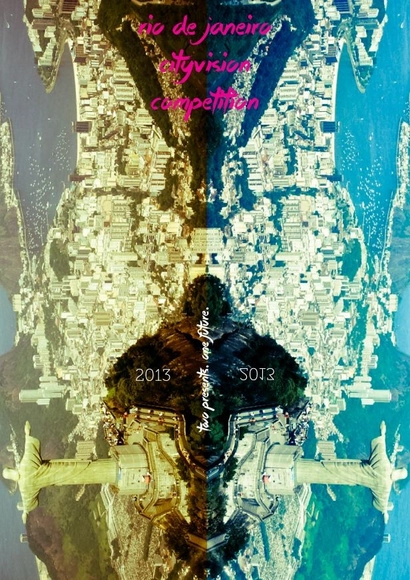
The Rio de Janeiro CityVision Competition is the fifth international ideas competition launched by CityVision with the purpose of providing a vision on Rio de Janeiro’s future. We live in a particular period, made so ​​by a broader vision of history itself, for which “the sums don’t add up” and the meaning of “time” has lost its positive and progressive meaning, giving way to a “contemporary time” in which present, past and future (or rather our visions of it) seem to coexist. Reality is now compromised by the crisis and bad taste has prevailed. It has now become necessary to analyze the city and grasp the essence of its disgust. Submissions are due no later than June 11. For more information, please visit here.

Lascaux IV: International Cave Painting Center Winning Proposal / Casson Mann + Snohetta

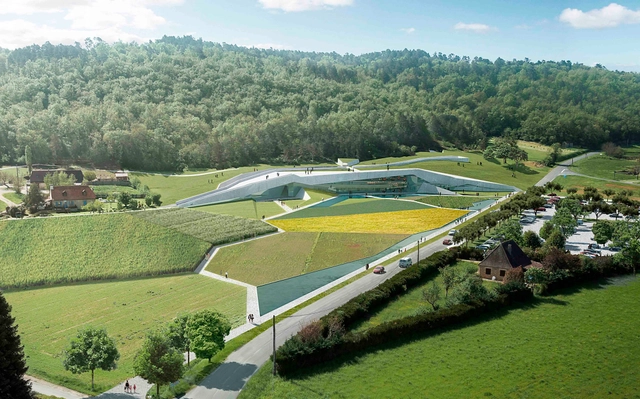
Casson Mann and Snohetta were recently announced as the winners of the prestigious Lascaux IV: International Cave Painting Center competition. With a budget of €50million, Lascaux IV has been initiated to conserve the integrity of the original cave complex, while ensuring that the public can still appreciate the remarkable Paleolithic paintings within. The winning concept includes a low profile exterior that reflects the contours of the limestone topography and a dramatic interior designed to transport the visitor into a cave complex complete with tunnels, cavernous spaces and chambers lit by shafts of broken sunlight. More images and architects' description after the break.

NJIT Spring 2013 Lecture Series

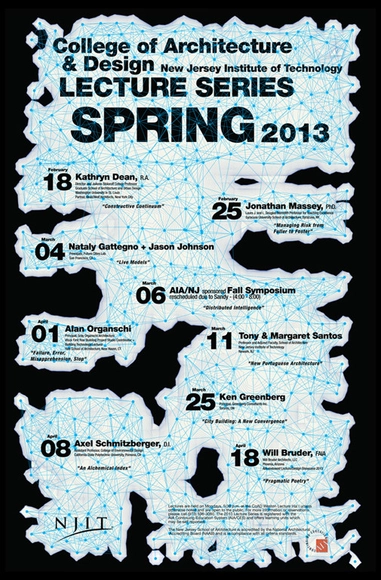
The Spring 2013 Lecture Series at the College of Architecture and Design (CoAD) at NJIT (New Jersey Institute of Technology) began this month with Kathryn Dean’s talk and will conclude on April 18th. This semester, the series, which is free and open to the public, will feature Jonathan Massey, Nataly Gattegno + Jason Johnson, Tony & Margaret Santos, Ken Greenberg, Alan Organschi, and Axel Schmitzberger as keynote speakers. The concluding event is an AIA-endowed lecture by Will Bruder, which is also a part of the annual Design Showcase event. As part of the series, on March 6, CoAD will host a Spring Symposium on “Distributed Intelligence” sponsored by AIANJ. Lectures are Mondays at 5:30pm in Weston Lecture Hall unless otherwise noted. For more information, please visit here.

'Never Say the Eye Is Rigid: Architectural Drawings of Daniel Libeskind' Exhibition

Opening March 11, and on view until April 30, Rome’s Ermanno Tedeschi Gallery (Via del Portico d'Ottavia 7) will offer “Never Say the Eye Is Rigid:Architectural Drawings of Daniel Libeskind,” the city’s first exhibition of architectural drawings by the world-renowned architect. The exhibition includes 52 original drawings from eight diverse Libeskind projects in Germany, Italy, Poland, United Kingdom and the United States, including the architect’s signature work, the Jewish Museum Berlin (2001), and Memory Foundations, Ground Zero (2003), the master plan for the World Trade Center site. More information on the exhibition after the break.

Pratt Explores the Importance of Cold War Era Pre-Fabricated Building Systems

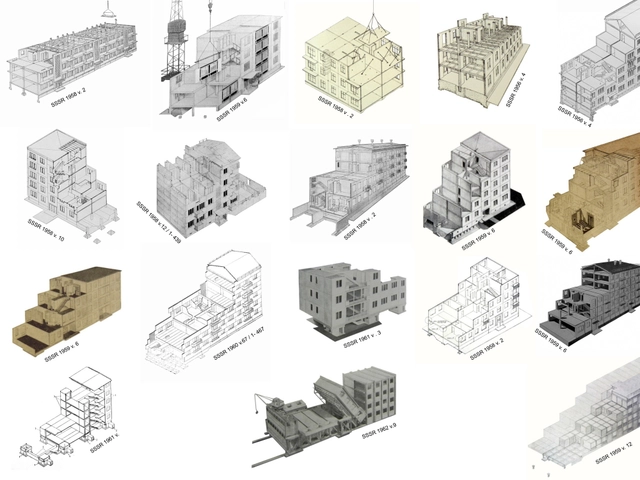
Pratt Institute's School of Architecture will present "COLD war COOL digital," an exhibition of 20 scaled prototypes of modernist, pre-fabricated, and globally-distributed Cold War era housing systems that were created using contemporary 3D printing technologies (opening reception 2/18 at 6:15, details below). The exhibition will investigate architectural modernism and its global influence and will connect with contemporary prototype pre-fabrication methods and digital research in housing and skyscraper design. A symposium that explores the technical, aesthetic, and political aspects of prototyping and pre-construction in architecture will be held tonight in conjunction with the exhibition.

More details after the break...

Bratislava Culenova New City Center Proposal / Zaha Hadid Architects

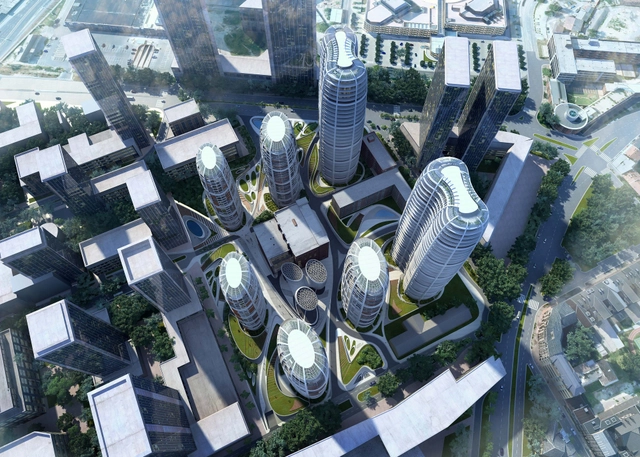
The design for the Bratislava Culenova New City Center by Zaha Hadid Architects is based on a dynamic field strategy which aims to organize the city's new city center program along a gradient of circular and elliptical patterns. In a series of larger tower extrusions, a fluid field emerges from its underlying matrix to activate the ground throughout the whole site and provide public spaces of the highest quality. More images and architects' description after the break.

Future Floda Winning Proposal / Mandaworks + Hosper Sweden

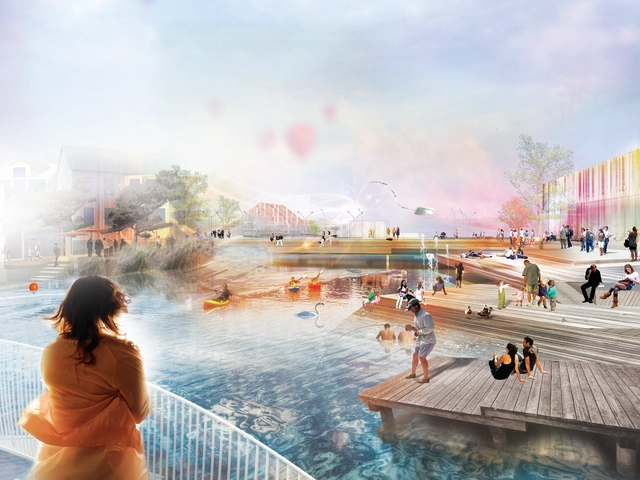
With the goal to inspire new visions for the future development of the central part of Floda, Mandaworks and Hosper Sweden’s proposal was recently selected as the the winner of the architectural competition for the future planning of Floda’s city center. Their ‘Down by the River’ concept focuses on and develops Floda’s strongest qualities: water, nature and Garveriet. The public spaces along Säveån refine and develop Floda’s existing character and identity as a community around the water. The proposal’s hook is the Blue Square - an innovative reinterpretation of the square as a public space where the rushing river creates a natural spectacle all year round. More images and architects’ description after the break.

'The Competition' Screening


As a follow up to 'The Competition' trailer we published this month, architect Angel Borrego Cubero of Office for Strategic Spaces (OSS) announced that the documentary he directed and produced is going to be shown at Instituto Cervantes New York, as well as Harvard’s Graduate School of Design. The screenings will take place March 4th, 7:00pm and March 8th, 4:00pm respectively. The screening at Harvard’s Graduate School of Design, an event curated by Daniel Ibañez, will be preceded by a small introduction given by director Angel Borrego Cubero, and followed by a discussion with the audience and professors from the GSD. For more information, please contact: pr@o-s-s.org

ULI Announces Finalist Teams for 2013 Student Urban Design Competition

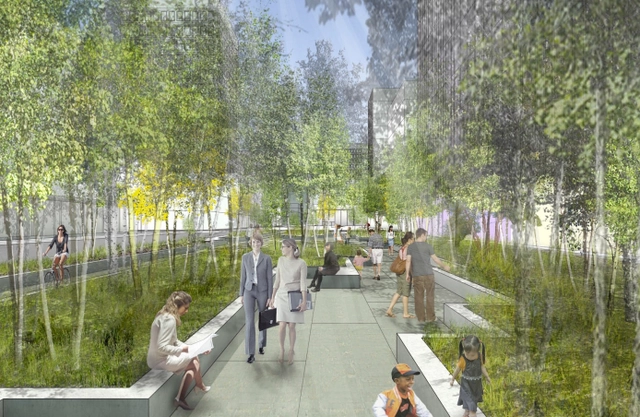
The Urban Land Institute (ULI) has selected the finalist teams in the eleventh annual ULI Gerald D. Hines Student Urban Design Competition. Graduate-level student teams representing Harvard University, Yale University, a joint team from Ball State University and Purdue University, as well as another join team from Kansas State University, the University of Missouri-Kansas City, and the University of Kansas are all advancing to the final round of competition, scheduled to take place in March and April. This year’s finalists were charged with proposing a long-term development plan for downtown Minneapolis that creates value for property owners, city residents, and the greater Twin Cities region.

A $50,000 prize will be awarded to the winning team; and each of the remaining three finalist teams will receive $10,000. This year, applications were submitted from 158 teams representing 70 universities in the United States and Canada, with 790 students participating in total.

Review the finalists after the break...

TED2013 Begins Today!

The latest incarnation of TEDTalks has finally arrived with TED2013: The Young. The Wise. The Undiscovered. This year's conference in Long Beach, California will host the largest number of speakers in TED history, more than 70, with more than half coming from TED's global talent search (which found "some truly astounding youngsters"). Another interesting change for this year? Many will present shorter speeches (most hovering about12 minutes, rather than the traditional 18) .

This year's conference features some speakers who are particularly interesting for the architecture world. See which ones from the Line-Up we're most excited to hear from, after the break...

Piraeus Underwater Antiquities Museum Competition Entry / d_code Architects

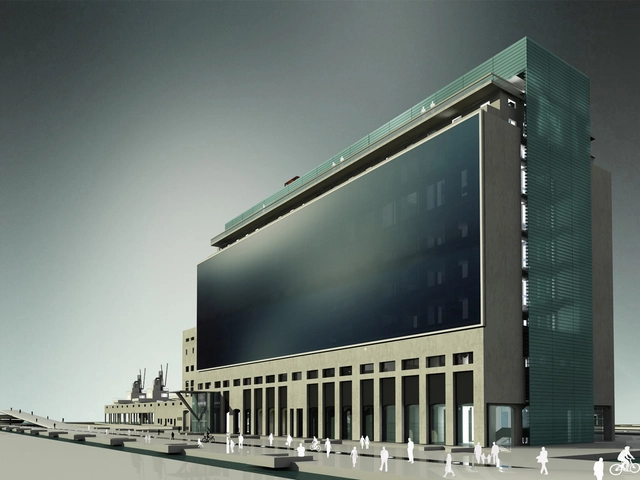
Designed by d-code Architects, the proposal for the Museumof Underwater Antiquities is a synthesis of a building characterized by orthometrical simplicity with incorporated high-tech components and a surrounding area of curved and parabolic shaped paths, installations and water parks. Given the importance of the two subjects of the museum building and its surroundings, the overall effect is presented as arythmological dialogue between linear building solidity and environmental curving fluidity. More images and architects’ description after the break.

Book Presentation & Architects Conference


As part of the VIII Biennial Ibero-American architecture and urbanism exhibition, Note Gallery will be hosting the presentation of the new book "Itenerarios de Arquitectura 06 - Paulo Mendes da Rocha" by Catherine Otondo and José Paulo Gouvea on Wednesday, February 27th. Following the book presentation, the Architects Conference, featuring Cristina Guedes & Francisco de Campos and Ricardo Bak Gordon Architect, both winners of the VIII Bienal Ibero-americana de Arquitectura e Urbanismo, will take place Thursday, February 28th. Both events take place at the Boavista Gallery in Lisbon. For more information, please visit here.

Operlab Competition Entry / exexe Studio

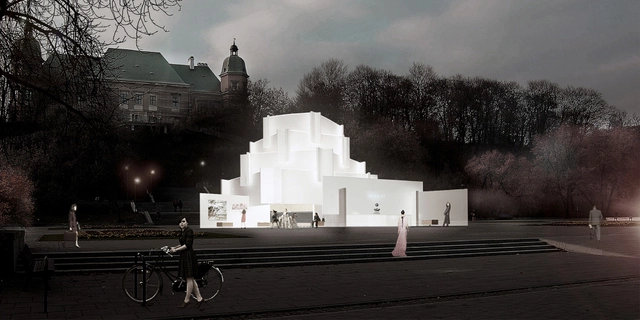
The idea of establishing Operalab – a mobile think tank - in the urban environment is the evidence of the transformation taking place in the structure of the Grand Theatre - National Opera, representing the openness and modernity of this elite cultural institution. Designed by exexe Studio, the main idea behind their proposal is the separation of part of the urban fabric, provoking creative use and generating more space rather than just designing the building. This time, it's not the audience coming to the theater, but a theater coming to the audience. More images and architects’ description after the break.

Trees Building for ABBANK Proposal / Vo Trong Nghia Architects

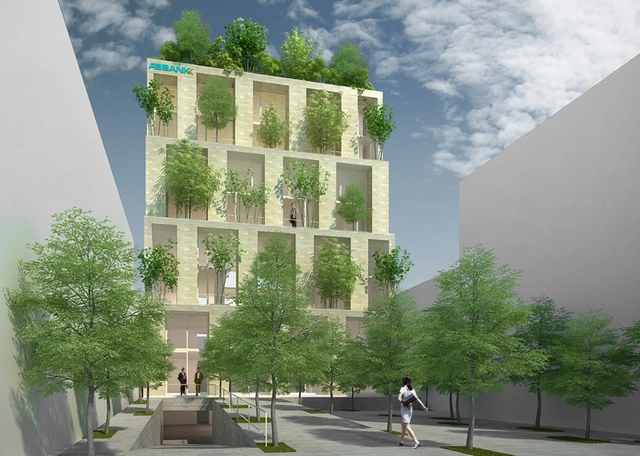
Designed by Vo Trong Nghia Architects the Trees Building, a branch bank of ABBANK, aims to create a co-existence of the rapid development and abundant nature of the seaside city. Located in Danang, Vietnam, the office building uses a classical style with two-storey-height columns dating back to Alberti, which has been typically used for bank buildings all over the world to symbolize their authority and stability. More images and architects’ description after the break.

You've started following your first account!

Did you know?

You'll now receive updates based on what you follow! Personalize your stream and start following your favorite authors, offices and users.