1. ArchDaily
  2. Mini

Mini

Olson Kundig Architects to Design New Museum of Art for WSU

Olson Kundig Architects to Design New Museum of Art for WSU - Featured Image
The Pierre / Olson Kundig Architects © Benjamin Benschneider

Seattle-based architect Jim Olson of Olson Kundig Architects has been selected by Washington State University to design a new Museum of Art. Over the years, Olson has complied a spectacular portfolio of stunning homes designed for art collectors worldwide. This experience has given Olson a “wealth of experience in not only crafting beautiful environments for works of art, but in working with artists to discover new opportunities for expressing their creativity,” according to Chris Bruce, director of the museum.
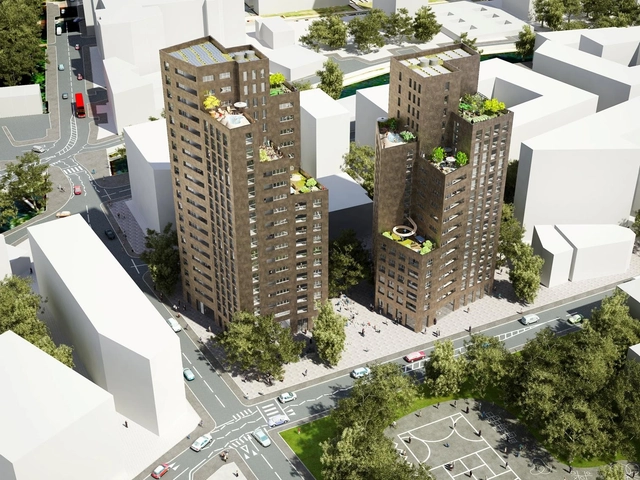
Columnar Towers: Colville Estate Competition Entry / NL Architects + WHAT Architecture

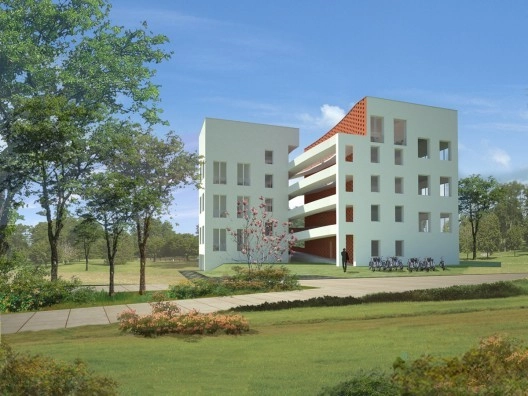
The proposal by NL Architects and WHAT Architecture for the Columnar Towers: Colville Estate competition attempts to mitigate the effects of a large massing of residences by breaking each tower into a 'bundle' of seven smaller towers, or ‘columns’. Each mini-tower is formed by simple 'stacks' of single apartments. This residential development of 199 apartments in Hackney, London is part of a masterplan by Karakusevic Carson Architects for the regeneration of the Colville Estate. More images and architects’ description after the break.

Harvard University's "Putting Public Space in its Place"

Who should design public spaces? Should they even be designed at all? Can public space make a meaningful contribution to solving the world’s environmental problems? How should the success of a public space be measured?

And the Winner Is... Competitive Advantages?

Architectural Competitions may be regarded as an opportunity or a burden. There are numerous architectural practices that gained significant attention for their submissions and winnings in highly publicized competitions, but the reality is that architectural competitions are expensive and do not guarantee reward. And yet, they are an opportunity to engage in a critical dialogue about the projects at hand, and may be approached with more creative and imaginative risk than when working directly with a client, which is probably why they are so popular and numerous. They are also an opportunity to bring the public into conversations about architecture in the public forum . These are just some of the considerations that The Architecture Foundation hopes to tackle in its new series, "And the Winner is...?".

Throughout 2013, The Architecture Foundation will be hosting a three-series of critical and polemic explorations into the culture of architecture awards, competitions and festivals. The first in the series, "Competitive Advantages" will be a discussion considering the nature of architecture competitions and their advantages and disadvantages as they pertain to the clients and the public, established architectural firms and emerging practices.

More on the event after the break.

Slant Competition 2013: 'Evoking Memories'

Slant is inviting contestants to participate in this year's competition, themed 'Evoking Memories', which calls for a design for a show garden which, if selected will become part of SlantFest, their new on-line garden festival for summer 2013. Open to any global location of your choice, you may choose to represent a memory of a place or event, childhood memories, or opt to commemorate or to celebrate a person or persons, even a nation. It’s up to you to decide, and your inspiration could be either well known, or perhaps just personal to you. The deadline for submissions is May 20. For more information, please visit here.

Pablo Castro Lecture: Hexameter

As part of Cornell University's Rome 2013 Lecture Series, Pablo Castro, founder of OBRA Architects will be delivering the 'Hexameter' lecture this Thursday, March 7th, at the Palazzo Lazzaroni in Rome at 6:00pm. A 2012 Rome prize winner, Castro's design direction at OBRA has produced a body of award-winning projects including four AIANY Design Awards and two Chicago Athenaeum American Architecture Awards. He is also a 2006 NYFA Fellow in Architecture/Environmental Structures and a 2003 Society of Architectural Historians de Montëquin Senior Fellow, which are just some of the many awards received. For more information on the event, please visit here.

Buckminster Fuller Challenge: 2013 Search for Solutions Launched

Calling all students, architects, designers, artists, engineers, scientists, and entrepreneurs!

Relocation of the City Center of Kiruna Winning Proposal / White Architects

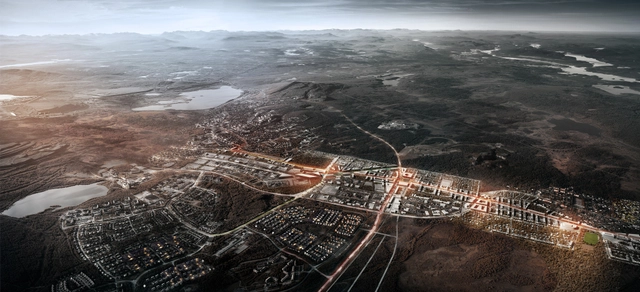
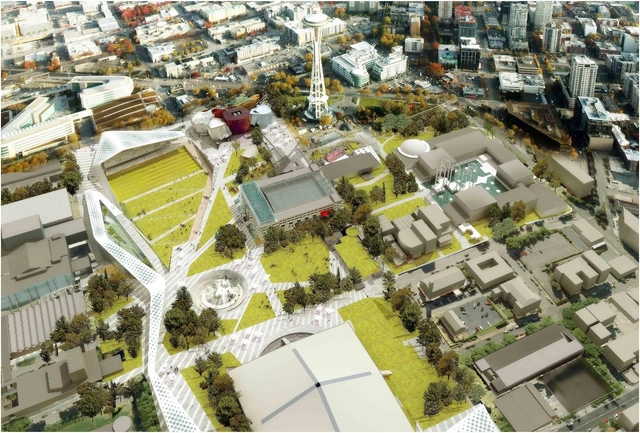
White Architects has just been selected as the winner of the competition to relocate the City Center of Kiruna, located in the north of Sweden. Their proposal, titled “Kiruna 4-ever”, creates a sustainable vision for the long-term expansion of the city eastwards. It allows for the further development and broadening of Kiruna’s mix of cultures and diverse population by creating a welcoming and global city, unique in its placement within the arctic landscape. The proposal strives to create a destination of great dignity, attractive venues and fantastic living environments. More images and architects' description after the break.

2013 Mellon Lecture

Taking place this Thursday, March 7th, at 6:00pm, the Canadian Centre for Architecture (CCA) will present the first 2013 Mellon Lecture, a free event, featuring Japanese architect Yoshiharu Tsukamoto, founding partner of Atelier Bow-Wow in Tokyo with Momoyo Kaijima. Yoshiharu Tsukamoto will present his concept of Architectural Behavior, which investigates the physical responses to natural elements such as light, air, heat, wind, water, human behavior related to custom, and the way in which buildings relate to the city and their surroundings. For more information, please visit here.

3rd LIXIL International University Architectural Competition

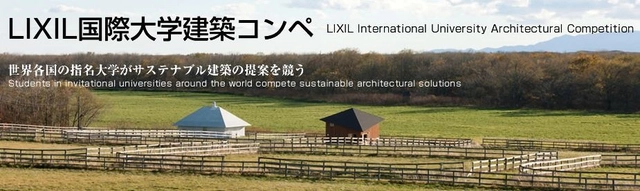
Organized by the LIXIL JS Foundation, the 3rd LIXIL International University Architectural Competition invites university research laboratories from around the world for a site-specific challenge, with this year's theme of 'Retreat in Nature". The site is Memu Meadows in Taiki-cho, Hokkaido, Japan, which is composed of experimental sustainable projects including Même by architect Kengo Kuma. Calling for innovative solutions for sustainable architecture, the winning team is invited to construct the project on the site. The deadline for submissions is March 29. For more information, please visit here.

ONE Prize 2013 Competition

Terreform ONE is holding the annual ONE Prize event, which aims to explore the social, economic, and ecological possibilities of urban transformation and design. This years theme is 'Stormroof' with a call to deploy ecologically sound design to mitigate storm impact through urban interventions, protective parks, shorelines, alternative housing and public space models. The competition is open to students, professionals, and individuals of all backgrounds. The deadline for submissions is August 31. To register, and for more information, please visit here.

Live-Make Industrial Arts Center Competition Entry / Stefano Corbo Studio

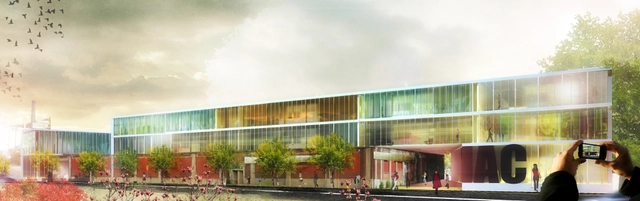
The proposal for the Industrial Arts Center by Stefano Corbo Studio pursues a double challenge: from one hand, to re-activate and reconvert the existing building through new functions and a contemporary language; from the other hand, to focus attention on the public character of the intervention, in order to allow citizens to gather and share the activities of the Art Center during the day, according to the prescriptions of the Brewery District. More images and architects’ description after the break.

Office Tower and Exhibition Center Proposal / MA2

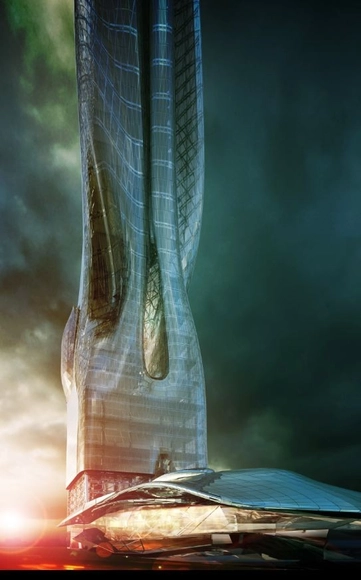
Designed by MA2, the office tower and exhibition hall concept design proposal is for Hong Kong’s Kai Tak development, an airport landing strip that will be reclaimed into the city as a new cultural, business, and residential district. The tower is an expression of fluid movement that manifests into a series of folds, creases, and a bifurcation of massing creating a dual tower. More images and architects’ description after the break.

Piraeus Museum for Underwater Antiquities Competition Entry / Various Architects

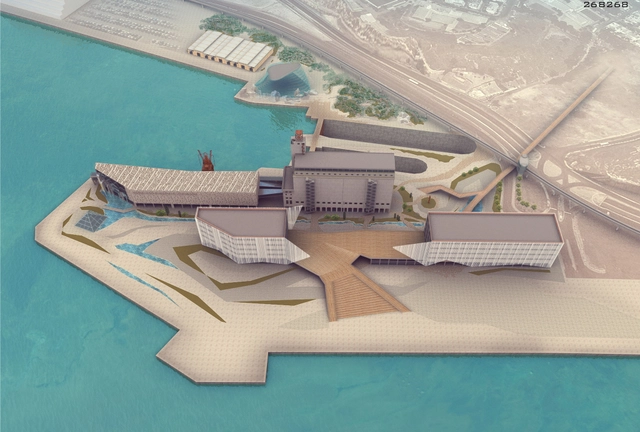

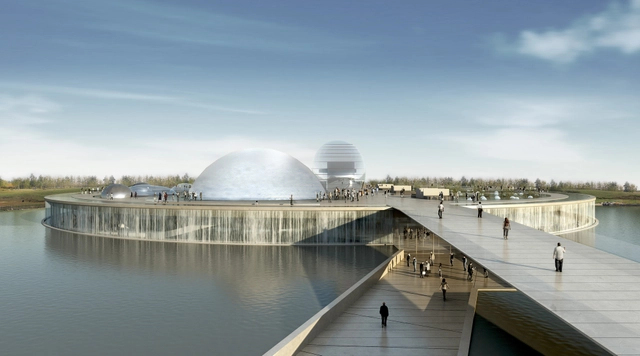
The collaborative team of architects Khvil Anastasia, Ivanova Elena, Fadeeva Alina, Rudikov Aleksei, and Spiridon Mellos chose simplicity as their main strategy in the Piraeus Museum for Underwater Antiquities Competition. Without creating enormous change, their design aims to use only what is already there, emphasizing simplicity and industrial nature of the building and beauty of the place to create a complex travel route. More images and architects' description after the break.

2013 Berkeley Prize Teaching Fellowship

The 2013 Berkeley Prize Teaching Fellowship has officially been launched in the wide field of Universal Design education: teaching the social art of architecture. This is a competitive opportunity open to faculty members of undergraduate architectural design studios in accredited schools of architecture throughout the world. This year, to start this new effort, they will offer up to four, separate Teaching Fellowships for the most innovative and promising proposals that reflect their overall goals. The deadline for submissions is April 1. For more information, please visit here.

Science and Technology Museum in Beijing / BL/KLM Architects + BIAD

Science and technology evolve at an astounding rate. They are in constant motion and change, with such fierce speed that both surprises and excites. The non-stop evolution is boundless, and it gets faster and more dynamic every day.

Companies, industries, laboratories and research centers devote energy and make investments to discover new ways to enhance and consolidate a variety of products in general. The spaces that showcase scientific and technological progress have become hubs of social interest, where magic and fantasy of the near yet unknown future attract like a magnet that boasts an amazing array of features.

In mankind and nature, science and technology have uncovered a universe of solutions and answers that not only shapes a better future but also brings all the bits and pieces together. Nature serves as the middleman between mankind and science; there lie its strength and bright future. The virtual world has taken on paramount importance and plays the leading role in today’s stage.

Life of an Architect Playhouse Competition 2013

Open to anyone from anywhere, it's that time of the year for the 2nd annual Life of an Architect Playhouse Competition All are being called to flex your design chops to benefit needy kids with the design of a fun playhouse to bring out a positive experience. The intent is that these playhouses will be constructed and ready for delivery to Dallas CASA (Court Appointed Special Advocates), a nonprofit organization of community volunteers trained and supervised to serve as voices in court for abused and neglected children, by July 30th where they will be installed for display and raffled off. The deadline for submissions is April 15. To register for free, and for more information, please visit here.

'Back2rots' Research Center Competition Entry / Andrea Vattovani Architecture

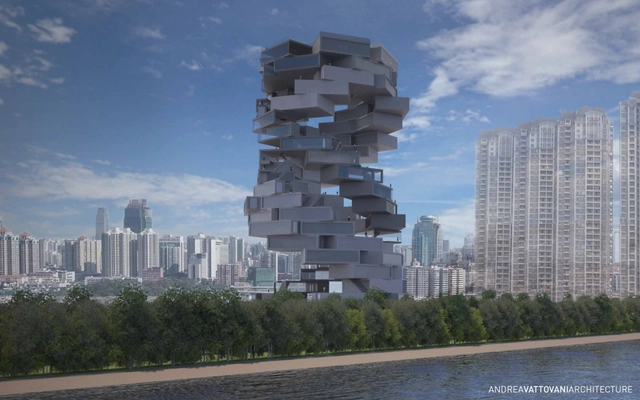
Designed by Andrea Vattovani Architecture, their ‘Back2rots’ research center proposal consists of a new working environment for young people. Upon developing the program to determine their target and who they wanted to reach, the architects decided to develop a big creative block in which young talented people could find everything. This project would be able to give them everything they need to be creative and to make their dreams a reality by having all the necessary tools. More images and architects’ description after the break.

You've started following your first account!

Did you know?

You'll now receive updates based on what you follow! Personalize your stream and start following your favorite authors, offices and users.