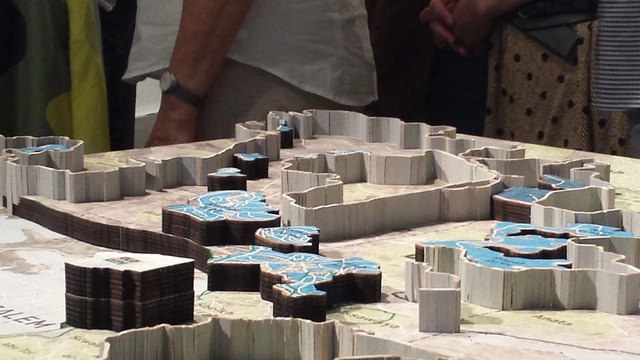
Free and open to the public at the ZEZEZE Architecture Gallery in Tel Aviv, the Architactics exhibition by SAYA Design for Change summarizes the approach of SAYA’s mission-based practice. Rather than diving into the details of their specific proposals, it illustrates the channels of influence this practice has defined for design in peace making. SAYA’s pioneering approach termed by its founders as “Resolution Planning” was developed a decade ago to reclaim the architectural responsibility in designing peace. Its goal is to redefine the role and responsibility of architects in conflict resolution, to re-include the city, the people and their joint future space back into the picture. The exhibition will continue to be on display until August 24. More architects' description after the break.
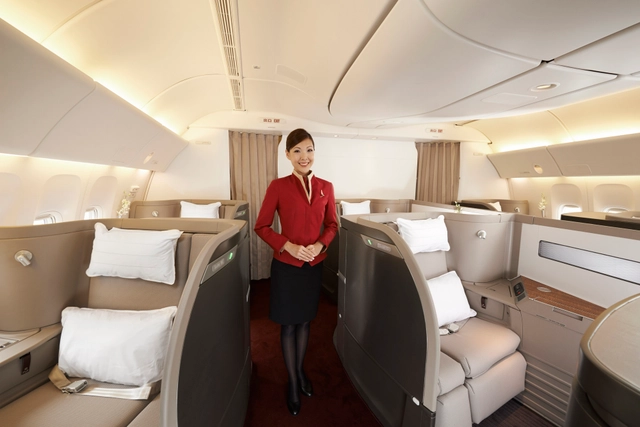
Foster + Partners have completed their first project for a commercial aircraft: the first class cabin for Cathay Pacific's fleet of Boeing 777s. The firm is no stranger to the marriage of architecture and industrial design; they've not only designed yachts and private jets, but have also designed Cathay Pacific's business lounges at Hong Kong International Airport, even developing bespoke furniture (The Solus Chair) for them as well. See more images of the lounge, after the break...
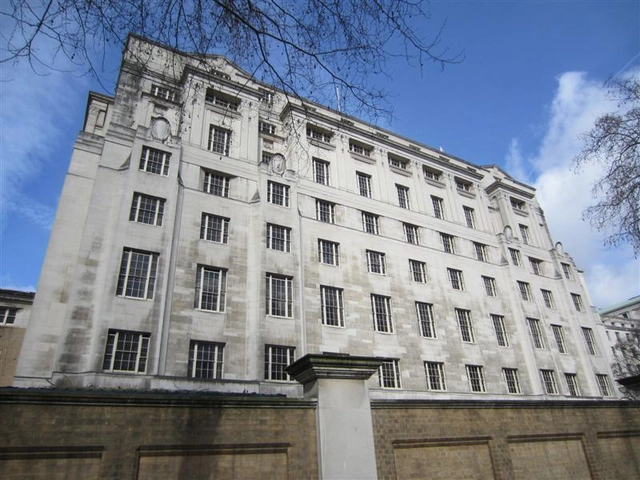
Metropolitan Police Service Headquarters; Courtesy of RIBA Competitions
Five London-based firms - AHMM, Allies & Morrison, Foster & Partners, Keith Williams Architects and Lifschutz Davidson Sandilands - have been selected to compete for the “Scotland Yard” redevelopment of the abandoned Curtis Green MPS building on the Victoria Embankment. As reported by BDOnline, the shortlisted firms will each propose a “landmark building for London” that will provide a “modern and efficient working environment” for the new Metropolitan Police Service Headquarters. The judging panel, spearheaded by architect Bill Taylor and RIBA Adviser Taylor Snell, will review the proposals in September.
The Dwell Vision Award celebrates design innovation and skill and will reward 1 winner for their excellence in modern design. Entries must consist of projects completed between 2012 and today that are technically and artistically ground breaking, and that show a new method, material or concept that is pushing modern design forward. Submit a project description or statement between 250-350 words that encapsulates your original design elements and methodology along with 3 or more images. Three finalists will be featured on dwell.com and be flown to New York for an awards celebration where the winner will be announced.
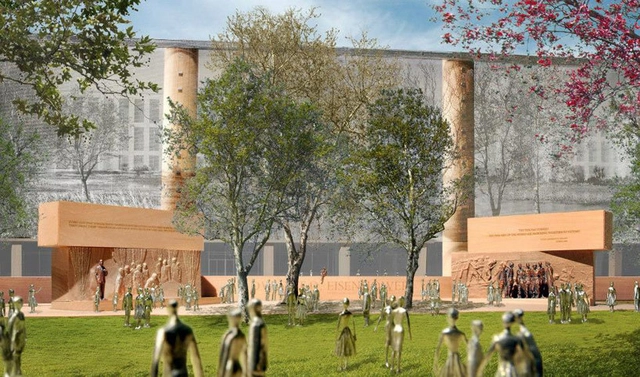
Frank Gehry’s revised design for the controversial Eisenhower Memorial has been approved by US Commission of Fine Arts in a 3-1 vote - a major step forward after the project’s funding was nearly scraped last year. Though Gehry’s redesign was welcomed by the commission, BDOnline reported that they’ve requested he removes the three woven metal tapestries that border the site, as they believe the scale “undermined Gehry’s attempt to convey the president’s humility.” Gehry accepted this request and now awaits re-authorization from Congress.
OMA*AMO (New York), Ricardo Bofill Taller de Arquitectura (Barcelona), and Stoss Landscape Urbanism (Boston) with SHoP (New York) have been selected as the top three teams to re-envision Dallas’s urban center and its connection to the Trinity River Corridor. The teams kickstarted the final leg of the competition this past weekend with a summer workshop, symposium and site visit alongside local developers and city officials. All three final proposals will be unveiled to the public this mid-October with a lecture series host by each team (dates and information here). A winner is expected to be selected shortly after.
Currently on view until August 30, Unit Architects is presenting their 8-week exhibition in the entrance space of Buro Happold's 17 Newman Street offices as part of Buro Happold’s Emerging Architects event program. A great way to show off some of the upcoming talent in architecture and design, the contribution by Unit Architects to this series focuses on a selection of their work that shares a common approach of engagement with scale, contextual symbology, material presence and considered detailing. More images and architects' description after the break.
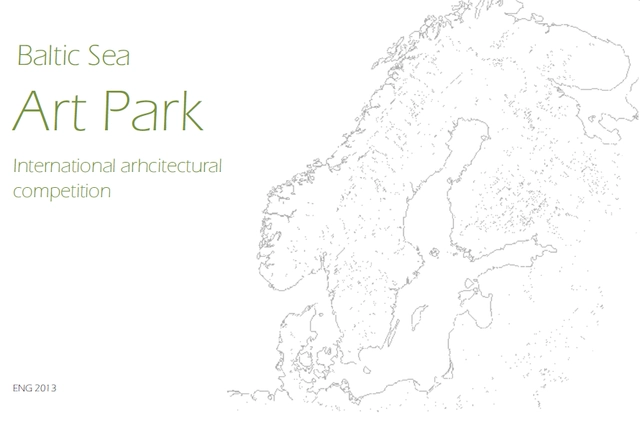
The Museum of New Art, in cooperation with the Union of Estonian Architects and Pärnu City Government, announced an international architectural competition on 1 July, to establish the Baltic Sea Art Park in Pärnu. The objective of the competition is to find the best vision in terms of architecture and planning to further develop the art park of the Baltic Sea countries. The deadline for entries is 10 October 2013, and the winners shall be announced on 15 October 2013. The competition prize fund is EUR 12,000.
According to architect Jaak Huimerind’s idea, the pavilions should be ships or vessels and according to the competition terms the floating pavilions shall be built as mobile structures, so that they could be hauled to Talvesadam when it gets cold.
After years of extensive research that unearthed countless untold stories and hundreds of beautiful unbuilt designs, curators Sam Lubell and Greg Goldin will be celebrating the opening of their highly anticipated exhibition - Never Built: Los Angeles- today at the Architecture and Design Museum in Los Angeles.
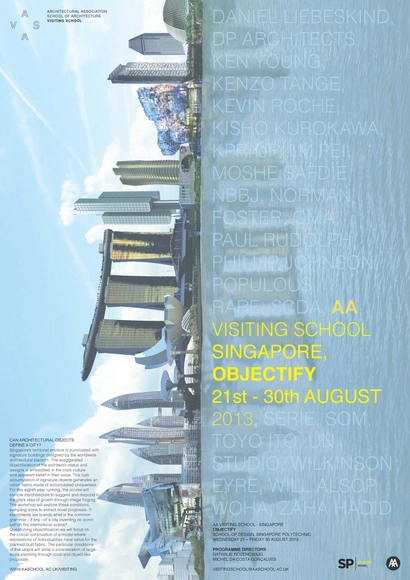
Conducted by RARE directors on behalf of the Architectural Association in Singapore, the 'Objectify' workshop at Singapore Polytechnic's School of Design will sample starchitecture to suggest and respond to the city's idea of growth through image forging. Can architectural objects define a city? Singapore’s territorial enclave is punctuated with signature buildings designed by the worldwide architectural stardom. The exaggerated objectification of the architect’s status and designs is embedded in the city’s culture and apparent belief in their value. Taking place August 21-30, the workshop will explore these conditions, sampling icons to extract novel proposals. More information after the break.
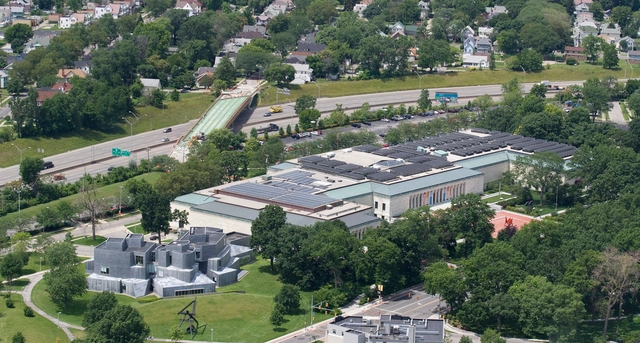
Toledo Museum of Art; Courtesy of Flickr User Kevin Marsh, Licensed via Creative Commons
The 101-year old historic building that houses the Toledo Museum of Art in Ohio has gone off grid, reports Candace Pearson of Architectural Record. Through a series of upgrades that began in the early ‘90s, including covering 60% of the roof with solar panels, the Toledo Museum has gone from purchasing 700,000 kW of electricity a month to returning energy back to the grid - making it an exemplar of adaptability and sustainability in century-old public buildings. Find out how they did it at Architectural Record.
Designed as a sustainable master plan, the concept of water, waste, and energy management are integral to the concept of the Kanpur Riverfront Development project. Proposed by Studio Symbiosis, conservation of energy on the basis of transport management has been designed as an active design element in the master plan, which is a part of an overall scheme for rehabilitation of the Ganga river and the Ganga riverfront. More images and architects’ description after the break.
Launched by Floornature, the winners of the second edition Next Landmark competition were just announced. Originality, environmental sustainability and all the ideas that exploit relations between people, architecture and landscape were the main determinants of the winning projects. For the first time, the 3 winning projects and the 6 special mentions were announced in a live streaming event conducted by anchor-architect, Pietro Polidori with the participation of all the big names on the judging panel. Next Landmark 2013 was an all-women edition, with two women winning first prize for the First Work and Research categories, Shoko Murakaji from Japan and the Russian, Nataly Abramova respectively. The first prize for the new Photography section went to the very young photographer and designer, Hugo Soo from Canada. More images and information on the winning projects after the break.
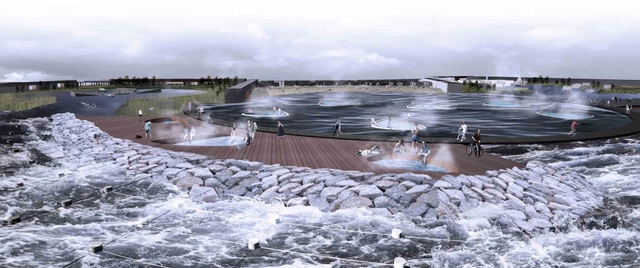
Instead of perceiving water as something to defend against, The Open Workshop took on the challenge of repositioning the water as a performative feature that connects across the obstructions currently on Arvene East of Far Rockaway. Taking the logic of the stabilizing rock jetties, the 'Recon-Figure' proposal utilizes a series of nested figures to augment the existing coastline. The figures engage the water, functioning as groynes and breakwaters that also offer recreational spaces, stabilize the coast, and concentrate wave action and associated energy capture. More images and architects' description after the break.
Courtesy of AIA NY Global Dialogues & AIA NY Women in Architecture
As part of the 2013 AIA Global Dialogues, (un-covered) Connections, 'Leaning Out: Women in Global Practice' will discuss what it means to be a woman in the construction industry practicing globally in our time. Taking place this Thursday, July 25th, from 6-8pm EST at the Center for Architecture in New York, key speakers include the most significant women in their field - over 3 generations, which will be moderated by Cathleen McGuigan – Editor-in-chief at Architectural Record. Organized by AIA NY Global Dialogues and AIA NY Women in Architecture, the main question of the event is,'What are the challenges and the opportunities that women who choose this path face and how do their successes and shortcomings affect the next generation?' For more information, please visit here.
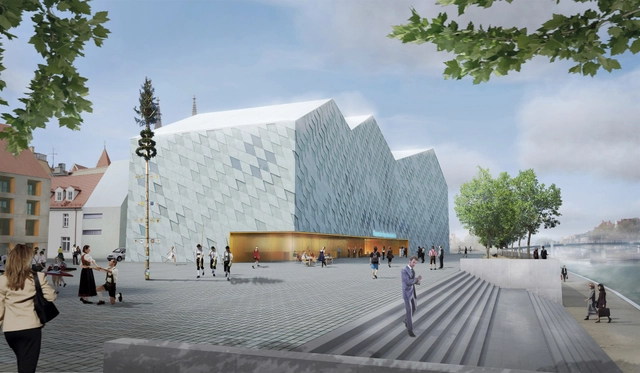
Designed by Irlenbusch von Hantelmann Architekten, their proposal for the Museum of Bavarian History in Regensburg accentuates its significance through its single urban block concept. The aim of the urban layout is a sensitive implementation of the new building in the world heritage surrounding, without disregarding the importance of the museum. Therefore the historical layout with its unique alleys is continued with the new setting. More images and architects' description after the break.
In the latest twist in an ongoing saga, the skateboarders campaigning to save the undercroft of the Southbank Centre have succeeded in a bid to list the space as an Asset of Community Value under the Localism Act, as reported by Architects' Journal. The listing means that any planning decision would have to take the loss to the skating community into account. Read the full article here.
Taking place September 1-30, the nation's largest architectural festival of its kind will be presented by AIA San Francisco and the Center for Architecture + Design, celebrating its tenth anniversary. The Architecture and the City festival, which takes place in San Francisco every September, will feature behind the scenes walking tours, films, exhibitions, lectures and more, providing opportunities for participants to engage with the local architecture community and experience design in a myriad of ways throughout the city. From theoretical urban interventions and works in progress to civic landmarks and hidden histories, architects and designers will discuss the ways their work alters and redefines the city we call home with over 40 festival programs. For more information, please visit here.