Cover of Young Frank, Architect, published by The Museum of Modern Art
Inspiring builders of all ages, MoMA has released their first storybook, following the adventures of a young, New York City architect and his architect grandfather: Young Frank and Old Frank. The creative pair - with matching bow ties, straw boater hats and, of course, Le Corbusier-inspired glasses - optimistically views the world as an endless supply of inspiration and possibilities. Everything, from macaroni to old boxes, inspires them to create - especially after discovering the works of Frank Gehry and Frank Lloyd Wright at The Museum of Modern Art.
Young Frank, Architect was written by the renowned children’s author and illustrator Frank Viva. More information can be found here on MoMA.
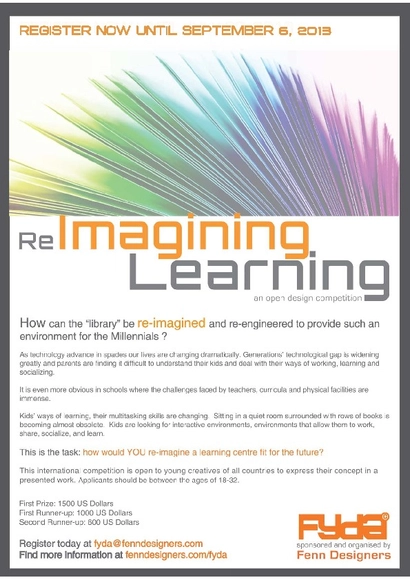
Established by Fenn Designers in 2008, and open to all young creative minds from all parts of the world from the ages of 18-33, their annual Fenn Young Designers Awards celebrates excellence in creativity and innovation in the world of design. With this year's focus on 'a new learning environment,' entries can be made across a very broad spectrum of project types. Buildings, interiors, landscaping, refurbishment, urban projects, fine art, furniture and product designs are all eligible. This year's main challenge is: How can the “library” be re-imagined and re-engineered to provide such an environment for the Millennials? This comes at a time where advances in technology are changing our lives dramatically. The registration deadline has been extended to September 6, and submissions are due November 6. For more information, please visit here.
Renowned architect, urban design consultant, and founding partner of Gehl Architects, Jan Gehlwill participate in a 30-minute audio interview on August 14 with UBM’s Future Cities. During the program, and in advance of his keynote at the upcoming Future of Cities Forum, Gehl will discuss building cities for people, the importance of public spaces that promote public life, and how to design cars out of our future cities. Listeners can stream the conversation live and directly ask Gehl questions via a live chat discussion here.
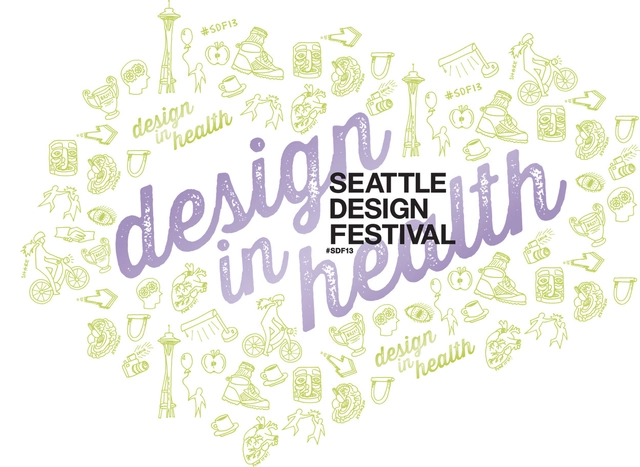
This year's Seattle Design Festival, hosted by Design in Public and AIA Seattle, will feature large scale installations, home tours, walking tours, films, lectures, exhibitions, competitions, activities, pop-up parklets, and more which is open to the general public. The city-wide event takes place September 13-22 with the hub of the festival at the ‘Design Block’ in Pioneer Square. This year's theme is ‘Design in Health’ exploring the connection between environmental design and health & well-being. Design can improve health by: promoting physical activity, increasing access to healthy food, reducing injuries, improving air and water quality, minimizing stress, and strengthening the social fabric of communities. More information after the break.
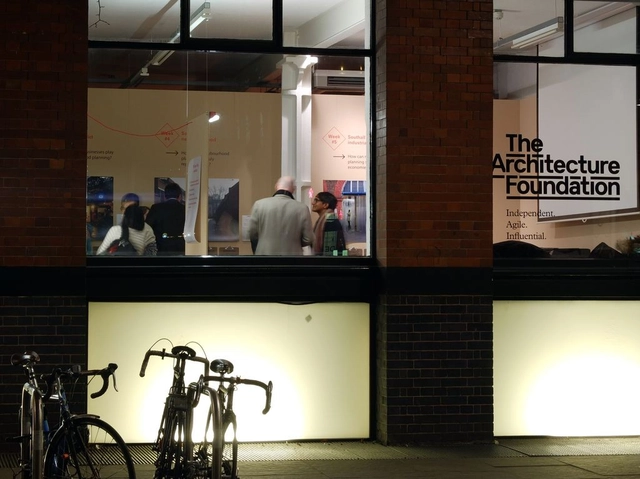
Having wrapped up their three part series And the Winner is...?, The Architecture Foundation has launched another trio of evening discussions, this time around the ever-encroaching commercial values which are increasingly threatening cultural venues in London. The series, entitled Culture + Commerce, will explore how culture can fight against commercial homogeneity in the face of reduced public funding.
Read on to find out more about the Culture + Commerce series
Russian Green Building Council just announced the start of the international competition for the concept and financial model for Park "Russia" which is to become the largest theme park in Europe. Destined to become a unique tourist cluster, oriented to both domestic and foreign tourists, the park will be the first entertainment and educational park where visitors will have the reason to stay for more than one-two days. “Russia” Park will become a trademark of the country, where the promotion of healthy living, entertainment and educative functions are closely related to educational and recreational infrastructure, which, moreover, will be commercially attractive. The park will fully reflect the positive developments in the Russian society in recent years. The deadline to register is September 1. To register, and for more information, please visit here.
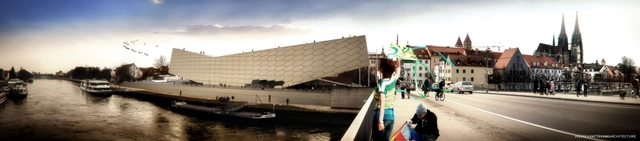
Designed by AVA (Andrea Vattovani Architecture), their proposal for the Museum of Bavarian History not only creates an icon for the city, but their intervention is able to emphasize and further develop the city structure. Since a box-like form didn‘t seem to be the best solution for integrating the museum in its surroundings, they took special notice of the urban surroundings and protected monuments in the development process. More images and architects’ description after the break.
Taking place August 31-September 14, the 3rd annual AA Visiting School Tehran will be examining the quality of our urban spaces, we will be looking at infill sites, leftover spaces which have been generated as a result inefficient use of public roads to examine the potential for the generation of usable public space, or in other words the third place (the first being the home, the second the workplace). Using the theme 'The Third Place-Urban Machines,' they will be using our experiences from past years in regards to prototyping and simplex manufacturing to inform proposals for urban machines and interventions. These Proposals will attempt to specifically address site concerns and conditions. Our ambition is to produce and implement these proposals on site across the city. Applications are due no later than August 17. For more information, please visit here.
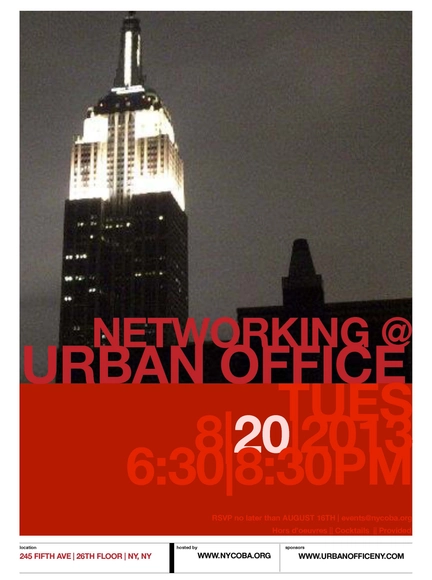
nycobaNOMA (New York Coalition of Black Architects and New York Chapter of the National Organization of Minority Architects) is inviting all to come out and join professionals in the design, architecture, development, real estate, and construction fields for an evening of networking at the Urban Office Showroom in New York City. Taking place Tuesday, August 20th, from 6:30-8:30 EST, participants can expect not just networking, but good spirits at the beautiful midtown showroom. Fore more information, please visit here.
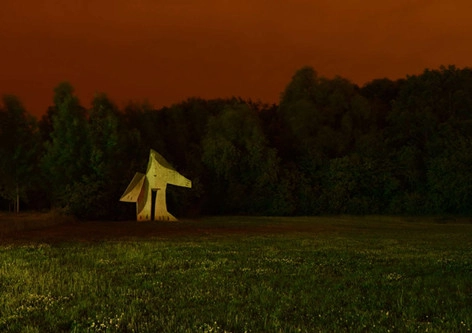
Taking place at the Hartell Galley at Cornell University, 'Vers un climat: Building (with) the Unstable' is an exhibition by AWP Architects focusing on the nocturnal face of architecture - how buildings contribute to the urban nightscape. From August 26 - September 16, the exhibit features both realized and proposed projects by AWP while revealing the practice’s in depth research on the many ways in which the intangible dimensions of architecture – such as atmosphere, climate, and light - materialize in buildings. Part of AWP ’s ongoing challengeis to translate recurrent themes of impermanence, evolution, and the uncontrollable into design. More architects' description after the break.
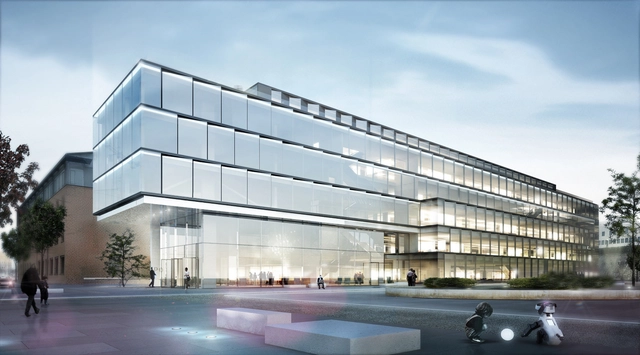
Developed for the architectural competition organized by real estate company, STI Immobilienmanagement, HENN's design for the Glazed Software Factory was just announced as the winning proposal. The company's new office building, located in Karlsruhe, consists of open, transparent spatial structures allowing for a varying range of office types. This strategy combines areas of communication and concentration with one another to provide a bright and diverse working environment for customers and staff. More images and architects' description after the break.
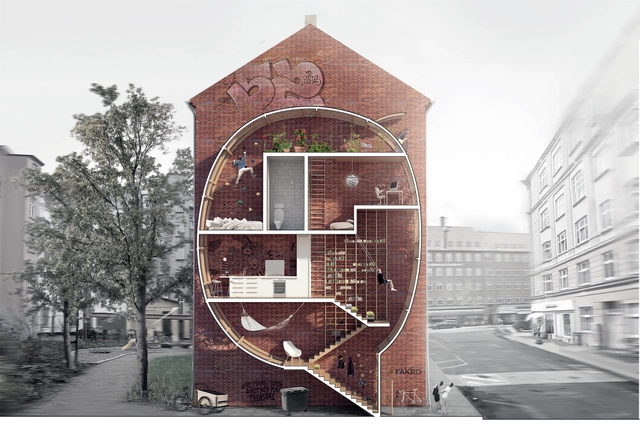
Mateusz Mastalski + Ole Robin Storjohann shared with us their 'Live Between Buildings!' proposal for the New Vision of Loft 2 Competition organized by Fakro, which aims to create a new way of living in the city. Infills between existing buildings that consist almost entirely of Fakro window technology enable a life hyper-close to nature and city life, while on the same time exploiting the qualities of the already existing blind walls of the city. With minimal footprint and facade surface, but a maximum of living quality, the Live Between Buildings! project contributes to a denser, more sustainable city of the future.
The results of RIBA Journal's recent drawing competition, Eye Line, are in. Top of the pile was Tom Noonan's drawing "Reforestation of the Thames Estuary," part of his Master's Thesis project at the Bartlett School of Architecture; however, the range of styles and content mean that there's something for everyone in the top ten. Read the full article and see all the drawings here.
Despite a rise in female architecture students, the amount of women in architecture continues drop in the UK. Though this is not the case in many parts of the world - as female architects reportedly outnumber the men in South America - the UK has yet to find a solution to equalize the numbers for professional women in architecture. Jane Duncan, founder of Jane Duncan Architects and RIBA equality and diversity champion, weighs in the issue by asking “Why are so many women leaving architecture, and how can we buck the trend?” here The Guardian.
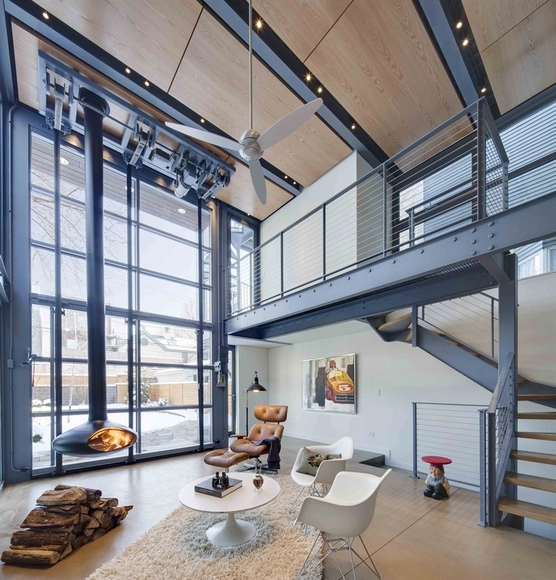
dSPACE Studio’s “Historic Wicker Park 2-Flat Conversion and Modern Addition”
Currently on display until August 22, AIA Chicago is honoring its Small Project Awards winners at 23 E. Madison in downtown Chicago as part of the Chicago Loop Alliance’s Pop-Up Art Loop initiative. Designed in collaboration with Chicago-based branding firm a5, the exhibit offers yet another opportunity for AIA Chicago and its Small Practitioners Group to showcase the smaller-scale innovations that architects work on in their day-to-day practice. The third annual Small Firm/Small Project Award program recognizes high quality work from small Chicago architectural firms and exceptional small local projects. More images information after the break.
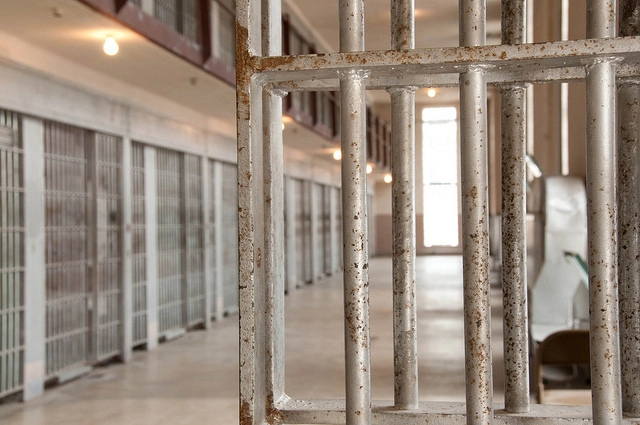
A video game in which you can design your own high-security prison (execution chambers and all) prompts CC Sullivan, in a thoughtful post on Smart Planet, to discuss the implications of architects designing prisons. You can read the full article here, and read ArchDaily's previous coverage on this issue, "The Architecture of Incarceration," here.
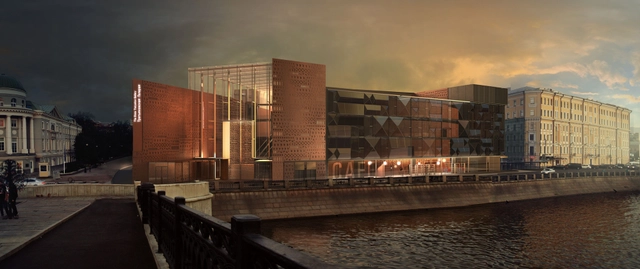
Designed by PAPER | TOTEMENT, their competition proposal for the architectural and visual image of the frontage of the new building of the State Tretyakov Gallery encompasses conceptual, imaginary and compositional aspects as well as its relation with the environment (city and the existing complex of the gallery), history and designation of the building. The current space planning design decision also implied some particular limitations and framework. And of course, the main objective was to combine all these decisions in an integral image of the Modern Russian, Moscow art museum. More images and architects’ description after the break.