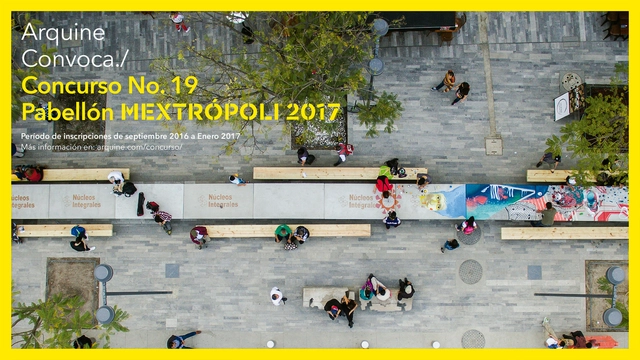
The MEXTRÓPOLI Pavilion will become a public space that is activated to promote reflection of key issues for the city, a pavilion with social vocation, which is recyclable and reusable, contemplating relocation and achieve incorporated as a recreational device, information carrier and knowledge to a space currently demands the city. Participants must design a structure that complies with the requirements that specify the rules of this competition in terms of time, cost and characteristics; considered as a fundamental part to evaluate the proposal on thematic approach should be discussions within the structure will be carried out, this way the MEXTRÓPOLI Pavilion will become a traveling purposeful device that every year open global space competition from generating ideas that revolve around the development process of architecture and the city, which in turn will become the benchmark per se of each edition of the Festival of Architecture and City.
Breaking down boundaries and creating truly sustainable architecture are Ferdinand Ludwig’s goals.
Ludwig’s everyday work requires a considerable amount of patience. The time it takes an architect to complete his projects depends largely on his materials, but Ludwig has a longer wait than usual: he constructs buildings from living trees combined with steel structures. These form bridges, towers, elements for city parks and more--structures with which the architect wants to tear down the boundaries between nature and technology.
https://www.archdaily.com/798292/a-hybrid-of-living-nature-and-technologySponsored Post
Two months after the Finnish government vetoed funding for the Guggenheim Helsinki project, following an international competition won by Paris-based practice Moreau Kusunoki, it has been reported that supporters of the scheme have presented an updated proposal for the construction of the museum. According to The New York Times, "of its expected $144 million building costs, the City of Helsinki’s investment would cover a maximum of $89 million."
https://www.archdaily.com/799074/following-funding-defeat-supporters-of-the-guggenheim-helsinki-submit-a-revised-planAD Editorial Team
“Mountain Bliss” designed by Mikal Otten, Exquisite Kitchen Design, Denver, CO. First Place award for Transitional style, 2013-2014 Kitchen Design Contest. Image Courtesy of Sub-Zero and Wolf
"When it comes to distinguished contests, Sub-Zero and Wolf’s Kitchen Design Contest is the crème de la crème", says Mikal Otten, owner of Exquisite Kitchen Design, Denver, CO. "Since winning the first place global award for Transitional styling, we’ve gained a tremendous amount of credibility."
Since its inception in 1993, the Sub-Zero and Wolf Kitchen Design Contest has become a coveted win in the industry recognizing kitchen designers, architects, interior designers, builders and remodelers for advancing outstanding kitchen design by celebrating their inspiring, innovative projects.
https://www.archdaily.com/798504/the-worlds-most-prominent-kitchen-design-contest-is-now-accepting-entriesSponsored Post
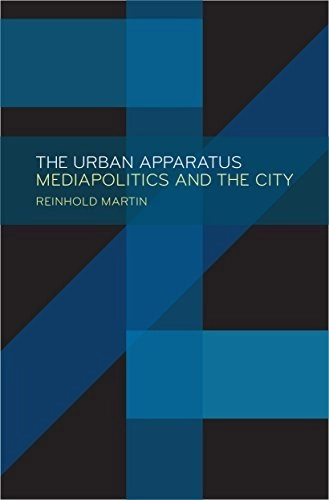
Urbanization is a system of power and knowledge, and today’s city functions through the expansive material infrastructures of the urban order. In The Urban Apparatus, Reinhold Martin analyzes urbanization and the contemporary city in aesthetic, socioeconomic, and mediapolitical terms. He argues that understanding the city as infrastructure reveals urbanization to be a way of imparting functional, aesthetic, and cognitive order to a contradictory, doubly bound neoliberal regime.

The October 2016 issue of a+u is a special issue devoted to Norwegian architect Carl-Viggo Hølmebakk. Since the establishment of his office in Oslo in 1992, Hølmebakk has worked closely with the natural landscape of the country. This issue features his latest National Tourist Route project "Vøringsfossen Waterfall Area", residential works "Summer House Addition Gravråk" and "Concrete House Holtet / Larsen", on-going projects such as "Bukkedauen Hotel and Coastal Culture Center" and "Torghatten Footbridge", as well as his earlier works from the very first built project "Private Library" for his parents.
Never Built New York shows us the visionary architectural ideas of the city's greatest dreamers across two centuries of New York City history. Nearly 200 proposals spanning 200 years encompass bridges, skyscrapers, master plans, parks, transit schemes, amusements, airports, plans to fill in rivers and extend Manhattan, and much more.
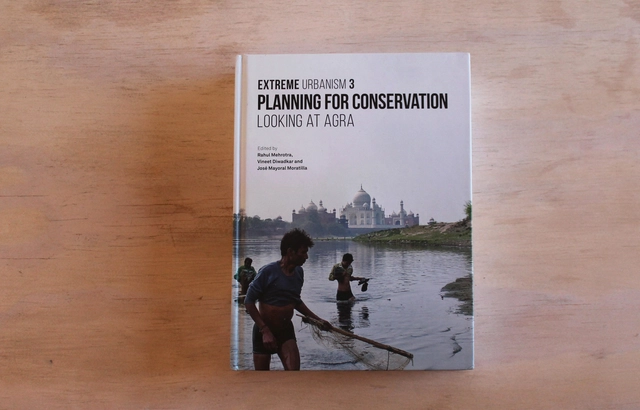
This volume presents the research and speculations produced by scholars, Loeb Fellows and graduate students at Harvard Graduate School of Design by looking at possibilities for the city of Agra in India and the agency of design between Architecture, Critical Conservation, Urban Planning & Design, and Landscape Architecture in heritage conservation, economic development, and the planning of medium-sized South Asian cities.
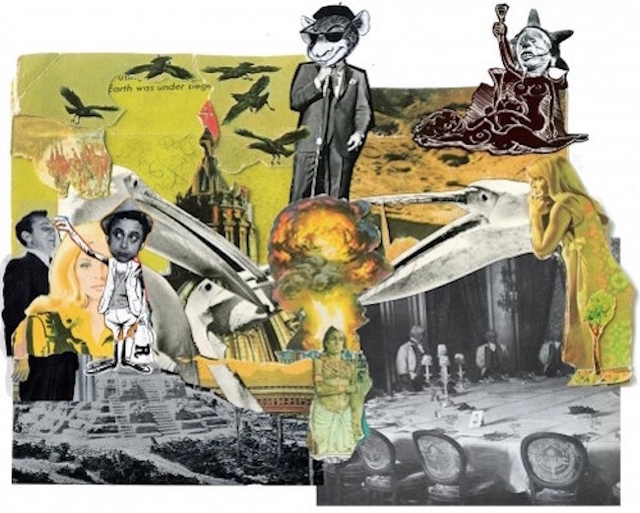
Paranoia Man In A Rat Fink Room will open in tandem with the 13th annual New York Comedy Festival, which takes place this week at venues throughout New York City.
From November 2nd to 6th, Caroline Hirsch, founder and owner of the New York Comedy Festival and Carolines on Broadway, will curate comedic programming inside the installation, bringing to the space a functioning nightclub and entertainment venue complete with live stand-up performances.
Running since 2009 and created to develop links between the financial industry and creative practitioners from around the world, this year the Future of Money Design Award invites artists and designers to imagine a counterfactual scenario from the history of money that reimagines how money could have developed if things had gone differently.
Once or twice a year, the team Odyssey Works chooses one participant to undergo a transformation, to embark on an Odyssey. Interwoven into the participant's life, the Odyssey can contain art, architecture, and design objects, friends and family, or a group of complete strangers. Participants have been buried alive, kidnapped by people in pink onesies, and even in the case of one participant--novelist Rick Moody--found himself in Canada not knowing what he was doing there until he discovered a cello concert in a field playing just for him. Some Odysseys are short. Some go on for months.
Generazione: a call from Rome, credit by Alessio Agresta, Jacopo Costanzo, WAR.
The second chapter of the series in Rome, at Casa dell’Architettura, with MAIO from Barcelona and Point Supreme from Athens.
The participants of the series - all born in the Eighties - are paired in couples, in order to obtain an interesting dialogue in each and every meeting.
About the lecture, we are asking to make the main references [architectural and non-architectural] emerge as much as possible, to show how they affect each one practice.
The Alexander Thomson Society is pleased to announce an international ideas competition open to architects and students of architecture to celebrate the work of Alexander 'Greek' Thomson, one of Glasgow’s greatest nineteenth century architects. It is being launched to coincide with the Year of Architecture 2016 and culminates in 2017 by an exhibition of selected entries to mark the bicentennial of the architect’s birth. The exhibition will take place in The Lighthouse, Scotland's Centre for Design and Architecture, housed in a Charles Rennie Mackintosh designed building.
A curated show featuring high-end interior design concepts and solutions MAISON&OBJET ASIA is an intelligent reflection of the ever-growing industry trends of the region.
Taking our 20 year experience of curating exclusive design events in Paris, the M&O team has firmly established links between the European and Asian design communities through M&O ASIA. Located in Singapore, M&O ASIA is an annual occasion for brands and suppliers to get in touch with the high-end niche market of interior design in Asia-Pacific as well as to obtain market intelligence.
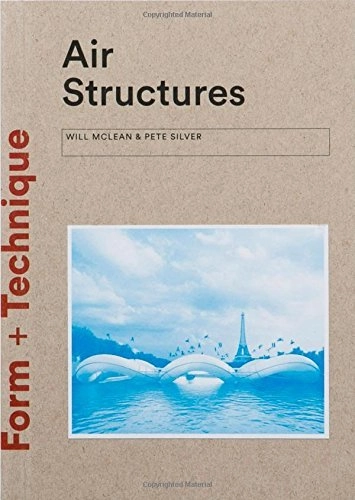
Description via Amazon. Air can be used in a variety of ways to make lightweight, flexible structures. It can be used to make inflatable structures, mobile structures, and temporary buildings, it can also activate movable elements and act as a means of constructing buildings that would be impossible with conventional construction methods.
Since 2007, American photographer Jade Doskow has been documenting the remains of World’s Fair sites, once iconic global attractions that have often been repurposed for less noble aspirations or neglected and fallen into decay. Lost Utopias brings together the substantial body of work that Doskow has completed over the past decade, including iconic monuments such as the Seattle Space Needle, the Eiffel Tower, Brussels’ Palais des Expositions and New York’s Unisphere.
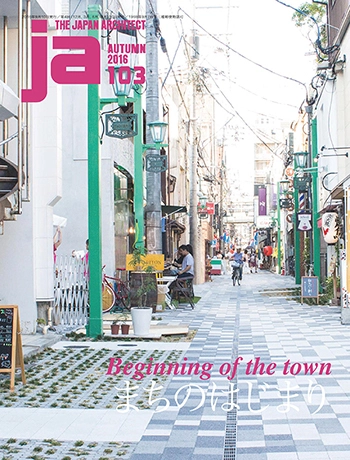
JA 103 is focused on the beginnings of neighborhoods in various locations throughout Japan. As the professional field of architects extend beyond designing a building on a designated site, it has become crucial for architects to engage with the people living in the neighborhood. This edition explores various projects in different parts of Japan and the relationship that architect/architecture has built with the people.
WSBE17 Hong Kong is the world conference of the 2015-2017 cycle of the renowned SBE Conference Series, it is the most influential and well-attended Sustainable Built Conference held every 3 years. With the theme of ‘Transforming Our Built Environment through Innovation and Integration: Putting Ideas into Action’, it is expected to attract over 1800 policy makers, industry practitioners and green-building advocates from over 50 countries.

.jpg?1478677977&format=webp&width=640&height=580)