1. ArchDaily
  2. Stone

Stone

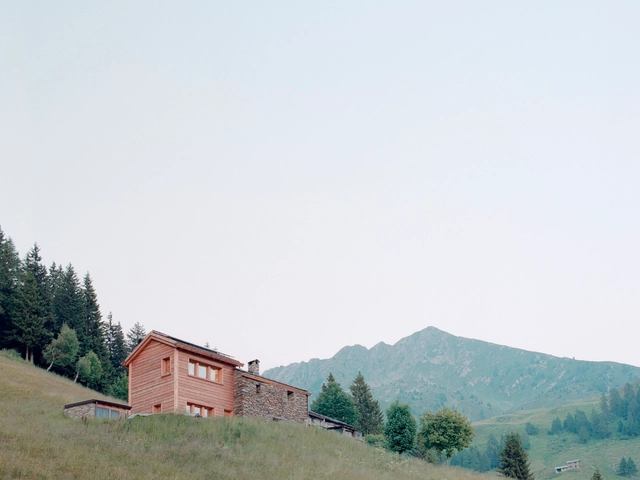
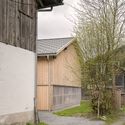
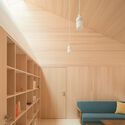
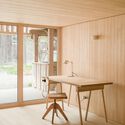
Baitridana Hut / Rinaldo Del Nero
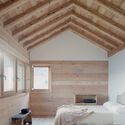
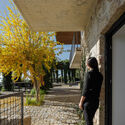
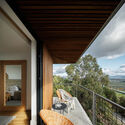
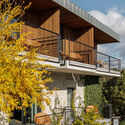
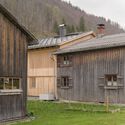
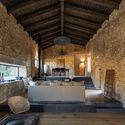
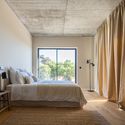
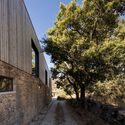
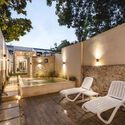
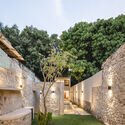
Baitridana Hut	 / Rinaldo Del Nero - Exterior Photography, Restoration, Door, FacadeBaitridana Hut	 / Rinaldo Del Nero - Interior Photography, Restoration, Bedroom, BeamBaitridana Hut	 / Rinaldo Del Nero - Exterior Photography, Restoration, ForestBaitridana Hut	 / Rinaldo Del Nero - Exterior Photography, RestorationBaitridana Hut	 / Rinaldo Del Nero - More Images+ 14
•
Albaredo per San Marco, Italy

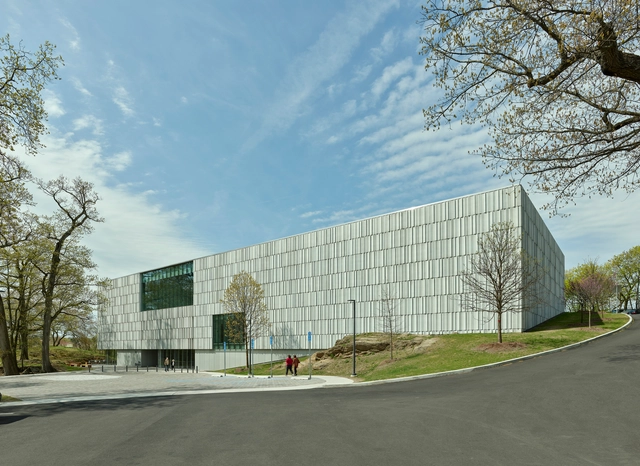
Bruce Museum / Eskew+Dumez+Ripple

Bruce Museum / Eskew+Dumez+Ripple - Exterior Photography, Renovation, Facade, CityscapeBruce Museum / Eskew+Dumez+Ripple - Exterior Photography, Renovation, FacadeBruce Museum / Eskew+Dumez+Ripple - Interior Photography, RenovationBruce Museum / Eskew+Dumez+Ripple - Interior Photography, RenovationBruce Museum / Eskew+Dumez+Ripple - More Images+ 20

Kezouin Fuchu-shi Cemetery / Love Architecture

Kezouin Fuchu-shi Cemetery / Love Architecture - Exterior Photography,         Cemetery, FacadeKezouin Fuchu-shi Cemetery / Love Architecture - Exterior Photography,         Cemetery, GardenKezouin Fuchu-shi Cemetery / Love Architecture - Exterior Photography,         Cemetery, Garden, ForestKezouin Fuchu-shi Cemetery / Love Architecture - Exterior Photography,         Cemetery, GardenKezouin Fuchu-shi Cemetery / Love Architecture - More Images+ 13

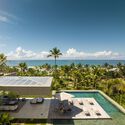
01 TVN House / Saraiva e Associados

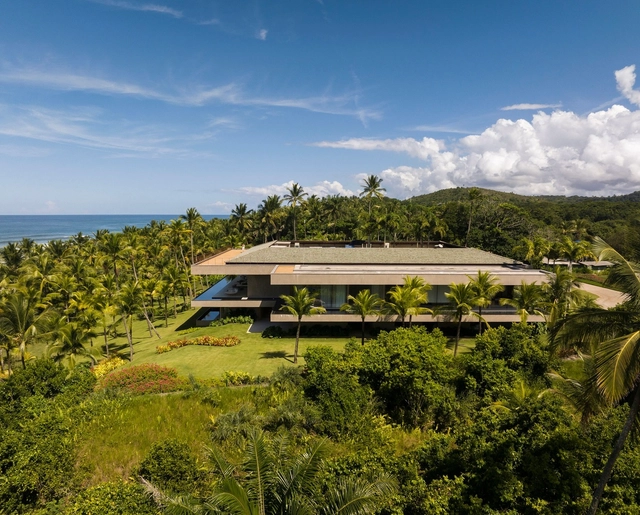
01 TVN House / Saraiva e Associados - Exterior Photography, Houses, Garden, Facade01 TVN House / Saraiva e Associados - Interior Photography, Houses, Table, Chair01 TVN House / Saraiva e Associados - Interior Photography, Houses01 TVN House / Saraiva e Associados - Exterior Photography, Houses, Garden, Coast01 TVN House / Saraiva e Associados - More Images+ 22

Ermita House / Studio A

Ermita House / Studio A - Exterior Photography, Renovation, Garden, Stairs, Facade
© Manolo R. Solis

Ermita House / Studio A - Interior Photography, Renovation, Bedroom, LightingErmita House / Studio A - Interior Photography, Renovation, Table, ChairErmita House / Studio A - Exterior Photography, Renovation, Garden, Facade, ChairErmita House / Studio A - Exterior Photography, Renovation, Garden, FacadeErmita House / Studio A - More Images+ 15

  • Architects: Studio A
  • Area Area of this architecture project Area:  1238 ft²
  • Year Completion year of this architecture project Year:  2023

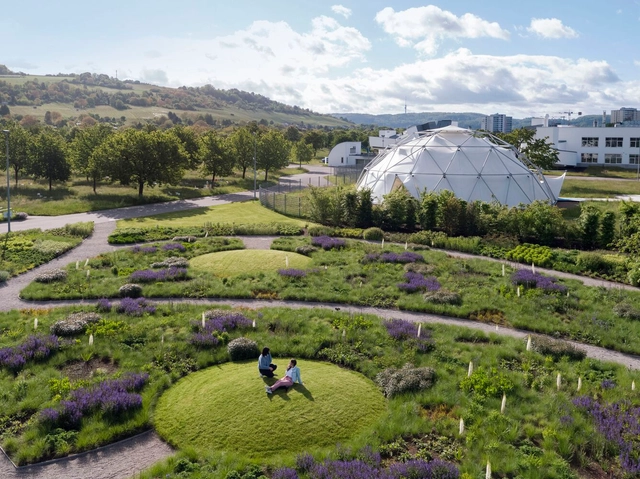
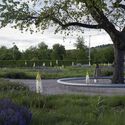
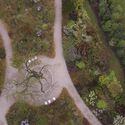
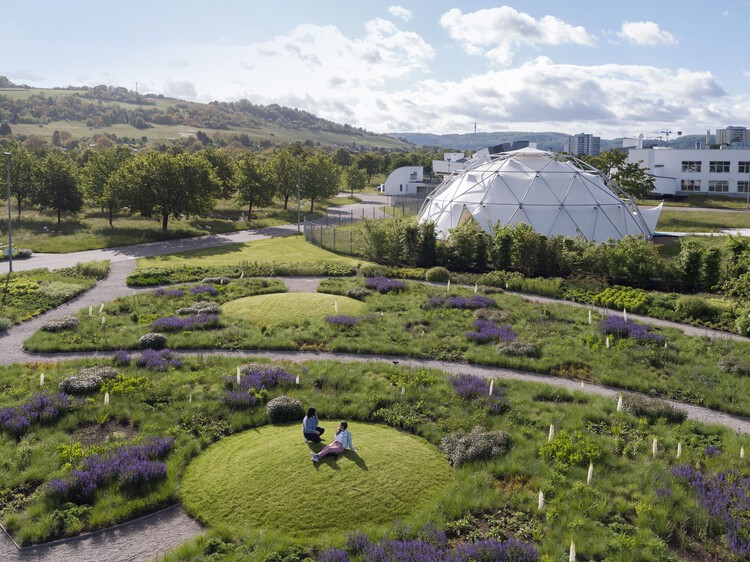
Vitra Oudolf Garden / Piet Oudolf

Vitra Oudolf Garden / Piet Oudolf - Exterior Photography, Landscape, GardenVitra Oudolf Garden / Piet Oudolf - Exterior Photography, Landscape, Garden, ForestVitra Oudolf Garden / Piet Oudolf - Exterior Photography, Landscape, GardenVitra Oudolf Garden / Piet Oudolf - Exterior Photography, Landscape, ForestVitra Oudolf Garden / Piet Oudolf - More Images+ 20

•
Weil am Rhein, Germany
  • Designers: Piet Oudolf
  • Area Area of this architecture project Area:  4000 m²
  • Year Completion year of this architecture project Year:  2020

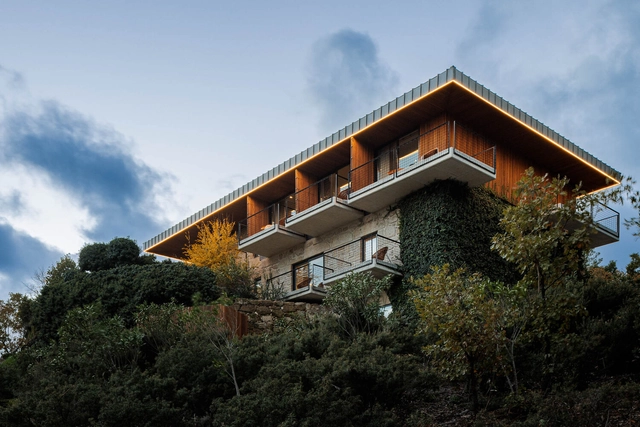
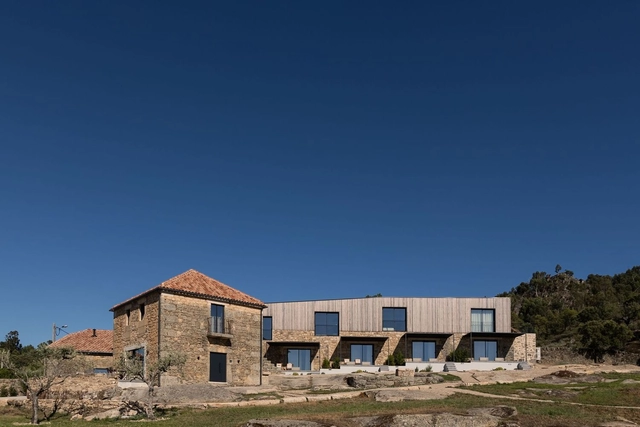
The Vagar Country House / David Bilo + Filipe Pina

The Vagar Country House / David Bilo + Filipe Pina - Exterior Photography, Tourism, Garden, FacadeThe Vagar Country House / David Bilo + Filipe Pina - Exterior Photography, Tourism, FacadeThe Vagar Country House / David Bilo + Filipe Pina - Interior Photography, Tourism, Deck, Fence, Handrail, Balcony, FacadeThe Vagar Country House / David Bilo + Filipe Pina - Exterior Photography, Tourism, FacadeThe Vagar Country House / David Bilo + Filipe Pina - More Images+ 27

•
Belmonte, Portugal
  • Architects: David Bilo, Filipe Pina
  • Area Area of this architecture project Area:  425 m²
  • Year Completion year of this architecture project Year:  2022
  • Manufacturers Brands with products used in this architecture project
    Manufacturers:  Anicolor, Efapel, Ofa, Zolzaima

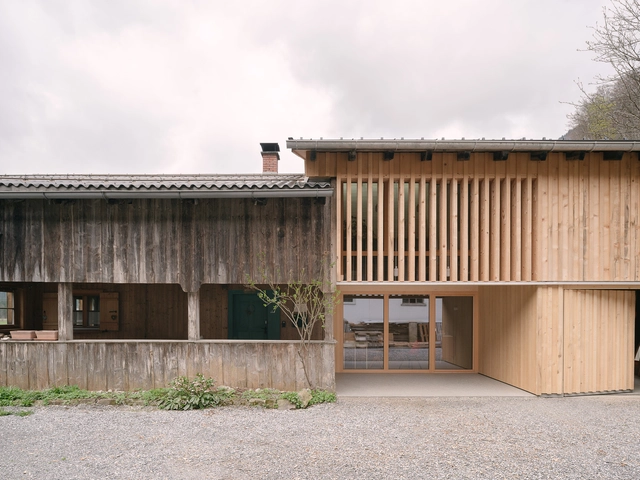
The Hinterhaus Restoration / Simon Moosbrugger Architekt

The Hinterhaus Restoration / Simon Moosbrugger Architekt - Exterior Photography, Residential, Door, FacadeThe Hinterhaus Restoration / Simon Moosbrugger Architekt - Exterior Photography, Residential, Facade, DoorThe Hinterhaus Restoration / Simon Moosbrugger Architekt - Interior Photography, Residential, Table, BenchThe Hinterhaus Restoration / Simon Moosbrugger Architekt - Interior Photography, Residential, Door, TableThe Hinterhaus Restoration / Simon Moosbrugger Architekt - More Images+ 17

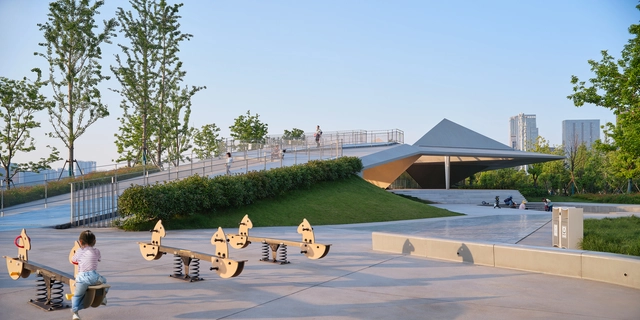
Hangzhou Riverfront Public Space - Sanqiao Asian Games Park / TJAD Original Design Studio

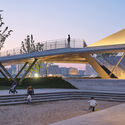
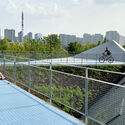
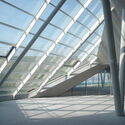
Hangzhou Riverfront Public Space - Sanqiao Asian Games Park / TJAD Original Design Studio - Exterior Photography, Park, CityscapeHangzhou Riverfront Public Space - Sanqiao Asian Games Park / TJAD Original Design Studio - Exterior Photography, ParkHangzhou Riverfront Public Space - Sanqiao Asian Games Park / TJAD Original Design Studio - Exterior Photography, Park, Fence, Handrail, CityscapeHangzhou Riverfront Public Space - Sanqiao Asian Games Park / TJAD Original Design Studio - Interior Photography, Park, FacadeHangzhou Riverfront Public Space - Sanqiao Asian Games Park / TJAD Original Design Studio - More Images+ 23

•
Hangzhou, China

Bode Country House / PLATAFORMArq

Bode Country House / PLATAFORMArq - Exterior Photography, Renovation, Facade, Door, CoastBode Country House / PLATAFORMArq - Interior Photography, Renovation, Bathroom, Beam, Arch, BathtubBode Country House / PLATAFORMArq - Interior Photography, Renovation, Bedroom, BedBode Country House / PLATAFORMArq - Exterior Photography, Renovation, FacadeBode Country House / PLATAFORMArq - More Images+ 27

  • Architects: PLATAFORMArq
  • Area Area of this architecture project Area:  680 m²
  • Year Completion year of this architecture project Year:  2023
  • Manufacturers Brands with products used in this architecture project
    Manufacturers:  Investwood, Lunawood, CS Telhas, Kahrs

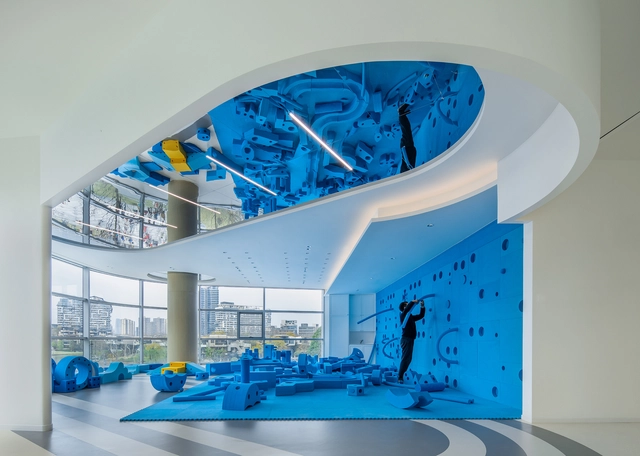
Cloud Kindergarten of Luxelakes / TEKTONN ARCHITECTS

Cloud Kindergarten of Luxelakes / TEKTONN ARCHITECTS - Interior Photography, Educational Interiors, Facade, Arch, Chair, TableCloud Kindergarten of Luxelakes / TEKTONN ARCHITECTS - Interior Photography, Educational Interiors, Table, ChairCloud Kindergarten of Luxelakes / TEKTONN ARCHITECTS - Interior Photography, Educational Interiors, Facade, HandrailCloud Kindergarten of Luxelakes / TEKTONN ARCHITECTS - Interior Photography, Educational Interiors, Facade, Table, ChairCloud Kindergarten of Luxelakes / TEKTONN ARCHITECTS - More Images+ 31

  • Architects: TEKTONN ARCHITECTS
  • Area Area of this architecture project Area:  10236 m²
  • Year Completion year of this architecture project Year:  2023
  • Manufacturers Brands with products used in this architecture project
    Manufacturers:  Co.Work, Dianyue, Nora

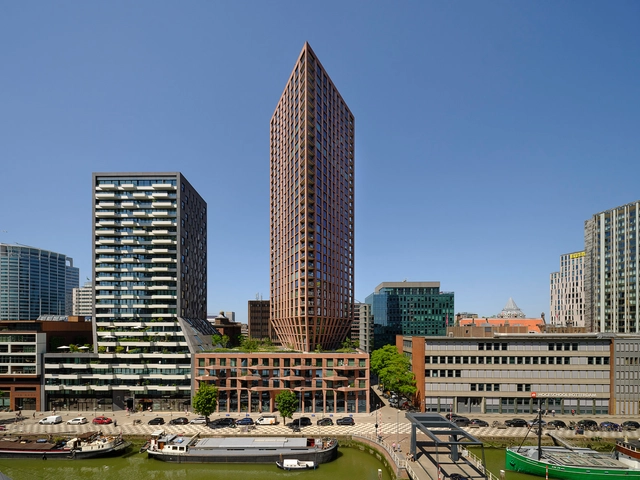
CasaNova Building / Barcode Architects

CasaNova Building / Barcode Architects - Exterior Photography, Residential, FacadeCasaNova Building / Barcode Architects - Exterior Photography, Residential, Garden, Facade, Beam, CityscapeCasaNova Building / Barcode Architects - Exterior Photography, Residential, Facade, CityscapeCasaNova Building / Barcode Architects - Interior Photography, Residential, FacadeCasaNova Building / Barcode Architects - More Images+ 14

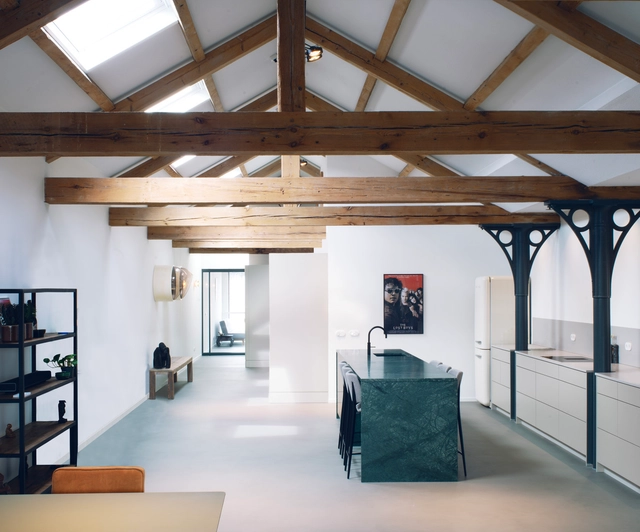
Geschutswerf Apartment / Studio Appelo

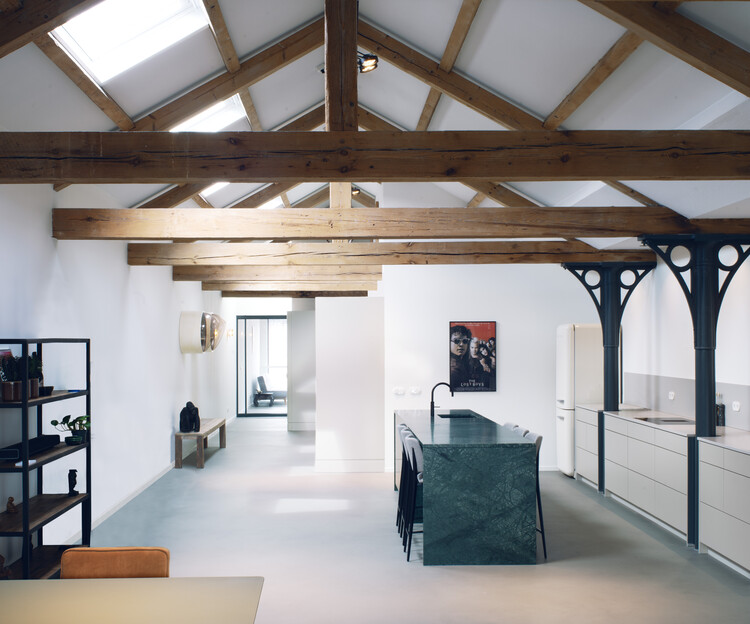
Geschutswerf Apartment / Studio Appelo - Interior Photography, Apartment Interiors, DoorGeschutswerf Apartment / Studio Appelo - Interior Photography, Apartment Interiors, Kitchen, Beam, Countertop, Table, SinkGeschutswerf Apartment / Studio Appelo - Interior Photography, Apartment Interiors, Beam, TableGeschutswerf Apartment / Studio Appelo - Interior Photography, Apartment Interiors, Door, FacadeGeschutswerf Apartment / Studio Appelo - More Images+ 15

Sanxia Tea Town Exhibition Center / ARCHSTUDIO

Sanxia Tea Town Exhibition Center / ARCHSTUDIO - Interior Photography, Exhibition Center, Garden, FacadeSanxia Tea Town Exhibition Center / ARCHSTUDIO - Interior Photography, Exhibition Center, FacadeSanxia Tea Town Exhibition Center / ARCHSTUDIO - Exterior Photography, Exhibition Center, GardenSanxia Tea Town Exhibition Center / ARCHSTUDIO - Exterior Photography, Exhibition Center, Courtyard, FacadeSanxia Tea Town Exhibition Center / ARCHSTUDIO - More Images+ 42

  • Architects: ARCHSTUDIO
  • Area Area of this architecture project Area:  4917 m²
  • Year Completion year of this architecture project Year:  2023

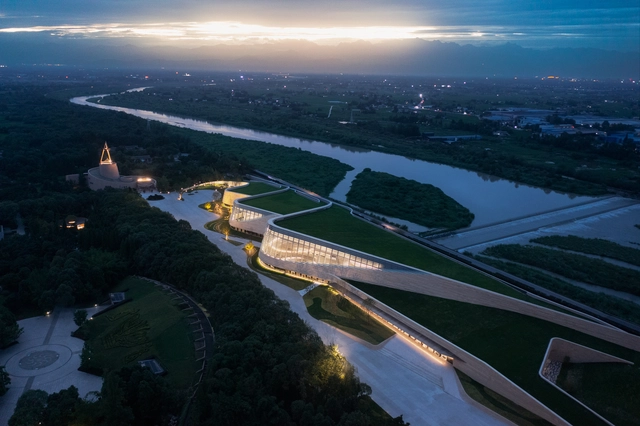
Sanxingdui Museum / CSWADI

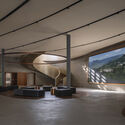
 Sanxingdui Museum / CSWADI - Exterior Photography, Museum Sanxingdui Museum / CSWADI - Exterior Photography, Museum, Facade Sanxingdui Museum / CSWADI - Exterior Photography, Museum, Garden, Facade Sanxingdui Museum / CSWADI - Interior Photography, Museum, Stairs, Handrail, Beam Sanxingdui Museum / CSWADI - More Images+ 32

•
De Yang Shi, China

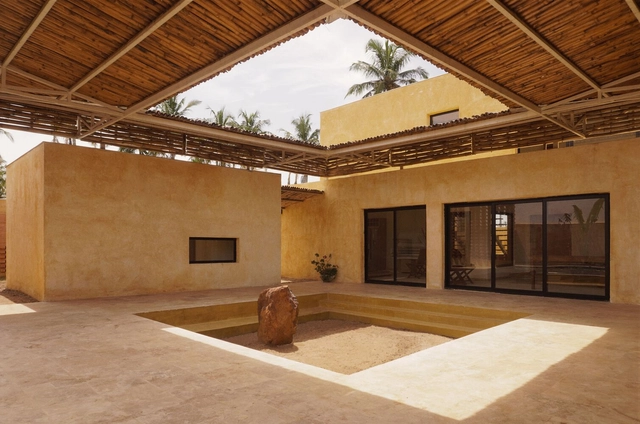
Villa Mondoukou / Remy Aznar + Moyésoa

Villa Mondoukou / Remy Aznar + Moyésoa - Exterior Photography, Residential, FacadeVilla Mondoukou / Remy Aznar + Moyésoa - Interior Photography, Residential, Facade, Door, Arch, ColumnVilla Mondoukou / Remy Aznar + Moyésoa - Interior Photography, Residential, Courtyard, Beam, Facade, ColumnVilla Mondoukou / Remy Aznar + Moyésoa - Exterior Photography, ResidentialVilla Mondoukou / Remy Aznar + Moyésoa - More Images+ 21

  • Architects: Moyésoa, Remy Aznar
  • Area Area of this architecture project Area:  275 m²
  • Year Completion year of this architecture project Year:  2023

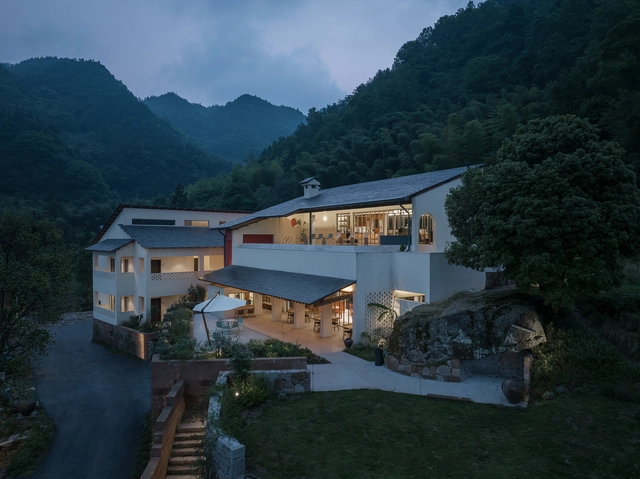
Lost villa in Simianshan, Chongqing / Architects KONGKONG

Lost villa in Simianshan, Chongqing / Architects KONGKONG - Exterior Photography, Hotels, ForestLost villa in Simianshan, Chongqing / Architects KONGKONG - Exterior Photography, Hotels, Facade, DoorLost villa in Simianshan, Chongqing / Architects KONGKONG - Interior Photography, Hotels, Stairs, FacadeLost villa in Simianshan, Chongqing / Architects KONGKONG - Interior Photography, Hotels, Beam, Table, ChairLost villa in Simianshan, Chongqing / Architects KONGKONG - More Images+ 33

•
Jiangjin District, China
  • Area Area of this architecture project Area:  2200 m²
  • Year Completion year of this architecture project Year:  2023
  • Manufacturers Brands with products used in this architecture project
    Manufacturers:  Benjamin Moore, CDN Lighting, Chai

F&V House / Archiplanstudio

F&V House / Archiplanstudio - Exterior Photography, Houses, Garden, FacadeF&V House / Archiplanstudio - Interior Photography, Houses, FacadeF&V House / Archiplanstudio - Interior Photography, Houses, Table, ChairF&V House / Archiplanstudio - Interior Photography, Houses, Stairs, Column, Handrail, ArchF&V House / Archiplanstudio - More Images+ 29

•
Bagno a Ripoli, Italy
  • Architects: Archiplanstudio
  • Area Area of this architecture project Area:  300 m²
  • Year Completion year of this architecture project Year:  2023