1. ArchDaily
  2. Wood

Wood

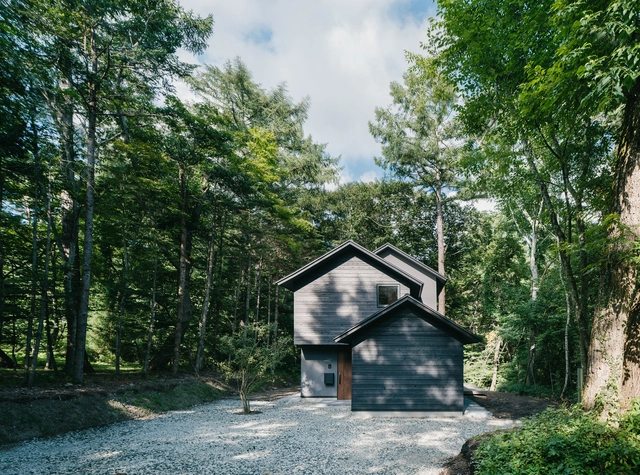
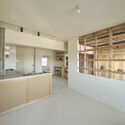
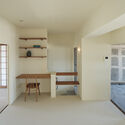
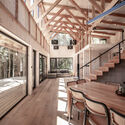
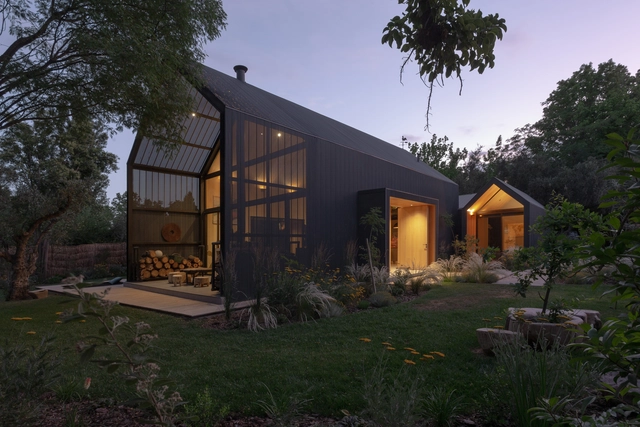
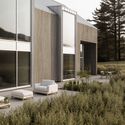
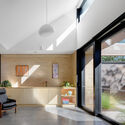
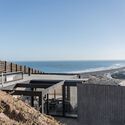
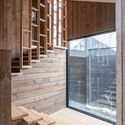
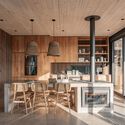
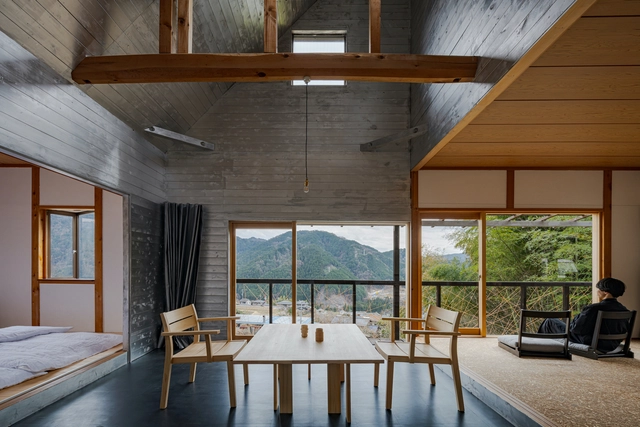
House at the Foot of Mt. Asama / norari works

House at the Foot of Mt. Asama / norari works - Interior Photography, Houses, ChairHouse at the Foot of Mt. Asama / norari works - HousesHouse at the Foot of Mt. Asama / norari works - Interior Photography, Houses, Lighting, ChairHouse at the Foot of Mt. Asama / norari works - HousesHouse at the Foot of Mt. Asama / norari works - More Images+ 17

  • Architects: norari works
  • Area Area of this architecture project Area:  122 m²
  • Year Completion year of this architecture project Year:  2024

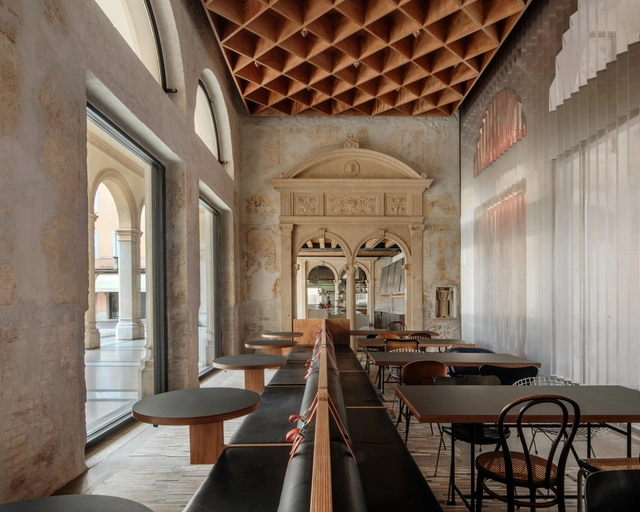
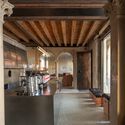
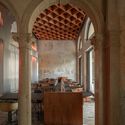
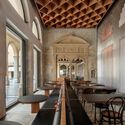
Caffè Nazionale / AMAA - Collaborative Office For Research And Development

Caffè Nazionale / AMAA - Collaborative Office For Research And Development - RestorationCaffè Nazionale / AMAA - Collaborative Office For Research And Development - RestorationCaffè Nazionale / AMAA - Collaborative Office For Research And Development - Interior Photography, RestorationCaffè Nazionale / AMAA - Collaborative Office For Research And Development - RestorationCaffè Nazionale / AMAA - Collaborative Office For Research And Development - More Images+ 25

Rosebrook Lodge / Bull Stockwell Allen

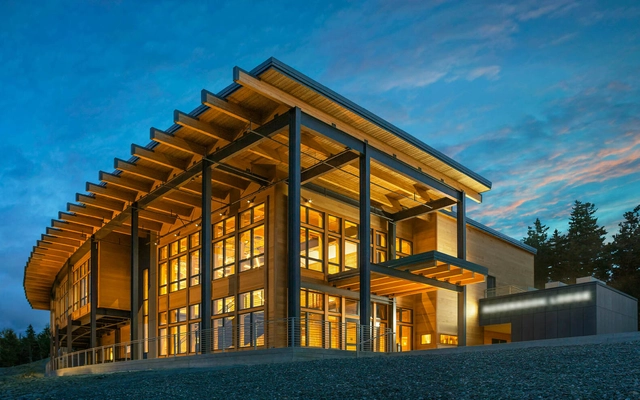

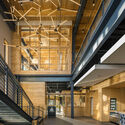
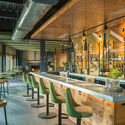
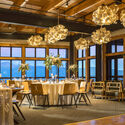
Rosebrook Lodge / Bull Stockwell Allen - Exterior Photography, LodgingRosebrook Lodge / Bull Stockwell Allen - LodgingRosebrook Lodge / Bull Stockwell Allen - Interior Photography, Lodging, Lighting, Chair, CountertopRosebrook Lodge / Bull Stockwell Allen - Interior Photography, Lodging, Beam, ChairRosebrook Lodge / Bull Stockwell Allen - More Images+ 11

•
Bretton Woods, United States

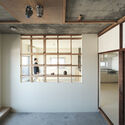
Studyroom#1 / toolbox

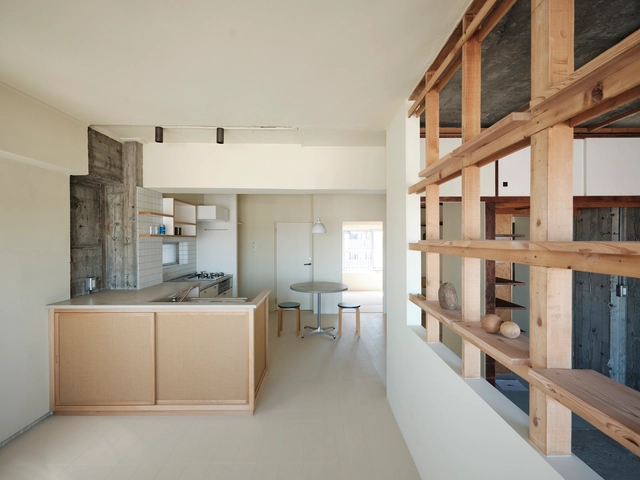
Studyroom#1 / toolbox - RenovationStudyroom#1 / toolbox - RenovationStudyroom#1 / toolbox - Interior Photography, Renovation, Kitchen, LightingStudyroom#1 / toolbox - Interior Photography, Renovation, LightingStudyroom#1 / toolbox - More Images+ 30

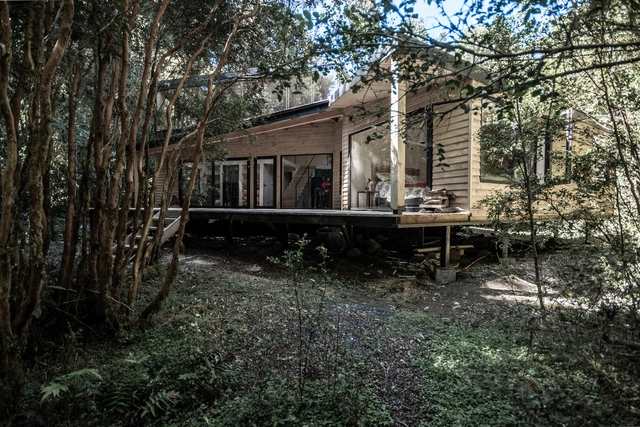
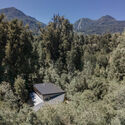
Exploradores House / POLA IGLESIAS ARQUITECTURA

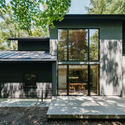
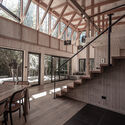
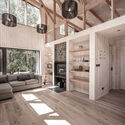
Exploradores House / POLA IGLESIAS ARQUITECTURA - Exterior Photography, Houses, ForestExploradores House / POLA IGLESIAS ARQUITECTURA - Interior Photography, Houses, Beam, StairsExploradores House / POLA IGLESIAS ARQUITECTURA - HousesExploradores House / POLA IGLESIAS ARQUITECTURA - Interior Photography, Houses, BeamExploradores House / POLA IGLESIAS ARQUITECTURA - More Images+ 22

•
Lago Rupanco, Chile

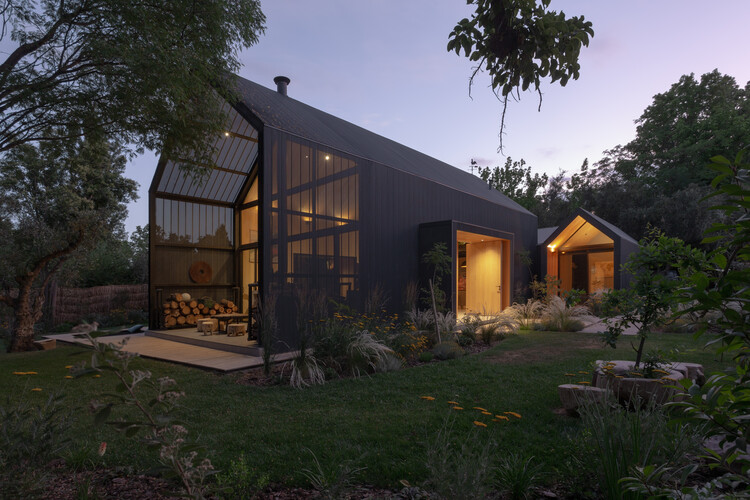
In-Between House / Super Assembly

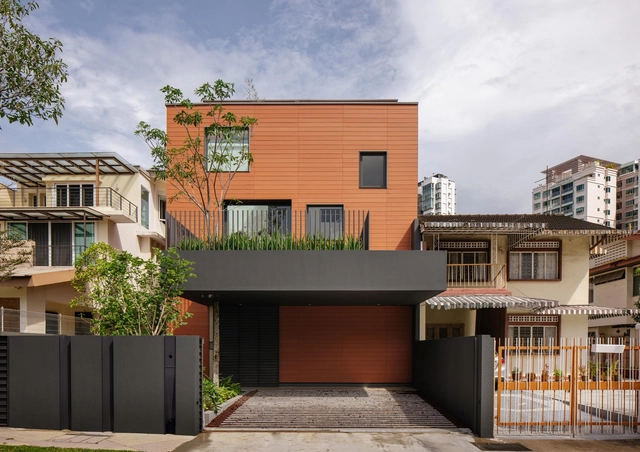
In-Between House / Super Assembly - HousesIn-Between House / Super Assembly - Interior Photography, Houses, ChairIn-Between House / Super Assembly - Interior Photography, HousesIn-Between House / Super Assembly - Exterior Photography, HousesIn-Between House / Super Assembly - More Images+ 23

  • Architects: Super Assembly
  • Area Area of this architecture project Area:  600 m²
  • Year Completion year of this architecture project Year:  2025

Arrow House / Mora Hughes Arquitectos

Arrow House / Mora Hughes Arquitectos - HousesArrow House / Mora Hughes Arquitectos - HousesArrow House / Mora Hughes Arquitectos - HousesArrow House / Mora Hughes Arquitectos - HousesArrow House / Mora Hughes Arquitectos - More Images+ 20

Franklin Village / Sauerbruch Hutton

Franklin Village / Sauerbruch Hutton  - Exterior Photography, Residential ArchitectureFranklin Village / Sauerbruch Hutton  - Residential ArchitectureFranklin Village / Sauerbruch Hutton  - Exterior Photography, Residential Architecture, Courtyard, Facade, BalconyFranklin Village / Sauerbruch Hutton  - Residential ArchitectureFranklin Village / Sauerbruch Hutton  - More Images+ 11

  • Architects: Sauerbruch Hutton
  • Area Area of this architecture project Area:  8560 m²
  • Year Completion year of this architecture project Year:  2023

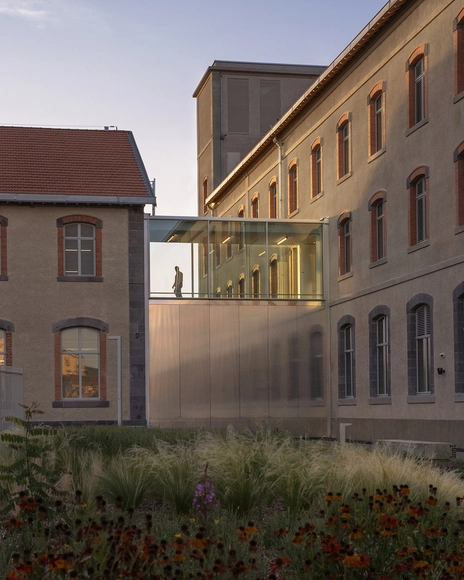
HER Rehabilitation of Tobacco Factory into Leather Manufacture / TRACKS

HER Rehabilitation of Tobacco Factory into Leather Manufacture / TRACKS - Exterior Photography, HeritageHER Rehabilitation of Tobacco Factory into Leather Manufacture / TRACKS - Interior Photography, Heritage, Kitchen, Table, Lighting, ChairHER Rehabilitation of Tobacco Factory into Leather Manufacture / TRACKS - HeritageHER Rehabilitation of Tobacco Factory into Leather Manufacture / TRACKS - Interior Photography, Heritage, Stairs, HandrailHER Rehabilitation of Tobacco Factory into Leather Manufacture / TRACKS - More Images+ 20

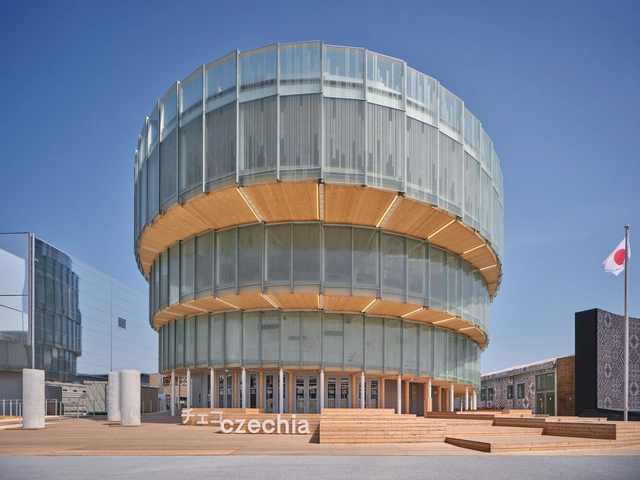
Czech Pavilion Expo 2025 Osaka / Apropos Architects

Czech Pavilion Expo 2025 Osaka / Apropos Architects - PavilionCzech Pavilion Expo 2025 Osaka / Apropos Architects - Exterior Photography, PavilionCzech Pavilion Expo 2025 Osaka / Apropos Architects - PavilionCzech Pavilion Expo 2025 Osaka / Apropos Architects - PavilionCzech Pavilion Expo 2025 Osaka / Apropos Architects - More Images+ 30

Atelier Matière Première – Nu Drom / Matière Première Architecture

Atelier Matière Première – Nu Drom / Matière Première Architecture - Exterior Photography, OfficesAtelier Matière Première – Nu Drom / Matière Première Architecture - Interior Photography, Offices, ChairAtelier Matière Première – Nu Drom / Matière Première Architecture - Exterior Photography, OfficesAtelier Matière Première – Nu Drom / Matière Première Architecture - Exterior Photography, OfficesAtelier Matière Première – Nu Drom / Matière Première Architecture - More Images+ 17
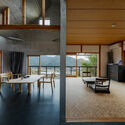
  • Area Area of this architecture project Area:  4600 ft²
  • Year Completion year of this architecture project Year:  2024
  • Manufacturers Brands with products used in this architecture project
    Manufacturers:  Artemide, Atelier Vaste, Dals Lighting, Ghauz, Lambert et fils, +3
  • Professionals: Nu Drom Construction

Hackett Gardens House / Ben Walker Architects

Hackett Gardens House / Ben Walker Architects - Exterior Photography, SustainabilityHackett Gardens House / Ben Walker Architects - Interior Photography, Sustainability, Door, ChairHackett Gardens House / Ben Walker Architects - SustainabilityHackett Gardens House / Ben Walker Architects - SustainabilityHackett Gardens House / Ben Walker Architects - More Images+ 38

Cake House / Alexander Symes Architect

Cake House / Alexander Symes Architect  - SustainabilityCake House / Alexander Symes Architect  - Interior Photography, Sustainability, Deck, BeamCake House / Alexander Symes Architect  - SustainabilityCake House / Alexander Symes Architect  - SustainabilityCake House / Alexander Symes Architect  - More Images+ 41

HRMTZ House / o2 Arquitectos

HRMTZ House  / o2 Arquitectos - HousesHRMTZ House  / o2 Arquitectos - HousesHRMTZ House  / o2 Arquitectos - HousesHRMTZ House  / o2 Arquitectos - Interior Photography, Houses, Kitchen, Beam, ChairHRMTZ House  / o2 Arquitectos - More Images+ 19

•
Matanzas, Chile
  • Architects: o2 Arquitectos
  • Area Area of this architecture project Area:  143 m²
  • Year Completion year of this architecture project Year:  2023

Apartment B / Grau Architects

Apartment B / Grau Architects - Interior Photography, Apartment Interiors, Kitchen, Lighting, ChairApartment B / Grau Architects - Apartment InteriorsApartment B / Grau Architects - Apartment InteriorsApartment B / Grau Architects - Interior Photography, Apartment Interiors, BathroomApartment B / Grau Architects - More Images+ 30

  • Architects: Grau Architects
  • Area Area of this architecture project Area:  73 m²
  • Year Completion year of this architecture project Year:  2024

Villa S / Andersson & Stare

Villa S / Andersson & Stare - HousesVilla S / Andersson & Stare - HousesVilla S / Andersson & Stare - HousesVilla S / Andersson & Stare - Interior Photography, HousesVilla S / Andersson & Stare - More Images+ 16

•
Orust, Sweden
  • Architects: Andersson & Stare
  • Area Area of this architecture project Area:  195 m²
  • Year Completion year of this architecture project Year:  2023
  • Manufacturers Brands with products used in this architecture project
    Manufacturers:  Bitus
  • Professionals: Morgan Ström

Villa Nagiso Renovation / OTAA.llc

Villa Nagiso Renovation / OTAA.llc - Interior Photography, Renovation, Kitchen, BeamVilla Nagiso Renovation / OTAA.llc - Interior Photography, Renovation, BeamVilla Nagiso Renovation / OTAA.llc - Interior Photography, Renovation, Beam, ChairVilla Nagiso Renovation / OTAA.llc - Exterior Photography, RenovationVilla Nagiso Renovation / OTAA.llc - More Images+ 15

  • Architects: OTAA.llc
  • Area Area of this architecture project Area:  62 m²
  • Year Completion year of this architecture project Year:  2025

House of Color Downtown Oasis / NOKE Architects

House of Color Downtown Oasis  / NOKE Architects - ResidentialHouse of Color Downtown Oasis  / NOKE Architects - Interior Photography, Residential, LightingHouse of Color Downtown Oasis  / NOKE Architects - ResidentialHouse of Color Downtown Oasis  / NOKE Architects - ResidentialHouse of Color Downtown Oasis  / NOKE Architects - More Images+ 14