1. ArchDaily
  2. Wood

Wood

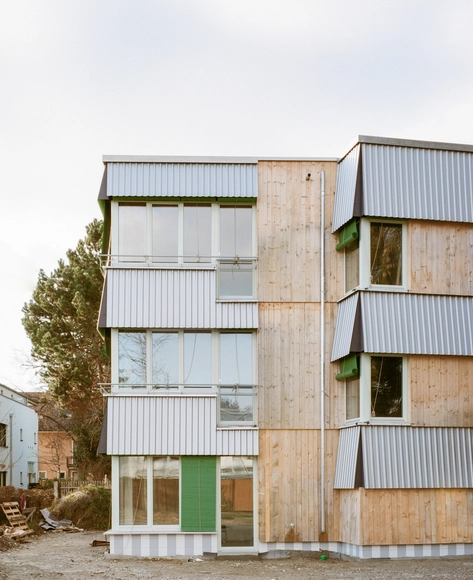
Kasteel Home / hé! architectuur

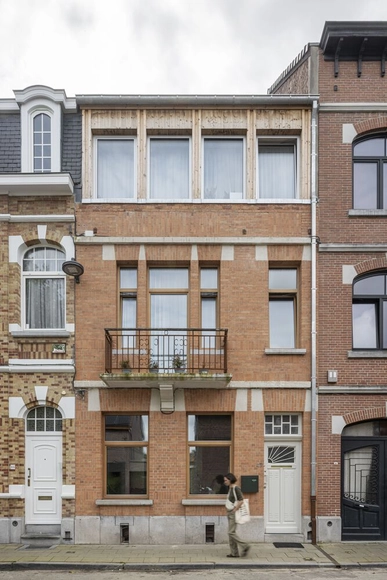
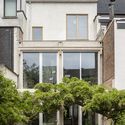
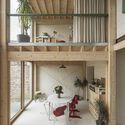
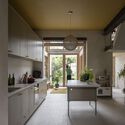
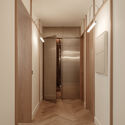
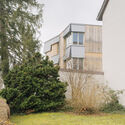
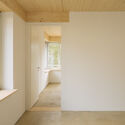
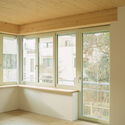
Kasteel Home / hé! architectuur - Exterior Photography, Houses, Courtyard, BalconyKasteel Home / hé! architectuur - Interior Photography, Houses, BeamKasteel Home / hé! architectuur - Interior Photography, Houses, Kitchen, Countertop, Lighting, Chair, SinkKasteel Home / hé! architectuur - Interior Photography, Houses, ChairKasteel Home / hé! architectuur - More Images+ 43

•
Ganshoren, Belgium

Marianne House / Victoria Merrett Architects

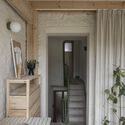
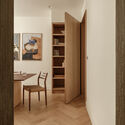
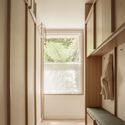
Marianne House / Victoria Merrett Architects - Interior Photography, Houses, DoorMarianne House / Victoria Merrett Architects - Interior Photography, Houses, Table, Chair, LightingMarianne House / Victoria Merrett Architects - Interior Photography, Houses, Table, Lighting, ChairMarianne House / Victoria Merrett Architects - HousesMarianne House / Victoria Merrett Architects - More Images+ 27

Renovation of Shenzhen Longgang District Longling School / Yijing Architectural Design

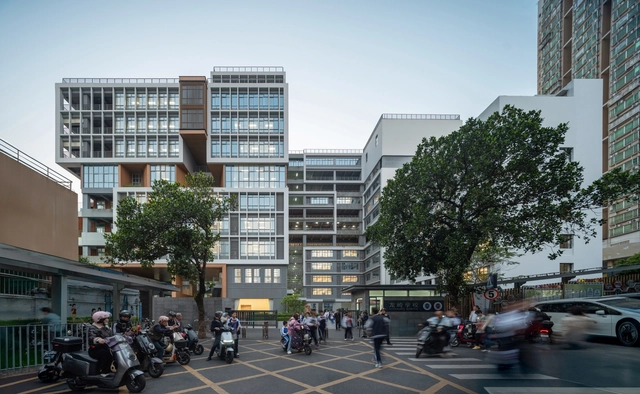
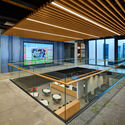
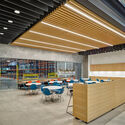
Renovation of Shenzhen Longgang District Longling School  / Yijing Architectural Design - Schools Renovation of Shenzhen Longgang District Longling School  / Yijing Architectural Design - Interior Photography, Schools , BalconyRenovation of Shenzhen Longgang District Longling School  / Yijing Architectural Design - Schools Renovation of Shenzhen Longgang District Longling School  / Yijing Architectural Design - Schools Renovation of Shenzhen Longgang District Longling School  / Yijing Architectural Design - More Images+ 29

•
Shen Zhen Shi, China
  • Area Area of this architecture project Area:  68237 m²
  • Year Completion year of this architecture project Year:  2023
  • Manufacturers Brands with products used in this architecture project
    Manufacturers:  Marco polo, Nippon Paint, Shengxiang Sports
Cooroy House / Henry Bennett + Dan Wilson

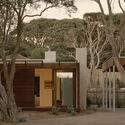
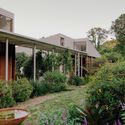
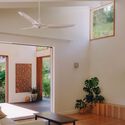
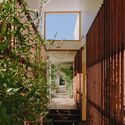
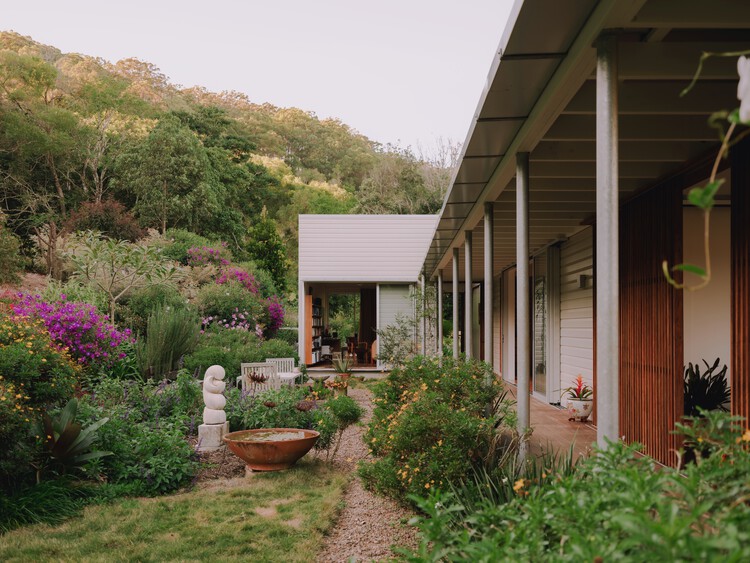
Cooroy House / Henry Bennett + Dan Wilson - SustainabilityCooroy House / Henry Bennett + Dan Wilson - Interior Photography, Sustainability, LightingCooroy House / Henry Bennett + Dan Wilson - Interior Photography, Sustainability, BalconyCooroy House / Henry Bennett + Dan Wilson - Exterior Photography, Sustainability, GardenCooroy House / Henry Bennett + Dan Wilson - More Images+ 33

Sunlight Courtyard, Entrance Lobby of Aranya / SHISUO design office

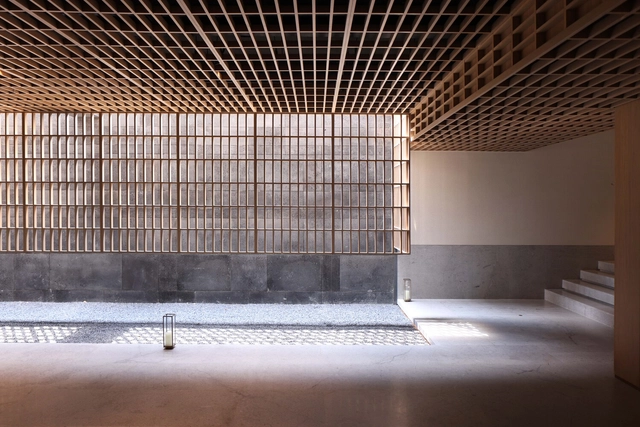
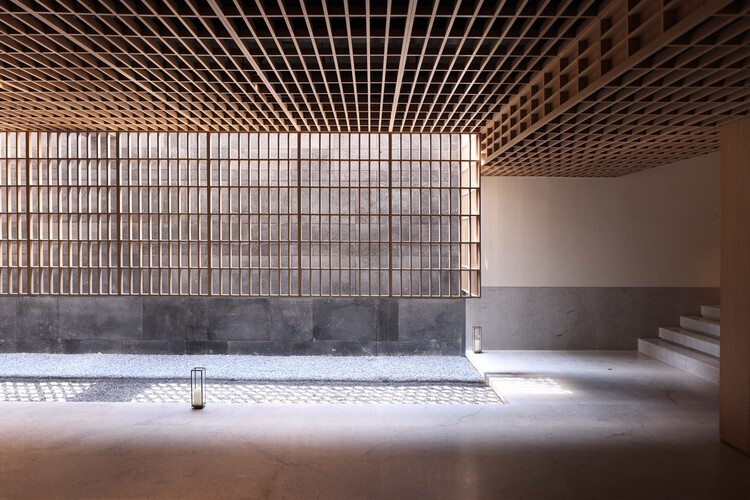
Sunlight Courtyard, Entrance Lobby of Aranya / SHISUO design office - Exterior Photography, Hotels InteriorsSunlight Courtyard, Entrance Lobby of Aranya / SHISUO design office - Interior Photography, Hotels InteriorsSunlight Courtyard, Entrance Lobby of Aranya / SHISUO design office - Hotels InteriorsSunlight Courtyard, Entrance Lobby of Aranya / SHISUO design office - Hotels InteriorsSunlight Courtyard, Entrance Lobby of Aranya / SHISUO design office - More Images+ 21

Hotel VMG Villa Kyoto / Moriyoshi Naotake Atelier
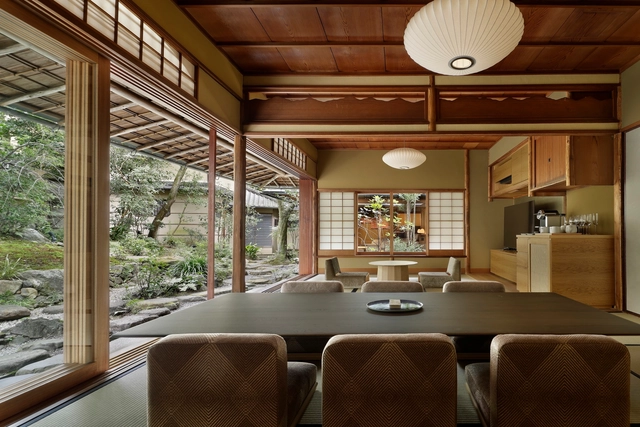
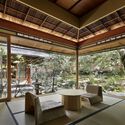
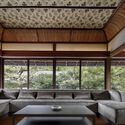
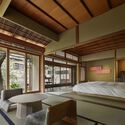
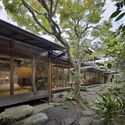

Hotel VMG Villa Kyoto / Moriyoshi Naotake Atelier - Interior Photography, Renovation, BeamHotel VMG Villa Kyoto / Moriyoshi Naotake Atelier - Interior Photography, Renovation, BeamHotel VMG Villa Kyoto / Moriyoshi Naotake Atelier - Interior Photography, Renovation, Bedroom, Lighting, Bed, ChairHotel VMG Villa Kyoto / Moriyoshi Naotake Atelier - RenovationHotel VMG Villa Kyoto / Moriyoshi Naotake Atelier - More Images+ 26
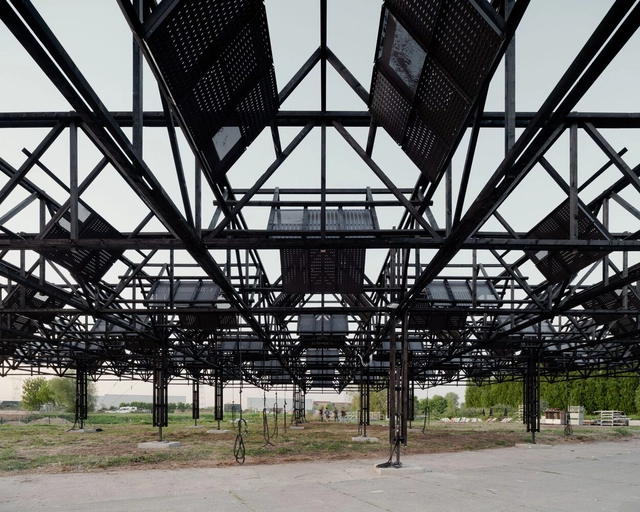
Pavilion of Estonia Let Me Warm You Biennale Architettura 2025 / Keiti Lige + Elina Liiva + Helena Männa

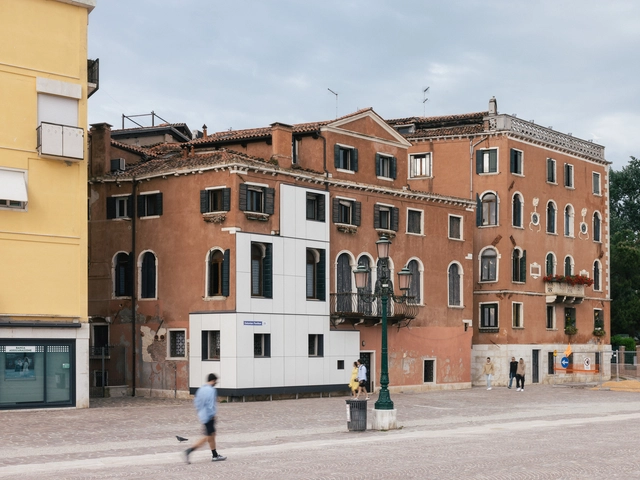
Pavilion of Estonia Let Me Warm You Biennale Architettura 2025 / Keiti Lige + Elina Liiva + Helena Männa - Exterior Photography, Pavilion, FacadePavilion of Estonia Let Me Warm You Biennale Architettura 2025 / Keiti Lige + Elina Liiva + Helena Männa - Exterior Photography, Pavilion, Facade, BalconyPavilion of Estonia Let Me Warm You Biennale Architettura 2025 / Keiti Lige + Elina Liiva + Helena Männa - Interior Photography, PavilionPavilion of Estonia Let Me Warm You Biennale Architettura 2025 / Keiti Lige + Elina Liiva + Helena Männa - Interior Photography, Pavilion, BalconyPavilion of Estonia Let Me Warm You Biennale Architettura 2025 / Keiti Lige + Elina Liiva + Helena Männa - More Images+ 29

•
Venezia, Italy

Omloop Farmhouse / hé! architectuur

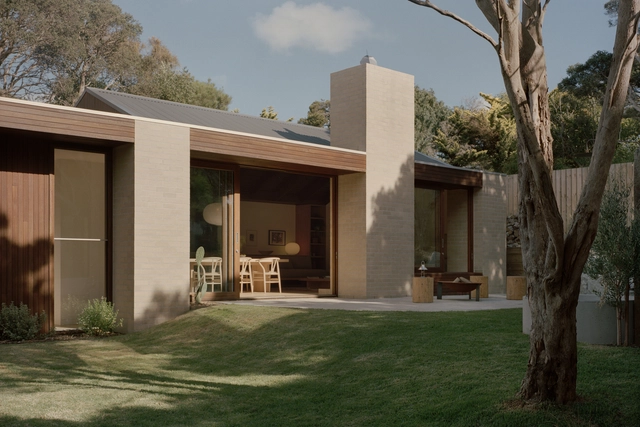
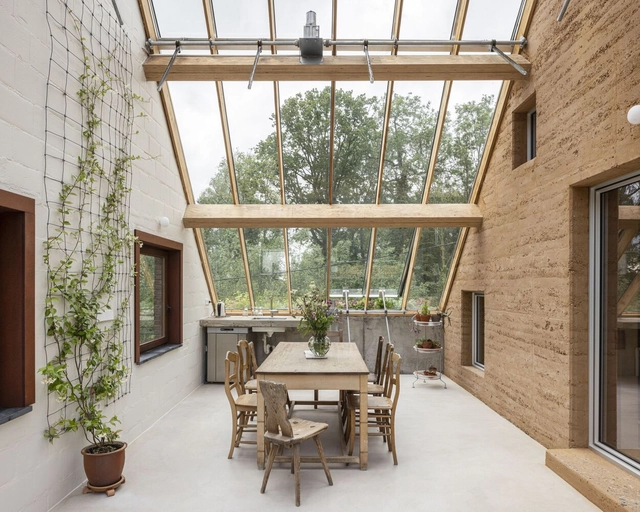
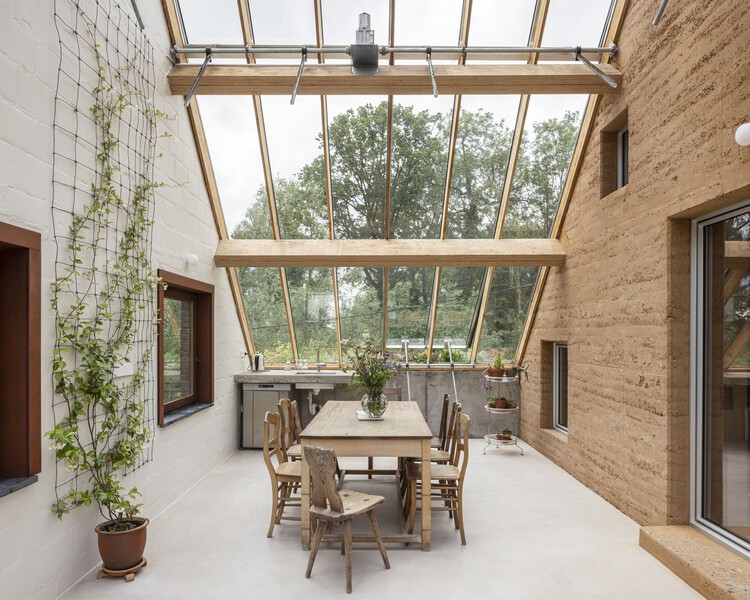
Omloop Farmhouse / hé! architectuur - Exterior Photography, Renovation, GardenOmloop Farmhouse / hé! architectuur - Interior Photography, Renovation, ChairOmloop Farmhouse / hé! architectuur - Interior Photography, Renovation, BeamOmloop Farmhouse / hé! architectuur - Exterior Photography, RenovationOmloop Farmhouse / hé! architectuur - More Images+ 34

  • Architects: hé! architectuur
  • Area Area of this architecture project Area:  342 m²
  • Year Completion year of this architecture project Year:  2023
  • Manufacturers Brands with products used in this architecture project
    Manufacturers:  Léém

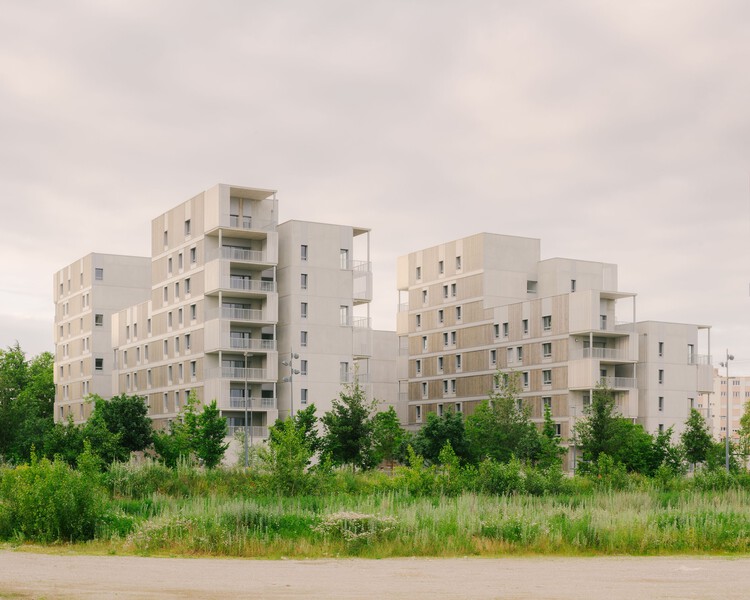
Parilly 116 Housing Units / Tectoniques + BBC & associés

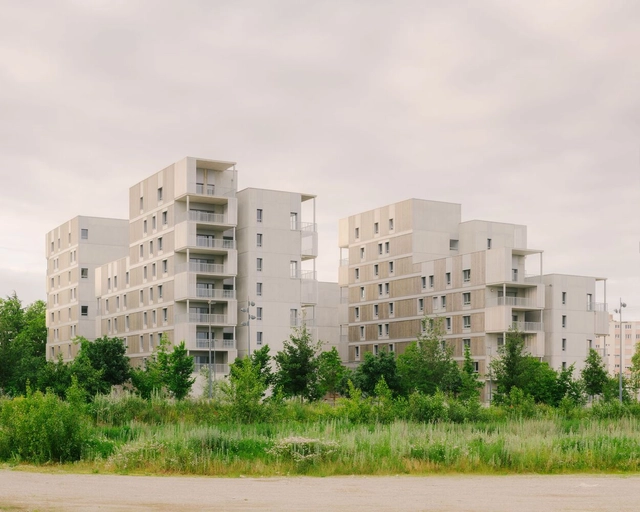
Parilly 116 Housing Units / Tectoniques + BBC & associés - ResidentialParilly 116 Housing Units / Tectoniques + BBC & associés - Exterior Photography, Residential, Facade, BalconyParilly 116 Housing Units / Tectoniques + BBC & associés - Interior Photography, Residential, BalconyParilly 116 Housing Units / Tectoniques + BBC & associés - ResidentialParilly 116 Housing Units / Tectoniques + BBC & associés - More Images+ 16

Kiihtelysvaara Church / LUO Architects

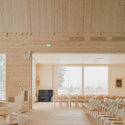
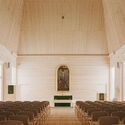
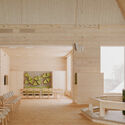
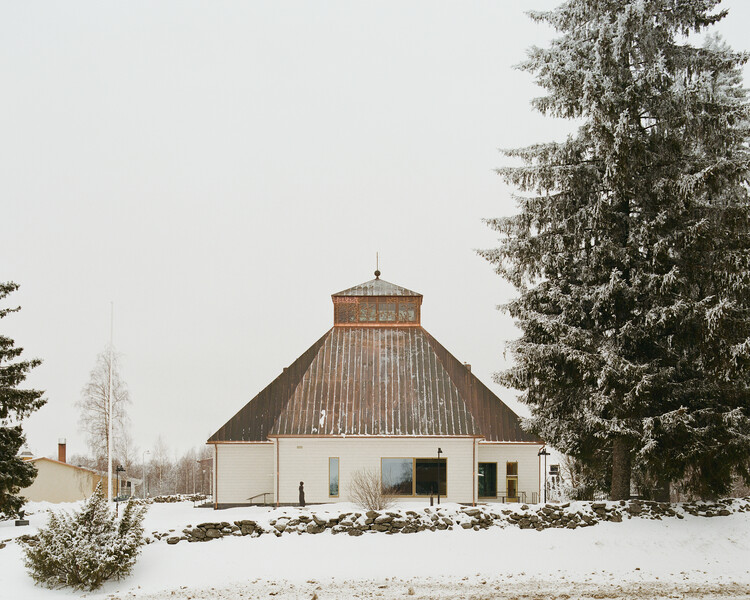
Kiihtelysvaara Church  / LUO Architects - Exterior Photography,          ChurchesKiihtelysvaara Church  / LUO Architects - Interior Photography,          ChurchesKiihtelysvaara Church  / LUO Architects -          ChurchesKiihtelysvaara Church  / LUO Architects -          ChurchesKiihtelysvaara Church  / LUO Architects - More Images+ 20

•
Kiihtelysvaara, Finland
  • Architects: LUO Architects
  • Area Area of this architecture project Area:  600 m²
  • Year Completion year of this architecture project Year:  2024
  • Manufacturers Brands with products used in this architecture project
    Manufacturers:  Aikkon , Climecon , Heikkinen Yhtiöt Oy, Keminmaan Puurakenne Oy, Kontiotuote Oy
  • Professionals: Timber Bros Oy

FCAP2 Residence / Pitta Arquitetura

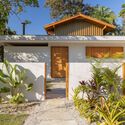
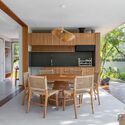
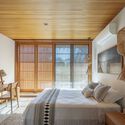
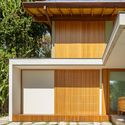
FCAP2 Residence / Pitta Arquitetura - Exterior Photography, Houses, GardenFCAP2 Residence / Pitta Arquitetura - Interior Photography, Houses, Table, ChairFCAP2 Residence / Pitta Arquitetura - Interior Photography, Houses, Bedroom, Bed, LightingFCAP2 Residence / Pitta Arquitetura - Interior Photography, HousesFCAP2 Residence / Pitta Arquitetura - More Images+ 21

•
Itamambuca Beach, Brazil
  • Architects: Pitta Arquitetura
  • Area Area of this architecture project Area:  230 m²
  • Year Completion year of this architecture project Year:  2024
  • Manufacturers Brands with products used in this architecture project
    Manufacturers:  GM Marcenaria, Mundo das Pedras Marmoraria, Plantare Paisagismo, Polytec Churrasqueira, Spot Iluminação

Dark Skies Sound Installation / Leopold Banchini Architects + Giona Bierens de Haan Architectures

Dark Skies Sound Installation / Leopold Banchini Architects + Giona Bierens de Haan Architectures - Exterior Photography, Cultural ArchitectureDark Skies Sound Installation / Leopold Banchini Architects + Giona Bierens de Haan Architectures - Cultural ArchitectureDark Skies Sound Installation / Leopold Banchini Architects + Giona Bierens de Haan Architectures - Cultural ArchitectureDark Skies Sound Installation / Leopold Banchini Architects + Giona Bierens de Haan Architectures - Cultural ArchitectureDark Skies Sound Installation / Leopold Banchini Architects + Giona Bierens de Haan Architectures - More Images+ 12

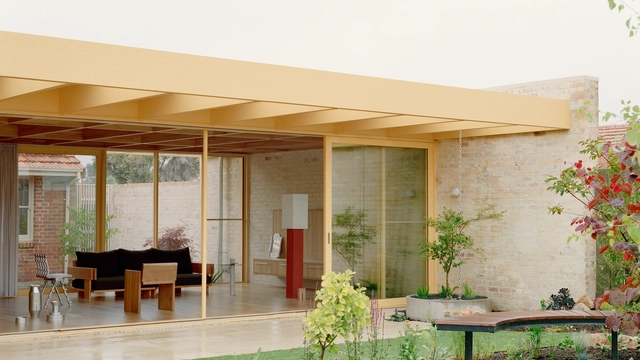
Dunstan House / SSdH

Dunstan House / SSdH - Interior Photography, Houses, Table, ChairDunstan House / SSdH - Interior Photography, HousesDunstan House / SSdH - Interior Photography, Houses, BeamDunstan House / SSdH - Exterior Photography, Houses, DoorDunstan House / SSdH - More Images+ 26

•
Preston, Australia
  • Architects: SSdH
  • Area Area of this architecture project Area:  170 m²
  • Year Completion year of this architecture project Year:  2024

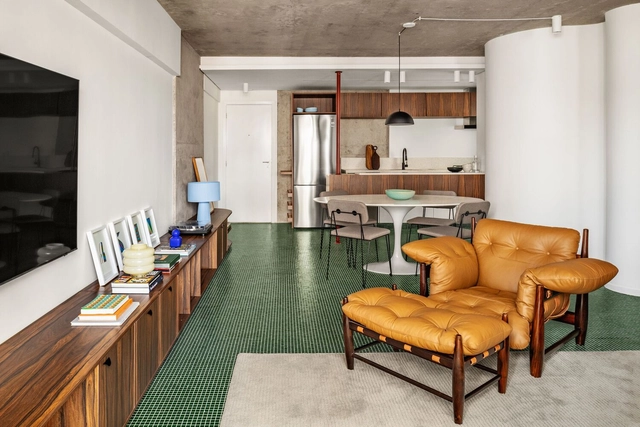
Core Apartment / BOLO arquitetos

Core Apartment / BOLO arquitetos - Interior Photography, Apartment Interiors, Table, ChairCore Apartment / BOLO arquitetos - Interior Photography, Apartment Interiors, Kitchen, Table, Chair, CountertopCore Apartment / BOLO arquitetos - Interior Photography, Apartment Interiors, Lighting, Chair, TableCore Apartment / BOLO arquitetos - Interior Photography, Apartment Interiors, Table, ChairCore Apartment / BOLO arquitetos - More Images+ 25

  • Architects: BOLO arquitetos
  • Area Area of this architecture project Area:  990 ft²
  • Year Completion year of this architecture project Year:  2024

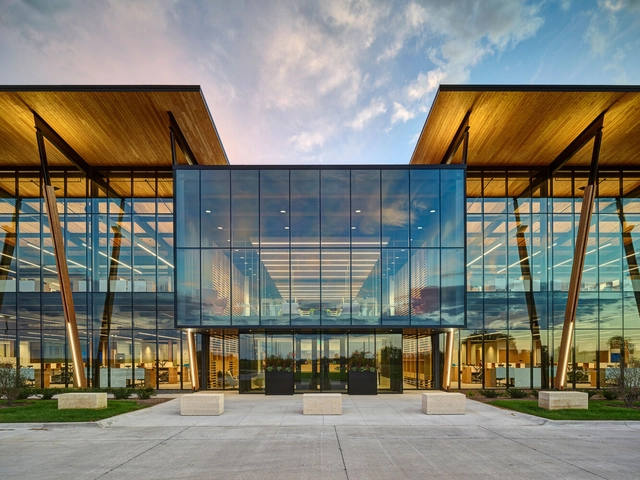
Kreg Tool Corporate Headquarters / Neumann Monson Architects

Kreg Tool Corporate Headquarters / Neumann Monson Architects - Office BuildingsKreg Tool Corporate Headquarters / Neumann Monson Architects - Office BuildingsKreg Tool Corporate Headquarters / Neumann Monson Architects - Interior Photography, Office Buildings, LightingKreg Tool Corporate Headquarters / Neumann Monson Architects - Interior Photography, Office Buildings, Kitchen, Lighting, ChairKreg Tool Corporate Headquarters / Neumann Monson Architects - More Images+ 12

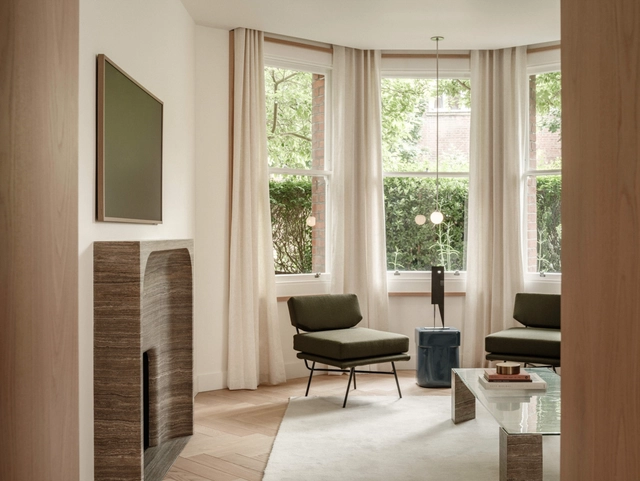
London Mansion Apartment / Nenmar

London Mansion Apartment / Nenmar - Interior Photography, Apartment InteriorsLondon Mansion Apartment / Nenmar - Interior Photography, Apartment InteriorsLondon Mansion Apartment / Nenmar - Interior Photography, Apartment Interiors, LightingLondon Mansion Apartment / Nenmar - Apartment InteriorsLondon Mansion Apartment / Nenmar - More Images+ 15

  • Architects: Nenmar
  • Area Area of this architecture project Area:  170 m²
  • Year Completion year of this architecture project Year:  2023
  • Manufacturers Brands with products used in this architecture project
    Manufacturers:  Crosswater, Dulux, Flaminia, twentytwentyone

The Resilient House Multi-Generational Housing / etal.

The Resilient House Multi-Generational Housing / etal. - Exterior Photography, ResidentialThe Resilient House Multi-Generational Housing / etal. - Exterior Photography, ResidentialThe Resilient House Multi-Generational Housing / etal. - Interior Photography, ResidentialThe Resilient House Multi-Generational Housing / etal. - Interior Photography, ResidentialThe Resilient House Multi-Generational Housing / etal. - More Images+ 15

House for Lisa and Bert / Alpina Architects

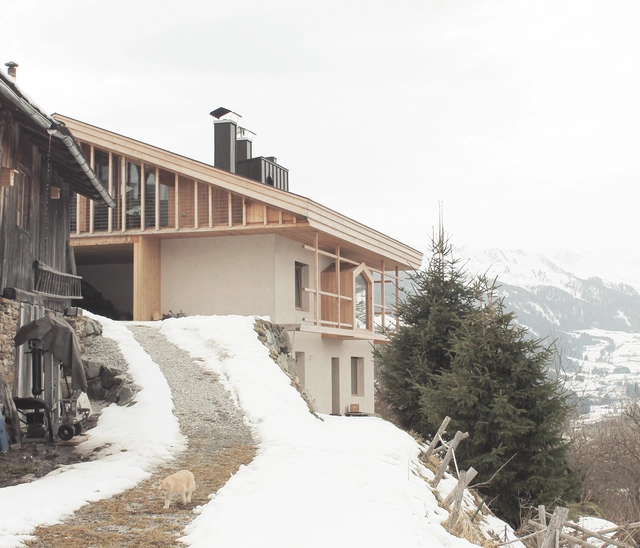
House for Lisa and Bert / Alpina Architects - Drawings, HousesHouse for Lisa and Bert / Alpina Architects - Interior Photography, HousesHouse for Lisa and Bert / Alpina Architects - Interior Photography, Houses, BeamHouse for Lisa and Bert / Alpina Architects - Exterior Photography, HousesHouse for Lisa and Bert / Alpina Architects - More Images+ 32

•
Vipiteno, Italy