1. ArchDaily
  2. Wood

Wood

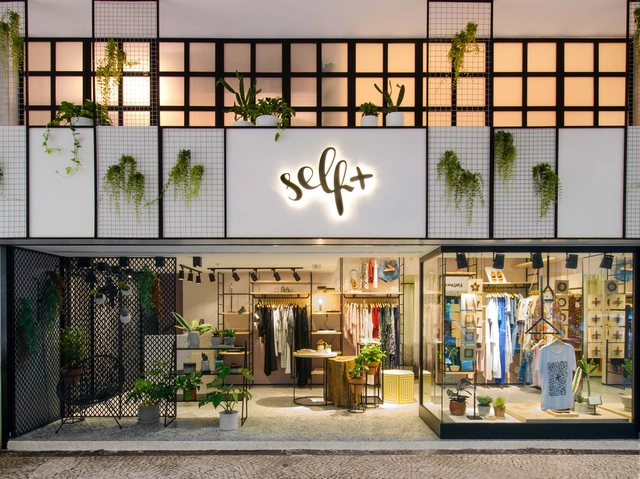
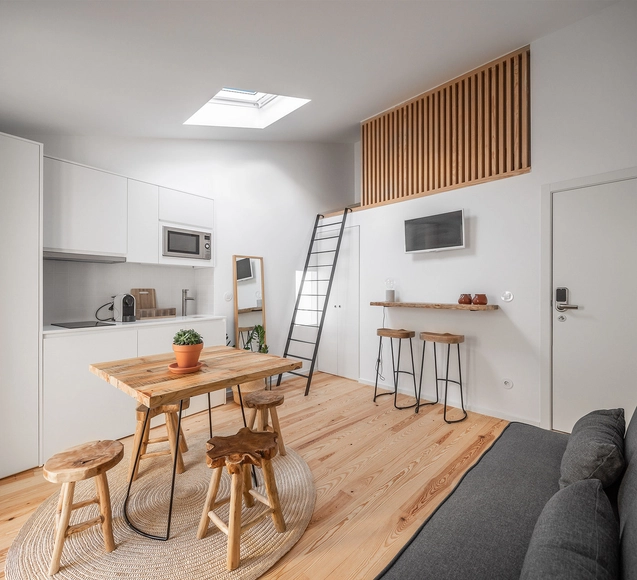
Self+ / Kube Arquitetura

Self+ / Kube Arquitetura - ShowroomSelf+ / Kube Arquitetura - ShowroomSelf+ / Kube Arquitetura - ShowroomSelf+ / Kube Arquitetura - ShowroomSelf+ / Kube Arquitetura - More Images+ 6

Botafogo, Brazil
  • Architects: Kube Arquitetura
  • Area Area of this architecture project Area:  42
  • Year Completion year of this architecture project Year:  2018
  • Manufacturers Brands with products used in this architecture project
    Manufacturers:  Sherwin-Williams, Artfer, Casa Franceza, Jatil Marcenaria, Jorge Luiz, +1

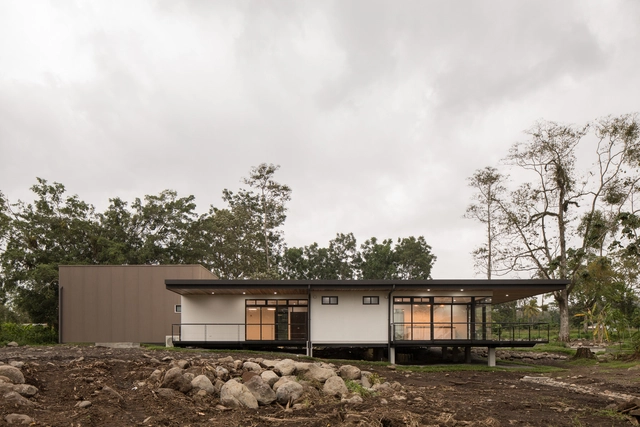
UPL Operation Center / Studio Anónimo

UPL Operation Center / Studio Anónimo - Institutional BuildingsUPL Operation Center / Studio Anónimo - Institutional BuildingsUPL Operation Center / Studio Anónimo - Institutional BuildingsUPL Operation Center / Studio Anónimo - Institutional BuildingsUPL Operation Center / Studio Anónimo - More Images+ 22

  • Architects: Studio Anónimo
  • Area Area of this architecture project Area:  500
  • Year Completion year of this architecture project Year:  2018
  • Manufacturers Brands with products used in this architecture project
    Manufacturers:  Helvex, METALCO, Novaluce, Top exteriors

Miagui Imagevertising / Bruta Arquitetura

Miagui Imagevertising / Bruta Arquitetura - ExtensionMiagui Imagevertising / Bruta Arquitetura - ExtensionMiagui Imagevertising / Bruta Arquitetura - ExtensionMiagui Imagevertising / Bruta Arquitetura - ExtensionMiagui Imagevertising / Bruta Arquitetura - More Images+ 18

Boa Vista, Brazil
  • Architects: Bruta Arquitetura
  • Area Area of this architecture project Area:  227
  • Year Completion year of this architecture project Year:  2018
  • Manufacturers Brands with products used in this architecture project
    Manufacturers:  Ecotelhado, Grau Acabamentos, JPPR, KR Móveis, Schwanck, +1

Wildernesses Mews / Morris+Company

Wildernesses Mews / Morris+Company - Interior Photography, HousesWildernesses Mews / Morris+Company - Exterior Photography, Houses, Facade, DoorWildernesses Mews / Morris+Company - Exterior Photography, Houses, Door, FacadeWildernesses Mews / Morris+Company - HousesWildernesses Mews / Morris+Company - More Images+ 18

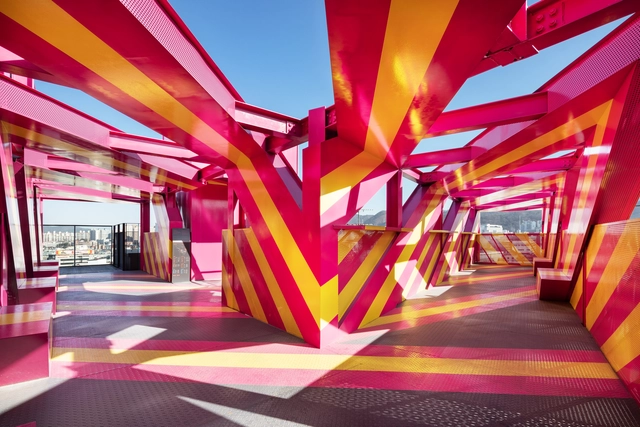
Gwang-ju View Folly / Moon Hoon

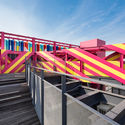
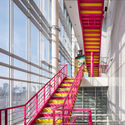
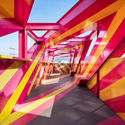
Gwang-ju View Folly / Moon Hoon - Installation, FacadeGwang-ju View Folly / Moon Hoon - Installation, Stairs, Facade, HandrailGwang-ju View Folly / Moon Hoon - Installation, Facade, CityscapeGwang-ju View Folly / Moon Hoon - Installation, FacadeGwang-ju View Folly / Moon Hoon - More Images+ 21

  • Architects: Moon Hoon
  • Area Area of this architecture project Area:  955
  • Year Completion year of this architecture project Year:  2019
  • Manufacturers Brands with products used in this architecture project
    Manufacturers:  Eagon, HANGLAS, Hanhwa L&C, KCC, Luxteel

V House / Shaun Lockyer Architects

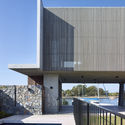
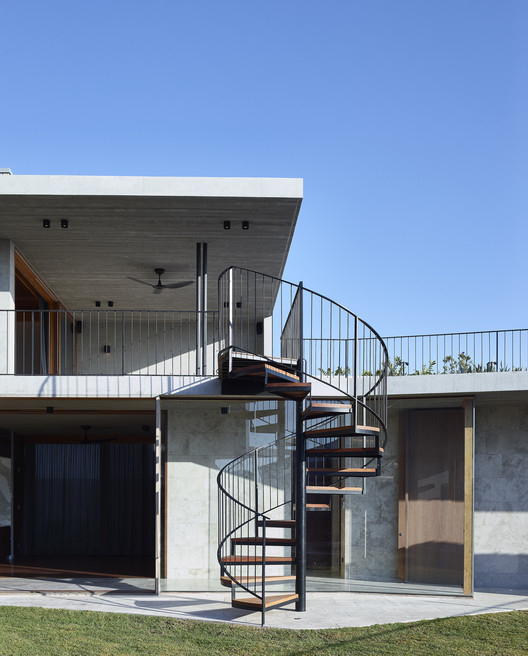
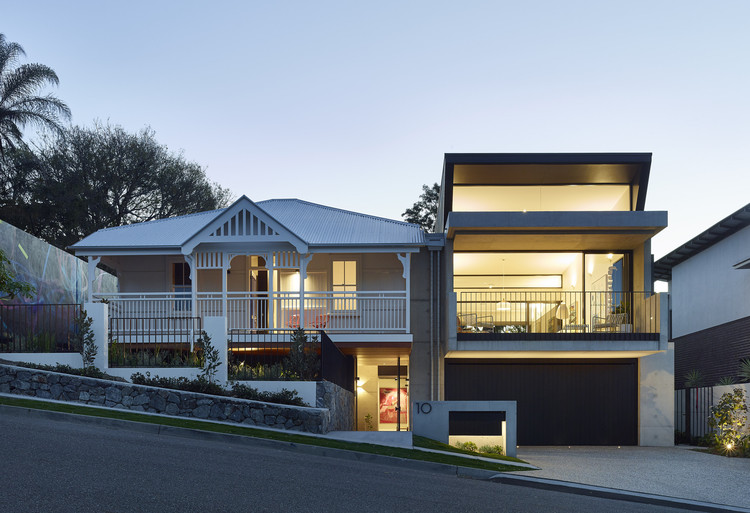
V House / Shaun Lockyer Architects - SustainabilityV House / Shaun Lockyer Architects - SustainabilityV House / Shaun Lockyer Architects - SustainabilityV House / Shaun Lockyer Architects - SustainabilityV House / Shaun Lockyer Architects - More Images+ 21

Sunshine Coast, Australia

BMW Artville / G2 Architecten

BMW Artville / G2 Architecten - Interior Photography, Pavilion, Table, ChairBMW Artville / G2 Architecten - Exterior Photography, Pavilion, FacadeBMW Artville / G2 Architecten - Exterior Photography, PavilionBMW Artville / G2 Architecten - Exterior Photography, Pavilion, Facade, Table, ChairBMW Artville / G2 Architecten - More Images+ 20

Knokke-Heist, Belgium
  • Architects: G2 Architecten
  • Area Area of this architecture project Area:  1000
  • Year Completion year of this architecture project Year:  2018
  • Manufacturers Brands with products used in this architecture project
    Manufacturers:  Reynaers Aluminium, Stora Enso, Belux, Mitsubishi Electric
  • Professionals: Radeco

Teringa / FGR Architects

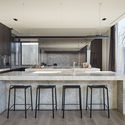
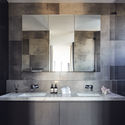
Teringa / FGR Architects - HousesTeringa / FGR Architects - Interior Photography, Houses, Kitchen, Table, Countertop, ChairTeringa / FGR Architects - Interior Photography, Houses, Bathroom, Sink, CountertopTeringa / FGR Architects - HousesTeringa / FGR Architects - More Images+ 22

Toorak, Australia
  • Architects: FGR Architects
  • Area Area of this architecture project Area:  942
  • Year Completion year of this architecture project Year:  2018
  • Manufacturers Brands with products used in this architecture project
    Manufacturers:  Gaggenau, Eco Outdoor, Lift Shop

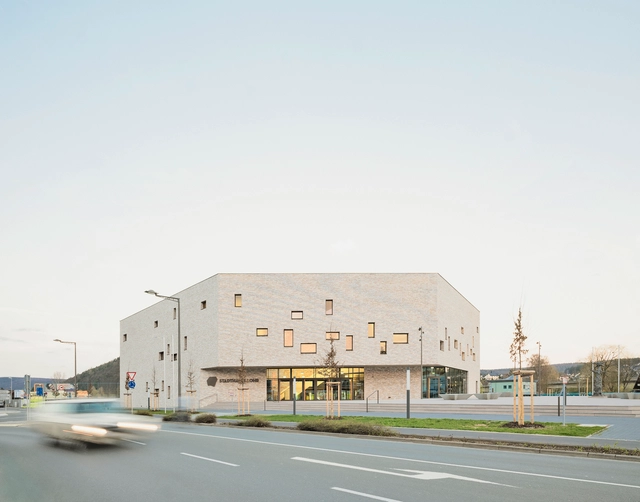
Civic Center in Lohr am Main / Bez+Kock Architekten

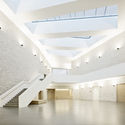
Civic Center in Lohr am Main / Bez+Kock Architekten - Interior Photography, Other Public Administration Buildings, FacadeCivic Center in Lohr am Main / Bez+Kock Architekten - Other Public Administration BuildingsCivic Center in Lohr am Main / Bez+Kock Architekten - Exterior Photography, Other Public Administration Buildings, Facade, DoorCivic Center in Lohr am Main / Bez+Kock Architekten - Other Public Administration BuildingsCivic Center in Lohr am Main / Bez+Kock Architekten - More Images+ 10

Experimental Housing / Nøysom arkitekter

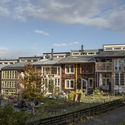
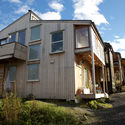
Experimental Housing  / Nøysom arkitekter - Houses, Facade, DoorExperimental Housing  / Nøysom arkitekter - Houses, Garden, Fence, Facade, Door, HandrailExperimental Housing  / Nøysom arkitekter - Houses, FacadeExperimental Housing  / Nøysom arkitekter - Houses, Stairs, Handrail, ChairExperimental Housing  / Nøysom arkitekter - More Images+ 22

Netease Yan Xuan Exhibition Hall / Li Fan Design Firm

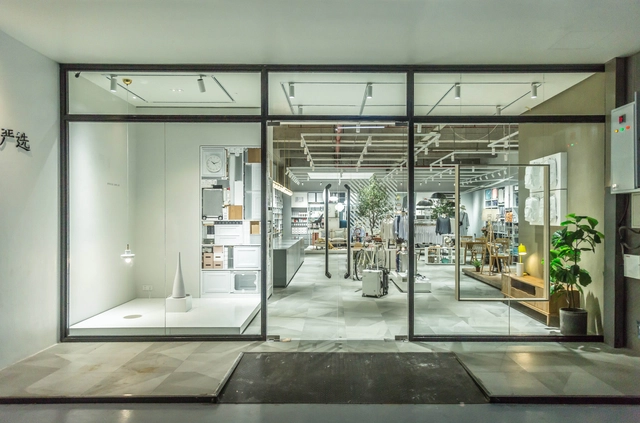
Netease Yan Xuan Exhibition Hall / Li Fan Design Firm - Retail , Chair, TableNetease Yan Xuan Exhibition Hall / Li Fan Design Firm - Retail , LightingNetease Yan Xuan Exhibition Hall / Li Fan Design Firm - Retail Netease Yan Xuan Exhibition Hall / Li Fan Design Firm - Retail , Table, ChairNetease Yan Xuan Exhibition Hall / Li Fan Design Firm - More Images+ 18

Sorrel Street / Shaun Lockyer Architects

Sorrel Street / Shaun Lockyer Architects - SustainabilitySorrel Street / Shaun Lockyer Architects - SustainabilitySorrel Street / Shaun Lockyer Architects - SustainabilitySorrel Street / Shaun Lockyer Architects - SustainabilitySorrel Street / Shaun Lockyer Architects - More Images+ 24

Cupe House / MNMA studio

Cupe House / MNMA studio - HousesCupe House / MNMA studio - HousesCupe House / MNMA studio - HousesCupe House / MNMA studio - HousesCupe House / MNMA studio - More Images+ 64

  • Architects: MNMA studio
  • Area Area of this architecture project Area:  400
  • Year Completion year of this architecture project Year:  2018

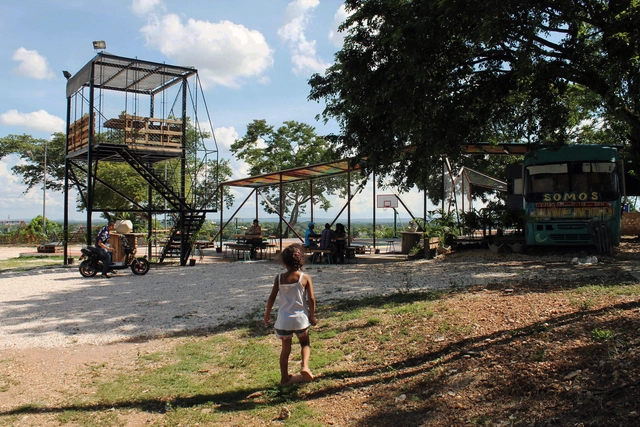
Cerro Mirador / Andrea Stanko Wolf + Sofía Paz + Rolando González Vargas

Cerro Mirador / Andrea Stanko Wolf + Sofía Paz + Rolando González Vargas - Adaptive ReuseCerro Mirador / Andrea Stanko Wolf + Sofía Paz + Rolando González Vargas - Adaptive ReuseCerro Mirador / Andrea Stanko Wolf + Sofía Paz + Rolando González Vargas - Adaptive ReuseCerro Mirador / Andrea Stanko Wolf + Sofía Paz + Rolando González Vargas - Adaptive ReuseCerro Mirador / Andrea Stanko Wolf + Sofía Paz + Rolando González Vargas - More Images+ 16

  • Area Area of this architecture project Area:  1421
  • Year Completion year of this architecture project Year:  2016
  • Manufacturers Brands with products used in this architecture project
    Manufacturers:  Dewalt, EDRO, Jet arco, Pinturas Montana, Tinaplas C.A.

Loureiro 59 / José Pedro Lima

Loureiro 59 / José Pedro Lima - Interior Photography, Renovation, Bedroom, Table, LightingLoureiro 59 / José Pedro Lima - Exterior Photography, Renovation, Door, Table, ChairLoureiro 59 / José Pedro Lima - RenovationLoureiro 59 / José Pedro Lima - Interior Photography, Renovation, Kitchen, Table, ChairLoureiro 59 / José Pedro Lima - More Images+ 35

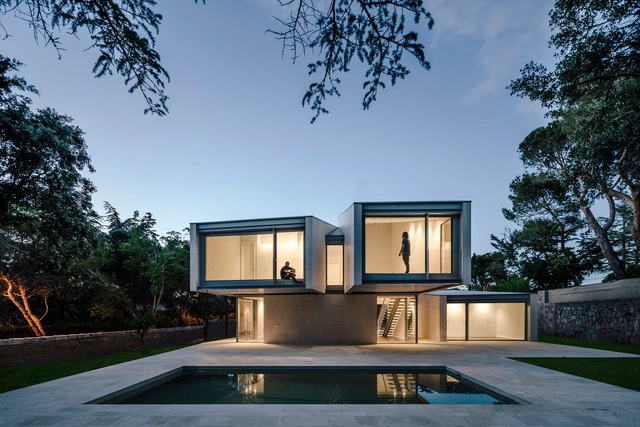
M4 / Zooco Estudio

M4 / Zooco Estudio - HousesM4 / Zooco Estudio - HousesM4 / Zooco Estudio - HousesM4 / Zooco Estudio - HousesM4 / Zooco Estudio - More Images+ 18

Las Rozas, Spain
  • Architects: Zooco Estudio
  • Area Area of this architecture project Area:  4628 ft²
  • Year Completion year of this architecture project Year:  2018

Chapel / Craftworks

Chapel / Craftworks - House Interiors
© Edmund Sumner

Chapel / Craftworks - House InteriorsChapel / Craftworks - House InteriorsChapel / Craftworks - Exterior Photography, House Interiors, FacadeChapel / Craftworks - House InteriorsChapel / Craftworks - More Images+ 16

  • Architects: Craftworks
  • Area Area of this architecture project Area:  225
  • Year Completion year of this architecture project Year:  2018
  • Manufacturers Brands with products used in this architecture project
    Manufacturers:  Stora Enso, Mandarin Stone, Nora
  • Professionals: Cooper Associates

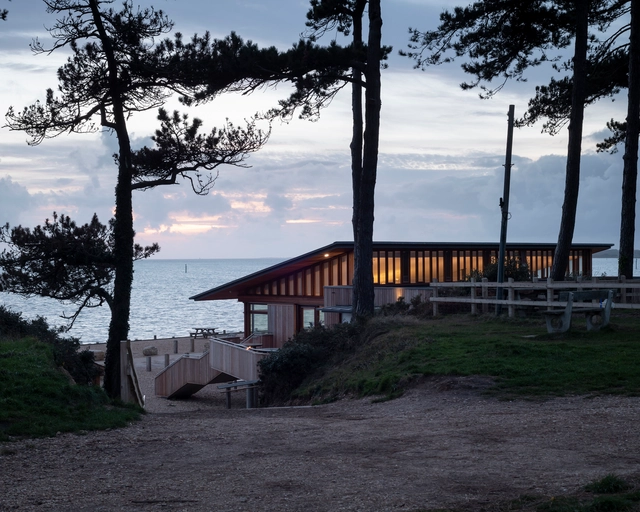
The Lookout / Hampshire County Council Property Services

The Lookout / Hampshire County Council Property Services - RestaurantThe Lookout / Hampshire County Council Property Services - RestaurantThe Lookout / Hampshire County Council Property Services - RestaurantThe Lookout / Hampshire County Council Property Services - RestaurantThe Lookout / Hampshire County Council Property Services - More Images+ 12

  • Area Area of this architecture project Area:  355
  • Year Completion year of this architecture project Year:  2018
  • Manufacturers Brands with products used in this architecture project
    Manufacturers:  Rais