1. ArchDaily
  2. Wood

Wood

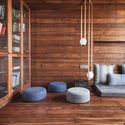
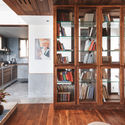
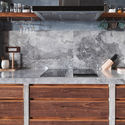
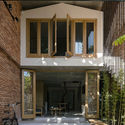
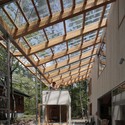
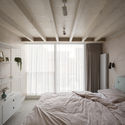
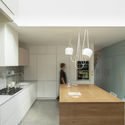
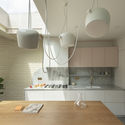
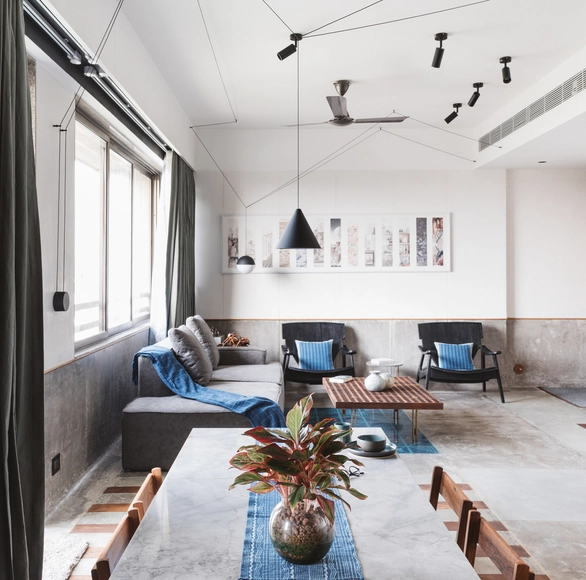
MD Apartment / Studio Saransh
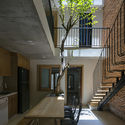
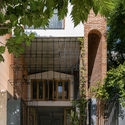
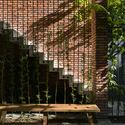
MD Apartment / Studio Saransh - Interior Photography, Houses, Kitchen, Beam, CountertopMD Apartment / Studio Saransh - HousesMD Apartment / Studio Saransh - Interior Photography, Houses, BeamMD Apartment / Studio Saransh - Interior Photography, Houses, Kitchen, Facade, Countertop, TableMD Apartment / Studio Saransh - More Images+ 30

•
Ahmedabad, India
  • Architects: Studio Saransh
  • Area Area of this architecture project Area:  67 m²
  • Year Completion year of this architecture project Year:  2019
  • Manufacturers Brands with products used in this architecture project
    Manufacturers:  Flos, Kohler, Siemens

Watch • Tree&stone / The Design Institute of Landscape and Architecture China Academy of Art
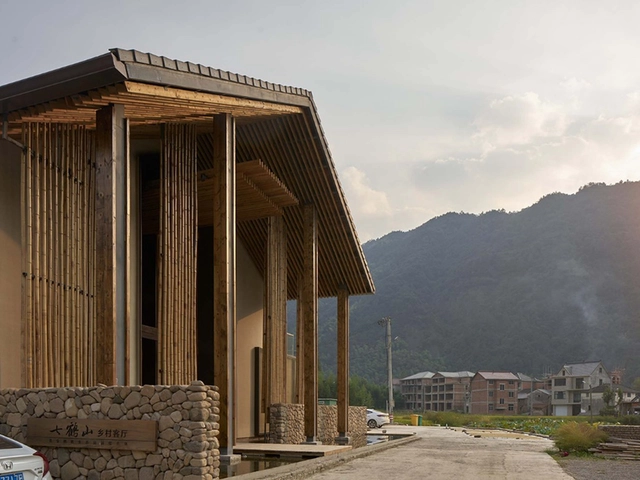
Watch • Tree&stone / The Design Institute of Landscape and Architecture China Academy of Art - Museums & Exhibit Watch • Tree&stone / The Design Institute of Landscape and Architecture China Academy of Art - Exterior Photography, Museums & Exhibit , Facade, DoorWatch • Tree&stone / The Design Institute of Landscape and Architecture China Academy of Art - Museums & Exhibit Watch • Tree&stone / The Design Institute of Landscape and Architecture China Academy of Art - Museums & Exhibit Watch • Tree&stone / The Design Institute of Landscape and Architecture China Academy of Art - More Images+ 32

Cedar and Stone House / Mago Architecture

Cedar and Stone House / Mago Architecture - Exterior Photography, Houses, Facade
Courtesy of Mago Architecture

Cedar and Stone House / Mago Architecture - Exterior Photography, Houses, Fence, FacadeCedar and Stone House / Mago Architecture - Interior Photography, Houses, Table, Chair, LightingCedar and Stone House / Mago Architecture - Exterior Photography, Houses, Deck, Facade, ChairCedar and Stone House / Mago Architecture - Interior Photography, Houses, Bathroom, Stairs, SinkCedar and Stone House / Mago Architecture - More Images+ 18

Gêmeas Houses / Zoom Urbanismo Arquitetura e Design
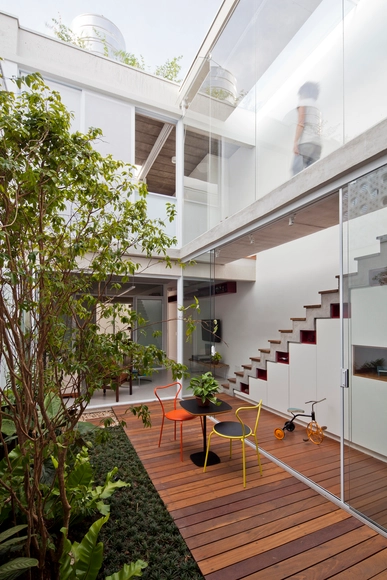
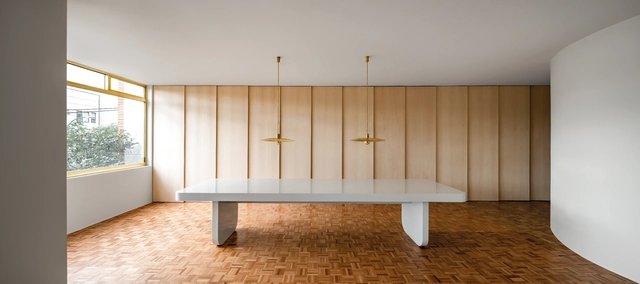
Gêmeas Houses / Zoom Urbanismo Arquitetura e Design - Interior Photography, Houses, Kitchen, FacadeGêmeas Houses / Zoom Urbanismo Arquitetura e Design - Interior Photography, Houses, TableGêmeas Houses / Zoom Urbanismo Arquitetura e Design - Interior Photography, Houses, Table, ChairGêmeas Houses / Zoom Urbanismo Arquitetura e Design - HousesGêmeas Houses / Zoom Urbanismo Arquitetura e Design - More Images+ 24
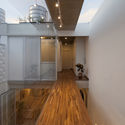
•
São Paulo, Brazil
  • Area Area of this architecture project Area:  336 m²
  • Year Completion year of this architecture project Year:  2014
  • Manufacturers Brands with products used in this architecture project
    Manufacturers:  Deca, Lorenzetti, Marcenaria Fernandes, Metaltec Esquadrias Especiais, Portinari

Lite SP House / Duda Porto Arquitetura

Lite SP House / Duda Porto Arquitetura - House InteriorsLite SP House / Duda Porto Arquitetura - House InteriorsLite SP House / Duda Porto Arquitetura - House InteriorsLite SP House / Duda Porto Arquitetura - House InteriorsLite SP House / Duda Porto Arquitetura - More Images+ 25
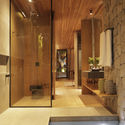
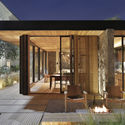
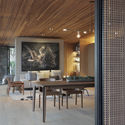
•
Cidade Jardim, Brazil
  • Area Area of this architecture project Area:  190 m²
  • Year Completion year of this architecture project Year:  2019
  • Manufacturers Brands with products used in this architecture project
    Manufacturers:  LG Electronics, Acervo Pessoal, Arnaldo Danemberg, Arquivo Contemporâneo, Artefacto, +34

DT House / IZ Architects

DT House / IZ Architects - Interior Photography, Houses, FacadeDT House / IZ Architects - Interior Photography, Houses, Facade, TableDT House / IZ Architects - HousesDT House / IZ Architects - HousesDT House / IZ Architects - More Images+ 23

Kaspé House / Zeller & Moye

Kaspé House / Zeller & Moye - Apartment InteriorsKaspé House / Zeller & Moye - Apartment InteriorsKaspé House / Zeller & Moye - Apartment InteriorsKaspé House / Zeller & Moye - Apartment InteriorsKaspé House / Zeller & Moye - More Images+ 22

  • Architects: Zeller & Moye
  • Area Area of this architecture project Area:  248 m²
  • Year Completion year of this architecture project Year:  2018
  • Manufacturers Brands with products used in this architecture project
    Manufacturers:  AutoDesk, Google, M+N Luminarias, Madera de Maple, TABLAROCA, +1

Kindergarten Würenlingen / Malte Kloes Architekten + Wallimann Reichen

Kindergarten Würenlingen / Malte Kloes Architekten + Wallimann Reichen - KindergartenKindergarten Würenlingen / Malte Kloes Architekten + Wallimann Reichen - KindergartenKindergarten Würenlingen / Malte Kloes Architekten + Wallimann Reichen - Interior Photography, Kindergarten, DoorKindergarten Würenlingen / Malte Kloes Architekten + Wallimann Reichen - KindergartenKindergarten Würenlingen / Malte Kloes Architekten + Wallimann Reichen - More Images+ 15
•
Würenlingen, Switzerland

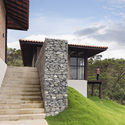
Moeda House / Mutabile Arquitetura

Moeda House / Mutabile Arquitetura - Exterior Photography, Houses, FacadeMoeda House / Mutabile Arquitetura - Exterior Photography, Houses, FacadeMoeda House / Mutabile Arquitetura - Exterior Photography, Houses, Stairs, FacadeMoeda House / Mutabile Arquitetura - Interior Photography, Houses, Kitchen, Beam, ColumnMoeda House / Mutabile Arquitetura - More Images+ 12
•
Moeda, Brazil
  • Area Area of this architecture project Area:  280 m²
  • Year Completion year of this architecture project Year:  2016

Normal House / T O B Architect

Normal House / T O B Architect - Exterior Photography, Extension, Facade
Courtesy of T O B Architect

Normal House / T O B Architect - Interior Photography, Extension, Door, StairsNormal House / T O B Architect - Interior Photography, Extension, DoorNormal House / T O B Architect - ExtensionNormal House / T O B Architect - Interior Photography, Extension, DoorNormal House / T O B Architect - More Images+ 18

Kaggeboda House / AndrénFogelström
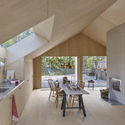
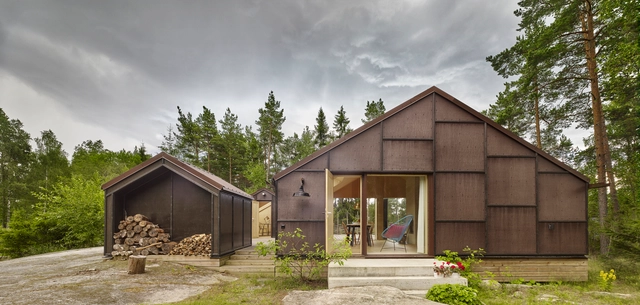
Kaggeboda House / AndrénFogelström  - Interior Photography, Houses, Chair, TableKaggeboda House / AndrénFogelström  - Exterior Photography, Houses, Door, FacadeKaggeboda House / AndrénFogelström  - Interior Photography, Houses, Facade, Table, ChairKaggeboda House / AndrénFogelström  - Interior Photography, Houses, Kitchen, Beam, Table, Chair, CountertopKaggeboda House / AndrénFogelström  - More Images+ 16

Villa in Hakuba / Naka Architects

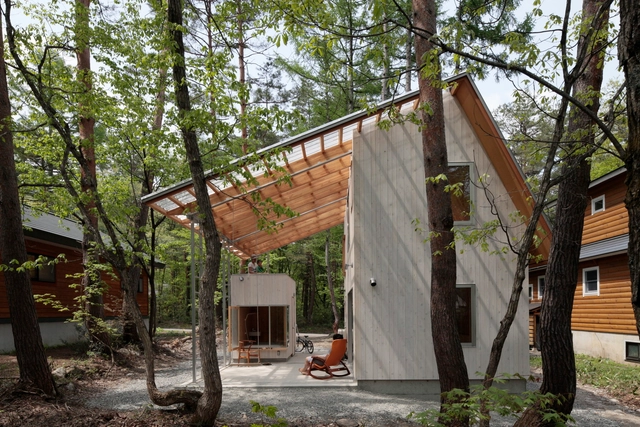
Villa in Hakuba / Naka Architects - Interior Photography, Houses, Bedroom, BeamVilla in Hakuba / Naka Architects - Interior Photography, Houses, ForestVilla in Hakuba / Naka Architects - Interior Photography, Houses, Table, ChairVilla in Hakuba / Naka Architects - Interior Photography, Houses, Beam, FacadeVilla in Hakuba / Naka Architects - More Images+ 17

•
Hakuba, Japan
  • Architects: Naka Architects
  • Area Area of this architecture project Area:  84 m²
  • Year Completion year of this architecture project Year:  2012

Battersea House / Proctor & Shaw

Battersea House / Proctor & Shaw - ExtensionBattersea House / Proctor & Shaw - ExtensionBattersea House / Proctor & Shaw - ExtensionBattersea House / Proctor & Shaw - ExtensionBattersea House / Proctor & Shaw - More Images+ 17

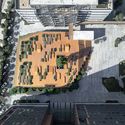
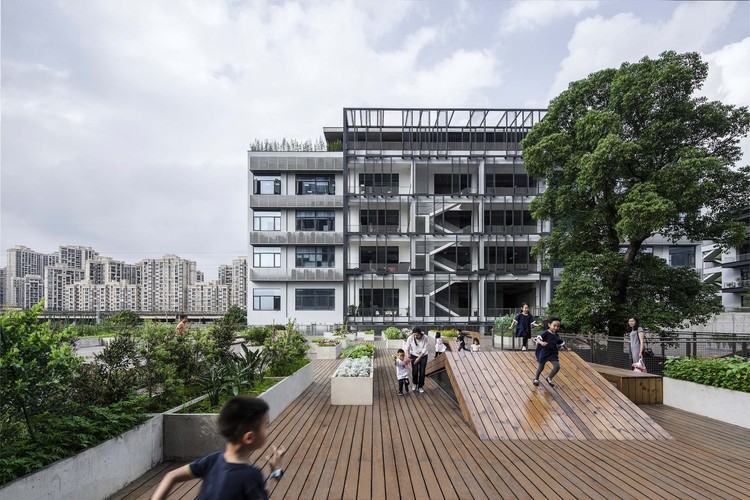
The Planting Terrace And The Experience Pavilion / MOZHAO ARCHITECTS

The Planting Terrace And The Experience Pavilion / MOZHAO ARCHITECTS - Community The Planting Terrace And The Experience Pavilion / MOZHAO ARCHITECTS - Community The Planting Terrace And The Experience Pavilion / MOZHAO ARCHITECTS - Community The Planting Terrace And The Experience Pavilion / MOZHAO ARCHITECTS - Community The Planting Terrace And The Experience Pavilion / MOZHAO ARCHITECTS - More Images+ 18
•
Shenzhen, China

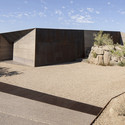
Desert Courtyard House / Wendell Burnette Architects
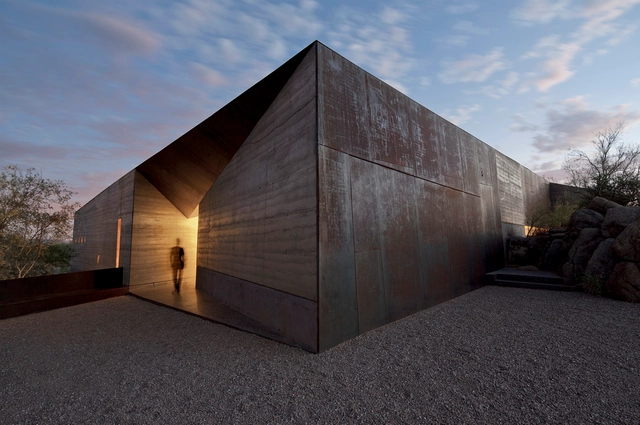
Desert Courtyard House / Wendell Burnette Architects - HousesDesert Courtyard House / Wendell Burnette Architects - HousesDesert Courtyard House / Wendell Burnette Architects - HousesDesert Courtyard House / Wendell Burnette Architects - HousesDesert Courtyard House / Wendell Burnette Architects - More Images+ 29
Churchwood Gardens / Bryden Wood

Churchwood Gardens / Bryden Wood - ResidentialChurchwood Gardens / Bryden Wood - ResidentialChurchwood Gardens / Bryden Wood - ResidentialChurchwood Gardens / Bryden Wood - ResidentialChurchwood Gardens / Bryden Wood - More Images+ 22

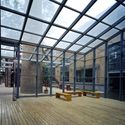
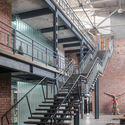
Architecture Building of Inner Mongolia University of Technology / Inner Mongolia Grand Architectural Design Co

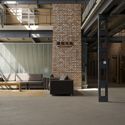
Architecture Building of Inner Mongolia University of Technology / Inner Mongolia Grand Architectural Design Co - Schools Architecture Building of Inner Mongolia University of Technology / Inner Mongolia Grand Architectural Design Co - Schools Architecture Building of Inner Mongolia University of Technology / Inner Mongolia Grand Architectural Design Co - Schools Architecture Building of Inner Mongolia University of Technology / Inner Mongolia Grand Architectural Design Co - Interior Photography, Schools , Beam, Table, ChairArchitecture Building of Inner Mongolia University of Technology / Inner Mongolia Grand Architectural Design Co - More Images+ 37
•
Inner Mongolia, China

Apan Prototype / Dellekamp Schleich
Apan Prototype / Dellekamp Schleich - HousingApan Prototype / Dellekamp Schleich - HousingApan Prototype / Dellekamp Schleich - HousingApan Prototype / Dellekamp Schleich - HousingApan Prototype / Dellekamp Schleich - More Images+ 14
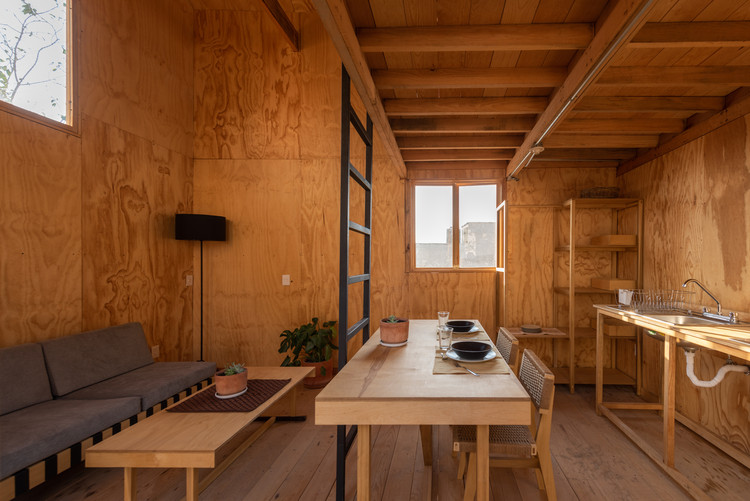
  • Architects: Dellekamp Schleich
  • Area Area of this architecture project Area:  52 m²
  • Year Completion year of this architecture project Year:  2019