1. ArchDaily
  2. Wood

Wood

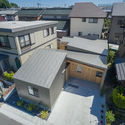
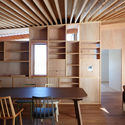
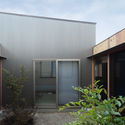
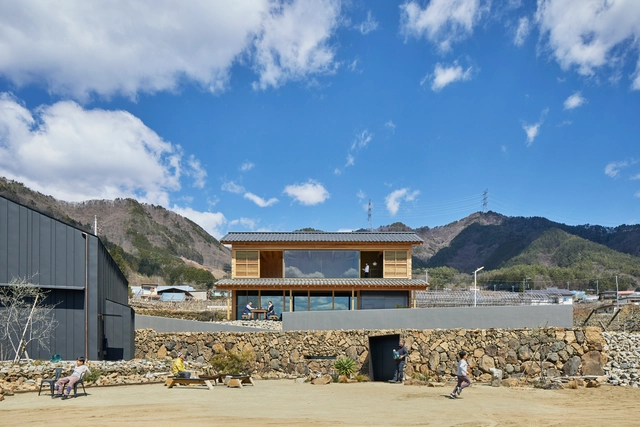
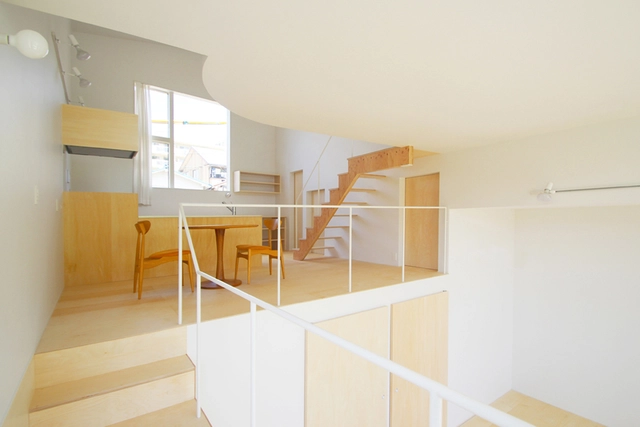
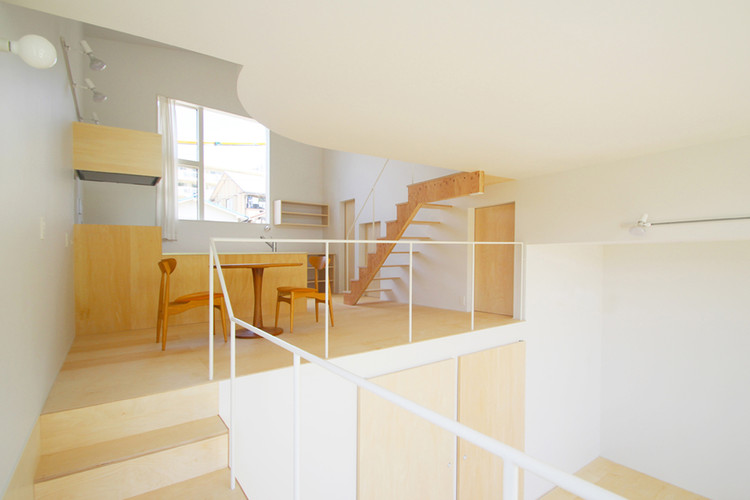
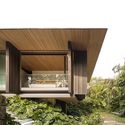
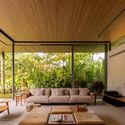
AI-NO-MA House / MARU。architecture

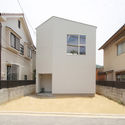
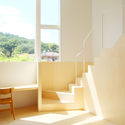
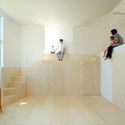
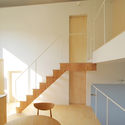
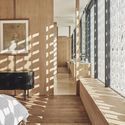
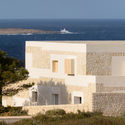
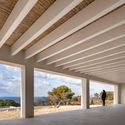
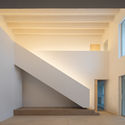
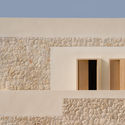
AI-NO-MA House / MARU。architecture - Exterior Photography, Houses, FacadeAI-NO-MA House / MARU。architecture - Interior Photography, Houses, Beam, TableAI-NO-MA House / MARU。architecture - Exterior Photography, Houses, FacadeAI-NO-MA House / MARU。architecture - Interior Photography, Houses, Facade, BeamAI-NO-MA House / MARU。architecture - More Images+ 17

•
Okazaki, Japan
  • Area Area of this architecture project Area:  92 m²
  • Year Completion year of this architecture project Year:  2017
  • Manufacturers Brands with products used in this architecture project
    Manufacturers:  Gotoh Lighting Furniture, Sangetsu

Layered Frames Workplace / Bean Buro

Layered Frames Workplace / Bean Buro - Interior Photography, Office Buildings, TableLayered Frames Workplace / Bean Buro - Interior Photography, Office Buildings, Table, ChairLayered Frames Workplace / Bean Buro - Interior Photography, Office Buildings, TableLayered Frames Workplace / Bean Buro - Interior Photography, Office Buildings, Table, ChairLayered Frames Workplace / Bean Buro - More Images+ 35

  • Interior Designers: Bean Buro
  • Area Area of this architecture project Area:  7200 ft²
  • Year Completion year of this architecture project Year:  2018
  • Manufacturers Brands with products used in this architecture project
    Manufacturers:  AutoDesk, Adobe Systems Incorporated, Muuto

PARA House / UENOA

PARA House / UENOA - Exterior Photography, Houses, FacadePARA House / UENOA - Interior Photography, Houses, Stairs, Facade, ChairPARA House / UENOA - Interior Photography, Houses, StairsPARA House / UENOA - HousesPARA House / UENOA - More Images+ 25

•
Hiroshima, Japan
  • Architects: UENOA
  • Year Completion year of this architecture project Year:  2018
  • Manufacturers Brands with products used in this architecture project
    Manufacturers:  AutoDesk, Aica Kogyo Company, Limited, Lixil Corporation
  • Professionals: eureka

Light House / LAYAN

Light House / LAYAN - Interior Photography, Extension, Kitchen, Table, ChairLight House / LAYAN - ExtensionLight House / LAYAN - Interior Photography, Extension, Chair, TableLight House / LAYAN - Interior Photography, Extension, Bedroom, FacadeLight House / LAYAN - More Images+ 12

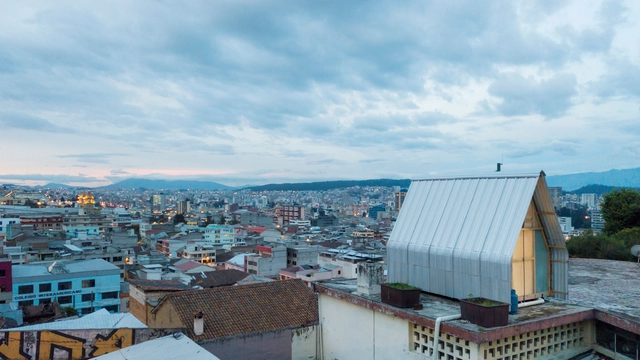
Parasite House / El Sindicato Arquitectura

•
Quito, Ecuador

HEYTEA Nanning Tea Store / BloomDesign

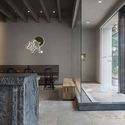
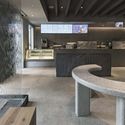
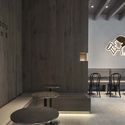
HEYTEA Nanning Tea Store / BloomDesign - Interior Photography, Interior Design, Door, Facade, TableHEYTEA Nanning Tea Store / BloomDesign - Interior DesignHEYTEA Nanning Tea Store / BloomDesign - Interior Photography, Interior Design, Table, ChairHEYTEA Nanning Tea Store / BloomDesign - Interior Photography, Interior Design, TableHEYTEA Nanning Tea Store / BloomDesign - More Images+ 22

  • Interior Designers: BloomDesign
  • Area Area of this architecture project Area:  181 m²
  • Year Completion year of this architecture project Year:  2019

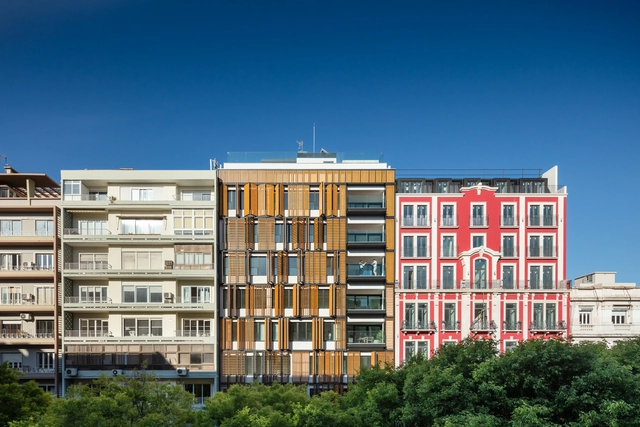
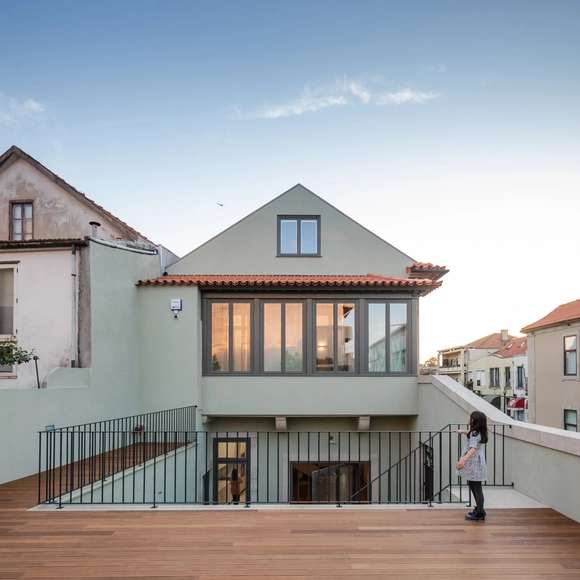
Lisbon Wood Residential Building / Plano Humano Arquitectos

Lisbon Wood Residential Building  / Plano Humano Arquitectos - Exterior Photography, Residential, Facade, StairsLisbon Wood Residential Building  / Plano Humano Arquitectos - ResidentialLisbon Wood Residential Building  / Plano Humano Arquitectos - Interior Photography, Residential, Door, LightingLisbon Wood Residential Building  / Plano Humano Arquitectos - Exterior Photography, Residential, Facade, LightingLisbon Wood Residential Building  / Plano Humano Arquitectos - More Images+ 37

Chalet Samöens / Joachim Fritschy

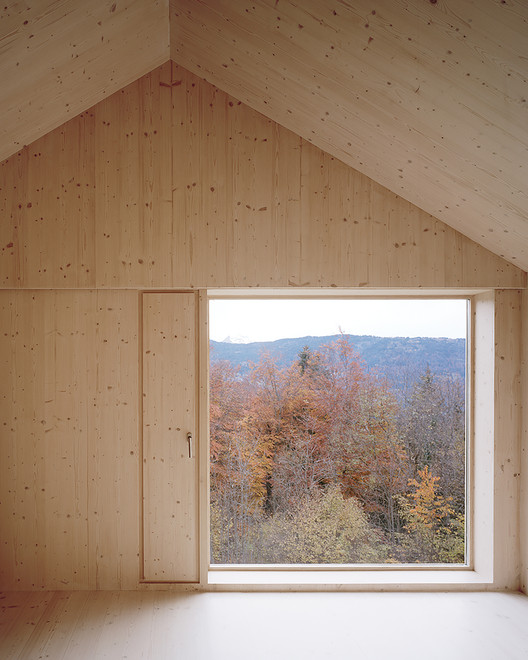
Chalet Samöens / Joachim Fritschy - Interior Photography, Renovation, Door, Facade
© Ramsus Norlander

Chalet Samöens / Joachim Fritschy - Exterior Photography, Renovation, FacadeChalet Samöens / Joachim Fritschy - Interior Photography, Renovation, Kitchen, CountertopChalet Samöens / Joachim Fritschy - RenovationChalet Samöens / Joachim Fritschy - Exterior Photography, RenovationChalet Samöens / Joachim Fritschy - More Images+ 22

•
Samoëns, France

Stone House / NOMO STUDIO

Stone House / NOMO STUDIO - SustainabilityStone House / NOMO STUDIO - SustainabilityStone House / NOMO STUDIO - SustainabilityStone House / NOMO STUDIO - SustainabilityStone House / NOMO STUDIO - More Images+ 42

  • Architects: NOMO STUDIO
  • Area Area of this architecture project Area:  450 m²
  • Year Completion year of this architecture project Year:  2019
  • Manufacturers Brands with products used in this architecture project
    Manufacturers:  Technal, Roca, Balay

Far Homestay House / D1

Far Homestay House / D1 - House InteriorsFar Homestay House / D1 - Interior Photography, House Interiors, Beam, Table, ChairFar Homestay House / D1 - Interior Photography, House Interiors, Bathroom, BathtubFar Homestay House / D1 - Exterior Photography, House Interiors, FacadeFar Homestay House / D1 - More Images+ 40

  • Architects: D1
  • Area Area of this architecture project Area:  177 m²
  • Year Completion year of this architecture project Year:  2018

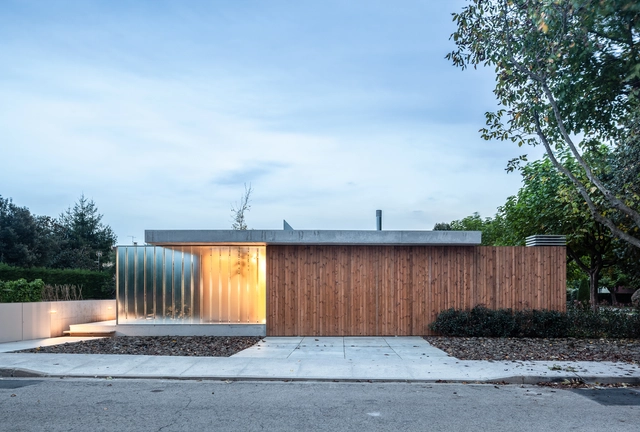
The Park House / Arnau estudi d'arquitectura

The Park House / Arnau estudi d'arquitectura - HousesThe Park House / Arnau estudi d'arquitectura - HousesThe Park House / Arnau estudi d'arquitectura - HousesThe Park House / Arnau estudi d'arquitectura - HousesThe Park House / Arnau estudi d'arquitectura - More Images+ 15

•
Boscdetosca, Spain
  • Area Area of this architecture project Area:  182 m²
  • Year Completion year of this architecture project Year:  2018
  • Manufacturers Brands with products used in this architecture project
    Manufacturers:  Formigons Coll, Fustes Esteba, Simon

Campo Lindo House / Pedro Vasco Ferreira Architecture Studio

Campo Lindo House / Pedro Vasco Ferreira Architecture Studio - ResidentialCampo Lindo House / Pedro Vasco Ferreira Architecture Studio - Interior Photography, ResidentialCampo Lindo House / Pedro Vasco Ferreira Architecture Studio - Exterior Photography, Residential, FacadeCampo Lindo House / Pedro Vasco Ferreira Architecture Studio - ResidentialCampo Lindo House / Pedro Vasco Ferreira Architecture Studio - More Images+ 26

PS House / Jacobsen Arquitetura

PS House / Jacobsen Arquitetura - HousesPS House / Jacobsen Arquitetura - Exterior Photography, Houses, FacadePS House / Jacobsen Arquitetura - Interior Photography, Houses, TablePS House / Jacobsen Arquitetura - Interior Photography, Houses, FacadePS House / Jacobsen Arquitetura - More Images+ 12

•
Jardim Nancy, Brazil
  • Area Area of this architecture project Area:  6027 ft²
  • Year Completion year of this architecture project Year:  2019

98 Winery / S PLUS ONE architecture

98 Winery / S PLUS ONE architecture - Interior Photography, Winery, Facade, Beam98 Winery / S PLUS ONE architecture - Exterior Photography, Winery, Facade98 Winery / S PLUS ONE architecture - Winery98 Winery / S PLUS ONE architecture - Exterior Photography, Winery, Facade98 Winery / S PLUS ONE architecture - More Images+ 37

•
Koshu, Japan
  • Area Area of this architecture project Area:  1900 m²
  • Year Completion year of this architecture project Year:  2019
  • Manufacturers Brands with products used in this architecture project
    Manufacturers:  Grohe, Delta Light
  • Professionals: Frameworks

Phoenix-Tree Garden / Atelier ZZ

Phoenix-Tree Garden / Atelier ZZ - LandscapePhoenix-Tree Garden / Atelier ZZ - LandscapePhoenix-Tree Garden / Atelier ZZ - LandscapePhoenix-Tree Garden / Atelier ZZ - LandscapePhoenix-Tree Garden / Atelier ZZ - More Images+ 32

•
Xicheng, China
  • Architects: Atelier ZZ
  • Area Area of this architecture project Area:  214 m²
  • Year Completion year of this architecture project Year:  2019
  • Manufacturers Brands with products used in this architecture project
    Manufacturers:  Dulux, Hebei Hongkun Longding Stone, Hebei SanDe, Hebei Yixian QiFengShanShui, Marcopolo

Black and Tan House / Dake Wells Architecture

Black and Tan House / Dake Wells Architecture - Interior Photography, Houses, Kitchen, Beam, Table, Chair, CountertopBlack and Tan House / Dake Wells Architecture - Exterior Photography, Houses, Door, Facade, ChairBlack and Tan House / Dake Wells Architecture - Exterior Photography, Houses, FacadeBlack and Tan House / Dake Wells Architecture - Exterior Photography, Houses, FacadeBlack and Tan House / Dake Wells Architecture - More Images+ 11

•
Rogersville, United States

Olwen House / D1

Olwen House / D1 - Interior Photography, Showroom, BeamOlwen House / D1 - Exterior Photography, Showroom, FacadeOlwen House / D1 - Interior Photography, Showroom, Facade, Stairs, HandrailOlwen House / D1 - Interior Photography, Showroom, Bedroom, Door, BedOlwen House / D1 - More Images+ 31

•
Đà Nẵng, Vietnam
  • Architects: D1
  • Area Area of this architecture project Area:  75 m²
  • Year Completion year of this architecture project Year:  2018

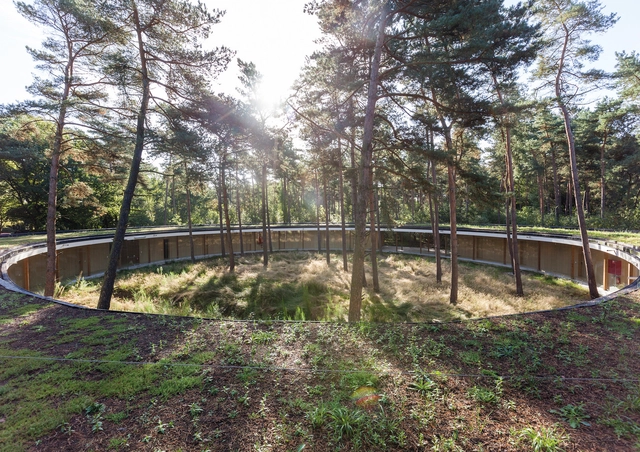
Hostel Wadi / Studio Bernardo Secchi & Paola Viganò

Hostel Wadi / Studio Bernardo Secchi & Paola Viganò -  Hostel, Garden, Facade, ForestHostel Wadi / Studio Bernardo Secchi & Paola Viganò -  Hostel, Garden, Fence, ForestHostel Wadi / Studio Bernardo Secchi & Paola Viganò -  Hostel, FacadeHostel Wadi / Studio Bernardo Secchi & Paola Viganò -  Hostel, FacadeHostel Wadi / Studio Bernardo Secchi & Paola Viganò - More Images+ 3

•
Kasterlee, Belgium