1. ArchDaily
  2. Wood

Wood

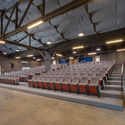
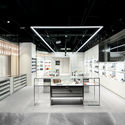
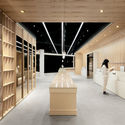
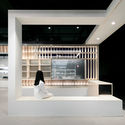
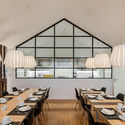
Factory Phnom Penh Social Hub / Bloom Architecture

Factory Phnom Penh Social Hub / Bloom Architecture - Interior Photography, Renovation, Beam, Table, ChairFactory Phnom Penh Social Hub / Bloom Architecture - Interior Photography, Renovation, Beam, TableFactory Phnom Penh Social Hub / Bloom Architecture - RenovationFactory Phnom Penh Social Hub / Bloom Architecture - Interior Photography, Renovation, FacadeFactory Phnom Penh Social Hub / Bloom Architecture - More Images+ 28

  • Architects: Bloom Architecture
  • Area Area of this architecture project Area:  320 m²
  • Year Completion year of this architecture project Year:  2018

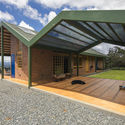
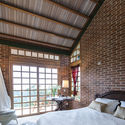
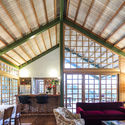
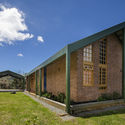
Nilo Houses / Alberto Burckhard + Carolina Echeverri

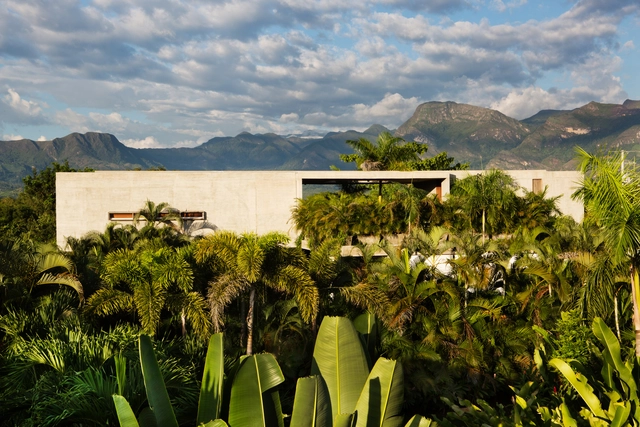
Nilo Houses / Alberto Burckhard + Carolina Echeverri - Exterior Photography, HousesNilo Houses / Alberto Burckhard + Carolina Echeverri - HousesNilo Houses / Alberto Burckhard + Carolina Echeverri - HousesNilo Houses / Alberto Burckhard + Carolina Echeverri - Interior Photography, Houses, LightingNilo Houses / Alberto Burckhard + Carolina Echeverri - More Images+ 32

•
Girardot, Colombia

Hewn House / Matt Fajkus Architecture

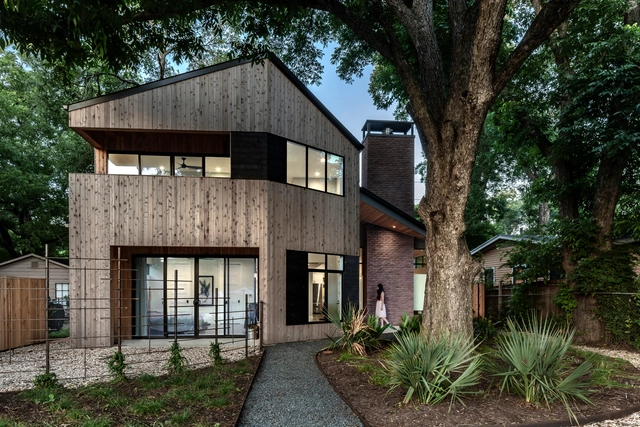
Hewn House / Matt Fajkus Architecture  - HousesHewn House / Matt Fajkus Architecture  - Interior Photography, Houses, FacadeHewn House / Matt Fajkus Architecture  - Interior Photography, Houses, Bathroom, SinkHewn House / Matt Fajkus Architecture  - Exterior Photography, Houses, Facade, DoorHewn House / Matt Fajkus Architecture  - More Images+ 11

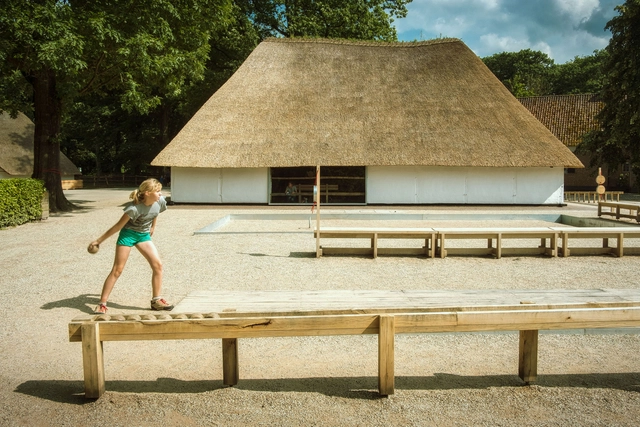
Volkssportenschuur Folk Sports Barn / De Gouden Liniaal Architecten

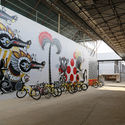
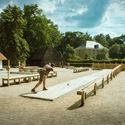
Volkssportenschuur Folk Sports Barn / De Gouden Liniaal Architecten - Exterior Photography, Recreation & TrainingVolkssportenschuur Folk Sports Barn / De Gouden Liniaal Architecten - Interior Photography, Recreation & Training, Beam, TableVolkssportenschuur Folk Sports Barn / De Gouden Liniaal Architecten - Exterior Photography, Recreation & Training, BenchVolkssportenschuur Folk Sports Barn / De Gouden Liniaal Architecten - Exterior Photography, Recreation & Training, BenchVolkssportenschuur Folk Sports Barn / De Gouden Liniaal Architecten - More Images+ 4

  • Year Completion year of this architecture project Year:  2016
  • Manufacturers Brands with products used in this architecture project
    Manufacturers:  AutoDesk, Lumotronic, Niko, Zangra

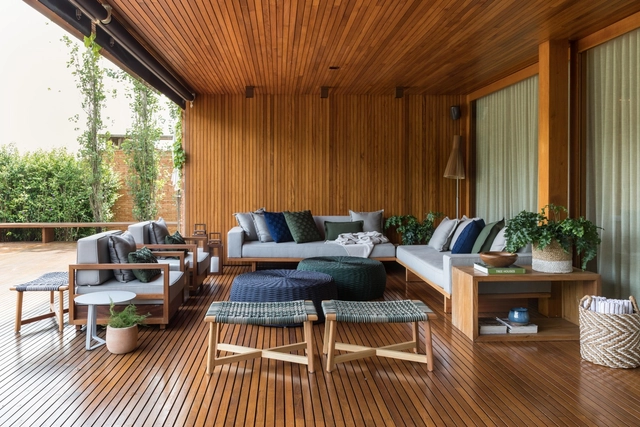
Boa Vista House / Très Arquitetura

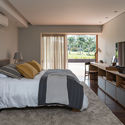
Boa Vista House / Très Arquitetura - House InteriorsBoa Vista House / Très Arquitetura - House InteriorsBoa Vista House / Très Arquitetura - House InteriorsBoa Vista House / Très Arquitetura - House InteriorsBoa Vista House / Très Arquitetura - More Images+ 32

  • Architects: Très Arquitetura
  • Area Area of this architecture project Area:  4305 ft²
  • Manufacturers Brands with products used in this architecture project
    Manufacturers:  Bertolucci, By Kamy, CasaPronta, Dpot, Etel, +7

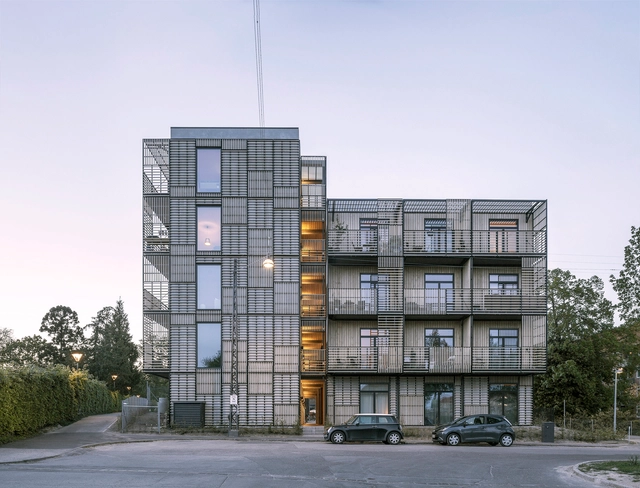
Bavnehøj Allé Youth Housing / WE architecture

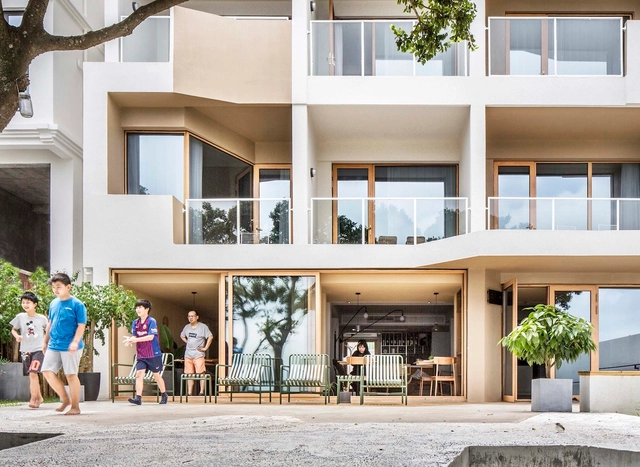
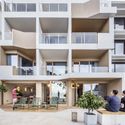
Bavnehøj Allé Youth Housing / WE architecture - Apartments, Beam, Facade, Column, Arch, DoorBavnehøj Allé Youth Housing / WE architecture - ApartmentsBavnehøj Allé Youth Housing / WE architecture - Apartments, Door, Facade, BeamBavnehøj Allé Youth Housing / WE architecture - Apartments, Facade, HandrailBavnehøj Allé Youth Housing / WE architecture - More Images+ 16

•
Copenhagen, Denmark
  • Architects: WE architecture
  • Area Area of this architecture project Area:  1580 m²
  • Year Completion year of this architecture project Year:  2019
  • Manufacturers Brands with products used in this architecture project
    Manufacturers:  Keflico
  • Professionals: Drias Ingeniører

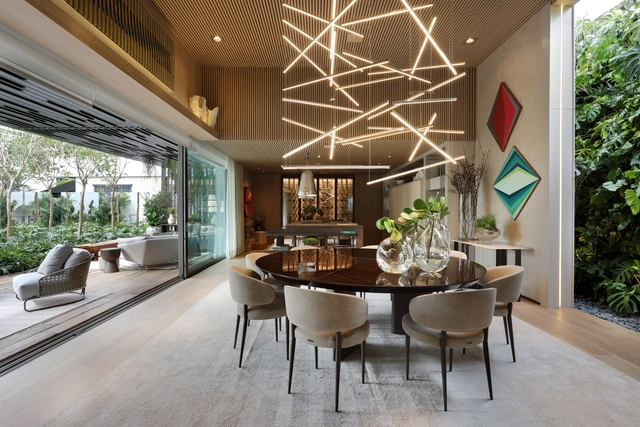
Dolce Villa Todeschini House / Débora Aguiar

Dolce Villa Todeschini House / Débora Aguiar - HousesDolce Villa Todeschini House / Débora Aguiar - HousesDolce Villa Todeschini House / Débora Aguiar - HousesDolce Villa Todeschini House / Débora Aguiar - HousesDolce Villa Todeschini House / Débora Aguiar - More Images+ 33

•
Cidade Jardim, Brazil
  • Architects: Débora Aguiar
  • Area Area of this architecture project Area:  480 m²
  • Year Completion year of this architecture project Year:  2019
  • Manufacturers Brands with products used in this architecture project
    Manufacturers:  Cosentino, Indusparquet, LG Electronics, Todeschini, Agrotexas, +62

Nanchang Red Earth Park / SHUISHI

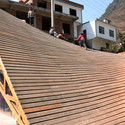
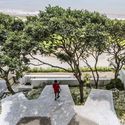
Nanchang Red Earth Park / SHUISHI - ParkNanchang Red Earth Park / SHUISHI - ParkNanchang Red Earth Park / SHUISHI - ParkNanchang Red Earth Park / SHUISHI - ParkNanchang Red Earth Park / SHUISHI - More Images+ 23

•
Nanchang, China
  • Architects: SHUISHI
  • Area Area of this architecture project Area:  160000 m²
  • Year Completion year of this architecture project Year:  2018

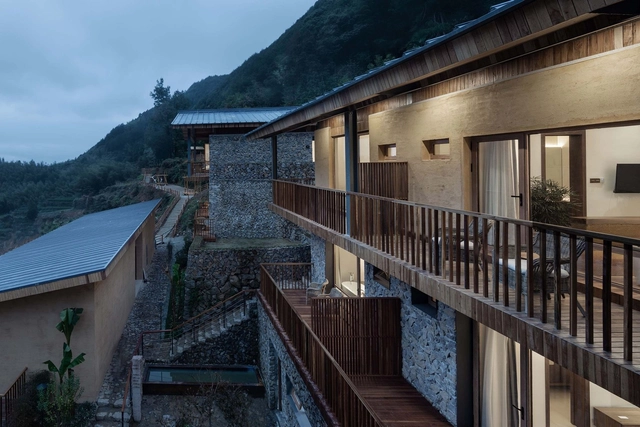
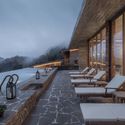
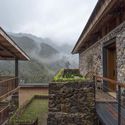
Songyang Original Cottage / gad·line+ studio

Songyang Original Cottage  / gad·line+ studio - HotelsSongyang Original Cottage  / gad·line+ studio - HotelsSongyang Original Cottage  / gad·line+ studio - HotelsSongyang Original Cottage  / gad·line+ studio - HotelsSongyang Original Cottage  / gad·line+ studio - More Images+ 48

•
Lishui, China

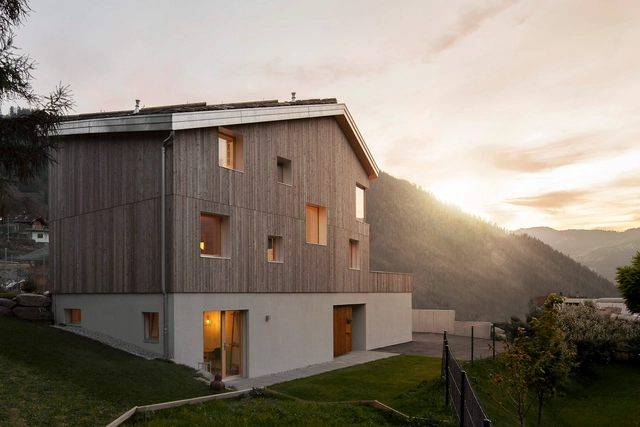
CLV House / Alp'Architecture Sàrl

CLV House / Alp'Architecture Sàrl - Interior Photography, Houses, DoorCLV House / Alp'Architecture Sàrl - Interior Photography, Houses, FacadeCLV House / Alp'Architecture Sàrl - Interior Photography, Houses, Table, ChairCLV House / Alp'Architecture Sàrl - Interior Photography, Houses, Bedroom, DoorCLV House / Alp'Architecture Sàrl - More Images+ 17

  • Area Area of this architecture project Area:  295 m²
  • Year Completion year of this architecture project Year:  2019
  • Manufacturers Brands with products used in this architecture project
    Manufacturers:  GRAPHISOFT, Aquinox, Bauwerk Parkett, Carron-Deslarzes, Cercom Ceramiche, +9

Roof Extension Maxvorstadt R11 / Pool Leber Architekten

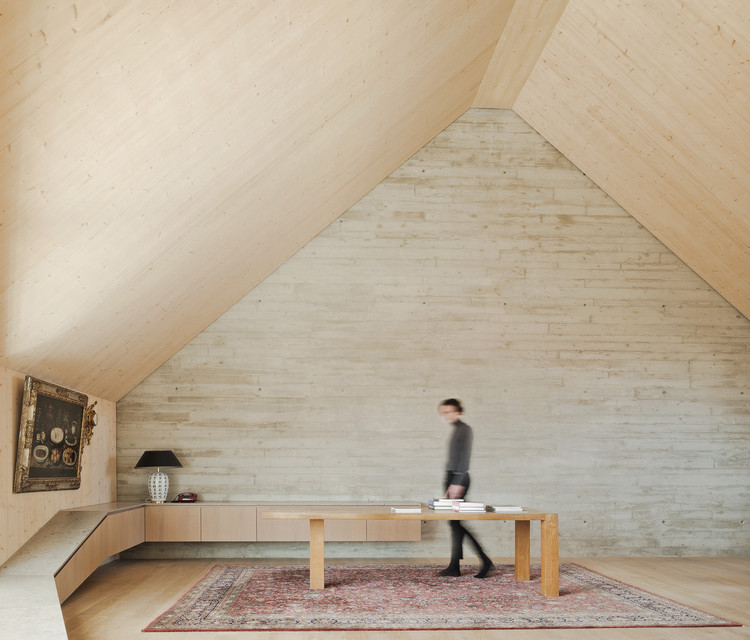
Roof Extension Maxvorstadt R11 / Pool Leber Architekten - Interior Photography, Extension
© Brigida González

Roof Extension Maxvorstadt R11 / Pool Leber Architekten - ExtensionRoof Extension Maxvorstadt R11 / Pool Leber Architekten - Exterior Photography, Extension, FacadeRoof Extension Maxvorstadt R11 / Pool Leber Architekten - Interior Photography, Extension, KitchenRoof Extension Maxvorstadt R11 / Pool Leber Architekten - ExtensionRoof Extension Maxvorstadt R11 / Pool Leber Architekten - More Images+ 14

  • Area Area of this architecture project Area:  800 m²
  • Year Completion year of this architecture project Year:  2018
  • Manufacturers Brands with products used in this architecture project
    Manufacturers:  VELUX Group, LENO, Nemetschek, Rößler & Kannler, Uginox

Apartment MK / 1-1 Architects

Apartment MK / 1-1 Architects - ApartmentsApartment MK / 1-1 Architects - Interior Photography, Apartments, FacadeApartment MK / 1-1 Architects - ApartmentsApartment MK / 1-1 Architects - ApartmentsApartment MK / 1-1 Architects - More Images+ 25

•
Kariya, Japan

291 Photographs’ Store / LABOTORY

291 Photographs’ Store  / LABOTORY - Interior Photography, Store, Kitchen, Facade291 Photographs’ Store  / LABOTORY - Interior Photography, Store, Kitchen, Chair, Table291 Photographs’ Store  / LABOTORY - Interior Photography, Store291 Photographs’ Store  / LABOTORY - Interior Photography, Store, Kitchen, Facade291 Photographs’ Store  / LABOTORY - More Images+ 30

•
Songpa-gu, South Korea
  • Architects: LABOTORY
  • Area Area of this architecture project Area:  438 m²
  • Year Completion year of this architecture project Year:  2019
  • Manufacturers Brands with products used in this architecture project
    Manufacturers:  ARCGATE, Benjamin Moore, Dongnam Furniture, V art, White glass

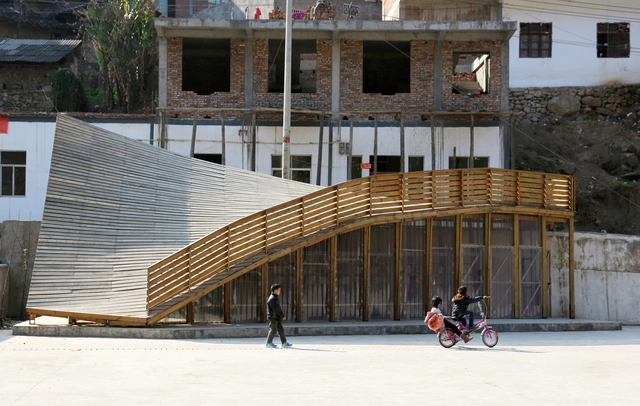
The Pinch Library And Community Center / John Lin + Olivier Ottevaere

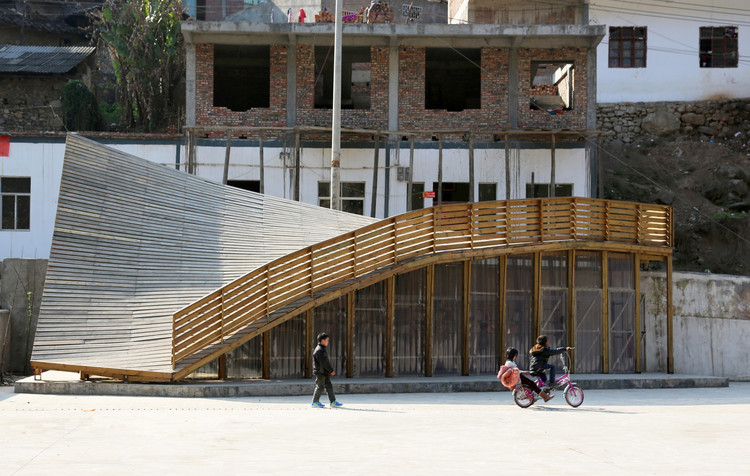
The Pinch Library And Community Center / John Lin + Olivier Ottevaere - Interior Photography, Community Center, Beam, BenchThe Pinch Library And Community Center / John Lin + Olivier Ottevaere - Exterior Photography, Community Center, FacadeThe Pinch Library And Community Center / John Lin + Olivier Ottevaere - Interior Photography, Community Center, BeamThe Pinch Library And Community Center / John Lin + Olivier Ottevaere - Community CenterThe Pinch Library And Community Center / John Lin + Olivier Ottevaere - More Images+ 32

Zhoushan Summer Hotel / MAT Office

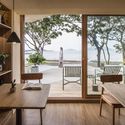
Zhoushan Summer Hotel / MAT Office - Interior Photography, Hotels, FacadeZhoushan Summer Hotel / MAT Office - Interior Photography, Hotels, Facade, ChairZhoushan Summer Hotel / MAT Office - Interior Photography, Hotels, Table, ChairZhoushan Summer Hotel / MAT Office - Exterior Photography, Hotels, Garden, CoastZhoushan Summer Hotel / MAT Office - More Images+ 44

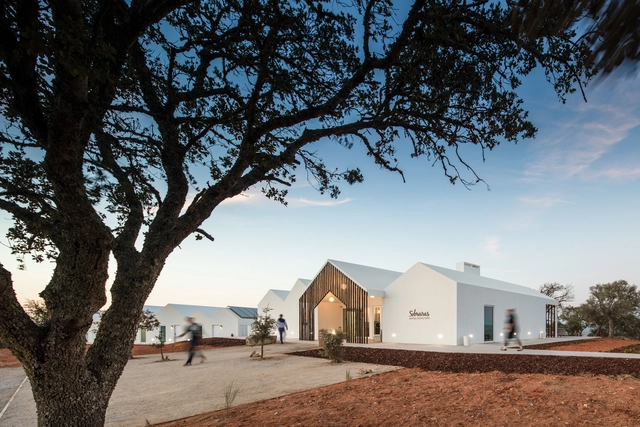
Sobreiras – Alentejo Country Hotel / FAT - Future Architecture Thinking

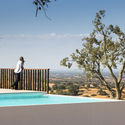
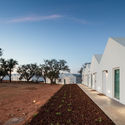
Sobreiras – Alentejo Country Hotel / FAT - Future Architecture Thinking - Exterior Photography, Hotels, Facade, DoorSobreiras – Alentejo Country Hotel / FAT - Future Architecture Thinking - Exterior Photography, Hotels, FenceSobreiras – Alentejo Country Hotel / FAT - Future Architecture Thinking - Interior Photography, Hotels, Table, ChairSobreiras – Alentejo Country Hotel / FAT - Future Architecture Thinking - Exterior Photography, HotelsSobreiras – Alentejo Country Hotel / FAT - Future Architecture Thinking - More Images+ 53

Xiang Jing + Qu Guangci Sculpture Studio / aterlier100s+1

Xiang Jing + Qu Guangci Sculpture Studio / aterlier100s+1 - Exterior Photography, Houses, Facade, DoorXiang Jing + Qu Guangci Sculpture Studio / aterlier100s+1 - Interior Photography, HousesXiang Jing + Qu Guangci Sculpture Studio / aterlier100s+1 - HousesXiang Jing + Qu Guangci Sculpture Studio / aterlier100s+1 - HousesXiang Jing + Qu Guangci Sculpture Studio / aterlier100s+1 - More Images+ 16

  • Architects: aterlier100s+1
  • Area Area of this architecture project Area:  1257 m²
  • Year Completion year of this architecture project Year:  2013

House in Sajonia / Plan:b arquitectos

House in Sajonia / Plan:b arquitectos - Houses
© Alejandro Arango
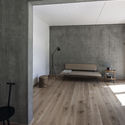
House in Sajonia / Plan:b arquitectos - HousesHouse in Sajonia / Plan:b arquitectos - HousesHouse in Sajonia / Plan:b arquitectos - HousesHouse in Sajonia / Plan:b arquitectos - HousesHouse in Sajonia / Plan:b arquitectos - More Images+ 16

•
Rionegro, Colombia
  • Architects: Plan:b arquitectos
  • Area Area of this architecture project Area:  3204 ft²
  • Year Completion year of this architecture project Year:  2017
  • Manufacturers Brands with products used in this architecture project
    Manufacturers:  AutoDesk, Argos, Corona, Ladrillera Casa Medina, Trimble Navigation