1. ArchDaily
  2. Wood

Wood

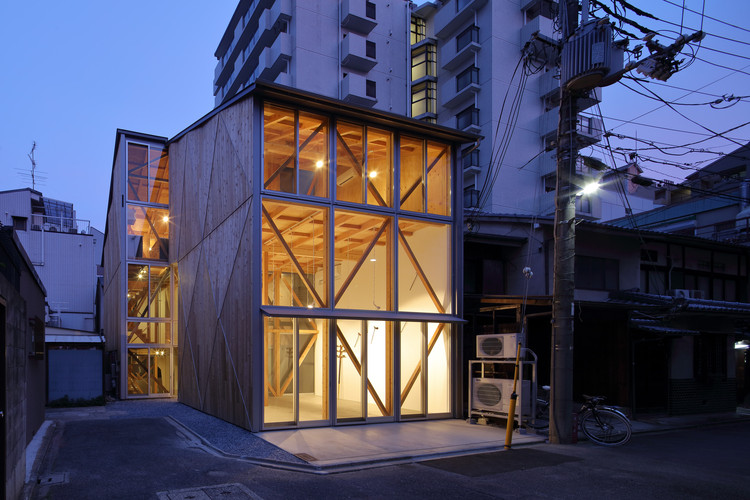
Kyoto Suiden-ann Hostel SUI / Alphaville Architects

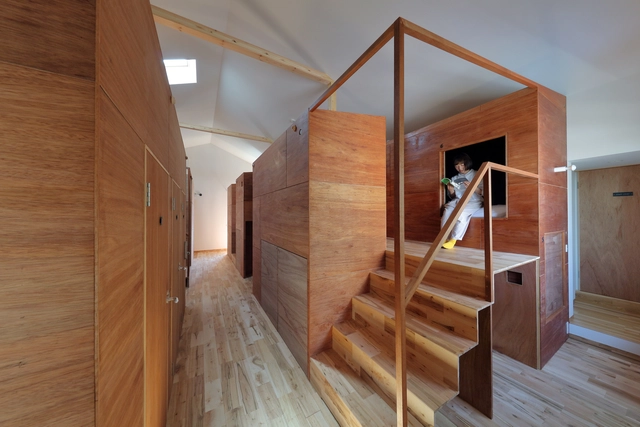
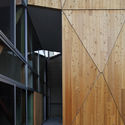
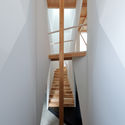
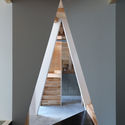
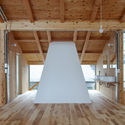
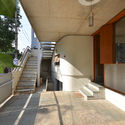
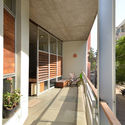
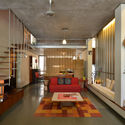
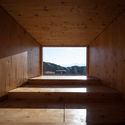
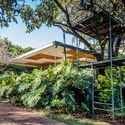
Kyoto Suiden-ann Hostel SUI / Alphaville Architects - Hotels InteriorsKyoto Suiden-ann Hostel SUI / Alphaville Architects - Interior Photography, Hotels Interiors, HandrailKyoto Suiden-ann Hostel SUI / Alphaville Architects - Interior Photography, Hotels Interiors, Kitchen, TableKyoto Suiden-ann Hostel SUI / Alphaville Architects - Hotels InteriorsKyoto Suiden-ann Hostel SUI / Alphaville Architects - More Images+ 25

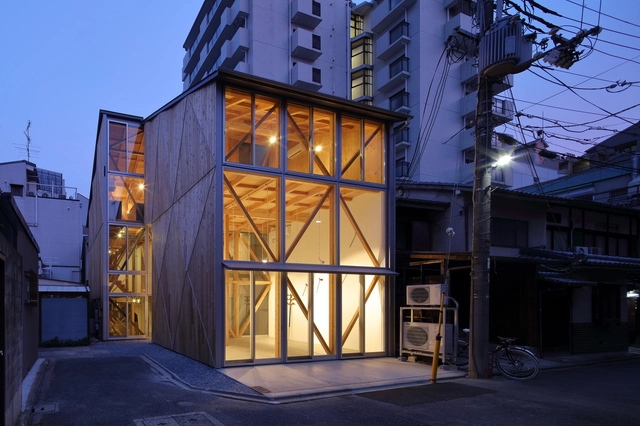
Kizunaya Building / Alphaville Architects

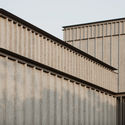
Kizunaya Building / Alphaville Architects - Offices InteriorsKizunaya Building / Alphaville Architects - Offices InteriorsKizunaya Building / Alphaville Architects - Offices InteriorsKizunaya Building / Alphaville Architects - Interior Photography, Offices Interiors, BeamKizunaya Building / Alphaville Architects - More Images+ 16

  • Area Area of this architecture project Area:  121 m²
  • Year Completion year of this architecture project Year:  2017

University of Oregon 510 Oak / 2fORM Architecture

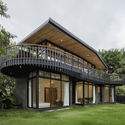
University of Oregon 510 Oak  / 2fORM Architecture - Interior Photography, Renovation, Stairs, Handrail, Door, BeamUniversity of Oregon 510 Oak  / 2fORM Architecture - RenovationUniversity of Oregon 510 Oak  / 2fORM Architecture - Interior Photography, Renovation, TableUniversity of Oregon 510 Oak  / 2fORM Architecture - Interior Photography, Renovation, TableUniversity of Oregon 510 Oak  / 2fORM Architecture - More Images+ 19

OCA - Contemplation Space / Murad Sarrià Arquitetura + Bárbara Barbi Arquitetura

OCA - Contemplation Space / Murad Sarrià Arquitetura + Bárbara Barbi Arquitetura - Temporary Installations
© Gustavo Xavier

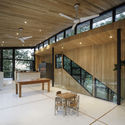
OCA - Contemplation Space / Murad Sarrià Arquitetura + Bárbara Barbi Arquitetura - Temporary InstallationsOCA - Contemplation Space / Murad Sarrià Arquitetura + Bárbara Barbi Arquitetura - Temporary InstallationsOCA - Contemplation Space / Murad Sarrià Arquitetura + Bárbara Barbi Arquitetura - Temporary InstallationsOCA - Contemplation Space / Murad Sarrià Arquitetura + Bárbara Barbi Arquitetura - Temporary InstallationsOCA - Contemplation Space / Murad Sarrià Arquitetura + Bárbara Barbi Arquitetura - More Images+ 19

  • Year Completion year of this architecture project Year:  2019
  • Manufacturers Brands with products used in this architecture project
    Manufacturers:  Amém Casa, Arcelor Mittal, Atelie Rodrigo Calixto, Divinal Vidros, Galeria Celma Albuquerque, +4

Devant Soi House / Studio GAON

Devant Soi House  / Studio GAON - HousesDevant Soi House  / Studio GAON - HousesDevant Soi House  / Studio GAON - HousesDevant Soi House  / Studio GAON - HousesDevant Soi House  / Studio GAON - More Images+ 24

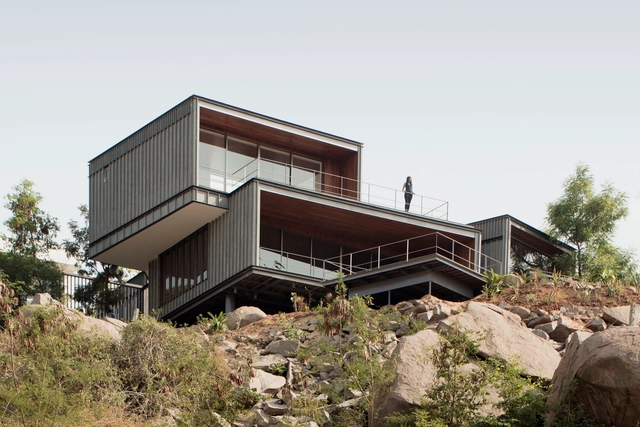
Creative Lab House / Meeta Jain Architects

Creative Lab House / Meeta Jain Architects - Offices
© Manoj Sudhakaran

Creative Lab House / Meeta Jain Architects - OfficesCreative Lab House / Meeta Jain Architects - OfficesCreative Lab House / Meeta Jain Architects - OfficesCreative Lab House / Meeta Jain Architects - OfficesCreative Lab House / Meeta Jain Architects - More Images+ 14

•
Bengaluru, India

Winnwood Residence / 5G Studio Collaborative

Winnwood Residence / 5G Studio Collaborative - Sustainability & Green Design
© Adam Mørk

Winnwood Residence / 5G Studio Collaborative - Sustainability & Green DesignWinnwood Residence / 5G Studio Collaborative - Sustainability & Green DesignWinnwood Residence / 5G Studio Collaborative - Sustainability & Green DesignWinnwood Residence / 5G Studio Collaborative - Sustainability & Green DesignWinnwood Residence / 5G Studio Collaborative - More Images+ 16

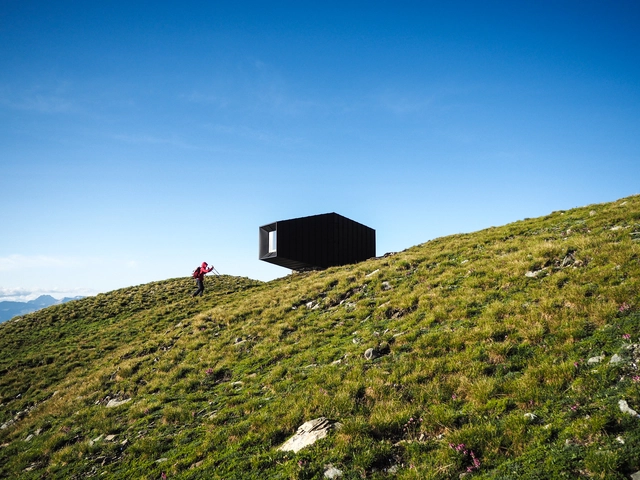
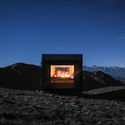
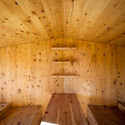
Black Body Mountain Shelter / Andrea Cassi + Michele Versaci

Black Body Mountain Shelter / Andrea Cassi + Michele Versaci - TourismBlack Body Mountain Shelter / Andrea Cassi + Michele Versaci - Interior Photography, TourismBlack Body Mountain Shelter / Andrea Cassi + Michele Versaci - Exterior Photography, TourismBlack Body Mountain Shelter / Andrea Cassi + Michele Versaci - TourismBlack Body Mountain Shelter / Andrea Cassi + Michele Versaci - More Images+ 20

•
Cesana Torinese, Italy
  • Area Area of this architecture project Area:  20 m²
  • Year Completion year of this architecture project Year:  2019
  • Manufacturers Brands with products used in this architecture project
    Manufacturers:  AutoDesk, Abitare, Adobe Systems Incorporated, PREFA, Robert McNeel & Associates

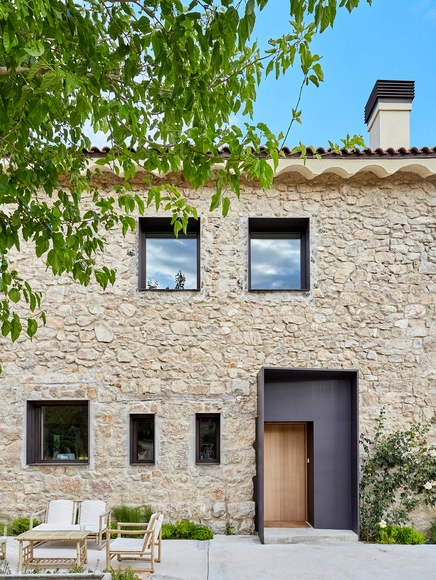
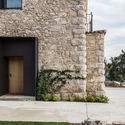
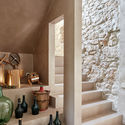
Grande House / Lado Blanco Arquitecturas

Grande House  / Lado Blanco Arquitecturas - RenovationGrande House  / Lado Blanco Arquitecturas - Exterior Photography, Renovation, Door, FacadeGrande House  / Lado Blanco Arquitecturas - RenovationGrande House  / Lado Blanco Arquitecturas - RenovationGrande House  / Lado Blanco Arquitecturas - More Images+ 24

Bonfim House / Manoel Garcia Arquitetura

Bonfim House / Manoel Garcia Arquitetura - HousesBonfim House / Manoel Garcia Arquitetura - HousesBonfim House / Manoel Garcia Arquitetura - HousesBonfim House / Manoel Garcia Arquitetura - HousesBonfim House / Manoel Garcia Arquitetura - More Images+ 17

•
Ribeirão Preto, Brazil
  • Area Area of this architecture project Area:  280 m²
  • Year Completion year of this architecture project Year:  2015
  • Manufacturers Brands with products used in this architecture project
    Manufacturers:  Roca, AutoDesk, Cia Luz, Marmoraria Jefferson, Riber Vidros

Lakehouse / CollectiveProject

Lakehouse / CollectiveProject - Interior Photography, Houses, Facade, DoorLakehouse / CollectiveProject - Interior Photography, Houses, Facade, Door, TableLakehouse / CollectiveProject - Exterior Photography, Houses, FacadeLakehouse / CollectiveProject - HousesLakehouse / CollectiveProject - More Images+ 27

•
Hyderabad, India
  • Architects: CollectiveProject
  • Area Area of this architecture project Area:  3800 ft²
  • Year Completion year of this architecture project Year:  2019
  • Manufacturers Brands with products used in this architecture project
    Manufacturers:  Hunter Douglas, Kohler, iGuzzini, Delta Light, Schüco

Black House / LSD Architects

Black House / LSD Architects - SustainabilityBlack House / LSD Architects - SustainabilityBlack House / LSD Architects - SustainabilityBlack House / LSD Architects - SustainabilityBlack House / LSD Architects - More Images+ 22

•
Hermosa Cóbano Beach, Costa Rica
  • Architects: LSD Architects
  • Area Area of this architecture project Area:  1937 ft²
  • Year Completion year of this architecture project Year:  2016

Pé no Monte phase II Hotel / Ivan de Sousa

Pé no Monte phase II Hotel / Ivan de Sousa - ExtensionPé no Monte phase II Hotel / Ivan de Sousa - ExtensionPé no Monte phase II Hotel / Ivan de Sousa - ExtensionPé no Monte phase II Hotel / Ivan de Sousa - ExtensionPé no Monte phase II Hotel / Ivan de Sousa - More Images+ 38

  • Architects: [i]da arquitectos
  • Area Area of this architecture project Area:  11581 ft²
  • Year Completion year of this architecture project Year:  2018

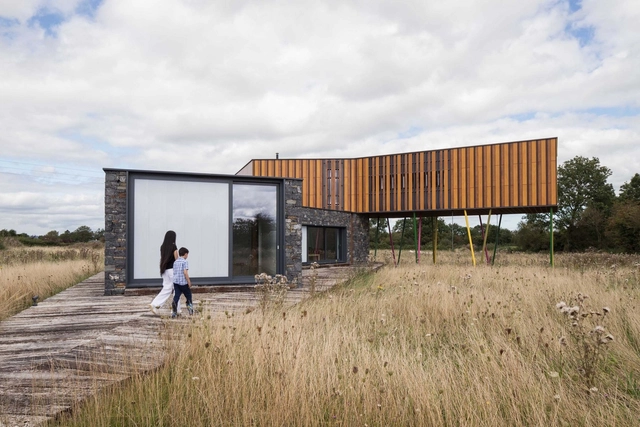
Meadow Dance House / John Curran Architects

Meadow Dance House / John Curran Architects - HousesMeadow Dance House / John Curran Architects - HousesMeadow Dance House / John Curran Architects - Interior Photography, Houses, Stairs, LightingMeadow Dance House / John Curran Architects - HousesMeadow Dance House / John Curran Architects - More Images+ 13

•
Ballysheedy Cross, Ireland
  • Area Area of this architecture project Area:  370 m²
  • Year Completion year of this architecture project Year:  2019
  • Manufacturers Brands with products used in this architecture project
    Manufacturers:  Parklex Prodema, Bauder, SIP Energy, STRATA
  • Professionals: Corcon

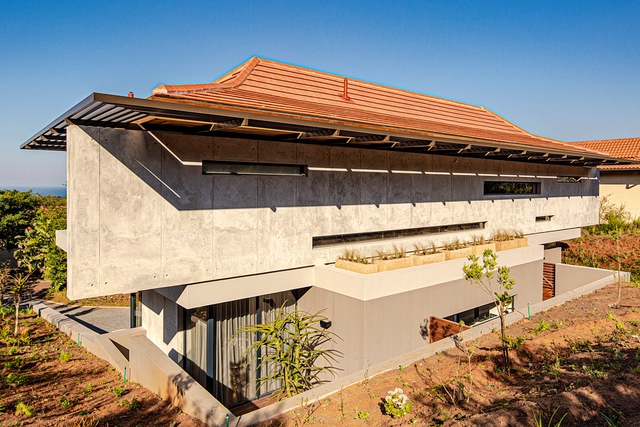
YNE House / Metropole Architects

YNE House / Metropole Architects - HousesYNE House / Metropole Architects - Exterior Photography, Houses, FacadeYNE House / Metropole Architects - Interior Photography, Houses, Lighting, Table, ChairYNE House / Metropole Architects - Exterior Photography, Houses, FacadeYNE House / Metropole Architects - More Images+ 35

•
Dolphin Coast, South Africa

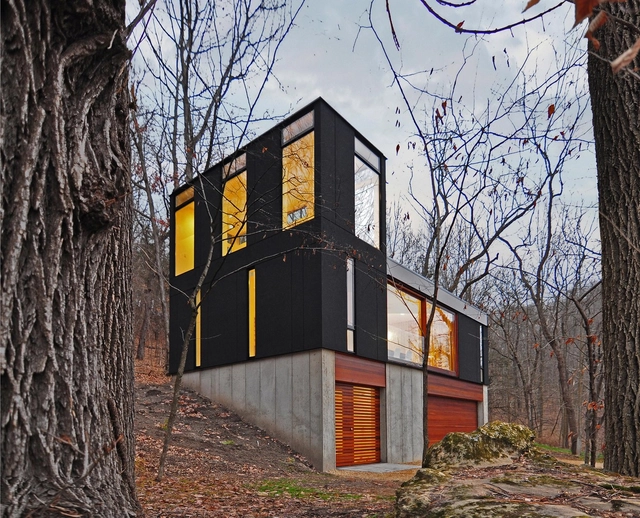
Stacked Cabin / Johnsen Schmaling Architects

Stacked Cabin / Johnsen Schmaling Architects - Interior Photography, Houses, TableStacked Cabin / Johnsen Schmaling Architects - Exterior Photography, Houses, Facade, Door, BeamStacked Cabin / Johnsen Schmaling Architects - Interior Photography, Houses, Table, LightingStacked Cabin / Johnsen Schmaling Architects - Exterior Photography, Houses, Facade, ForestStacked Cabin / Johnsen Schmaling Architects - More Images+ 13

  • Area Area of this architecture project Area:  880 ft²
  • Year Completion year of this architecture project Year:  2012
  • Manufacturers Brands with products used in this architecture project
    Manufacturers:  Andersen Windows & Doors, Archispekjes, Artemide, Benjamin Moore, Caesarstone, +5

Designer's Loft / Triplex Arquitetura

Designer's Loft / Triplex Arquitetura - Interior DesignDesigner's Loft / Triplex Arquitetura - Interior DesignDesigner's Loft / Triplex Arquitetura - Interior DesignDesigner's Loft / Triplex Arquitetura - Interior DesignDesigner's Loft / Triplex Arquitetura - More Images+ 21

  • Year Completion year of this architecture project Year:  2017
  • Manufacturers Brands with products used in this architecture project
    Manufacturers:  Amazonas Jaguaré, Bontempo, Bricolagem Brasil, Core Wood, Deca, +11

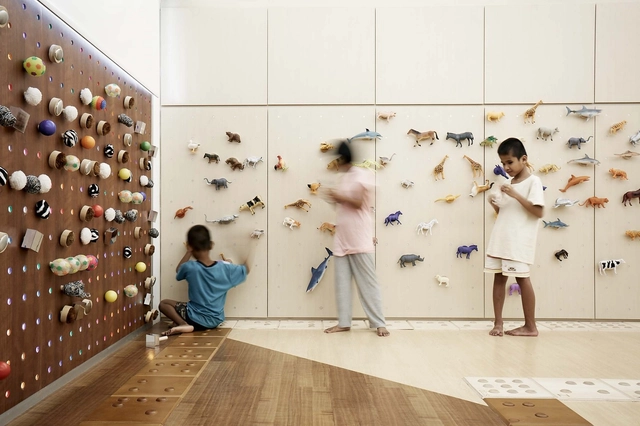
Classroom Makeover For The Blind / Creative Crews

Classroom Makeover For The Blind / Creative Crews - Interior Photography, KindergartenClassroom Makeover For The Blind / Creative Crews - Interior Photography, KindergartenClassroom Makeover For The Blind / Creative Crews - Interior Photography, KindergartenClassroom Makeover For The Blind / Creative Crews - KindergartenClassroom Makeover For The Blind / Creative Crews - More Images+ 31

  • Architects: Creative Crews
  • Area Area of this architecture project Area:  48 m²
  • Year Completion year of this architecture project Year:  2018
  • Manufacturers Brands with products used in this architecture project
    Manufacturers:  Braille Block, Illuspace, Toys