1. ArchDaily
  2. Wood

Wood

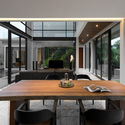
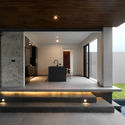
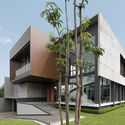
LEnS House / Obra Arquitetos

LEnS House / Obra Arquitetos - Houses, Kitchen, Door, FacadeLEnS House / Obra Arquitetos - Houses, Facade, Handrail, ChairLEnS House / Obra Arquitetos - Houses, Patio, Facade, Door, Table, Bench, ChairLEnS House / Obra Arquitetos - Houses, Facade, HandrailLEnS House / Obra Arquitetos - More Images+ 22

•
São José dos Campos, Brazil

Kame House / Kochi Architect’s Studio

Kame House / Kochi Architect’s Studio - HousesKame House / Kochi Architect’s Studio - HousesKame House / Kochi Architect’s Studio - HousesKame House / Kochi Architect’s Studio - HousesKame House / Kochi Architect’s Studio - More Images+ 6

•
Niigata, Japan

Hans & Delphine / Atelier Vens Vanbelle

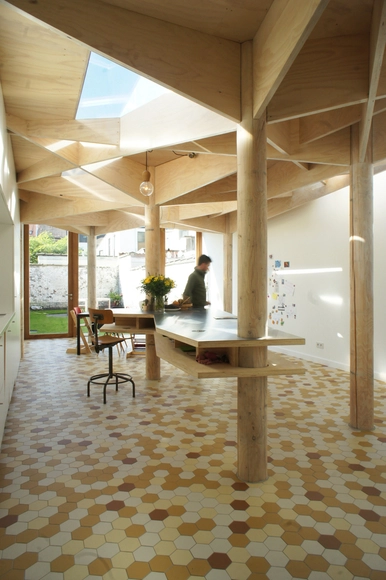
Hans & Delphine  / Atelier Vens Vanbelle - Extension, Door, Beam, Table, ChairHans & Delphine  / Atelier Vens Vanbelle - ExtensionHans & Delphine  / Atelier Vens Vanbelle - Extension, Beam, Stairs, Handrail, Table, ChairHans & Delphine  / Atelier Vens Vanbelle - Extension, Bedroom, Door, Beam, Arch, Handrail, Bed, TableHans & Delphine  / Atelier Vens Vanbelle - More Images+ 15

  • Area Area of this architecture project Area:  174 m²
  • Year Completion year of this architecture project Year:  2015

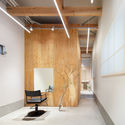
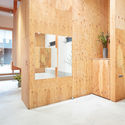
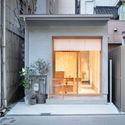
LAND Salon / SIDES CORE

LAND Salon / SIDES CORE - Interior Photography, Store, Lighting, TableLAND Salon / SIDES CORE - Interior Photography, Store, ChairLAND Salon / SIDES CORE - Interior Photography, StoreLAND Salon / SIDES CORE - Interior Photography, Store, DoorLAND Salon / SIDES CORE - More Images+ 16

•
Osaka, Japan
  • Architects: SIDES CORE
  • Area Area of this architecture project Area:  59 m²
  • Year Completion year of this architecture project Year:  2019
  • Manufacturers Brands with products used in this architecture project
    Manufacturers:  Flos, NEW LIGHT POTTERY
  • Professionals: SIDES CORE, THE

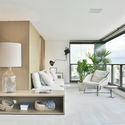
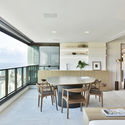
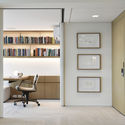
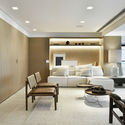
AF Apartment / Lucas Takaoka

AF Apartment / Lucas Takaoka - Interior Photography, Apartment InteriorsAF Apartment / Lucas Takaoka - Interior Photography, Apartment InteriorsAF Apartment / Lucas Takaoka - Interior Photography, Apartment Interiors, DoorAF Apartment / Lucas Takaoka - Interior Photography, Apartment InteriorsAF Apartment / Lucas Takaoka - More Images+ 11

  • Architects: Lucas Takaoka
  • Area Area of this architecture project Area:  200 m²
  • Year Completion year of this architecture project Year:  2018
  • Manufacturers Brands with products used in this architecture project
    Manufacturers:  AutoDesk, Cia da Iluminação, Demuner, Google, Suvinil, +2

Mitchell Lane House / Robert Young Architects

Mitchell Lane House / Robert Young Architects - Interior Photography, House Interiors, TableMitchell Lane House / Robert Young Architects - Interior Photography, House Interiors, Lighting, ChairMitchell Lane House / Robert Young Architects - Interior Photography, House Interiors, Table, Lighting, ChairMitchell Lane House / Robert Young Architects - Interior Photography, House Interiors, Bedroom, TableMitchell Lane House / Robert Young Architects - More Images+ 18

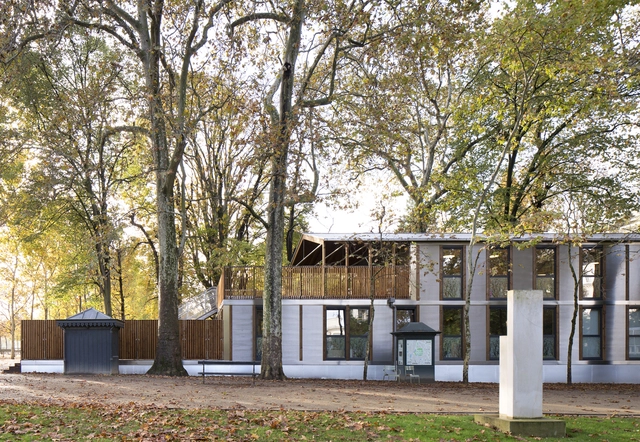
Wooden Nursery / Djuric Tardio Architectes

Wooden Nursery / Djuric Tardio Architectes - Exterior Photography, Elementary & Middle School, Stairs, Handrail, DoorWooden Nursery / Djuric Tardio Architectes - Exterior Photography, Elementary & Middle SchoolWooden Nursery / Djuric Tardio Architectes - Exterior Photography, Elementary & Middle SchoolWooden Nursery / Djuric Tardio Architectes - Interior Photography, Elementary & Middle School, DoorWooden Nursery / Djuric Tardio Architectes - More Images+ 22

Upfield R&D Office / JDWA

Upfield R&D Office / JDWA  - Interior Photography, Sustainability, Kitchen, Table, ChairUpfield R&D Office / JDWA  - Interior Photography, Sustainability, Kitchen, Table, ChairUpfield R&D Office / JDWA  - Interior Photography, Sustainability, Facade, Chair, TableUpfield R&D Office / JDWA  - Interior Photography, Sustainability, Door, Table, ChairUpfield R&D Office / JDWA  - More Images+ 12

Herald Garden Studio / Parsonson Architects

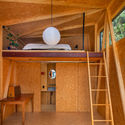
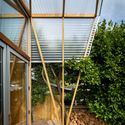
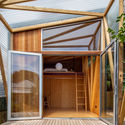
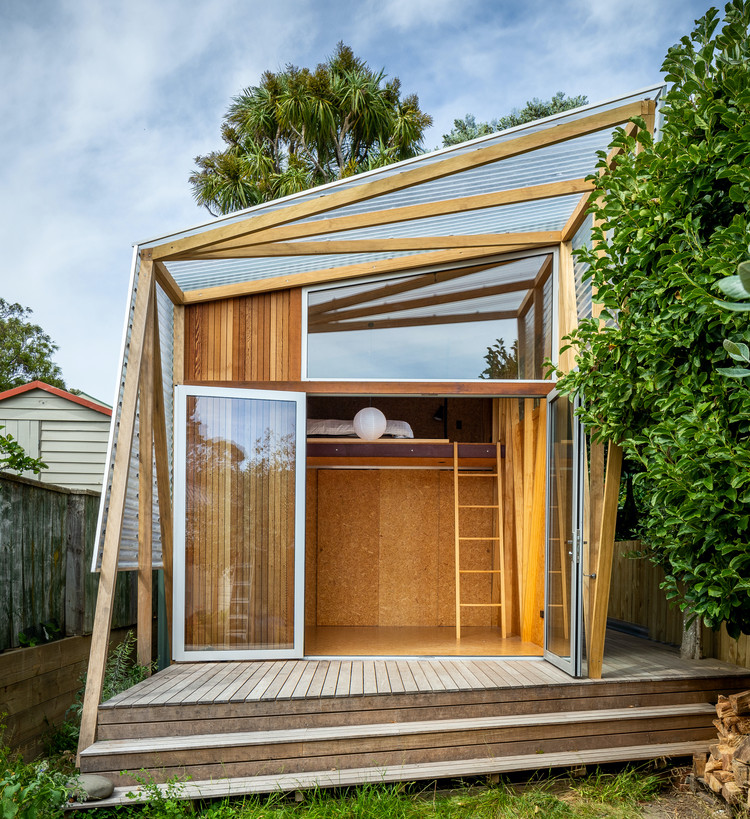
Herald Garden Studio / Parsonson Architects - Exterior Photography, Extension
© Paul McCredie

Herald Garden Studio / Parsonson Architects - Interior Photography, ExtensionHerald Garden Studio / Parsonson Architects - Interior Photography, Extension, Beam, TableHerald Garden Studio / Parsonson Architects - Exterior Photography, ExtensionHerald Garden Studio / Parsonson Architects - Interior Photography, Extension, Facade, Door, BeamHerald Garden Studio / Parsonson Architects - More Images+ 22

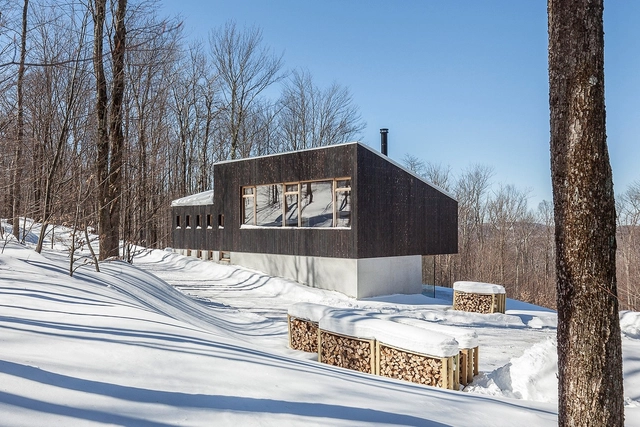
House Studio Camp O / Maria Milans Studio

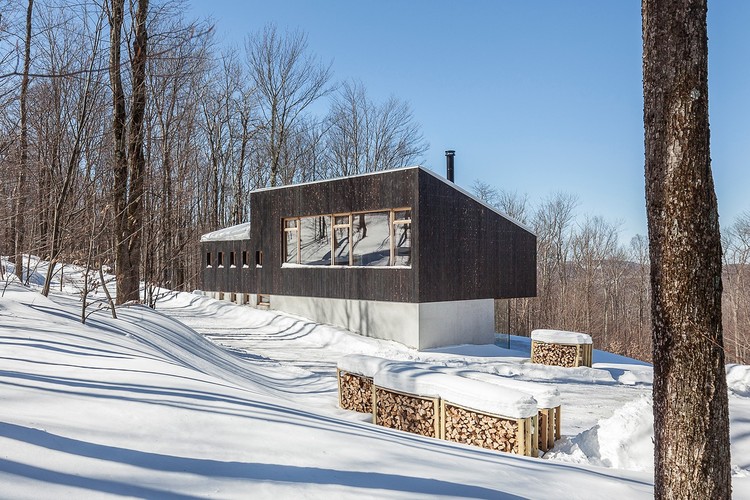
House Studio Camp O / Maria Milans Studio - Exterior Photography, HousesHouse Studio Camp O / Maria Milans Studio - Interior Photography, Houses, BeamHouse Studio Camp O / Maria Milans Studio - Interior Photography, Houses, BeamHouse Studio Camp O / Maria Milans Studio - Exterior Photography, HousesHouse Studio Camp O / Maria Milans Studio - More Images+ 18

•
Claryville, United States
  • Area Area of this architecture project Area:  205 m²
  • Year Completion year of this architecture project Year:  2017
  • Manufacturers Brands with products used in this architecture project
    Manufacturers:  AutoDesk, Advanced Radiant Design, Bieber Windows, Viroc

Wencheng Forest Oxygen Bar Town Parlor / GLA Design

Wencheng Forest Oxygen Bar Town Parlor / GLA Design - Exterior Photography, TourismWencheng Forest Oxygen Bar Town Parlor / GLA Design - Exterior Photography, TourismWencheng Forest Oxygen Bar Town Parlor / GLA Design - Exterior Photography, Tourism, FacadeWencheng Forest Oxygen Bar Town Parlor / GLA Design - Interior Photography, Tourism, Beam, ColumnWencheng Forest Oxygen Bar Town Parlor / GLA Design - More Images+ 26

•
Wenzhou, China
  • Architects: GLA Design
  • Area Area of this architecture project Area:  10800 m²
  • Year Completion year of this architecture project Year:  2019
  • Manufacturers Brands with products used in this architecture project
    Manufacturers:  Anji Tianchi Bamboo & Wood Industry, Jinggong, Shandong Qiaofeng, Shanghai Yaopi Glass Group, aderton

FLO Apartment / Marina Portolano Arquitetura + Flavia Torres Arquitetura

FLO Apartment / Marina Portolano Arquitetura + Flavia Torres Arquitetura - Interior Photography, Houses, FacadeFLO Apartment / Marina Portolano Arquitetura + Flavia Torres Arquitetura - Interior Photography, Houses, Kitchen, Countertop, TableFLO Apartment / Marina Portolano Arquitetura + Flavia Torres Arquitetura - Interior Photography, Houses, Table, ChairFLO Apartment / Marina Portolano Arquitetura + Flavia Torres Arquitetura - Interior Photography, Houses, Stairs, Facade, HandrailFLO Apartment / Marina Portolano Arquitetura + Flavia Torres Arquitetura - More Images+ 25

•
Vila Ipojuca, Brazil
  • Area Area of this architecture project Area:  200 m²
  • Year Completion year of this architecture project Year:  2018
  • Manufacturers Brands with products used in this architecture project
    Manufacturers:  AutoDesk, Baraúna, Cia das Telhas, Deca izy, Decorart, +8

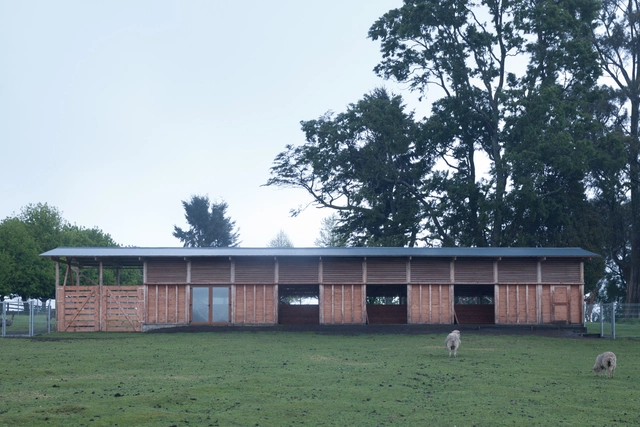
Aviary and Stable Park El Encanto / DRAA

Aviary and Stable Park El Encanto / DRAA - Exterior Photography, Other Structures, StairsAviary and Stable Park El Encanto / DRAA - Exterior Photography, Other StructuresAviary and Stable Park El Encanto / DRAA - Exterior Photography, Other StructuresAviary and Stable Park El Encanto / DRAA - Exterior Photography, Other Structures, StairsAviary and Stable Park El Encanto / DRAA - More Images+ 22

  • Architects: DRAA
  • Area Area of this architecture project Area:  2045 ft²
  • Year Completion year of this architecture project Year:  2019

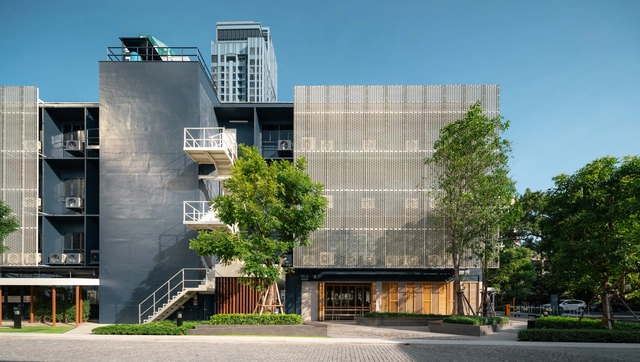
Bhiraj Tower at Sathorn / 1819

Bhiraj Tower at Sathorn / 1819 - Exterior Photography, Office Buildings, GardenBhiraj Tower at Sathorn / 1819 - Exterior Photography, Office Buildings, GardenBhiraj Tower at Sathorn / 1819 - Interior Photography, Office Buildings, Stairs, Beam, TableBhiraj Tower at Sathorn / 1819 - Exterior Photography, Office BuildingsBhiraj Tower at Sathorn / 1819 - More Images+ 29

  • Landscape Architects: 1819
  • Area Area of this architecture project Area:  8000 m²
  • Year Completion year of this architecture project Year:  2018
  • Manufacturers Brands with products used in this architecture project
    Manufacturers:  Trimble Sketchup, AutoCAD, COTTO, TOA, V&P, +1
  • Professionals: 19th Landscape

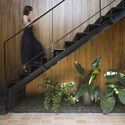
INOUT House / Joan Puigcorbé

INOUT House / Joan Puigcorbé - Houses, Garden, FacadeINOUT House / Joan Puigcorbé - Houses, FacadeINOUT House / Joan Puigcorbé - Houses, Facade, BeamINOUT House / Joan Puigcorbé - Houses, Beam, Facade, Lighting, Table, ChairINOUT House / Joan Puigcorbé - More Images+ 54

•
San Jose, Costa Rica
  • Architects: Joan Puigcorbé
  • Area Area of this architecture project Area:  651 m²
  • Year Completion year of this architecture project Year:  2015
  • Professionals: MKBstudio

BP House / Rakta Studio

BP House / Rakta Studio - Exterior Photography, Houses, FacadeBP House / Rakta Studio - Interior Photography, Houses, Facade, Table, ChairBP House / Rakta Studio - Interior Photography, Houses, DoorBP House / Rakta Studio - Exterior Photography, Houses, FacadeBP House / Rakta Studio - More Images+ 17

•
Serpong Sub-District, Indonesia
  • Architects: Rakta Studio
  • Area Area of this architecture project Area:  800 m²
  • Year Completion year of this architecture project Year:  2020
  • Manufacturers Brands with products used in this architecture project
    Manufacturers:  Toto

Restaurant Hermana República / Taller Mexicano de Arquitectura

Restaurant Hermana República / Taller Mexicano de Arquitectura - Exterior Photography, Restaurant, Facade
© Tamara Uribe

Restaurant Hermana República / Taller Mexicano de Arquitectura - Exterior Photography, RestaurantRestaurant Hermana República / Taller Mexicano de Arquitectura - Interior Photography, Restaurant, BathroomRestaurant Hermana República / Taller Mexicano de Arquitectura - Interior Photography, Restaurant, Table, ChairRestaurant Hermana República / Taller Mexicano de Arquitectura - Interior Photography, RestaurantRestaurant Hermana República / Taller Mexicano de Arquitectura - More Images+ 16

•
Mérida, Mexico
  • Area Area of this architecture project Area:  257 m²
  • Year Completion year of this architecture project Year:  2019
  • Manufacturers Brands with products used in this architecture project
    Manufacturers:  Alianza Concretos, Interceramic, Lightstyle&co, MS Cercas, Metaltec, +3

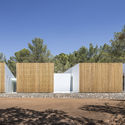
Ca l’Amo House / Marià Castelló Martínez

Ca l’Amo House / Marià Castelló Martínez - Exterior Photography, HousesCa l’Amo House / Marià Castelló Martínez - Exterior Photography, HousesCa l’Amo House / Marià Castelló Martínez - Exterior Photography, HousesCa l’Amo House / Marià Castelló Martínez - Interior Photography, HousesCa l’Amo House / Marià Castelló Martínez - More Images+ 31

•
San Mateo de Albarca, Spain