1. ArchDaily
  2. Wood

Wood

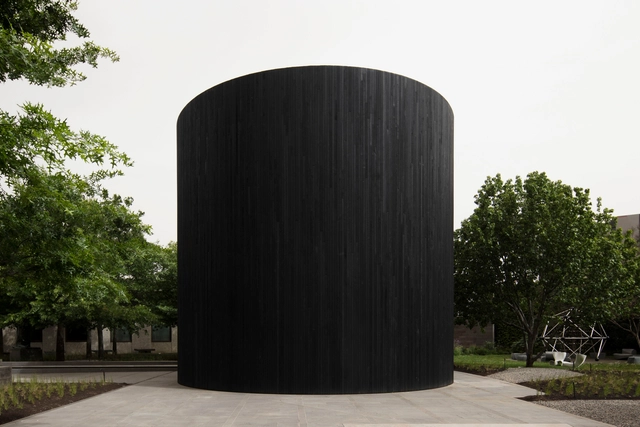
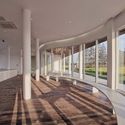
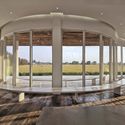
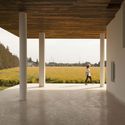
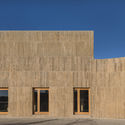
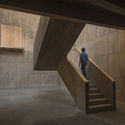
In Absence Pavilion / Edition Office + Yhonnie Scarce

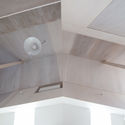
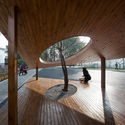
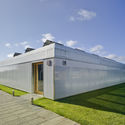
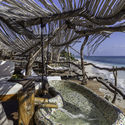
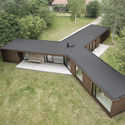
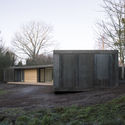
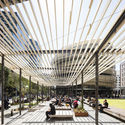
In Absence Pavilion  / Edition Office + Yhonnie Scarce - Exterior Photography, PavilionIn Absence Pavilion  / Edition Office + Yhonnie Scarce - Interior Photography, PavilionIn Absence Pavilion  / Edition Office + Yhonnie Scarce - Interior Photography, PavilionIn Absence Pavilion  / Edition Office + Yhonnie Scarce - Exterior Photography, PavilionIn Absence Pavilion  / Edition Office + Yhonnie Scarce - More Images+ 21

•
Melbourne, Australia

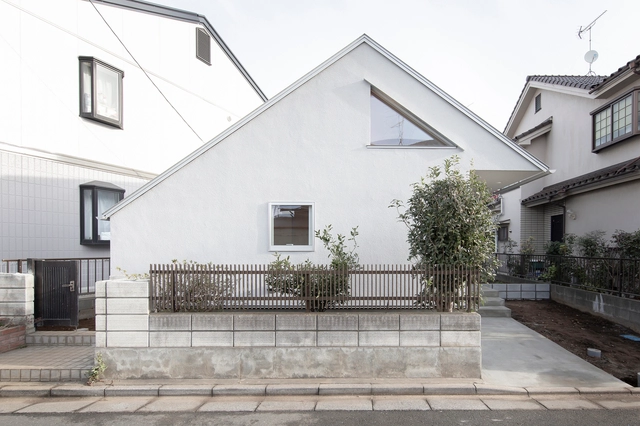
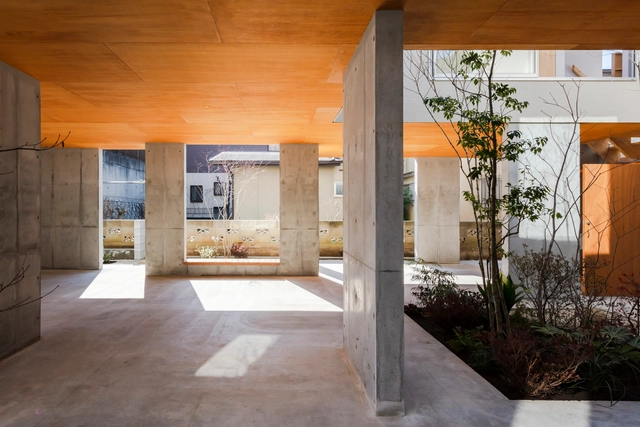
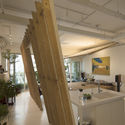
House in Mimuro / Ohmura Nakamura Atelier

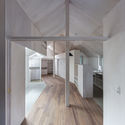
House in Mimuro / Ohmura Nakamura Atelier - Interior Photography, House InteriorsHouse in Mimuro / Ohmura Nakamura Atelier - Interior Photography, House InteriorsHouse in Mimuro / Ohmura Nakamura Atelier - Interior Photography, House InteriorsHouse in Mimuro / Ohmura Nakamura Atelier - Interior Photography, House InteriorsHouse in Mimuro / Ohmura Nakamura Atelier - More Images+ 15
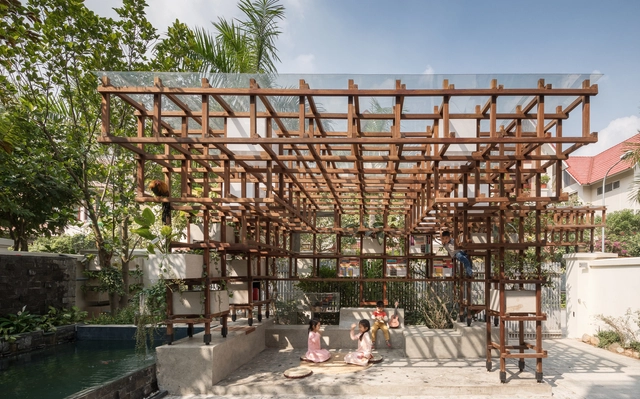
Vac-Library / Farming Architects

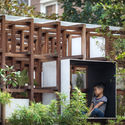
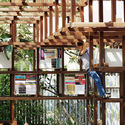
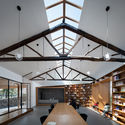
Vac-Library / Farming Architects - Interior Photography, Library, Beam, FacadeVac-Library / Farming Architects - Exterior Photography, Library, Garden, FacadeVac-Library / Farming Architects - Interior Photography, Library, Beam, FacadeVac-Library / Farming Architects - Exterior Photography, Library, FacadeVac-Library / Farming Architects - More Images+ 18

•
Dương Nội, Vietnam
  • Architects: Farming Architects
  • Area Area of this architecture project Area:  55 m²
  • Year Completion year of this architecture project Year:  2018

Acquired Stilt House / DOG

Acquired Stilt House / DOG - Exterior Photography, House Interiors, StairsAcquired Stilt House / DOG - Interior Photography, House Interiors, Table, ChairAcquired Stilt House / DOG - Interior Photography, House Interiors, StairsAcquired Stilt House / DOG - Interior Photography, House Interiors, Kitchen, Countertop, LightingAcquired Stilt House / DOG - More Images+ 13

  • Architects: DOG
  • Area Area of this architecture project Area:  144 m²
  • Year Completion year of this architecture project Year:  2019

MaJiaLong Village Activity Building / Mix Architecture

MaJiaLong Village Activity Building / Mix Architecture - Exterior Photography, Community , FacadeMaJiaLong Village Activity Building / Mix Architecture - Interior Photography, Community , Deck, Column, ArchMaJiaLong Village Activity Building / Mix Architecture - Interior Photography, Community , Beam, Facade, TableMaJiaLong Village Activity Building / Mix Architecture - Interior Photography, Community , Door, Beam, Column, ChairMaJiaLong Village Activity Building / Mix Architecture - More Images+ 20

•
Nanjing, China
  • Architects: Mix Architecture
  • Area Area of this architecture project Area:  102 m²
  • Year Completion year of this architecture project Year:  2019

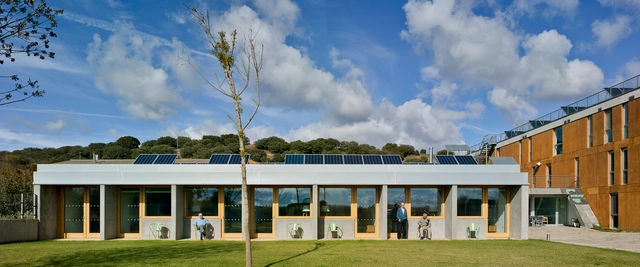
Nursing Home Passivhaus / CSO arquitectura

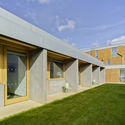
Nursing Home Passivhaus / CSO arquitectura - Exterior Photography, Extension, GardenNursing Home Passivhaus / CSO arquitectura - Exterior Photography, Extension, Facade, DoorNursing Home Passivhaus / CSO arquitectura - Interior Photography, Extension, Beam, Table, ChairNursing Home Passivhaus / CSO arquitectura - Exterior Photography, Extension, FacadeNursing Home Passivhaus / CSO arquitectura - More Images+ 36

•
Camarzana de Tera, Spain
  • Architects: CSO arquitectura
  • Area Area of this architecture project Area:  820 m²
  • Year Completion year of this architecture project Year:  2019
  • Manufacturers Brands with products used in this architecture project
    Manufacturers:  Daikin, Porcelanosa Grupo, Roi

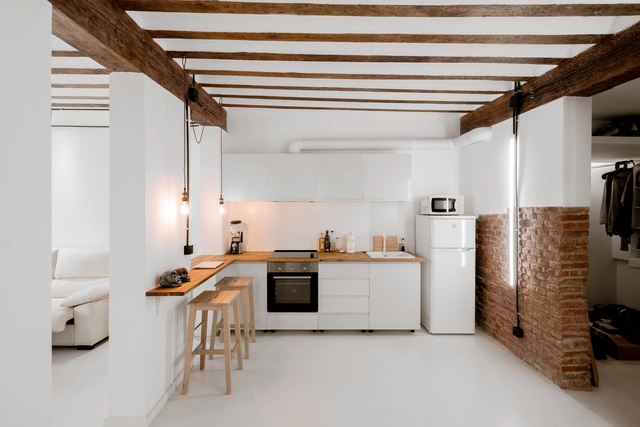
Apartment Renovation for a Musician in Madrid / idearch studio

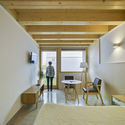
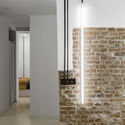
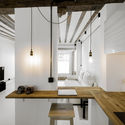
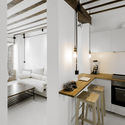
Apartment Renovation for a Musician in Madrid / idearch studio - Interior Photography, Apartment Interiors, Kitchen, Beam, CountertopApartment Renovation for a Musician in Madrid / idearch studio - Interior Photography, Apartment InteriorsApartment Renovation for a Musician in Madrid / idearch studio - Interior Photography, Apartment Interiors, BeamApartment Renovation for a Musician in Madrid / idearch studio - Interior Photography, Apartment Interiors, Kitchen, Beam, BedApartment Renovation for a Musician in Madrid / idearch studio - More Images+ 12

  • Architects: idearch studio
  • Area Area of this architecture project Area:  753 ft²
  • Year Completion year of this architecture project Year:  2018
  • Manufacturers Brands with products used in this architecture project
    Manufacturers:  AutoDesk, Schneider Electric, Weber

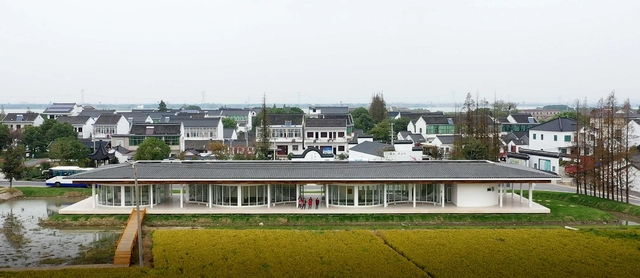
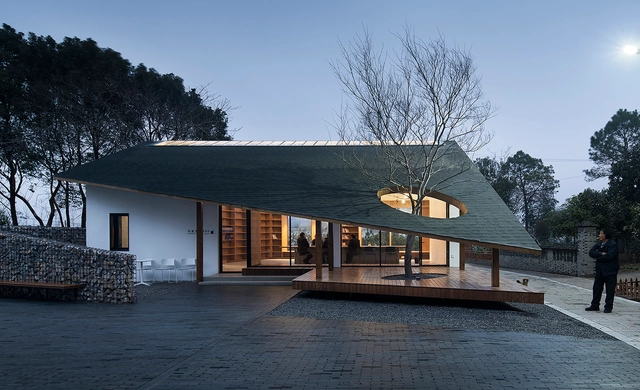
The Water Margin of Zhenze Wetland Park / Architects KONGKONG

The Water Margin of Zhenze Wetland Park / Architects KONGKONG - Interior Photography, Educational Architecture, ForestThe Water Margin of Zhenze Wetland Park / Architects KONGKONG - Interior Photography, Educational Architecture, Facade, ColumnThe Water Margin of Zhenze Wetland Park / Architects KONGKONG - Interior Photography, Educational Architecture, Facade, ColumnThe Water Margin of Zhenze Wetland Park / Architects KONGKONG - Interior Photography, Educational Architecture, Facade, Door, Column, ArchThe Water Margin of Zhenze Wetland Park / Architects KONGKONG - More Images+ 20

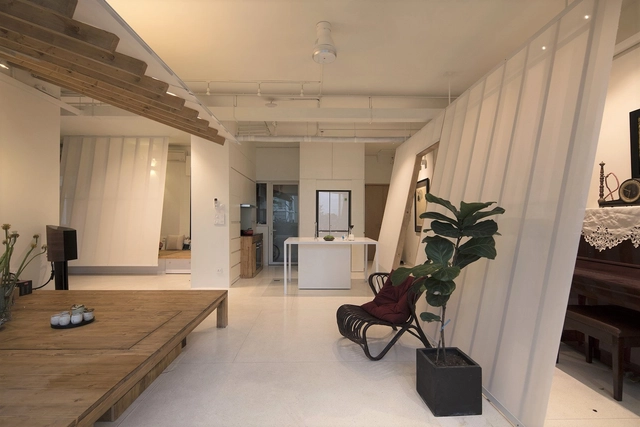
Steepness of the Void Apartment / Voides

Steepness of the Void  Apartment / Voides - Interior Photography, Apartment Interiors, ChairSteepness of the Void  Apartment / Voides - Interior Photography, Apartment Interiors, ChairSteepness of the Void  Apartment / Voides - Interior Photography, Apartment Interiors, Bathroom, Sink, CountertopSteepness of the Void  Apartment / Voides - Interior Photography, Apartment Interiors, Beam, TableSteepness of the Void  Apartment / Voides - More Images+ 19

•
Ciudad Ho Chi Minh (Saigón), Vietnam
  • Architects: Voides
  • Year Completion year of this architecture project Year:  2017
  • Manufacturers Brands with products used in this architecture project
    Manufacturers:  AutoDesk, Hansgrohe, Acor, Adobe Systems Incorporated, Alis Lighting, +4
  • Professionals: Voides

Teotitlán del Valle Cultural Center / PRODUCTORA

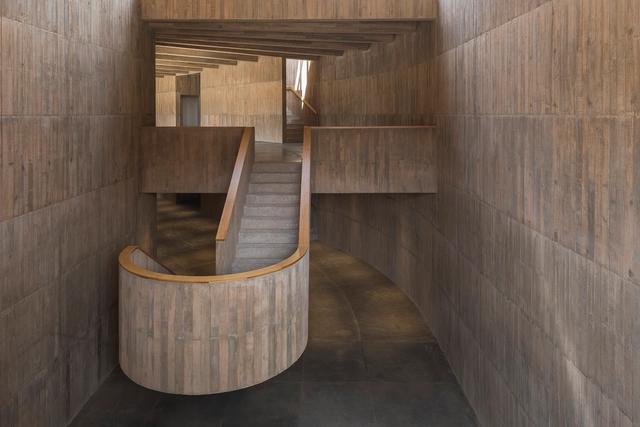
Teotitlán del Valle Cultural Center / PRODUCTORA - Cultural CenterTeotitlán del Valle Cultural Center / PRODUCTORA - Cultural CenterTeotitlán del Valle Cultural Center / PRODUCTORA - Cultural CenterTeotitlán del Valle Cultural Center / PRODUCTORA - Cultural CenterTeotitlán del Valle Cultural Center / PRODUCTORA - More Images+ 20

  • Architects: PRODUCTORA
  • Area Area of this architecture project Area:  1700 m²
  • Year Completion year of this architecture project Year:  2017

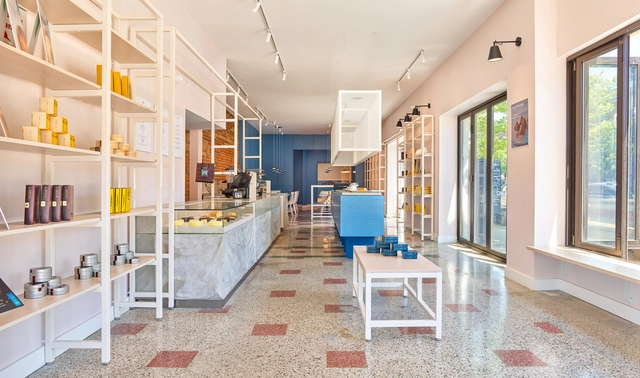
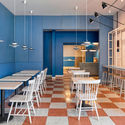
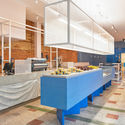
Keki Shop / Kilogram Studio

Keki Shop / Kilogram Studio - Interior Photography, Coffee Shop Interiors, Kitchen, TableKeki Shop / Kilogram Studio - Interior Photography, Coffee Shop Interiors, Kitchen, Table, ChairKeki Shop / Kilogram Studio - Interior Photography, Coffee Shop Interiors, KitchenKeki Shop / Kilogram Studio - Interior Photography, Coffee Shop Interiors, KitchenKeki Shop / Kilogram Studio - More Images+ 20

  • Architects: Kilogram Studio
  • Area Area of this architecture project Area:  396 m²
  • Year Completion year of this architecture project Year:  2019
  • Manufacturers Brands with products used in this architecture project
    Manufacturers:  AutoDesk, Knoll International, Louis Poulsen, Signify, Adobe Systems Incorporated, +4

Wangzu No.1 Residence / Liang Architecture Studio

Wangzu No.1 Residence / Liang Architecture Studio - Interior Photography, House Interiors
Stairs and patios. Image © Ting Wang

Wangzu No.1 Residence / Liang Architecture Studio - Interior Photography, House InteriorsWangzu No.1 Residence / Liang Architecture Studio - Interior Photography, House InteriorsWangzu No.1 Residence / Liang Architecture Studio - Interior Photography, House InteriorsWangzu No.1 Residence / Liang Architecture Studio - Interior Photography, House InteriorsWangzu No.1 Residence / Liang Architecture Studio - More Images+ 25

  • Area Area of this architecture project Area:  500 m²
  • Year Completion year of this architecture project Year:  2019
  • Manufacturers Brands with products used in this architecture project
    Manufacturers:  Louis Poulsen
  • Professionals: Yaank

IK LAB / Roth-Architecture

IK LAB / Roth-Architecture - Arts & ArchitectureIK LAB / Roth-Architecture - Arts & ArchitectureIK LAB / Roth-Architecture - Arts & ArchitectureIK LAB / Roth-Architecture - Arts & ArchitectureIK LAB / Roth-Architecture - More Images+ 17

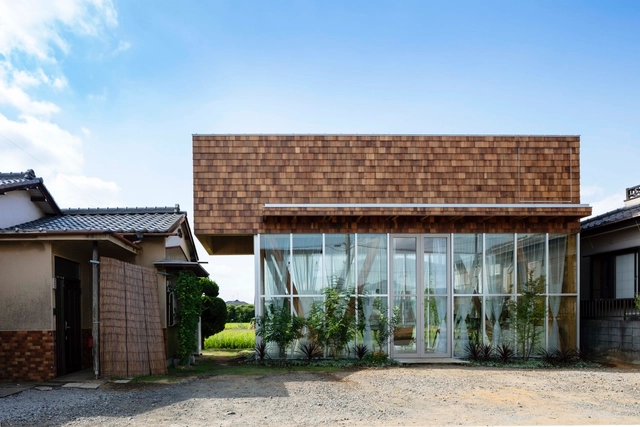
Wooden Box Floating in the Air Office / atelier N

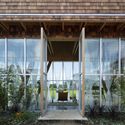
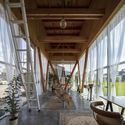
Wooden Box Floating in the Air Office / atelier N - Exterior Photography, Offices, Garden, Door, Facade, Stairs, ChairWooden Box Floating in the Air Office / atelier N - Interior Photography, Offices, Beam, ChairWooden Box Floating in the Air Office / atelier N - Interior Photography, Offices, Facade, Beam, Door, Column, Arch, Table, ChairWooden Box Floating in the Air Office / atelier N - Exterior Photography, Offices, Garden, Facade, FenceWooden Box Floating in the Air Office / atelier N - More Images+ 27

•
Koshigaya, Japan
  • Architects: atelier N
  • Area Area of this architecture project Area:  33 m²
  • Year Completion year of this architecture project Year:  2019
  • Manufacturers Brands with products used in this architecture project
    Manufacturers:  Vectorworks, LIXIL , Osmo & Edel, Silent Gliss, c-gate, +1

Wood Court Restaurant / INS Ilaria Nava Studio

Wood Court Restaurant / INS Ilaria Nava Studio - Exterior Photography, Restaurant, FacadeWood Court Restaurant / INS Ilaria Nava Studio - Exterior Photography, Restaurant, Deck, FacadeWood Court Restaurant / INS Ilaria Nava Studio - Exterior Photography, Restaurant, Garden, FacadeWood Court Restaurant / INS Ilaria Nava Studio - Exterior Photography, Restaurant, Courtyard, FacadeWood Court Restaurant / INS Ilaria Nava Studio - More Images+ 20

•
Cesate, Italy

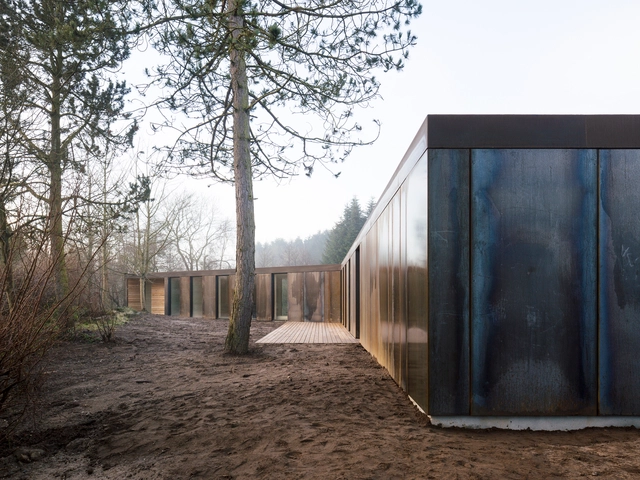
Villa Korup / Jan Henrik Jansen Arkitekter + Marshall Blecher

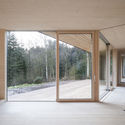
Villa Korup / Jan Henrik Jansen Arkitekter + Marshall Blecher - Exterior Photography, Houses, FacadeVilla Korup / Jan Henrik Jansen Arkitekter + Marshall Blecher - Exterior Photography, Houses, Garden, FacadeVilla Korup / Jan Henrik Jansen Arkitekter + Marshall Blecher - Exterior Photography, HousesVilla Korup / Jan Henrik Jansen Arkitekter + Marshall Blecher - Interior Photography, Houses, FacadeVilla Korup / Jan Henrik Jansen Arkitekter + Marshall Blecher - More Images+ 20

•
Korup, Denmark, Denmark

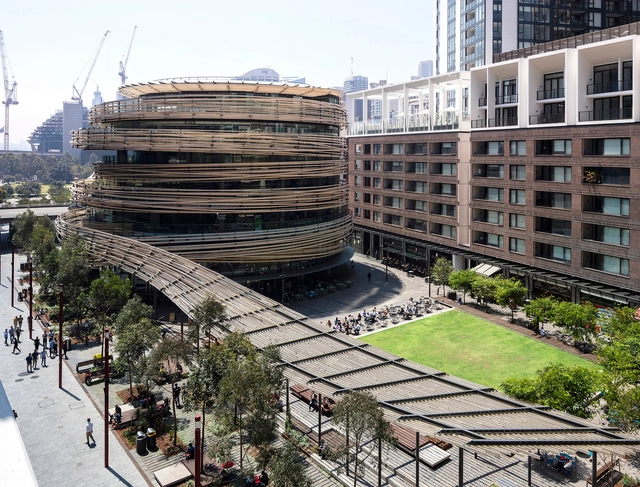
Darling Square / ASPECT Studios

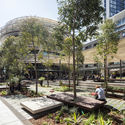
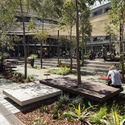
Darling Square / ASPECT Studios - Exterior Photography, LandscapeDarling Square / ASPECT Studios - Exterior Photography, LandscapeDarling Square / ASPECT Studios - Exterior Photography, Landscape, GardenDarling Square / ASPECT Studios - Exterior Photography, LandscapeDarling Square / ASPECT Studios - More Images+ 20

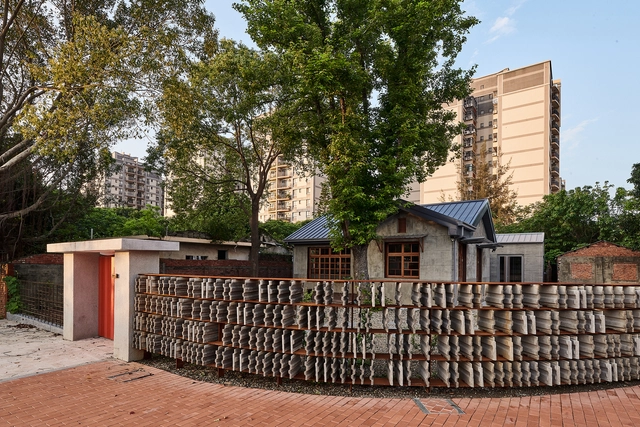
General’s Village / PUMT Architects

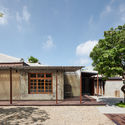
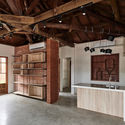
General’s Village / PUMT Architects - Exterior Photography, Renovation, DoorGeneral’s Village / PUMT Architects - Exterior Photography, RenovationGeneral’s Village / PUMT Architects - Interior Photography, Renovation, Beam, FacadeGeneral’s Village / PUMT Architects - Interior Photography, Renovation, Kitchen, Beam, TableGeneral’s Village / PUMT Architects - More Images+ 16

  • Architects: PUMT Architects
  • Area Area of this architecture project Area:  465 m²
  • Year Completion year of this architecture project Year:  2019