1. ArchDaily
  2. Wood

Wood

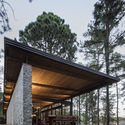
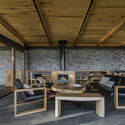
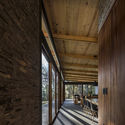
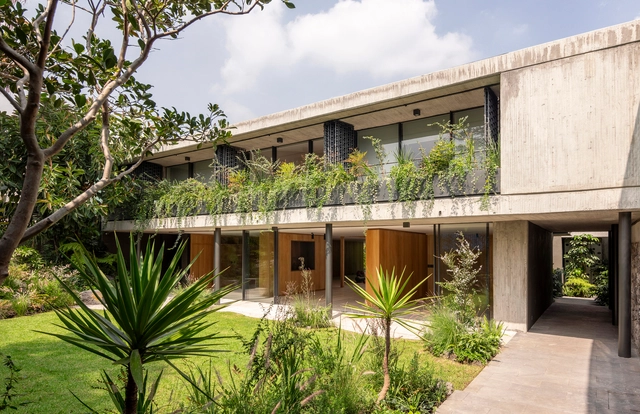
Open Valley House / RAVSTUDIO

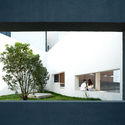
Open Valley House / RAVSTUDIO - Exterior Photography, Landscape Architecture, FacadeOpen Valley House / RAVSTUDIO - Exterior Photography, Landscape ArchitectureOpen Valley House / RAVSTUDIO - Interior Photography, Landscape Architecture, BeamOpen Valley House / RAVSTUDIO - Interior Photography, Landscape Architecture, BeamOpen Valley House / RAVSTUDIO - More Images+ 23

  • Architects: RAVSTUDIO
  • Area Area of this architecture project Area:  256 m²
  • Year Completion year of this architecture project Year:  2017
  • Manufacturers Brands with products used in this architecture project
    Manufacturers:  Grupo Tenerife, Laminapanel, Nordika, Tecnlite

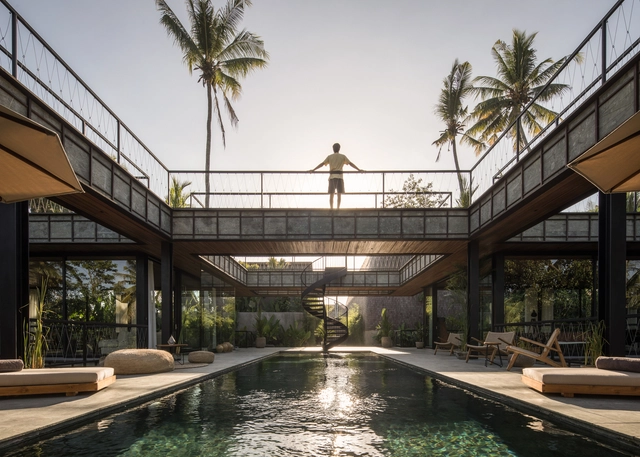
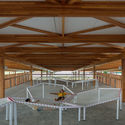
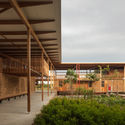
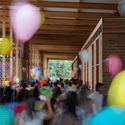
Children Village / Rosenbaum + Aleph Zero
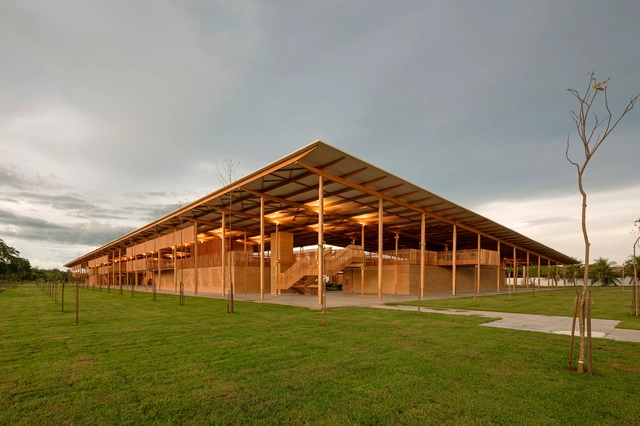
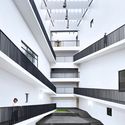
Children Village / Rosenbaum + Aleph Zero - Schools , Beam, Facade, Handrail, Arch, Door, LightingChildren Village / Rosenbaum + Aleph Zero - Schools , Beam, Handrail, Door, FacadeChildren Village / Rosenbaum + Aleph Zero - Schools , Courtyard, Facade, Beam, HandrailChildren Village / Rosenbaum + Aleph Zero - Schools Children Village / Rosenbaum + Aleph Zero - More Images+ 24
Music Building of AUA / TJAD

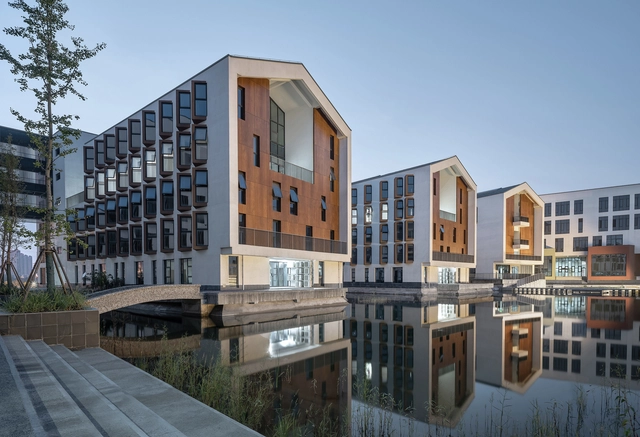
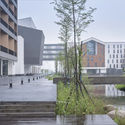
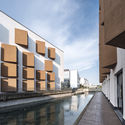
Music Building of AUA / TJAD - Exterior Photography, Higher EducationMusic Building of AUA / TJAD - Exterior Photography, Higher Education, Stairs, HandrailMusic Building of AUA / TJAD - Exterior Photography, Higher Education, FacadeMusic Building of AUA / TJAD - Exterior Photography, Higher Education, FacadeMusic Building of AUA / TJAD - More Images+ 23

  • Architects: TJAD
  • Area Area of this architecture project Area:  18842 m²
  • Year Completion year of this architecture project Year:  2019

Milmila Yoga Center / 100A associates
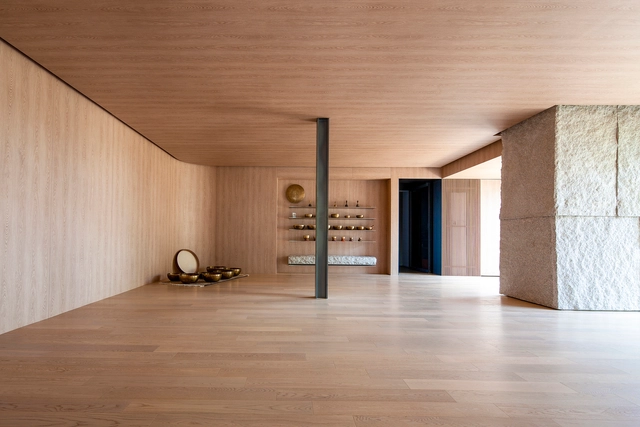
Milmila Yoga Center / 100A associates - Interior Photography, Sports Interiors, FacadeMilmila Yoga Center / 100A associates - Interior Photography, Sports InteriorsMilmila Yoga Center / 100A associates - Interior Photography, Sports Interiors, DoorMilmila Yoga Center / 100A associates - Exterior Photography, Sports Interiors, FacadeMilmila Yoga Center / 100A associates - More Images+ 25
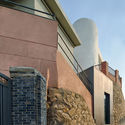
  • Architects: 100A associates
  • Area Area of this architecture project Area:  140 m²
  • Year Completion year of this architecture project Year:  2020
  • Manufacturers Brands with products used in this architecture project
    Manufacturers:  A-sang, American Standard, E plus, Shinmyeong flooring, Vista, +1

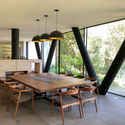
Ocoxal House / A-001 Taller de Arquitectura
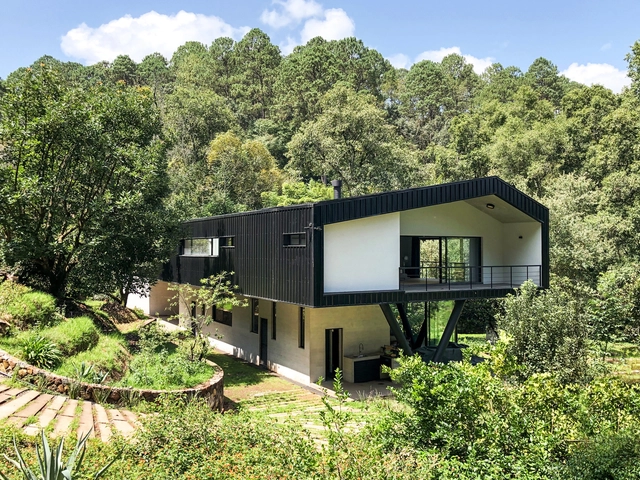
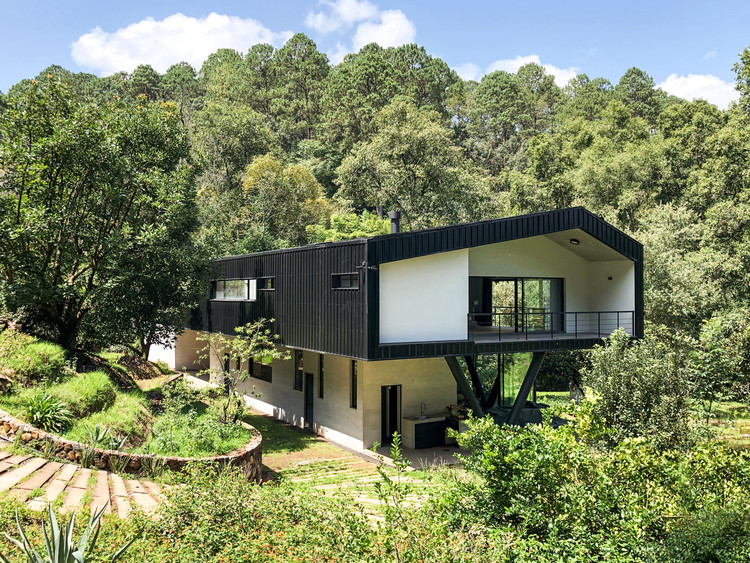
Ocoxal House /  A-001 Taller de Arquitectura - Exterior Photography, HousesOcoxal House /  A-001 Taller de Arquitectura - Interior Photography, Houses, StairsOcoxal House /  A-001 Taller de Arquitectura - Interior Photography, Houses, Table, ChairOcoxal House /  A-001 Taller de Arquitectura - Exterior Photography, HousesOcoxal House /  A-001 Taller de Arquitectura - More Images+ 16
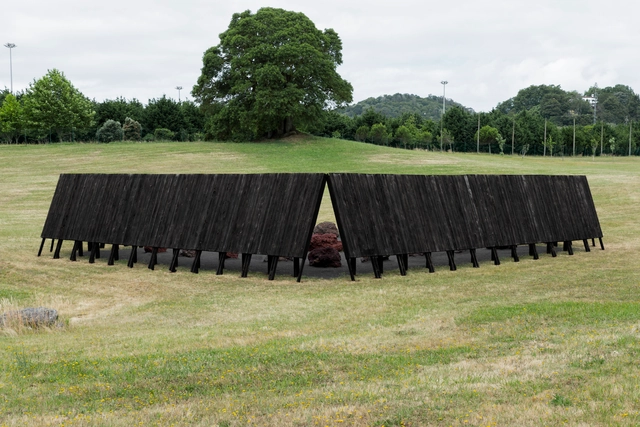
Inbetween Pavilion / Pontoatelier

Inbetween Pavilion / Pontoatelier - Exterior Photography, Historic PreservationInbetween Pavilion / Pontoatelier - Exterior Photography, Historic PreservationInbetween Pavilion / Pontoatelier - Exterior Photography, Historic PreservationInbetween Pavilion / Pontoatelier - Exterior Photography, Historic PreservationInbetween Pavilion / Pontoatelier - More Images+ 17

  • Architects: Pontoatelier
  • Area Area of this architecture project Area:  400 m²
  • Year Completion year of this architecture project Year:  2020
  • Manufacturers Brands with products used in this architecture project
    Manufacturers:  Archicad, Basalt Stones, Crytomeria wood

Premier Residence / Marchetti Bonetti+
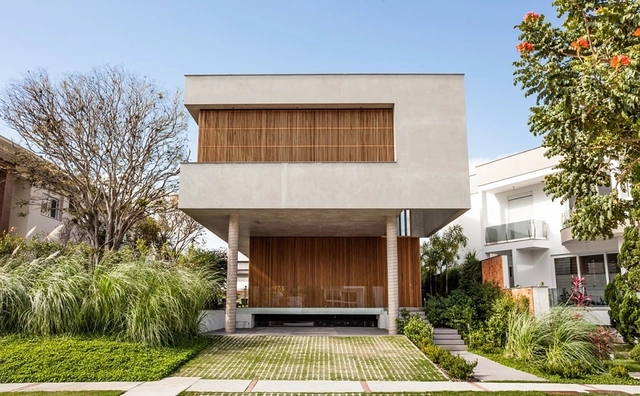
Premier Residence / Marchetti Bonetti+ - Exterior Photography, Houses, FacadePremier Residence / Marchetti Bonetti+ - Interior Photography, HousesPremier Residence / Marchetti Bonetti+ - Interior Photography, HousesPremier Residence / Marchetti Bonetti+ - Exterior Photography, Houses, FacadePremier Residence / Marchetti Bonetti+ - More Images+ 9
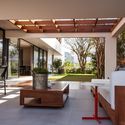
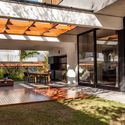
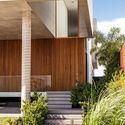
•
Jurerê, Brazil
  • Architects: Marchetti Bonetti+
  • Area Area of this architecture project Area:  514 m²
  • Year Completion year of this architecture project Year:  2019

An Experiment of Light Assembly Construction / Yuan Ye Architects

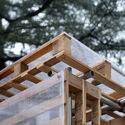
An Experiment of Light Assembly Construction / Yuan Ye Architects - Exterior Photography, Installation, Facade
Cube in rain. Image © Bo Lv

An Experiment of Light Assembly Construction / Yuan Ye Architects - Exterior Photography, InstallationAn Experiment of Light Assembly Construction / Yuan Ye Architects - Interior Photography, Installation, BeamAn Experiment of Light Assembly Construction / Yuan Ye Architects - Interior Photography, Installation, BeamAn Experiment of Light Assembly Construction / Yuan Ye Architects - Exterior Photography, Installation, BeamAn Experiment of Light Assembly Construction / Yuan Ye Architects - More Images+ 10
•
Beijing, China

The Cave of the Mini Beast / La Cabina de la Curiosidad + Marie Combette + Daniel Moreno Flores

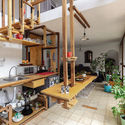
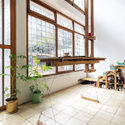
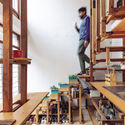
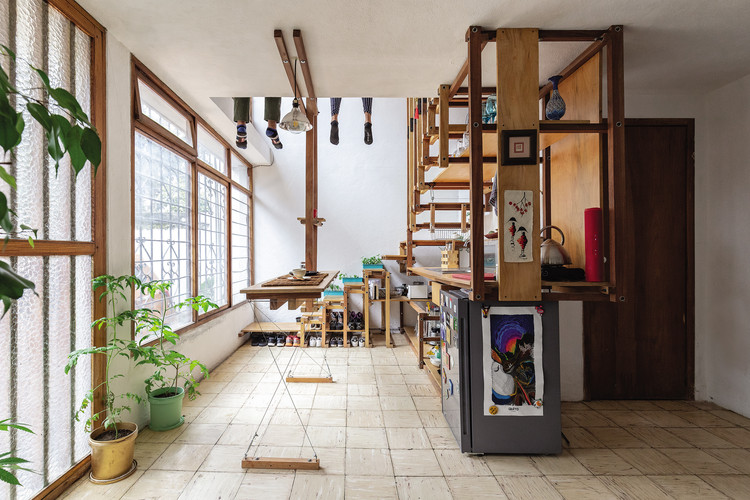
The Cave of the Mini Beast / La Cabina de la Curiosidad + Marie Combette + Daniel Moreno Flores - Interior Photography, Apartment Interiors, KitchenThe Cave of the Mini Beast / La Cabina de la Curiosidad + Marie Combette + Daniel Moreno Flores - Interior Photography, Apartment InteriorsThe Cave of the Mini Beast / La Cabina de la Curiosidad + Marie Combette + Daniel Moreno Flores - Interior Photography, Apartment InteriorsThe Cave of the Mini Beast / La Cabina de la Curiosidad + Marie Combette + Daniel Moreno Flores - Interior Photography, Apartment InteriorsThe Cave of the Mini Beast / La Cabina de la Curiosidad + Marie Combette + Daniel Moreno Flores - More Images+ 35

Bond House / Alexis Dornier

Bond House / Alexis Dornier - Exterior Photography, House InteriorsBond House / Alexis Dornier - Interior Photography, House Interiors, Beam, TableBond House / Alexis Dornier - Interior Photography, House Interiors, ArchBond House / Alexis Dornier - Interior Photography, House Interiors, BeamBond House / Alexis Dornier - More Images+ 29

  • Architects: Alexis Dornier
  • Area Area of this architecture project Area:  1033 m²
  • Year Completion year of this architecture project Year:  2020

Golgota House / Floret

Golgota House / Floret - Exterior Photography, Extension, FacadeGolgota House / Floret - Interior Photography, Extension, Beam, FacadeGolgota House / Floret - Exterior Photography, ExtensionGolgota House / Floret - Interior Photography, Extension, FacadeGolgota House / Floret - More Images+ 41

  • Architects: Floret
  • Area Area of this architecture project Area:  6458 ft²
  • Year Completion year of this architecture project Year:  2019

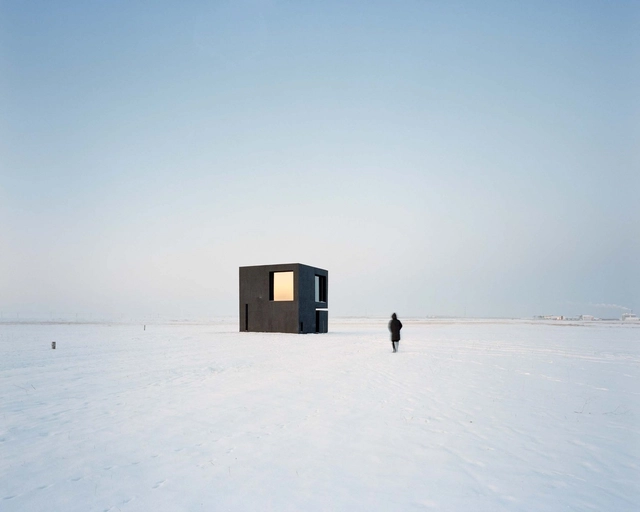
Singer House / Aleph-LiangChen

Singer House / Aleph-LiangChen - Exterior Photography, HousesSinger House / Aleph-LiangChen - Exterior Photography, HousesSinger House / Aleph-LiangChen - Interior Photography, HousesSinger House / Aleph-LiangChen - Interior Photography, HousesSinger House / Aleph-LiangChen - More Images+ 48

•
Erguna, China
  • Architects: Aleph-LiangChen
  • Area Area of this architecture project Area:  98 m²
  • Year Completion year of this architecture project Year:  2019

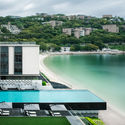
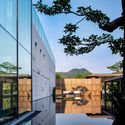
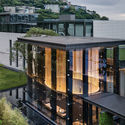
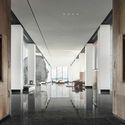
Club InterContinental of InterContinental Shenzhen Dameisha Resort / CCD

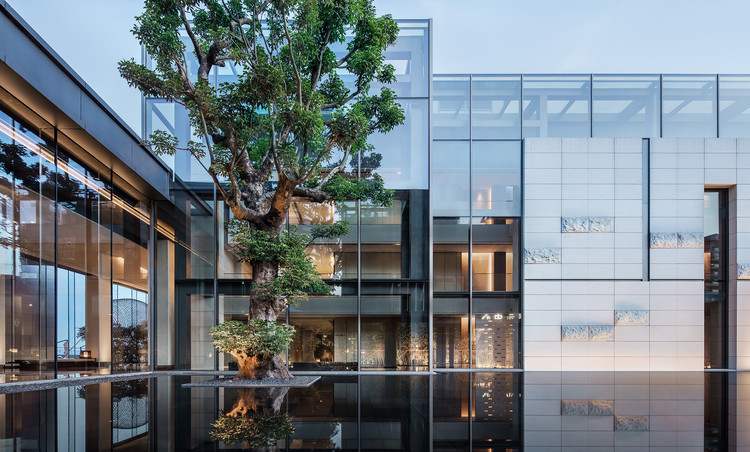
Club InterContinental of InterContinental Shenzhen Dameisha Resort / CCD - Exterior Photography, Renovation, Facade
Looking from the corridor. Image Courtesy of CCD

Club InterContinental of InterContinental Shenzhen Dameisha Resort / CCD - Exterior Photography, RenovationClub InterContinental of InterContinental Shenzhen Dameisha Resort / CCD - Exterior Photography, RenovationClub InterContinental of InterContinental Shenzhen Dameisha Resort / CCD - Exterior Photography, RenovationClub InterContinental of InterContinental Shenzhen Dameisha Resort / CCD - Interior Photography, RenovationClub InterContinental of InterContinental Shenzhen Dameisha Resort / CCD - More Images+ 25
•
Shenzhen, China
  • Architects: CCD

Residence Hoge Dennen / Engel Architecten

Residence Hoge Dennen / Engel Architecten - Exterior Photography, Houses, FacadeResidence Hoge Dennen / Engel Architecten - Exterior Photography, Houses, FacadeResidence Hoge Dennen / Engel Architecten - Interior Photography, Houses, DoorResidence Hoge Dennen / Engel Architecten - Interior Photography, Houses, FacadeResidence Hoge Dennen / Engel Architecten - More Images+ 31
Serenity Apartment / Bohrer Architects
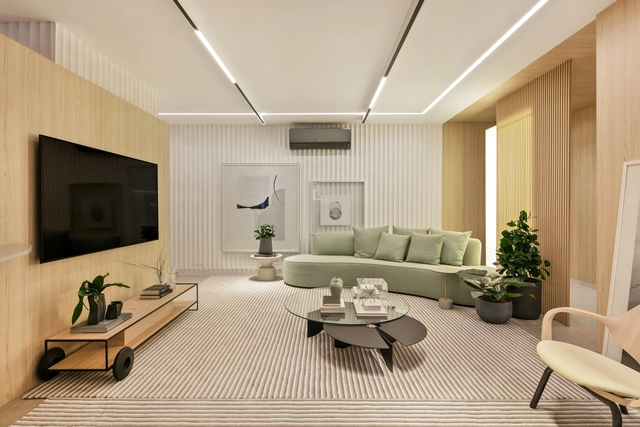
Serenity Apartment / Bohrer Architects - Interior Photography, Apartment Interiors, BathroomSerenity Apartment / Bohrer Architects - Interior Photography, Apartment InteriorsSerenity Apartment / Bohrer Architects - Interior Photography, Apartment InteriorsSerenity Apartment / Bohrer Architects - Interior Photography, Apartment InteriorsSerenity Apartment / Bohrer Architects - More Images+ 21
  • Architects: Bohrer Arquitetos
  • Area Area of this architecture project Area:  119 m²
  • Year Completion year of this architecture project Year:  2020

Kontenerart 19 Cultural & Recreational Space / wiercinski-studio
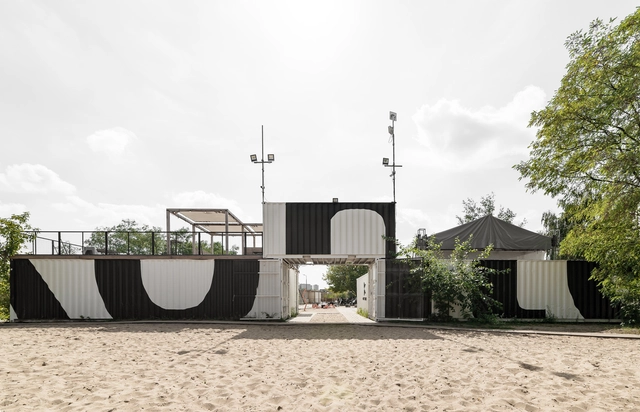
Kontenerart 19 Cultural & Recreational Space  / wiercinski-studio - Exterior Photography, Temporary InstallationsKontenerart 19 Cultural & Recreational Space  / wiercinski-studio - Interior Photography, Temporary Installations, Facade, DoorKontenerart 19 Cultural & Recreational Space  / wiercinski-studio - Exterior Photography, Temporary InstallationsKontenerart 19 Cultural & Recreational Space  / wiercinski-studio - Exterior Photography, Temporary InstallationsKontenerart 19 Cultural & Recreational Space  / wiercinski-studio - More Images+ 17
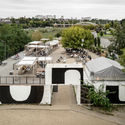

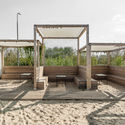
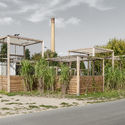
  • Architects: wiercinski-studio
  • Year Completion year of this architecture project Year:  2019
  • Manufacturers Brands with products used in this architecture project
    Manufacturers:  AutoDesk, Adobe Systems Incorporated, Trimble Navigation

"Practice in City" KnowYourself Store / Mur Mur Lab

"Practice in City" KnowYourself Store / Mur Mur Lab - Interior Photography, Store, Arch
© WDi

"Practice in City" KnowYourself Store / Mur Mur Lab - Exterior Photography, Store"Practice in City" KnowYourself Store / Mur Mur Lab - Interior Photography, Store"Practice in City" KnowYourself Store / Mur Mur Lab - Interior Photography, Store"Practice in City" KnowYourself Store / Mur Mur Lab - Interior Photography, StorePractice in City KnowYourself Store / Mur Mur Lab - More Images+ 23

•
Shanghai, China
  • Architects: Mur Mur Lab
  • Area Area of this architecture project Area:  400 m²
  • Year Completion year of this architecture project Year:  2020
  • Manufacturers Brands with products used in this architecture project
    Manufacturers:  Kabel
  • Professionals: J Studio King Lighting

Agua House / ViGa Arquitectos

Agua House / ViGa Arquitectos - Exterior Photography, Renovation, FacadeAgua House / ViGa Arquitectos - Interior Photography, Renovation, StairsAgua House / ViGa Arquitectos - Interior Photography, RenovationAgua House / ViGa Arquitectos - Exterior Photography, Renovation, CourtyardAgua House / ViGa Arquitectos - More Images+ 20

•
Mexico City, Mexico
  • Architects: ViGa Arquitectos
  • Area Area of this architecture project Area:  6458 ft²
  • Year Completion year of this architecture project Year:  2020
  • Manufacturers Brands with products used in this architecture project
    Manufacturers:  AutoCAD, Cemex, Color Surfaces, Comex, Grupo Arca, +3