1. ArchDaily
  2. Wood

Wood

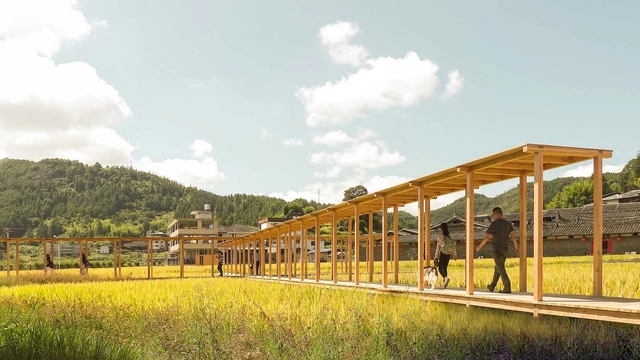
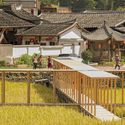
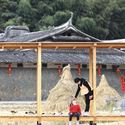
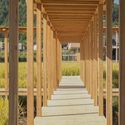
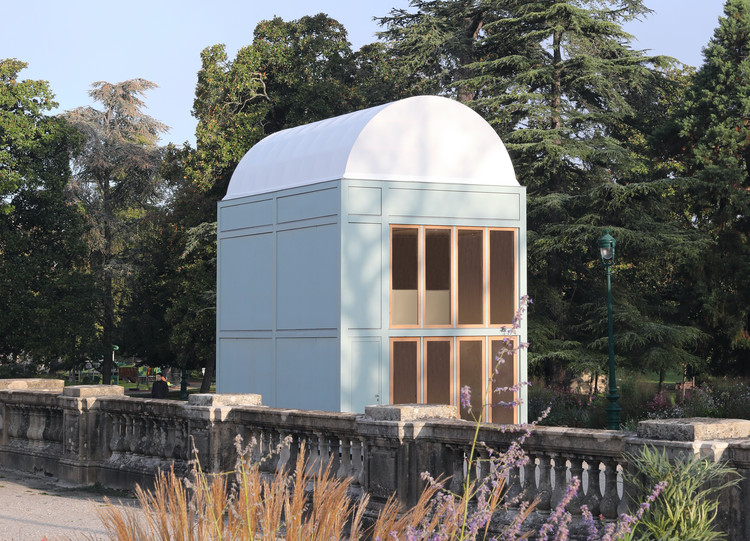
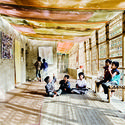
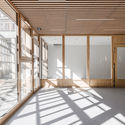
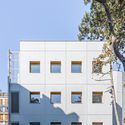
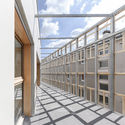
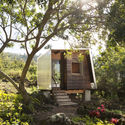
Rice Pavilion / Wiki World + Advanced Architecture Lab

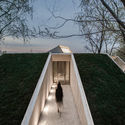
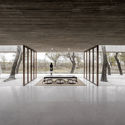
Rice Pavilion / Wiki World + Advanced Architecture Lab  - Interior Photography, PavilionRice Pavilion / Wiki World + Advanced Architecture Lab  - Exterior Photography, Pavilion, FenceRice Pavilion / Wiki World + Advanced Architecture Lab  - Exterior Photography, PavilionRice Pavilion / Wiki World + Advanced Architecture Lab  - Interior Photography, PavilionRice Pavilion / Wiki World + Advanced Architecture Lab  - More Images+ 22

•
Fuzhou, China

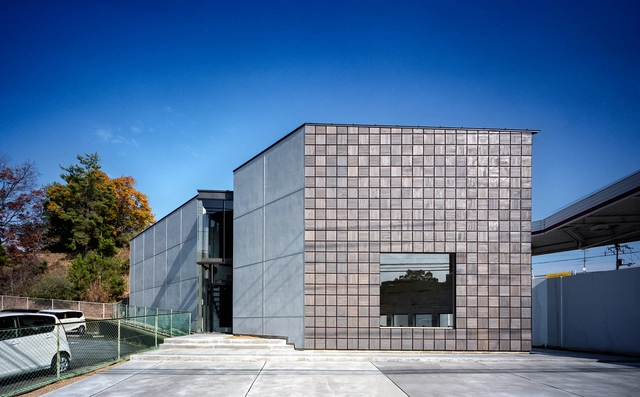
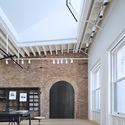
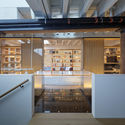
Store+House in Gakuenmae / FujiwaraMuro Architects

Store+House in Gakuenmae / FujiwaraMuro Architects - Interior Photography, Store, ColumnStore+House in Gakuenmae / FujiwaraMuro Architects - Interior Photography, Store, HandrailStore+House in Gakuenmae / FujiwaraMuro Architects - Interior Photography, Store, Stairs, DoorStore+House in Gakuenmae / FujiwaraMuro Architects - Exterior Photography, Store, FacadeStore+House in Gakuenmae / FujiwaraMuro Architects - More Images+ 19

  • Area Area of this architecture project Area:  219 m²
  • Year Completion year of this architecture project Year:  2019
  • Manufacturers Brands with products used in this architecture project
    Manufacturers:  Saint-Gobain, Daiko, ENDO Lighting Corporation, LIXIL 

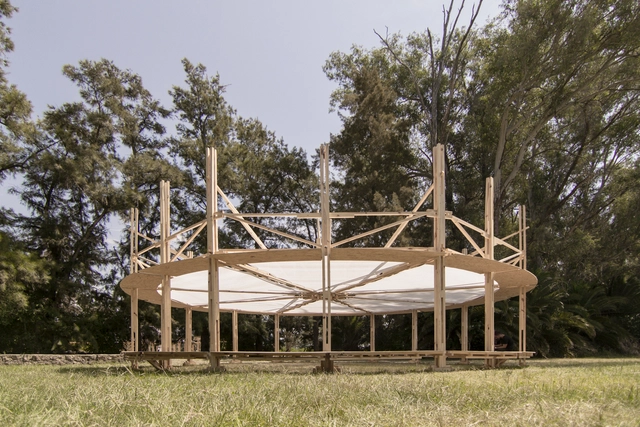
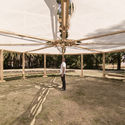
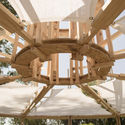
Itinerant Tent / Fabrizio Pugliese + Gabriel Huarte

Itinerant Tent / Fabrizio Pugliese + Gabriel Huarte - Interior Photography, Sustainability & Green Design, StairsItinerant Tent / Fabrizio Pugliese + Gabriel Huarte - Interior Photography, Sustainability & Green Design, BeamItinerant Tent / Fabrizio Pugliese + Gabriel Huarte - Interior Photography, Sustainability & Green Design, BeamItinerant Tent / Fabrizio Pugliese + Gabriel Huarte - Interior Photography, Sustainability & Green Design, BeamItinerant Tent / Fabrizio Pugliese + Gabriel Huarte - More Images+ 18

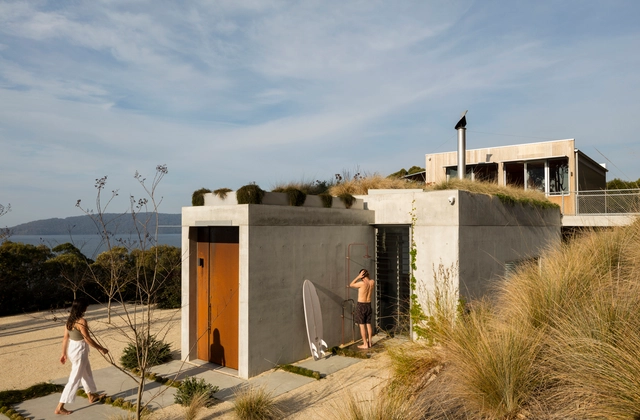
Wallis Lake House / Matthew Woodward Architecture

Wallis Lake House / Matthew Woodward Architecture - Exterior Photography, Houses, FacadeWallis Lake House / Matthew Woodward Architecture - Interior Photography, Houses, BedroomWallis Lake House / Matthew Woodward Architecture - Interior Photography, Houses, Kitchen, Facade, TableWallis Lake House / Matthew Woodward Architecture - Exterior Photography, Houses, FacadeWallis Lake House / Matthew Woodward Architecture - More Images+ 32

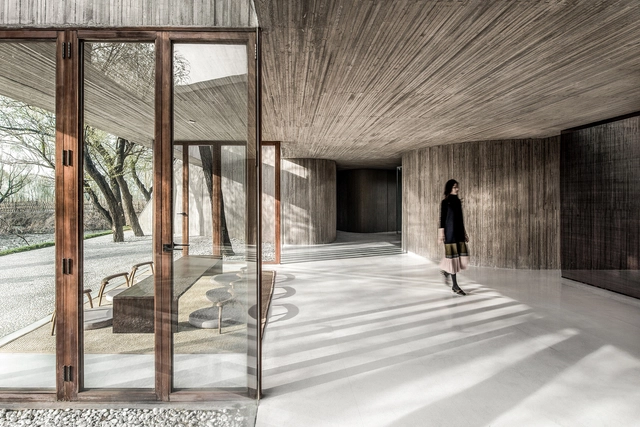
Waterside Buddist Shrine / ARCHSTUDIO

Waterside Buddist Shrine / ARCHSTUDIO - Worship , FacadeWaterside Buddist Shrine / ARCHSTUDIO - Worship , Bench, Table, ForestWaterside Buddist Shrine / ARCHSTUDIO - Worship , Garden, Stairs, Facade, HandrailWaterside Buddist Shrine / ARCHSTUDIO - Worship , Column, Beam, ArchWaterside Buddist Shrine / ARCHSTUDIO - More Images+ 44

•
Tangshan, China
  • Architects: ARCHSTUDIO
  • Area Area of this architecture project Area:  169 m²
  • Year Completion year of this architecture project Year:  2017

Proto-Habitat / Wald.City

Proto-Habitat / Wald.City - Exterior Photography, Residential Architecture
Courtesy of Wald.City

Proto-Habitat / Wald.City - Exterior Photography, Residential Architecture, Fence, FacadeProto-Habitat / Wald.City - Exterior Photography, Residential ArchitectureProto-Habitat / Wald.City - Exterior Photography, Residential Architecture, FacadeProto-Habitat / Wald.City - Interior Photography, Residential Architecture, ChairProto-Habitat / Wald.City - More Images+ 19

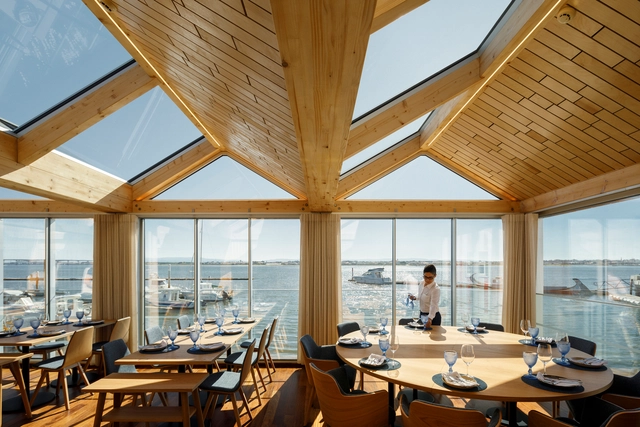
Costa Nova Sailing Club Restaurant / Ferreira Arquitectos

Costa Nova Sailing Club Restaurant / Ferreira Arquitectos - Interior Photography, Restaurant & Bar Interiors, BeamCosta Nova Sailing Club Restaurant / Ferreira Arquitectos - Exterior Photography, Restaurant & Bar InteriorsCosta Nova Sailing Club Restaurant / Ferreira Arquitectos - Interior Photography, Restaurant & Bar Interiors, Kitchen, BeamCosta Nova Sailing Club Restaurant / Ferreira Arquitectos - Interior Photography, Restaurant & Bar Interiors, Table, ChairCosta Nova Sailing Club Restaurant / Ferreira Arquitectos - More Images+ 38

•
Gafanha da Encarnação, Portugal
  • Year Completion year of this architecture project Year:  2020
  • Manufacturers Brands with products used in this architecture project
    Manufacturers:  Gresanit Valadares, Oli

AJ Apartment / Firma

AJ Apartment / Firma - Interior Photography, Apartment Interiors, KitchenAJ Apartment / Firma - Interior Photography, Apartment InteriorsAJ Apartment / Firma - Interior Photography, Apartment Interiors, KitchenAJ Apartment / Firma - Interior Photography, Apartment InteriorsAJ Apartment / Firma - More Images+ 15

  • Architects: Firma Arquitetura
  • Area Area of this architecture project Area:  100 m²
  • Year Completion year of this architecture project Year:  2018
  • Manufacturers Brands with products used in this architecture project
    Manufacturers:  Brastemp, Gilvan Aniceto, Ketesi, Onofre, Roberto Hikary, +1

CJ Office Clinic / PAX.ARQ

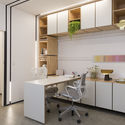
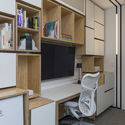
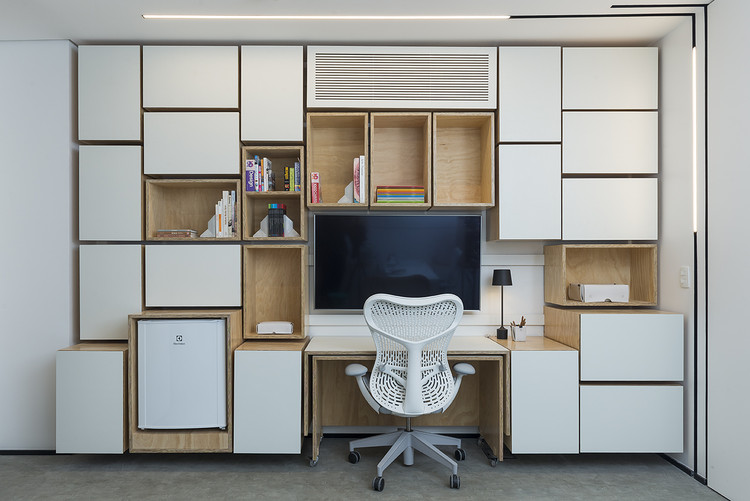
CJ Office Clinic / PAX.ARQ - Interior Photography, Offices, DoorCJ Office Clinic / PAX.ARQ - Interior Photography, Offices, KitchenCJ Office Clinic / PAX.ARQ - Interior Photography, OfficesCJ Office Clinic / PAX.ARQ - Interior Photography, OfficesCJ Office Clinic / PAX.ARQ - More Images+ 25

  • Architects: PAX.ARQ
  • Area Area of this architecture project Area:  27 m²
  • Year Completion year of this architecture project Year:  2018
  • Manufacturers Brands with products used in this architecture project
    Manufacturers:  Adobe Systems Incorporated, Atec, Carbono Design, Deca, Dpot Objeto, +12

Cedar House / arches

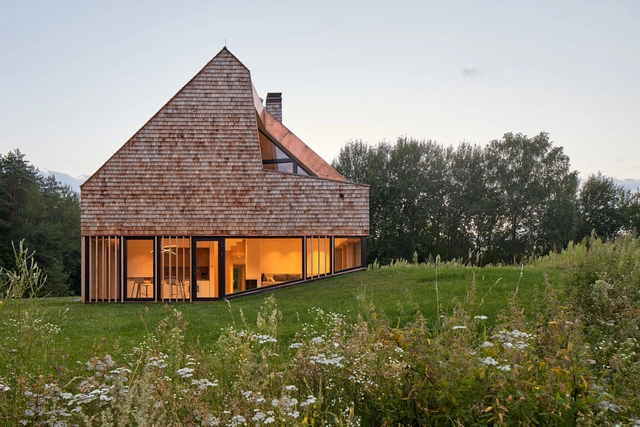
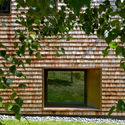
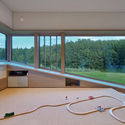
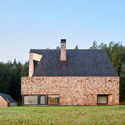
Cedar House / arches - Exterior Photography, HousesCedar House / arches - Exterior Photography, HousesCedar House / arches - Interior Photography, HousesCedar House / arches - Exterior Photography, HousesCedar House / arches - More Images+ 28

•
Vilnius, Lithuania
  • Architects: arches
  • Area Area of this architecture project Area:  257 m²
  • Year Completion year of this architecture project Year:  2020
  • Manufacturers Brands with products used in this architecture project
    Manufacturers:  Fabbian, NIBE, WOODlife

HEYTEA Store at Nanjing / Super Normal Design

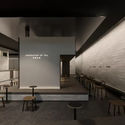
HEYTEA Store at Nanjing / Super Normal Design - Interior Photography, Coffee Shop Interiors, FacadeHEYTEA Store at Nanjing / Super Normal Design - Interior Photography, Coffee Shop InteriorsHEYTEA Store at Nanjing / Super Normal Design - Interior Photography, Coffee Shop InteriorsHEYTEA Store at Nanjing / Super Normal Design - Interior Photography, Coffee Shop InteriorsHEYTEA Store at Nanjing / Super Normal Design - More Images+ 20

  • Interior Designers: Super Normal Design
  • Area Area of this architecture project Area:  280 m²
  • Year Completion year of this architecture project Year:  2019

Desi Training Center / Studio Anna Heringer

Desi Training Center  / Studio Anna Heringer - Interior Photography, Historic Preservation, Beam, ArchDesi Training Center  / Studio Anna Heringer - Interior Photography, Historic PreservationDesi Training Center  / Studio Anna Heringer - Interior Photography, Historic Preservation, Facade, BeamDesi Training Center  / Studio Anna Heringer - Interior Photography, Historic Preservation, Arch, ArcadeDesi Training Center  / Studio Anna Heringer - More Images+ 8

  • Area Area of this architecture project Area:  300 m²
  • Year Completion year of this architecture project Year:  2008

Creche Justice Nurserie / BFV Architectes

Creche Justice Nurserie / BFV Architectes - Exterior Photography, Sustainability & Green Design
© Côme Bocabeille

Creche Justice Nurserie / BFV Architectes - Interior Photography, Sustainability & Green Design, Facade, BeamCreche Justice Nurserie / BFV Architectes - Interior Photography, Sustainability & Green DesignCreche Justice Nurserie / BFV Architectes - Exterior Photography, Sustainability & Green Design, FacadeCreche Justice Nurserie / BFV Architectes - Exterior Photography, Sustainability & Green Design, FacadeCreche Justice Nurserie / BFV Architectes - More Images+ 22

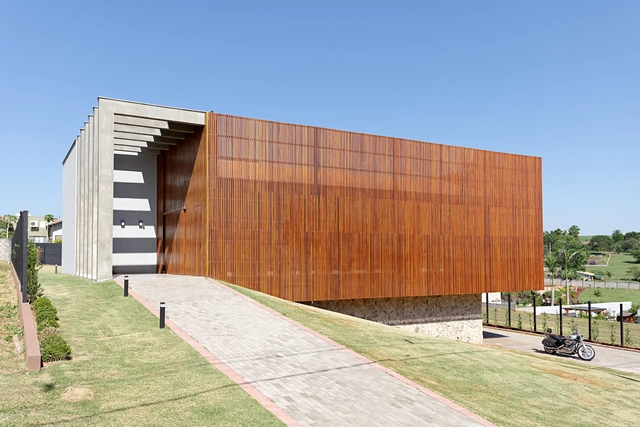
AT Residence / Zani Arquitetura

AT Residence / Zani Arquitetura - Exterior Photography, Houses, FacadeAT Residence / Zani Arquitetura - Exterior Photography, Houses, Facade, DoorAT Residence / Zani Arquitetura - Exterior Photography, HousesAT Residence / Zani Arquitetura - Exterior Photography, Houses, FacadeAT Residence / Zani Arquitetura - More Images+ 14

•
Londrina, Brazil
  • Architects: Zani Arquitetura
  • Area Area of this architecture project Area:  240 m²
  • Year Completion year of this architecture project Year:  2019
  • Manufacturers Brands with products used in this architecture project
    Manufacturers:  Portobello

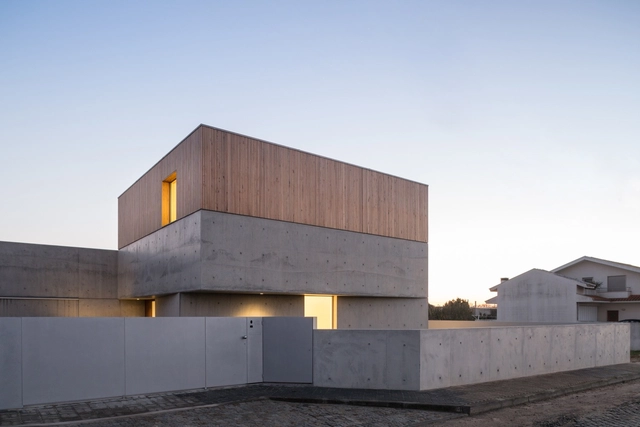
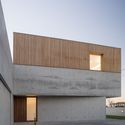
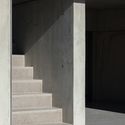
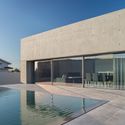
House in Avanca / nu.ma | unipessoal

House in Avanca / nu.ma | unipessoal - Houses, FacadeHouse in Avanca / nu.ma | unipessoal - Houses, FacadeHouse in Avanca / nu.ma | unipessoal - Houses, Stairs, Facade, Column, Door, HandrailHouse in Avanca / nu.ma | unipessoal - Houses, FacadeHouse in Avanca / nu.ma | unipessoal - More Images+ 62

•
Avanca, Portugal
  • Architects: nu.ma | unipessoal
  • Area Area of this architecture project Area:  250 m²
  • Year Completion year of this architecture project Year:  2017
  • Manufacturers Brands with products used in this architecture project
    Manufacturers:  Madeira de Riga, Mármore Valverde, Sosoares
  • Professionals: Construtora de Loureiro

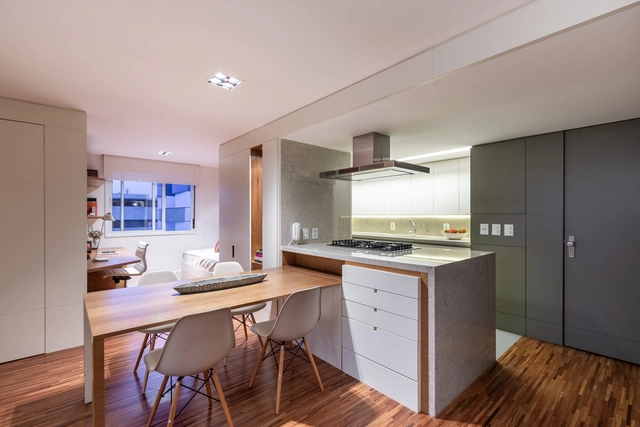
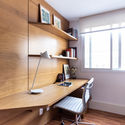
Pavan Apartment / Núcleo de Arquitetura Experimental

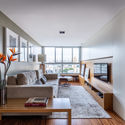
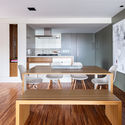
Pavan Apartment / Núcleo de Arquitetura Experimental - Interior Photography, Apartment InteriorsPavan Apartment / Núcleo de Arquitetura Experimental - Interior Photography, Apartment InteriorsPavan Apartment / Núcleo de Arquitetura Experimental - Interior Photography, Apartment InteriorsPavan Apartment / Núcleo de Arquitetura Experimental - Interior Photography, Apartment Interiors, KitchenPavan Apartment / Núcleo de Arquitetura Experimental - More Images+ 23

  • Area Area of this architecture project Area:  68 m²
  • Year Completion year of this architecture project Year:  2015
  • Manufacturers Brands with products used in this architecture project
    Manufacturers:  Lumini Brasil

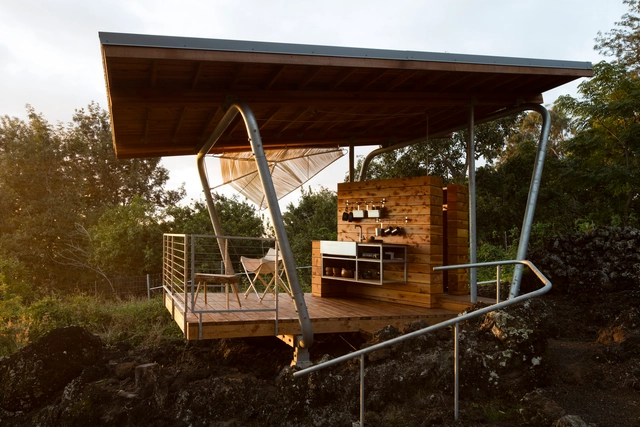
Outside House / FLOAT Architectural Research and Design

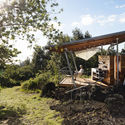
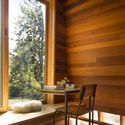
Outside House / FLOAT Architectural Research and Design - Houses, Deck, Beam, Facade, TableOutside House / FLOAT Architectural Research and Design - Houses, Garden, ForestOutside House / FLOAT Architectural Research and Design - Houses, Beam, Door, Table, LightingOutside House / FLOAT Architectural Research and Design - Houses, Garden, Facade, ForestOutside House / FLOAT Architectural Research and Design - More Images+ 4

•
Maui County, United States

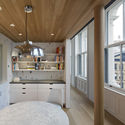
Soho Penthouse / Andrew Berman Architect

Soho Penthouse / Andrew Berman Architect - Interior Photography, Renovation, Facade, BeamSoho Penthouse / Andrew Berman Architect - Interior Photography, Renovation, KitchenSoho Penthouse / Andrew Berman Architect - Interior Photography, Renovation, Kitchen, BeamSoho Penthouse / Andrew Berman Architect - Interior Photography, Renovation, StairsSoho Penthouse / Andrew Berman Architect - More Images+ 14