
-HDR.jpg?1604439553 "© Marcelo Donadussi")


-
Architects: Núcleo de Arquitetura Experimental
- Area: 68 m²
- Year: 2015
-
Photographs:Marcelo Donadussi
-
Manufacturers: Lumini Brasil

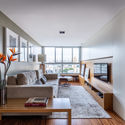
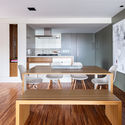
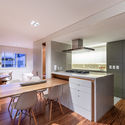
Text description provided by the architects. With its small footprint, compartmentalized rooms, and limited natural light, the original layout fell short of providing the comfort, functionality, and versatility the owners desired. Our proposal entailed a complete remodeling of the apartment's original structure, entirely demolishing all partition walls, with the exception of the bathrooms, which were retained. To allow for future modifications and maximize storage space, the new layout is entirely defined by custom millwork, designed specifically for each location and use.

-HDR.jpg?1604439019 "Pavan Apartment / Núcleo de Arquitetura Experimental")


-HDR.jpg?1604439396 "Pavan Apartment / Núcleo de Arquitetura Experimental")


-HDR.jpg?1604438957 "Pavan Apartment / Núcleo de Arquitetura Experimental")
-HDR_(1).jpg?1604438830 "Pavan Apartment / Núcleo de Arquitetura Experimental")
-HDR.jpg?1604438925 "Pavan Apartment / Núcleo de Arquitetura Experimental")
-HDR.jpg?1604439489 "Pavan Apartment / Núcleo de Arquitetura Experimental")


