1. ArchDaily
  2. Wood

Wood

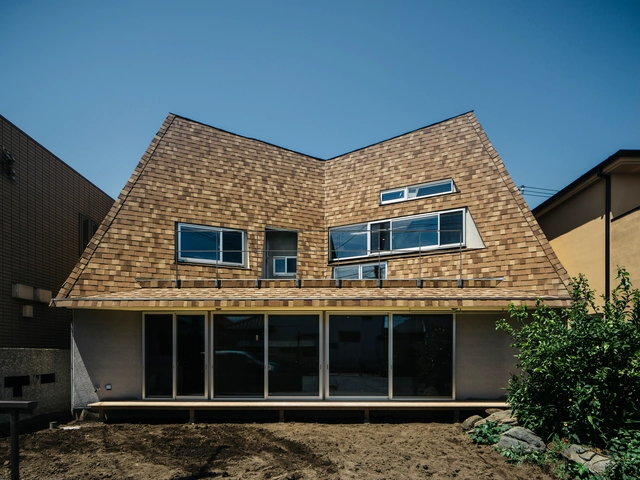
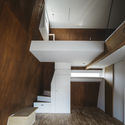
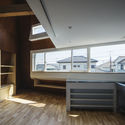
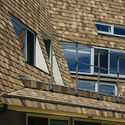
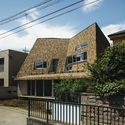
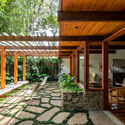
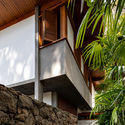
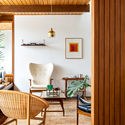
House on the Hill / KOMINORU Design

  • Architects: KOMINORU Design
  • Area Area of this architecture project Area:  108 m²
  • Year Completion year of this architecture project Year:  2019
  • Manufacturers Brands with products used in this architecture project
    Manufacturers:  Takahiro Wood

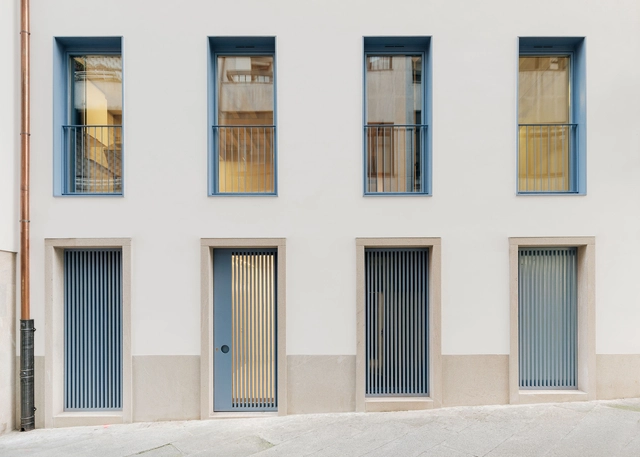
Public Housing Vilar 5 / Müller.Feijoo

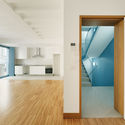
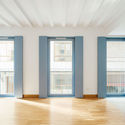
Public Housing Vilar 5 / Müller.Feijoo - Interior Photography, ResidentialPublic Housing Vilar 5 / Müller.Feijoo - Interior Photography, Residential, StairsPublic Housing Vilar 5 / Müller.Feijoo - Interior Photography, ResidentialPublic Housing Vilar 5 / Müller.Feijoo - Interior Photography, ResidentialPublic Housing Vilar 5 / Müller.Feijoo - More Images+ 16

  • Architects: Müller.Feijoo
  • Area Area of this architecture project Area:  3067 ft²
  • Year Completion year of this architecture project Year:  2020
  • Manufacturers Brands with products used in this architecture project
    Manufacturers:  Sika, Knauf, LIVOS, ROCKWOOL

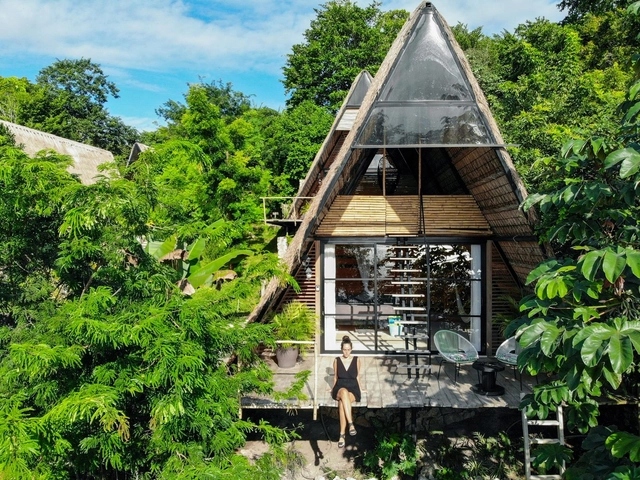
Azul Nomeolvides Vacation Home / Samantha Calzada

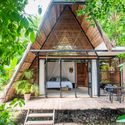
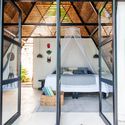
Azul Nomeolvides Vacation Home / Samantha Calzada - Exterior Photography, HousesAzul Nomeolvides Vacation Home / Samantha Calzada - Exterior Photography, Houses, Garden, DoorAzul Nomeolvides Vacation Home / Samantha Calzada - Interior Photography, Houses, Beam, BedAzul Nomeolvides Vacation Home / Samantha Calzada - Interior Photography, HousesAzul Nomeolvides Vacation Home / Samantha Calzada - More Images+ 26

  • Architects: Samantha Calzada
  • Area Area of this architecture project Area:  400 m²
  • Year Completion year of this architecture project Year:  2019
  • Manufacturers Brands with products used in this architecture project
    Manufacturers:  AutoDesk, Jinko Solar, Think Tim

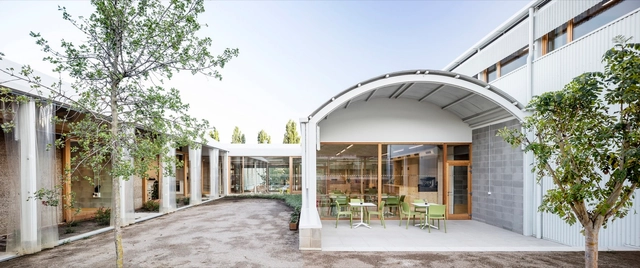
Psychopedagogical Medical Center / Comas-Pont arquitectos

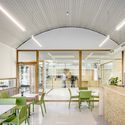
Psychopedagogical Medical Center  / Comas-Pont arquitectos - Medical FacilitiesPsychopedagogical Medical Center  / Comas-Pont arquitectos - Medical FacilitiesPsychopedagogical Medical Center  / Comas-Pont arquitectos - Medical FacilitiesPsychopedagogical Medical Center  / Comas-Pont arquitectos - Medical FacilitiesPsychopedagogical Medical Center  / Comas-Pont arquitectos - More Images+ 8

  • Architects: Comas-Pont arquitectos
  • Area Area of this architecture project Area:  1657 m²
  • Year Completion year of this architecture project Year:  2015
  • Manufacturers Brands with products used in this architecture project
    Manufacturers:  Arumí calefaccions, Construccions Metàl.iques Olot, Fusteria Rovira, Recubriments Granollers, Solermon,SA

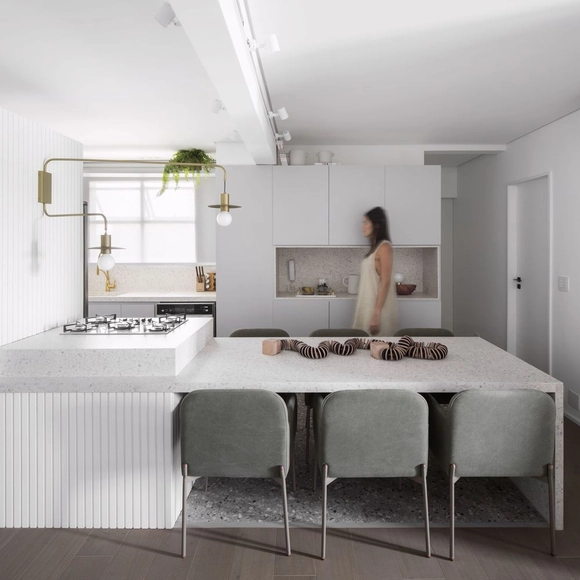
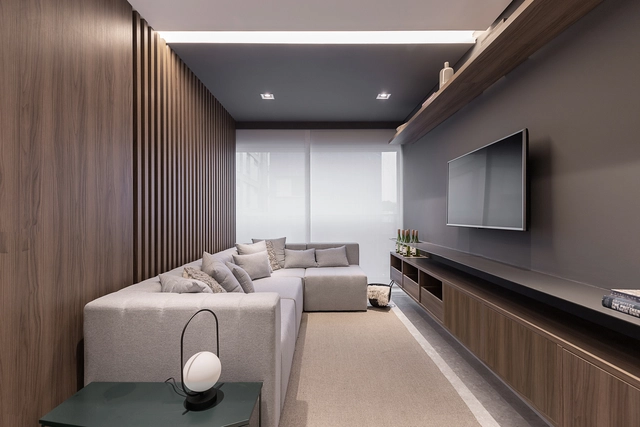
CVU Apartment / Flipê Arquitetura

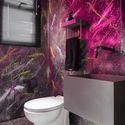
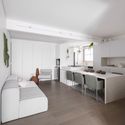
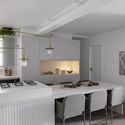
CVU Apartment / Flipê Arquitetura - Interior Photography, Apartment Interiors, Bathroom, CountertopCVU Apartment / Flipê Arquitetura - Interior Photography, Apartment Interiors, Bathroom, ToiletCVU Apartment / Flipê Arquitetura - Interior Photography, Apartment Interiors, TableCVU Apartment / Flipê Arquitetura - Interior Photography, Apartment Interiors, Kitchen, Table, CountertopCVU Apartment / Flipê Arquitetura - More Images+ 31

  • Architects: flipê arquitetura
  • Area Area of this architecture project Area:  75 m²
  • Year Completion year of this architecture project Year:  2020
  • Manufacturers Brands with products used in this architecture project
    Manufacturers:  Design Supplier, Dpot Objeto, Fernando Jaeger, Flipê Decór, Jader Almeida, +7

LIVE Headquarters / Estudio Guto Requena

LIVE Headquarters / Estudio Guto Requena - Interior Photography, Offices InteriorsLIVE Headquarters / Estudio Guto Requena - Exterior Photography, Offices InteriorsLIVE Headquarters / Estudio Guto Requena - Exterior Photography, Offices InteriorsLIVE Headquarters / Estudio Guto Requena - Interior Photography, Offices InteriorsLIVE Headquarters / Estudio Guto Requena - More Images+ 21

  • Area Area of this architecture project Area:  300 m²
  • Year Completion year of this architecture project Year:  2020

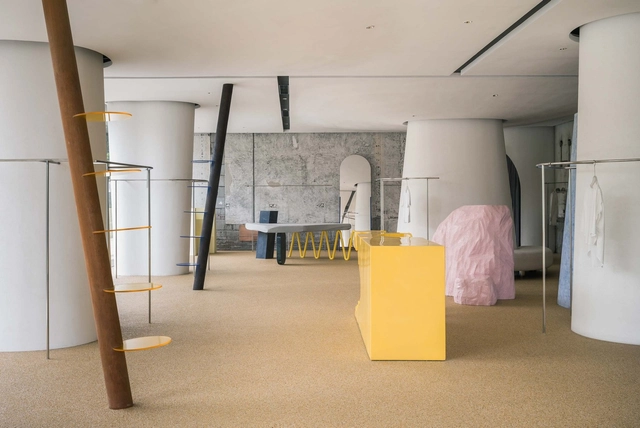
DSC Select Store / say architects

DSC Select Store / say architects - Interior Photography, Retail Interiors, Door, FacadeDSC Select Store / say architects - Interior Photography, Retail InteriorsDSC Select Store / say architects - Interior Photography, Retail Interiors, Lighting, TableDSC Select Store / say architects - Exterior Photography, Retail InteriorsDSC Select Store / say architects - More Images+ 22

  • Interior Designers: say architects
  • Area Area of this architecture project Area:  320 m²
  • Year Completion year of this architecture project Year:  2020

Cottage on the Point / Paul Bernier Architecte

Cottage on the Point / Paul Bernier Architecte - Interior Photography, Extension, KitchenCottage on the Point / Paul Bernier Architecte - Interior Photography, Extension, BeamCottage on the Point / Paul Bernier Architecte - Interior Photography, Extension, StairsCottage on the Point / Paul Bernier Architecte - Interior Photography, Extension, Door, Facade, ChairCottage on the Point / Paul Bernier Architecte - More Images+ 36

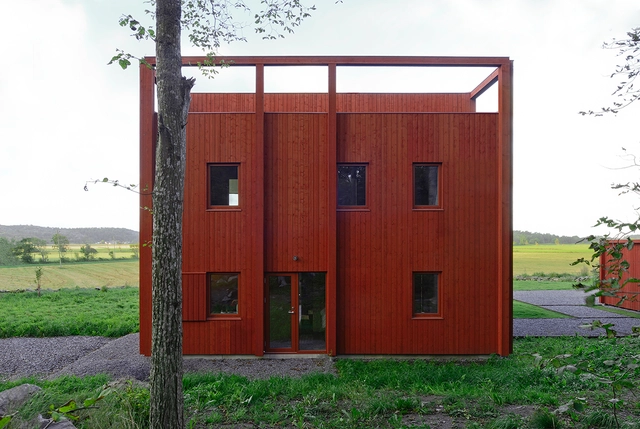
House For a Drummer / Bornstein Lyckefors

House For a Drummer / Bornstein Lyckefors - Exterior Photography, Houses, Door, FacadeHouse For a Drummer / Bornstein Lyckefors - Interior Photography, Houses, Stairs, FacadeHouse For a Drummer / Bornstein Lyckefors - Interior Photography, Houses, Beam, Facade, Table, ChairHouse For a Drummer / Bornstein Lyckefors - Interior Photography, Houses, FacadeHouse For a Drummer / Bornstein Lyckefors - More Images+ 21

•
Kärna, Sweden
  • Area Area of this architecture project Area:  163 m²
  • Year Completion year of this architecture project Year:  2016
  • Manufacturers Brands with products used in this architecture project
    Manufacturers:  Falu Rödfärg

RBL Apartment / VOA Arquitetura

RBL Apartment / VOA Arquitetura - Interior Photography, Apartment InteriorsRBL Apartment / VOA Arquitetura - Interior Photography, Apartment Interiors, Bedroom, BedRBL Apartment / VOA Arquitetura - Interior Photography, Apartment InteriorsRBL Apartment / VOA Arquitetura - Interior Photography, Apartment Interiors, BedroomRBL Apartment / VOA Arquitetura - More Images+ 5

  • Architects: VOA Arquitetura
  • Area Area of this architecture project Area:  220 m²
  • Year Completion year of this architecture project Year:  2020
  • Manufacturers Brands with products used in this architecture project
    Manufacturers:  Atelier Adriana e Carlota, Parket, Protecnica, REKA

Green Affair Chiado Restaurant / Contacto Atlântico

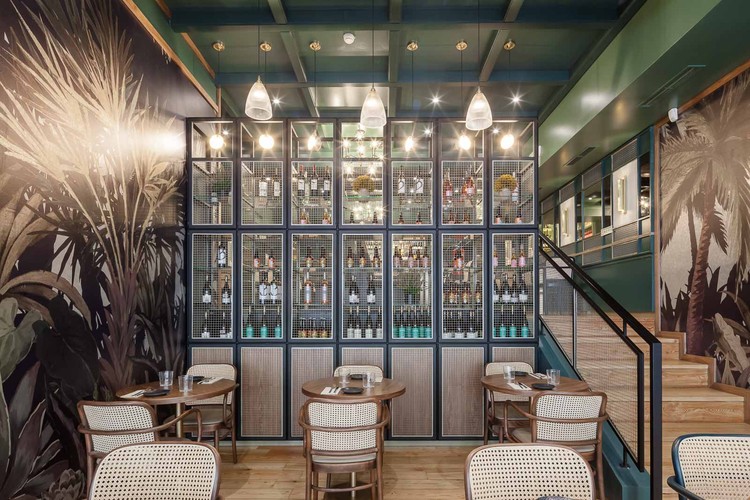
Green Affair Chiado Restaurant / Contacto Atlântico - Interior Photography, Restaurant & Bar Interiors, Kitchen, DoorGreen Affair Chiado Restaurant / Contacto Atlântico - Interior Photography, Restaurant & Bar InteriorsGreen Affair Chiado Restaurant / Contacto Atlântico - Interior Photography, Restaurant & Bar Interiors, Kitchen, CountertopGreen Affair Chiado Restaurant / Contacto Atlântico - Interior Photography, Restaurant & Bar Interiors, ChairGreen Affair Chiado Restaurant / Contacto Atlântico - More Images+ 8

  • Area Area of this architecture project Area:  180 m²
  • Year Completion year of this architecture project Year:  2019

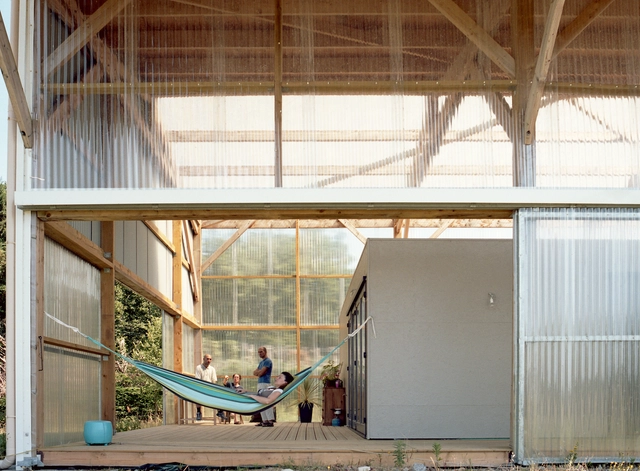
L'Architecture est dans le Pré / Claas architectes

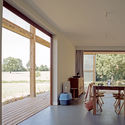
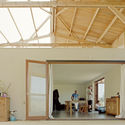

L'Architecture est dans le Pré  / Claas architectes - Houses, Facade, BeamL'Architecture est dans le Pré  / Claas architectes - Houses, Facade, DoorL'Architecture est dans le Pré  / Claas architectes - Houses, Lighting, Table, ChairL'Architecture est dans le Pré  / Claas architectes - Houses, Beam, Door, Facade, Lighting, ChairL'Architecture est dans le Pré  / Claas architectes - More Images+ 18

•
Les Lucs-sur-Boulogne, France
  • Architects: Claas architectes
  • Area Area of this architecture project Area:  205 m²
  • Year Completion year of this architecture project Year:  2014

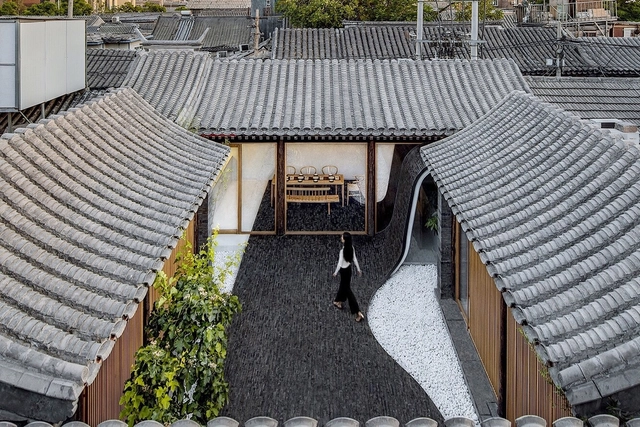
Twisting Courtyard / ARCHSTUDIO

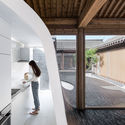
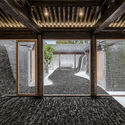
Twisting Courtyard / ARCHSTUDIO - Renovation, Beam, Facade, ArchTwisting Courtyard / ARCHSTUDIO - Renovation, Beam, SinkTwisting Courtyard / ARCHSTUDIO - Renovation, Courtyard, FacadeTwisting Courtyard / ARCHSTUDIO - Renovation, Facade, BeamTwisting Courtyard / ARCHSTUDIO - More Images+ 27

•
Beijing, China
  • Architects: ARCHSTUDIO
  • Area Area of this architecture project Area:  161 m²
  • Year Completion year of this architecture project Year:  2017
  • Manufacturers Brands with products used in this architecture project
    Manufacturers:  Song Guochao

YOU Apartment / VOA Arquitetura

YOU Apartment / VOA Arquitetura - Interior Photography, Apartment InteriorsYOU Apartment / VOA Arquitetura - Interior Photography, Apartment InteriorsYOU Apartment / VOA Arquitetura - Interior Photography, Apartment Interiors, Bedroom, BedYOU Apartment / VOA Arquitetura - Interior Photography, Apartment Interiors, BedYOU Apartment / VOA Arquitetura - More Images+ 6

  • Architects: VOA Arquitetura
  • Area Area of this architecture project Area:  55 m²
  • Year Completion year of this architecture project Year:  2020
  • Manufacturers Brands with products used in this architecture project
    Manufacturers:  Deca, Portobello, Yamamura

Big Loft House / KOMINORU Design

Big Loft House / KOMINORU Design - Interior Photography, Houses, StairsBig Loft House / KOMINORU Design - Interior Photography, HousesBig Loft House / KOMINORU Design - Exterior Photography, Houses, FacadeBig Loft House / KOMINORU Design - Exterior Photography, HousesBig Loft House / KOMINORU Design - More Images+ 16

  • Architects: KOMINORU Design
  • Area Area of this architecture project Area:  129 m²
  • Year Completion year of this architecture project Year:  2020
  • Manufacturers Brands with products used in this architecture project
    Manufacturers:  MARUSHIKA Ceramics

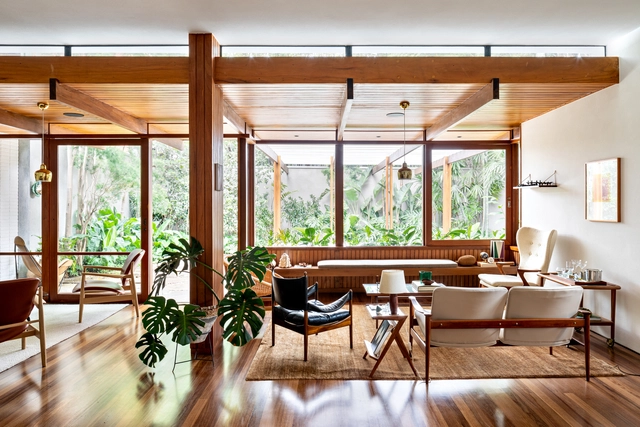
Thompson Hess House / Felipe Hess Arquitetos

Thompson Hess House / Felipe Hess Arquitetos - Interior Photography, House Interiors, Facade, ChairThompson Hess House / Felipe Hess Arquitetos - Interior Photography, House Interiors, FacadeThompson Hess House / Felipe Hess Arquitetos - Interior Photography, House Interiors, Beam, Chair, TableThompson Hess House / Felipe Hess Arquitetos - Interior Photography, House Interiors, StairsThompson Hess House / Felipe Hess Arquitetos - More Images+ 25

Agibank Flagship / Arquitetura Nacional

Agibank Flagship / Arquitetura Nacional - Interior Photography, BankAgibank Flagship / Arquitetura Nacional - Interior Photography, BankAgibank Flagship / Arquitetura Nacional - Interior Photography, BankAgibank Flagship / Arquitetura Nacional - Exterior Photography, BankAgibank Flagship / Arquitetura Nacional - More Images+ 17

  • Area Area of this architecture project Area:  173 m²
  • Year Completion year of this architecture project Year:  2020
  • Manufacturers Brands with products used in this architecture project
    Manufacturers:  Casiere, Co.Work, Day Brasil, Hunter Douglas, MANJABOSCO, +1

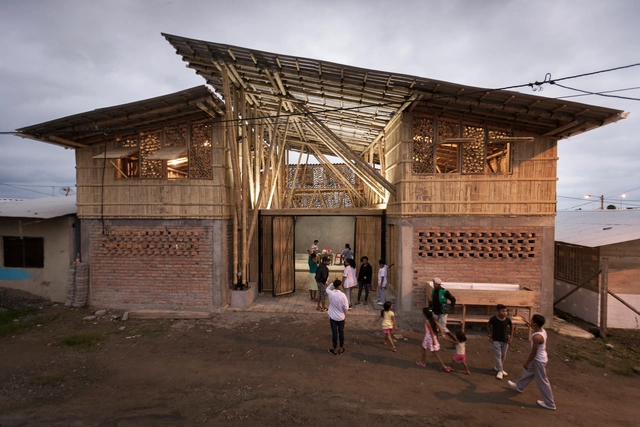
Chamanga Cultural Center / Munich University of Applied Sciences + Portland State University + Atarraya Taller de Arquitectura + Opción Más

Chamanga Cultural Center / Munich University of Applied Sciences + Portland State University + Atarraya Taller de Arquitectura + Opción Más - Exterior Photography, Cultural CenterChamanga Cultural Center / Munich University of Applied Sciences + Portland State University + Atarraya Taller de Arquitectura + Opción Más - Interior Photography, Cultural Center, BeamChamanga Cultural Center / Munich University of Applied Sciences + Portland State University + Atarraya Taller de Arquitectura + Opción Más - Interior Photography, Cultural Center, BeamChamanga Cultural Center / Munich University of Applied Sciences + Portland State University + Atarraya Taller de Arquitectura + Opción Más - Exterior Photography, Cultural CenterChamanga Cultural Center / Munich University of Applied Sciences + Portland State University + Atarraya Taller de Arquitectura + Opción Más - More Images+ 18

•
San Jose de Chamanga, Ecuador