1. ArchDaily
  2. Wood

Wood

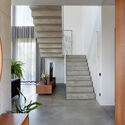
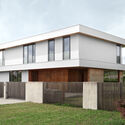
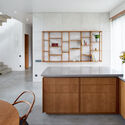
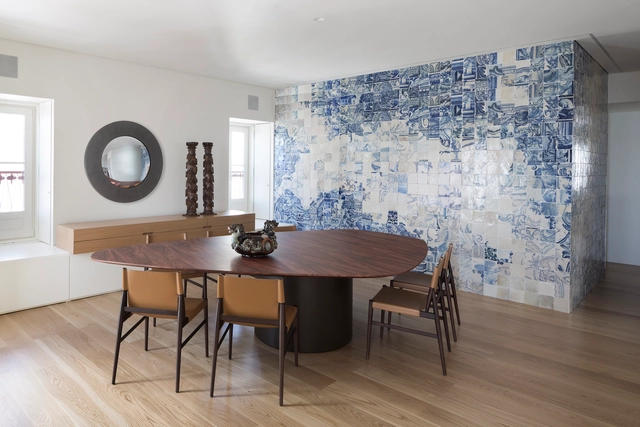
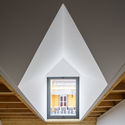
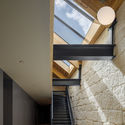
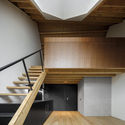
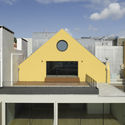
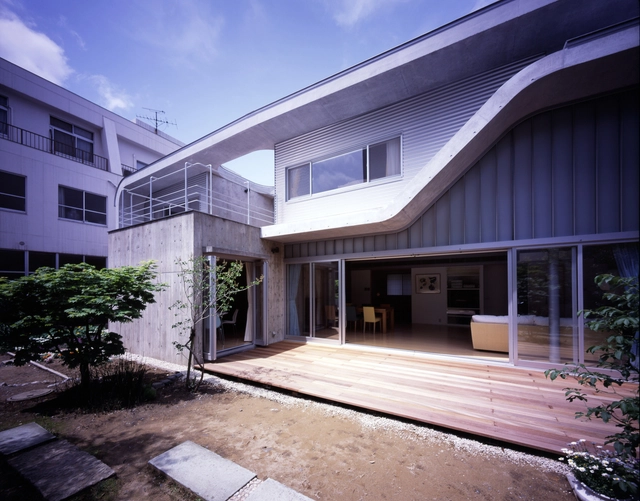
Continuous Plate House 2.0 / F.A.D.S.

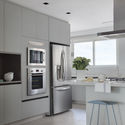
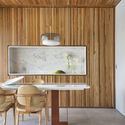
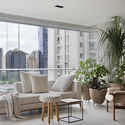
Continuous Plate House 2.0 / F.A.D.S. - Interior Photography, Renovation, Table, LightingContinuous Plate House 2.0 / F.A.D.S. - Interior Photography, Renovation, Kitchen, Lighting, SinkContinuous Plate House 2.0 / F.A.D.S. - Interior Photography, Renovation, Table, ChairContinuous Plate House 2.0 / F.A.D.S. - Exterior Photography, Renovation, Facade, StairsContinuous Plate House 2.0 / F.A.D.S. - More Images+ 13
  • Architects: F.A.D.S.
  • Year Completion year of this architecture project Year:  2019

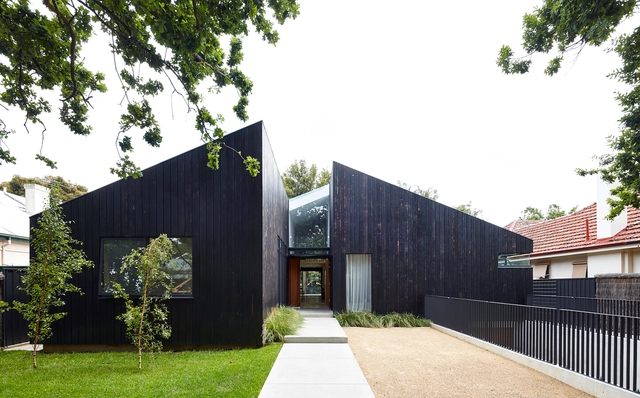
Cedar House / JPE Design Studio

Cedar House / JPE Design Studio - Exterior Photography, Houses, Courtyard, FacadeCedar House / JPE Design Studio - Interior Photography, Houses, Table, Lighting, ChairCedar House / JPE Design Studio - Exterior Photography, Houses, FacadeCedar House / JPE Design Studio - Exterior Photography, HousesCedar House / JPE Design Studio - More Images+ 6

•
Unley Park, Australia
  • Architects: JPE Design Studio
  • Area Area of this architecture project Area:  520 m²
  • Year Completion year of this architecture project Year:  2016
  • Manufacturers Brands with products used in this architecture project
    Manufacturers:  AutoDesk, Dinesen, Bluescope, Trimble

PA House / Studio Guilherme Torres
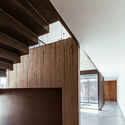
PA House / Studio Guilherme Torres - Interior Photography, Landscape, Beam, Facade, Chair, TablePA House / Studio Guilherme Torres - Interior Photography, LandscapePA House / Studio Guilherme Torres - Interior Photography, Landscape, ChairPA House / Studio Guilherme Torres - Interior Photography, LandscapePA House / Studio Guilherme Torres - More Images+ 19

Family Lar Apartment / Paulo Moreira Architectures
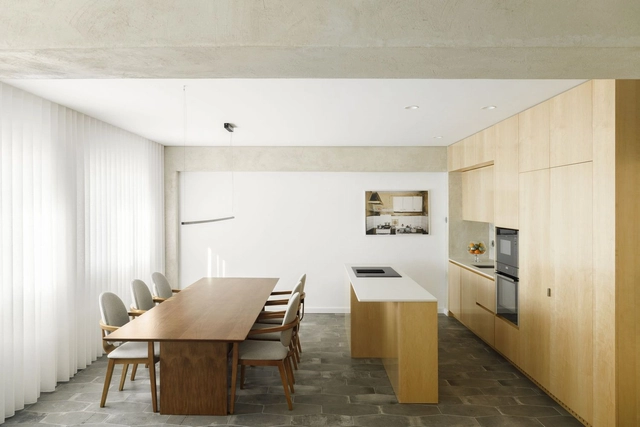
Family Lar Apartment / Paulo Moreira Architectures - Interior Photography, Apartment Interiors, KitchenFamily Lar Apartment / Paulo Moreira Architectures - Interior Photography, Apartment Interiors, ChairFamily Lar Apartment / Paulo Moreira Architectures - Interior Photography, Apartment Interiors, Bedroom, Door, ChairFamily Lar Apartment / Paulo Moreira Architectures - Interior Photography, Apartment InteriorsFamily Lar Apartment / Paulo Moreira Architectures - More Images+ 33
JM Apartment / Nildo José

JM Apartment / Nildo José - Interior Photography, Apartment Interiors, KitchenJM Apartment / Nildo José - Interior Photography, Apartment InteriorsJM Apartment / Nildo José - Interior Photography, Apartment InteriorsJM Apartment / Nildo José - Interior Photography, Apartment InteriorsJM Apartment / Nildo José - More Images+ 13

•
Vila Nova Conceição, Brazil
  • Architects: Nildo José
  • Area Area of this architecture project Area:  1399 ft²
  • Year Completion year of this architecture project Year:  2018
  • Manufacturers Brands with products used in this architecture project
    Manufacturers:  Bia Abreu, Carbono, Casulo, Cremme, Deca, +8

Three Slabs House / GAISS

Three Slabs House / GAISS - Interior Photography, Housing, Door, Facade, LightingThree Slabs House / GAISS - Interior Photography, Housing, Stairs, FacadeThree Slabs House / GAISS - Exterior Photography, HousingThree Slabs House / GAISS - Interior Photography, Housing, Kitchen, Chair, Sink, CountertopThree Slabs House / GAISS - More Images+ 27

•
Mārupe, Latvia
  • Architects: GAISS
  • Area Area of this architecture project Area:  212 m²
  • Year Completion year of this architecture project Year:  2020
  • Manufacturers Brands with products used in this architecture project
    Manufacturers:  TON, ABK, Ariostea, Frandsen Project, Grupa Studio, +7

TM Apartment / Arthur Casas

TM Apartment / Arthur Casas - Exterior Photography, Apartment Interiors, Facade, DoorTM Apartment / Arthur Casas - Exterior Photography, Apartment Interiors, Arch, FenceTM Apartment / Arthur Casas - Interior Photography, Apartment InteriorsTM Apartment / Arthur Casas - Interior Photography, Apartment InteriorsTM Apartment / Arthur Casas - More Images+ 22

  • Area Area of this architecture project Area:  200 m²
  • Year Completion year of this architecture project Year:  2020
  • Manufacturers Brands with products used in this architecture project
    Manufacturers:  BONALDO, Flexform, DCW EDITIONS, Arflex, Arthur Casas, +22

L House / tactic-a

L House / tactic-a - Exterior Photography, Houses, FacadeL House / tactic-a - Interior Photography, HousesL House / tactic-a - Interior Photography, HousesL House / tactic-a - Interior Photography, HousesL House / tactic-a - More Images+ 10

•
León, Mexico
  • Architects: tactic-a
  • Area Area of this architecture project Area:  427 m²
  • Year Completion year of this architecture project Year:  2018

Shenzhen Maozhou River Hydrological Education Exhibition Hall / TJAD

Shenzhen Maozhou River Hydrological Education Exhibition Hall / TJAD - Exterior Photography, Exhibition CenterShenzhen Maozhou River Hydrological Education Exhibition Hall / TJAD - Exhibition CenterShenzhen Maozhou River Hydrological Education Exhibition Hall / TJAD - Exterior Photography, Exhibition Center, FacadeShenzhen Maozhou River Hydrological Education Exhibition Hall / TJAD - Interior Photography, Exhibition CenterShenzhen Maozhou River Hydrological Education Exhibition Hall / TJAD - More Images+ 25

  • Architects: TJAD
  • Area Area of this architecture project Area:  1498 m²
  • Year Completion year of this architecture project Year:  2020

Viikki Church / JKMM Architects

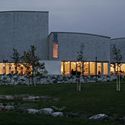
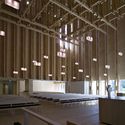
Viikki Church / JKMM Architects - Exterior Photography,          Churches, FacadeViikki Church / JKMM Architects - Exterior Photography,          ChurchesViikki Church / JKMM Architects - Interior Photography,          Churches, KitchenViikki Church / JKMM Architects - Interior Photography,          Churches, Door, Column, FacadeViikki Church / JKMM Architects - More Images+ 37

•
Helsinki, Finland
  • Architects: JKMM Architects
  • Area Area of this architecture project Area:  1600 m²
  • Year Completion year of this architecture project Year:  2005
  • Manufacturers Brands with products used in this architecture project
    Manufacturers:  Nikari

Apartamento RJ / Nildo José

Apartamento RJ / Nildo José - Interior Photography, Apartment InteriorsApartamento RJ / Nildo José - Interior Photography, Apartment Interiors, Kitchen, CountertopApartamento RJ / Nildo José - Interior Photography, Apartment Interiors, ChairApartamento RJ / Nildo José - Interior Photography, Apartment InteriorsApartamento RJ / Nildo José - More Images+ 16

  • Architects: Nildo José
  • Area Area of this architecture project Area:  1130 ft²
  • Year Completion year of this architecture project Year:  2018
  • Manufacturers Brands with products used in this architecture project
    Manufacturers:  Allure Industries, Basile, Breton, By Kamy, Cremme, +8

Qvillestaden Apartment Building / Bornstein Lyckefors

Qvillestaden Apartment Building / Bornstein Lyckefors - Interior Photography, ApartmentsQvillestaden Apartment Building / Bornstein Lyckefors - Exterior Photography, Apartments, Facade, BalconyQvillestaden Apartment Building / Bornstein Lyckefors - Exterior Photography, Apartments, FacadeQvillestaden Apartment Building / Bornstein Lyckefors - Exterior Photography, ApartmentsQvillestaden Apartment Building / Bornstein Lyckefors - More Images+ 17

•
Brämaregården, Sweden
  • Area Area of this architecture project Area:  8453 m²
  • Year Completion year of this architecture project Year:  2018

Kasa House / Katsutoshi Sasaki + Associates
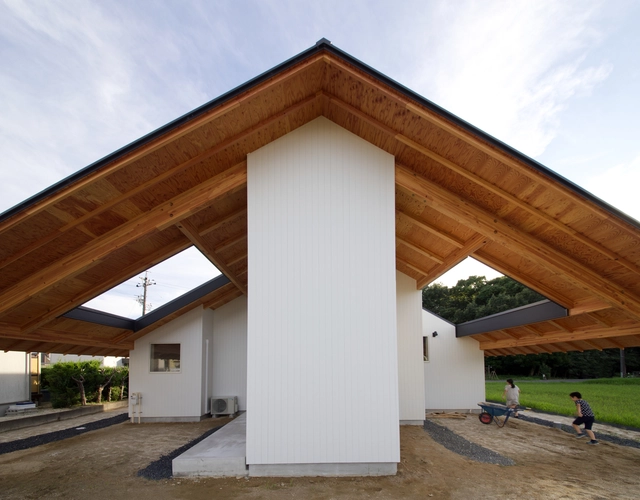
Kasa House / Katsutoshi Sasaki + Associates - Interior Photography, Houses, KitchenKasa House / Katsutoshi Sasaki + Associates - Interior Photography, Houses, ColumnKasa House / Katsutoshi Sasaki + Associates - Interior Photography, HousesKasa House / Katsutoshi Sasaki + Associates - Exterior Photography, HousesKasa House / Katsutoshi Sasaki + Associates - More Images+ 18
•
Kariya, Japan
  • Area Area of this architecture project Area:  146 m²
  • Year Completion year of this architecture project Year:  2020
  • Manufacturers Brands with products used in this architecture project
    Manufacturers:  Jw-CAD, LIXIL , Mitsubishi, Odelic

Zunyi Memorial to the Body and Organ Donors / TJAD Atelier L+
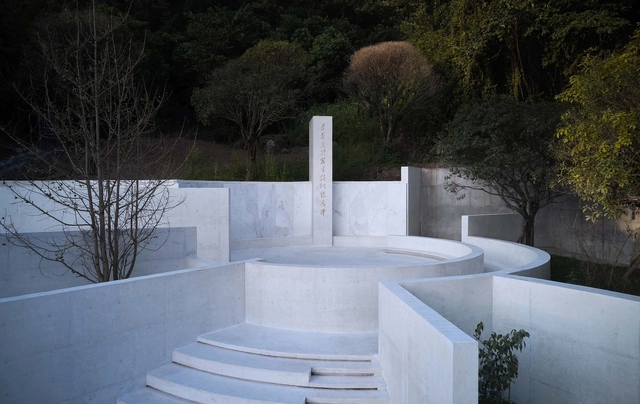
Zunyi Memorial to the Body and Organ Donors / TJAD Atelier L+ - Exterior Photography, MonumentsZunyi Memorial to the Body and Organ Donors / TJAD Atelier L+ - Exterior Photography, MonumentsZunyi Memorial to the Body and Organ Donors / TJAD Atelier L+ - Interior Photography, Monuments, BathroomZunyi Memorial to the Body and Organ Donors / TJAD Atelier L+ - Exterior Photography, MonumentsZunyi Memorial to the Body and Organ Donors / TJAD Atelier L+ - More Images+ 27
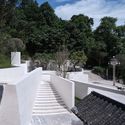
•
Zunyi, China
  • Architects: TJAD Atelier L+
  • Area Area of this architecture project Area:  178 m²
  • Year Completion year of this architecture project Year:  2020

Garden House in Musashimasuko / Toshihiro Aso Design Office

Garden House in Musashimasuko / Toshihiro Aso Design Office - Exterior Photography, Houses, FacadeGarden House in Musashimasuko / Toshihiro Aso Design Office - Interior Photography, Houses, KitchenGarden House in Musashimasuko / Toshihiro Aso Design Office - Exterior Photography, HousesGarden House in Musashimasuko / Toshihiro Aso Design Office - Exterior Photography, Houses, FacadeGarden House in Musashimasuko / Toshihiro Aso Design Office - More Images+ 20
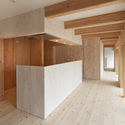
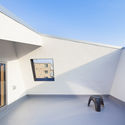
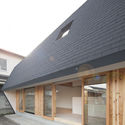
  • Area Area of this architecture project Area:  100 m²
  • Year Completion year of this architecture project Year:  2014
  • Manufacturers Brands with products used in this architecture project
    Manufacturers:  Tajima

ICA Miami Museum / Aranguren&Gallegos Arquitectos
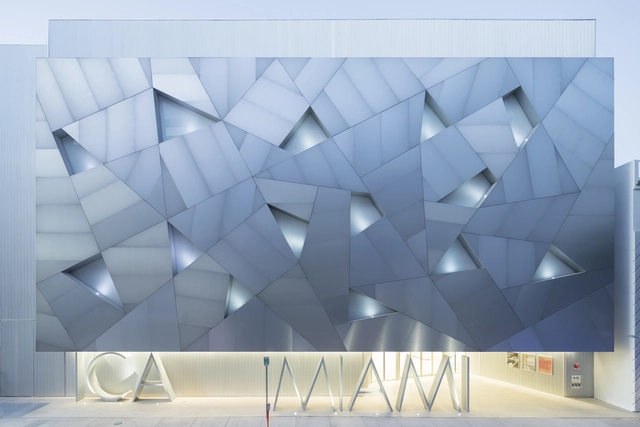
ICA Miami Museum / Aranguren&Gallegos Arquitectos - Museum, Stairs, Facade, Handrail, Lighting, TableICA Miami Museum / Aranguren&Gallegos Arquitectos - MuseumICA Miami Museum / Aranguren&Gallegos Arquitectos - Museum, Facade, BenchICA Miami Museum / Aranguren&Gallegos Arquitectos - Museum, FacadeICA Miami Museum / Aranguren&Gallegos Arquitectos - More Images+ 17
  • Area Area of this architecture project Area:  3450 m²
  • Year Completion year of this architecture project Year:  2017
  • Manufacturers Brands with products used in this architecture project
    Manufacturers:  Alu-Stock, Armstrong Ceilings, Cree, XAL

Expansion of Apartment in Brazil Building / Alvorada Arquitetos

Expansion of Apartment in Brazil Building / Alvorada Arquitetos - Interior Photography, ExtensionExpansion of Apartment in Brazil Building / Alvorada Arquitetos - Interior Photography, Extension, BedroomExpansion of Apartment in Brazil Building / Alvorada Arquitetos - Interior Photography, Extension, KitchenExpansion of Apartment in Brazil Building / Alvorada Arquitetos - Interior Photography, ExtensionExpansion of Apartment in Brazil Building / Alvorada Arquitetos - More Images+ 15
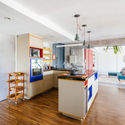
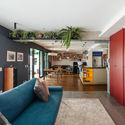
  • Area Area of this architecture project Area:  50 m²
  • Year Completion year of this architecture project Year:  2020
  • Manufacturers Brands with products used in this architecture project
    Manufacturers:  AutoDesk, Grohe, Bombalanço, Brilia, Clatt, +12

Devesas Factory Building / Anarchlab, Architecture Laboratory
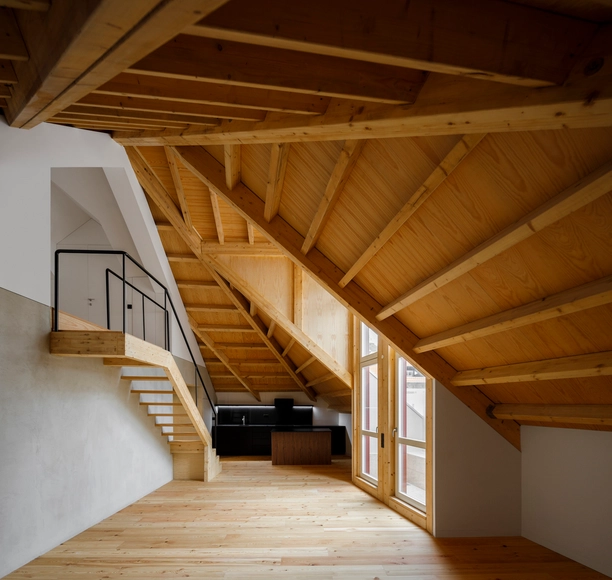
Devesas Factory Building / Anarchlab, Architecture Laboratory - Interior Photography, ResidentialDevesas Factory Building / Anarchlab, Architecture Laboratory - Interior Photography, Residential, StairsDevesas Factory Building / Anarchlab, Architecture Laboratory - Interior Photography, ResidentialDevesas Factory Building / Anarchlab, Architecture Laboratory - Exterior Photography, Residential, FacadeDevesas Factory Building / Anarchlab, Architecture Laboratory - More Images+ 50