1. ArchDaily
  2. Wood

Wood

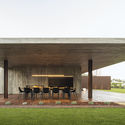
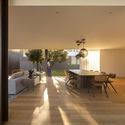
RCR House / Visioarq Arquitectos

RCR House / Visioarq Arquitectos - Exterior Photography, HousesRCR House / Visioarq Arquitectos - Exterior Photography, Houses, FacadeRCR House / Visioarq Arquitectos - Exterior Photography, Houses, FacadeRCR House / Visioarq Arquitectos - Interior Photography, HousesRCR House / Visioarq Arquitectos - More Images+ 43

•
Anadia, Portugal
  • Area Area of this architecture project Area:  4197 ft²
  • Manufacturers Brands with products used in this architecture project
    Manufacturers:  panoramah!®, Vidromax

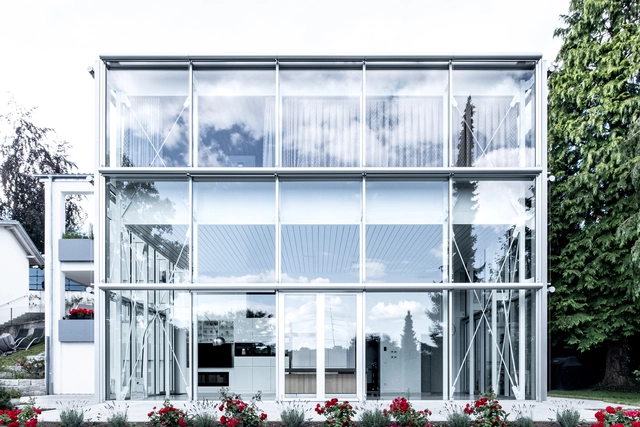
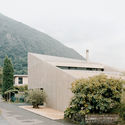
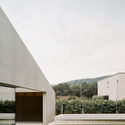
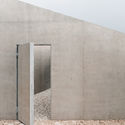
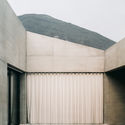
House B / Aretz Dürr Architektur

House B  / Aretz Dürr Architektur - Exterior Photography, Houses, DoorHouse B  / Aretz Dürr Architektur - Exterior Photography, Houses, FacadeHouse B  / Aretz Dürr Architektur - Exterior Photography, Houses, Facade, DoorHouse B  / Aretz Dürr Architektur - Exterior Photography, Houses, Door, FacadeHouse B  / Aretz Dürr Architektur - More Images+ 9

•
Biberach, Germany

Pyramid House / DF_DC

Pyramid House  / DF_DC - Exterior Photography, HousesPyramid House  / DF_DC - Exterior Photography, Houses, FacadePyramid House  / DF_DC - Exterior Photography, Houses, FacadePyramid House  / DF_DC - Exterior Photography, Houses, FacadePyramid House  / DF_DC - More Images+ 18

  • Architects: DF_DC
  • Area Area of this architecture project Area:  247 m²
  • Year Completion year of this architecture project Year:  2020
  • Manufacturers Brands with products used in this architecture project
    Manufacturers:  Schuco
  • Professionals: Maggetti & Co

ANEST Collective / Waterfrom Design

ANEST Collective / Waterfrom Design - Exterior Photography, Retail Interiors, Door, FacadeANEST Collective / Waterfrom Design - Interior Photography, Retail InteriorsANEST Collective / Waterfrom Design - Interior Photography, Retail Interiors, Bathroom, Stairs, HandrailANEST Collective / Waterfrom Design - Interior Photography, Retail InteriorsANEST Collective / Waterfrom Design - More Images+ 19

  • Architects: Waterfrom Design
  • Area Area of this architecture project Area:  143 m²
  • Year Completion year of this architecture project Year:  2020
  • Manufacturers Brands with products used in this architecture project
    Manufacturers:  Cassina

Borderless House / Haryu Wood Studio + Selma Masic

Borderless House / Haryu Wood Studio + Selma Masic - Interior Photography, HousesBorderless House / Haryu Wood Studio + Selma Masic - Interior Photography, Houses, Kitchen, Countertop, Table, ChairBorderless House / Haryu Wood Studio + Selma Masic - Interior Photography, Houses, ChairBorderless House / Haryu Wood Studio + Selma Masic - Exterior Photography, HousesBorderless House / Haryu Wood Studio + Selma Masic - More Images+ 24

  • Area Area of this architecture project Area:  63 m²
  • Year Completion year of this architecture project Year:  2018
  • Manufacturers Brands with products used in this architecture project
    Manufacturers:  Odelic, Sanwa, Tate Log

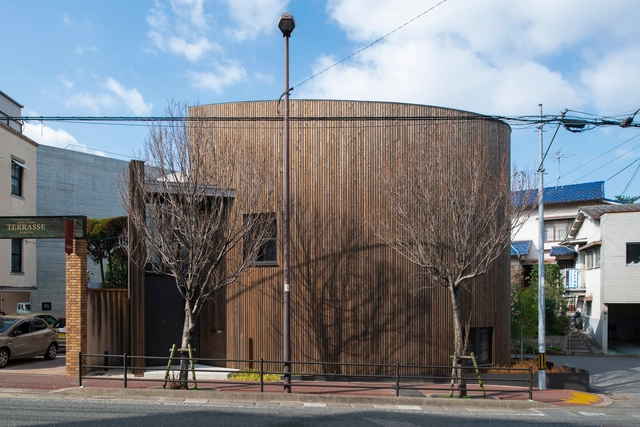
Maruhon Fukuoka Office & Showroom / KATORI archi+design associates

Maruhon Fukuoka Office & Showroom / KATORI archi+design associates - Exterior Photography, Offices InteriorsMaruhon Fukuoka Office & Showroom / KATORI archi+design associates - Interior Photography, Offices Interiors, BeamMaruhon Fukuoka Office & Showroom / KATORI archi+design associates - Interior Photography, Offices Interiors, Beam, Lighting, BenchMaruhon Fukuoka Office & Showroom / KATORI archi+design associates - Interior Photography, Offices Interiors, Chair, TableMaruhon Fukuoka Office & Showroom / KATORI archi+design associates - More Images+ 24

Tree House / RA+TR arquitectos

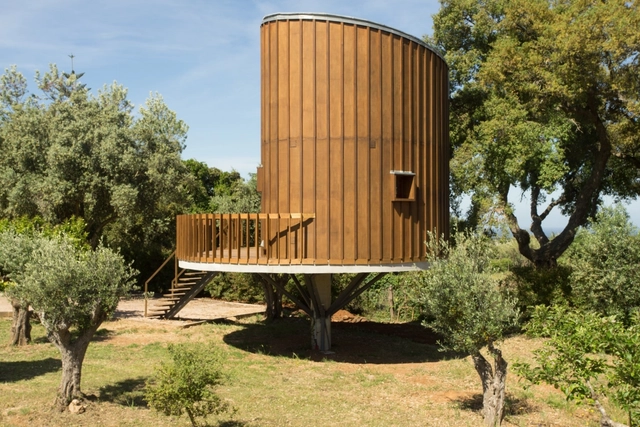
Tree House / RA+TR arquitectos - Interior Photography, Small Scale, Stairs, FenceTree House / RA+TR arquitectos - Exterior Photography, Small ScaleTree House / RA+TR arquitectos - Exterior Photography, Small Scale, FacadeTree House / RA+TR arquitectos - Interior Photography, Small Scale, BeamTree House / RA+TR arquitectos - More Images+ 24

  • Architects: RA+TR arquitectos
  • Area Area of this architecture project Area:  947 ft²
  • Year Completion year of this architecture project Year:  2015
  • Manufacturers Brands with products used in this architecture project
    Manufacturers:  AutoDesk, Investwood, Viroc

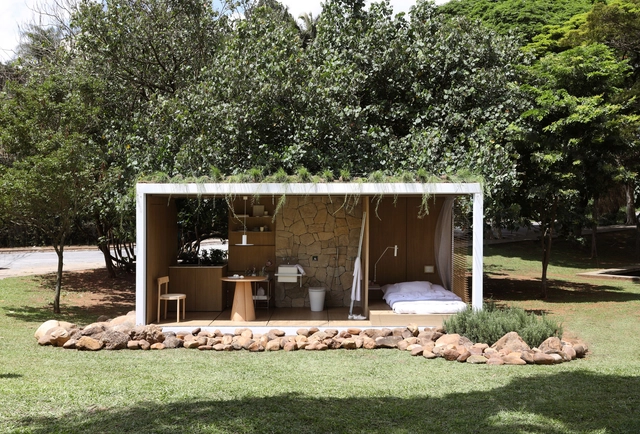
Elo Studio / Ticiane Lima Arquitetura & Interiores

Elo Studio / Ticiane Lima Arquitetura & Interiores - Exterior Photography, Small ScaleElo Studio / Ticiane Lima Arquitetura & Interiores - Interior Photography, Small ScaleElo Studio / Ticiane Lima Arquitetura & Interiores - Interior Photography, Small Scale, Kitchen, Table, LightingElo Studio / Ticiane Lima Arquitetura & Interiores - Exterior Photography, Small ScaleElo Studio / Ticiane Lima Arquitetura & Interiores - More Images+ 16

  • Area Area of this architecture project Area:  15 m²
  • Year Completion year of this architecture project Year:  2020
  • Manufacturers Brands with products used in this architecture project
    Manufacturers:  Casa Moysés, Criare, Deca, Dpot, Enjoy House, +9

House in Zapallar / Elton&Deves + Juan Carlos Chamorro Arquitecto

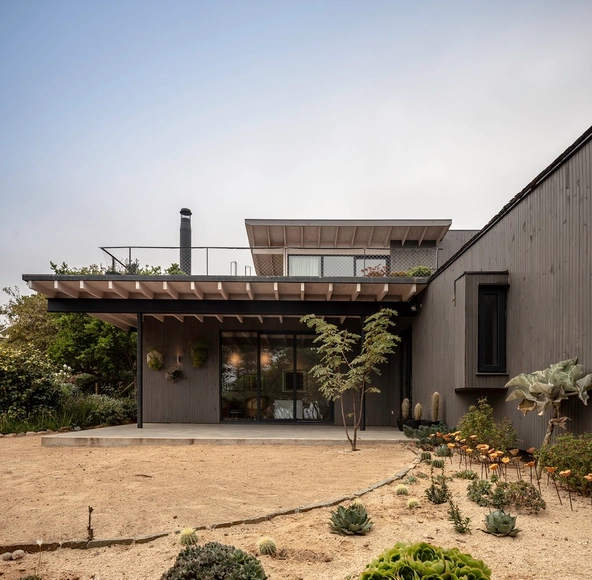
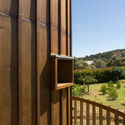
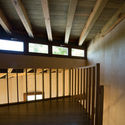
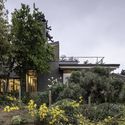
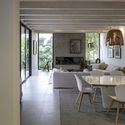
House in Zapallar / Elton&Deves + Juan Carlos Chamorro Arquitecto - Exterior Photography, HousesHouse in Zapallar / Elton&Deves + Juan Carlos Chamorro Arquitecto - Interior Photography, Houses, Beam, Table, ChairHouse in Zapallar / Elton&Deves + Juan Carlos Chamorro Arquitecto - Exterior Photography, Houses, FacadeHouse in Zapallar / Elton&Deves + Juan Carlos Chamorro Arquitecto - Exterior Photography, HousesHouse in Zapallar / Elton&Deves + Juan Carlos Chamorro Arquitecto - More Images+ 29

•
Zapallar, Chile


SoLo House / Perkins&Will

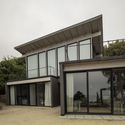
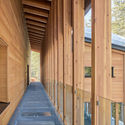
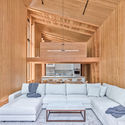
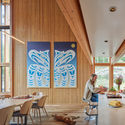
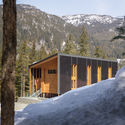
SoLo House / Perkins&Will - Interior Photography, Sustainability, Beam, FacadeSoLo House / Perkins&Will - Interior Photography, Sustainability, Facade, BeamSoLo House / Perkins&Will - Interior Photography, Sustainability, TableSoLo House / Perkins&Will - Exterior Photography, SustainabilitySoLo House / Perkins&Will - More Images+ 48

•
Squamish-Lillooet C, Canada
  • Architects: Perkins&Will
  • Area Area of this architecture project Area:  4090 ft²
  • Year Completion year of this architecture project Year:  2020
  • Manufacturers Brands with products used in this architecture project
    Manufacturers:  RAICO, StructureCraft, BC Passive House, Fabreeka, GenCell, +8

Restaurante Candê / Mínimo Arquitetura e Design

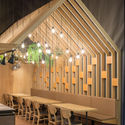
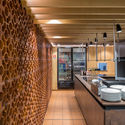
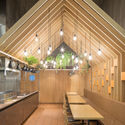
Restaurante Candê / Mínimo Arquitetura e Design - Interior Photography, Restaurant & Bar Interiors, Kitchen, Beam
© Haruo Mikami

Restaurante Candê / Mínimo Arquitetura e Design - Interior Photography, Restaurant & Bar Interiors, ChairRestaurante Candê / Mínimo Arquitetura e Design - Interior Photography, Restaurant & Bar Interiors, CountertopRestaurante Candê / Mínimo Arquitetura e Design - Interior Photography, Restaurant & Bar InteriorsRestaurante Candê / Mínimo Arquitetura e Design - Interior Photography, Restaurant & Bar Interiors, Kitchen, BeamRestaurante Candê / Mínimo Arquitetura e Design - More Images+ 13

  • Architects: Estúdio Mova
  • Area Area of this architecture project Area:  1151 ft²
  • Year Completion year of this architecture project Year:  2018
  • Manufacturers Brands with products used in this architecture project
    Manufacturers:  Sherwin-Williams, Coral, Gail

Ratchut School / Design in Motion

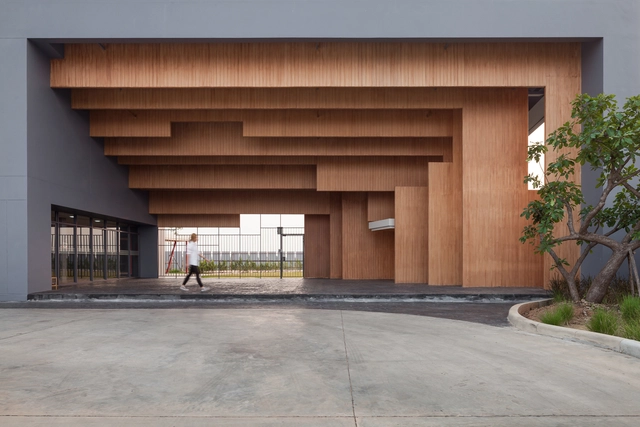
Ratchut School / Design in Motion - Schools , Facade, Column, Beam, Handrail, LightingRatchut School / Design in Motion - Schools , Patio, Facade, Beam, Table, Chair, BenchRatchut School / Design in Motion - Schools , Facade, ColumnRatchut School / Design in Motion - Schools , FacadeRatchut School / Design in Motion - More Images+ 17

•
Tambon Hua Nong, Thailand

Jing'an Community Pool House / PRA

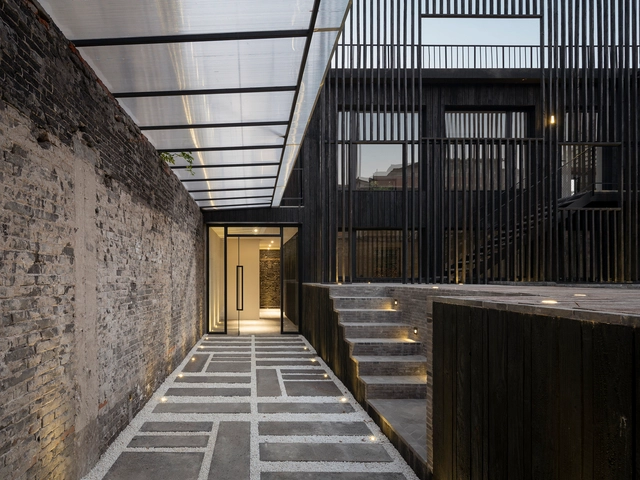
Jing'an Community Pool House / PRA - RenovationJing'an Community Pool House / PRA - RenovationJing'an Community Pool House / PRA - Exterior Photography, Renovation, Stairs, HandrailJing'an Community Pool House / PRA - Interior Photography, Renovation, Facade, BeamJing'an Community Pool House / PRA - More Images+ 27

  • Architects: PRA
  • Area Area of this architecture project Area:  600 m²
  • Year Completion year of this architecture project Year:  2020

House at the Lake / Studio Nauta

House at the Lake / Studio Nauta - Exterior Photography, HousesHouse at the Lake / Studio Nauta - Interior Photography, Houses, FacadeHouse at the Lake / Studio Nauta - Exterior Photography, Houses, FacadeHouse at the Lake / Studio Nauta - Exterior Photography, HousesHouse at the Lake / Studio Nauta - More Images+ 8

  • Architects: Studio Nauta
  • Area Area of this architecture project Area:  250 m²
  • Year Completion year of this architecture project Year:  2018
  • Manufacturers Brands with products used in this architecture project
    Manufacturers:  RHEINZINK, Modular Lighting Instruments

Earth Box / Equipo de Arquitectura

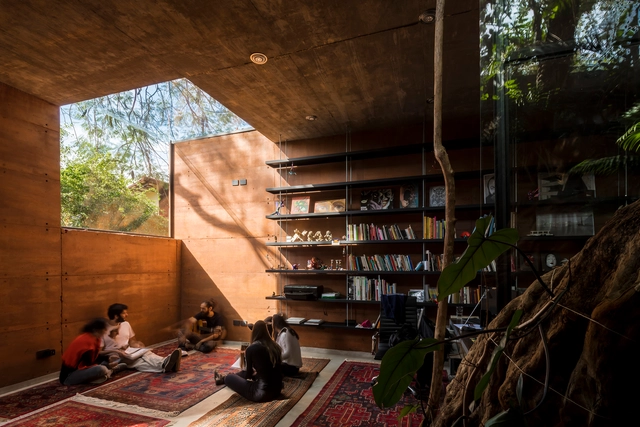
Earth Box  / Equipo de Arquitectura - House Interiors, Garden, Facade, BeamEarth Box  / Equipo de Arquitectura - House Interiors, Stairs, Facade, Handrail, ForestEarth Box  / Equipo de Arquitectura - House Interiors, LightingEarth Box  / Equipo de Arquitectura - House Interiors, ForestEarth Box  / Equipo de Arquitectura - More Images+ 18

  • Area Area of this architecture project Area:  45 m²
  • Year Completion year of this architecture project Year:  2018

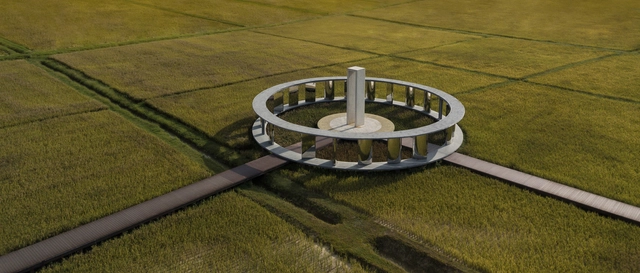
AIRICE Future Agriculture Cultural Tourism Town / PMT Partners

AIRICE Future Agriculture Cultural Tourism Town / PMT Partners - Exterior Photography, Landscape ArchitectureAIRICE Future Agriculture Cultural Tourism Town / PMT Partners - Exterior Photography, Landscape ArchitectureAIRICE Future Agriculture Cultural Tourism Town / PMT Partners - Interior Photography, Landscape ArchitectureAIRICE Future Agriculture Cultural Tourism Town / PMT Partners - Interior Photography, Landscape ArchitectureAIRICE Future Agriculture Cultural Tourism Town / PMT Partners - More Images+ 28

  • Interior Designers: PMT Partners
  • Area Area of this architecture project Area:  200000 m²
  • Year Completion year of this architecture project Year:  2020

JOGIL Office / CATRI Studio

JOGIL Office / CATRI Studio - Interior Photography, Offices Interiors, ChairJOGIL Office / CATRI Studio - Interior Photography, Offices Interiors, Kitchen, CountertopJOGIL Office / CATRI Studio - Interior Photography, Offices Interiors, Kitchen, ChairJOGIL Office / CATRI Studio - Interior Photography, Offices InteriorsJOGIL Office / CATRI Studio - More Images+ 17

  • Architects: CATRI Studio
  • Area Area of this architecture project Area:  280 m²
  • Year Completion year of this architecture project Year:  2020
  • Manufacturers Brands with products used in this architecture project
    Manufacturers:  Cremme

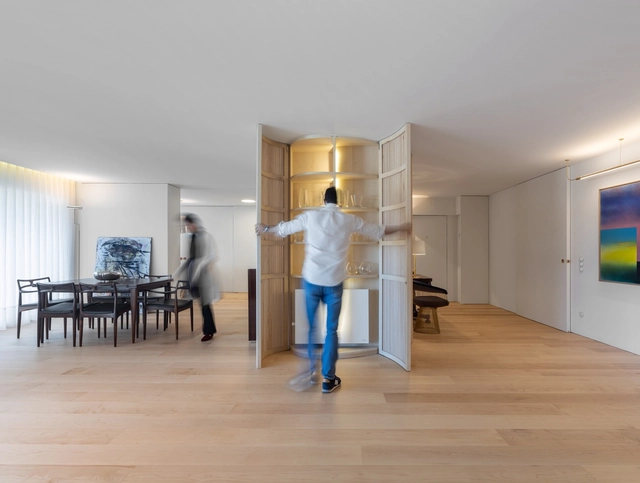
TMC Apartment / NOARQ

TMC Apartment / NOARQ - Interior Photography, Apartment Interiors, DoorTMC Apartment / NOARQ - Interior Photography, Apartment Interiors, ChairTMC Apartment / NOARQ - Interior Photography, Apartment Interiors, Kitchen, ChairTMC Apartment / NOARQ - Interior Photography, Apartment Interiors, Bathroom, DoorTMC Apartment / NOARQ - More Images+ 21

  • Architects: NOARQ
  • Area Area of this architecture project Area:  265 m²
  • Year Completion year of this architecture project Year:  2019
  • Manufacturers Brands with products used in this architecture project
    Manufacturers:  Artemide, FLOS, AutoDesk, Carpintaria Martins, TopMarmi, +1