1. ArchDaily
  2. Wood

Wood

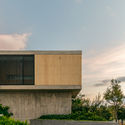
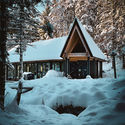
La Quimera House / Ruca Proyectos
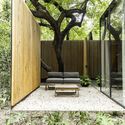
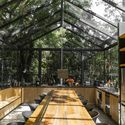
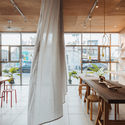
La Quimera House / Ruca Proyectos - HousesLa Quimera House / Ruca Proyectos - HousesLa Quimera House / Ruca Proyectos - HousesLa Quimera House / Ruca Proyectos - HousesLa Quimera House / Ruca Proyectos - More Images+ 23

•
Aysén Province, Chile
  • Architects: Ruca Proyectos
  • Area Area of this architecture project Area:  114 m²
  • Year Completion year of this architecture project Year:  2015
  • Manufacturers Brands with products used in this architecture project
    Manufacturers:  Arauco, InterLight

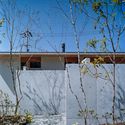
2Y House / Sebastián Irarrázaval

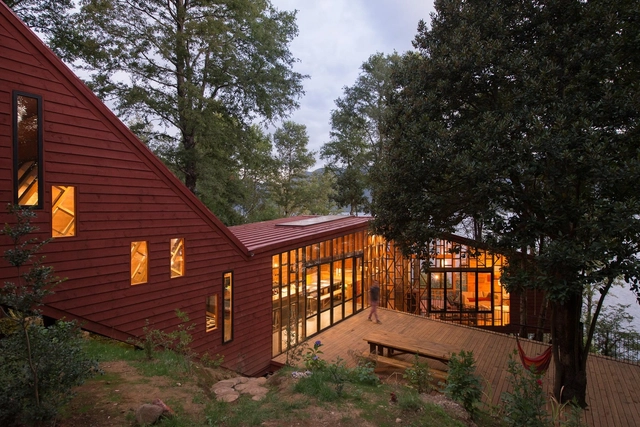
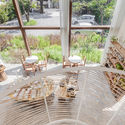
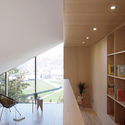
2Y House  / Sebastián Irarrázaval - Houses, Beam, Facade2Y House  / Sebastián Irarrázaval - Houses, Garden, Facade, Arch, Handrail2Y House  / Sebastián Irarrázaval - Houses, Deck, Beam, Facade, Door, Table, Chair2Y House  / Sebastián Irarrázaval - Houses, Door, Facade, Forest2Y House  / Sebastián Irarrázaval - More Images+ 44

•
Colico, Chile

Apartment TG20 / BOOST studio

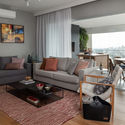
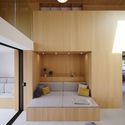
Apartment TG20 / BOOST studio - Interior Photography, Apartment Interiors, KitchenApartment TG20 / BOOST studio - Interior Photography, Apartment InteriorsApartment TG20 / BOOST studio - Interior Photography, Apartment InteriorsApartment TG20 / BOOST studio - Interior Photography, Apartment Interiors, DoorApartment TG20 / BOOST studio - More Images+ 14

  • Architects: BOOST studio
  • Area Area of this architecture project Area:  969 ft²
  • Year Completion year of this architecture project Year:  2020
  • Manufacturers Brands with products used in this architecture project
    Manufacturers:  Cosentino, Duravit, Smeg, AutoDesk, BRUMA, +6

Mague House / Mauricio Ceballos X Architects

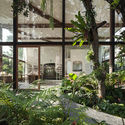
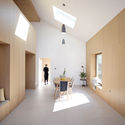
Mague House / Mauricio Ceballos X Architects - Exterior Photography, HousesMague House / Mauricio Ceballos X Architects - Interior Photography, HousesMague House / Mauricio Ceballos X Architects - Exterior Photography, Houses, BeamMague House / Mauricio Ceballos X Architects - Interior Photography, HousesMague House / Mauricio Ceballos X Architects - More Images+ 18

  • Area Area of this architecture project Area:  270 m²
  • Year Completion year of this architecture project Year:  2020
  • Manufacturers Brands with products used in this architecture project
    Manufacturers:  AutoDesk, Adobe Systems Incorporated, Brillante, Gaia Design, Helvex, +5

AB07 House / 0studio Arquitectura

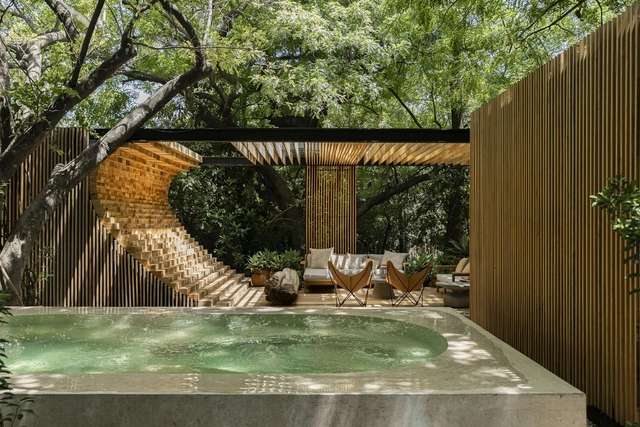
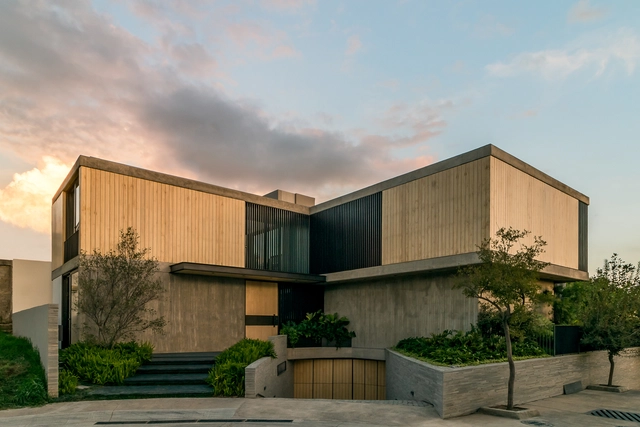
AB07 House / 0studio Arquitectura - Exterior Photography, Houses, FacadeAB07 House / 0studio Arquitectura - Exterior Photography, HousesAB07 House / 0studio Arquitectura - Interior Photography, Houses, Kitchen, CountertopAB07 House / 0studio Arquitectura - Exterior Photography, HousesAB07 House / 0studio Arquitectura - More Images+ 21

•
Guadalajara, Mexico
  • Area Area of this architecture project Area:  636 m²
  • Year Completion year of this architecture project Year:  2019
  • Manufacturers Brands with products used in this architecture project
    Manufacturers:  Accoya, AutoDesk

Patom Organic Living / NITAPROW

Patom Organic Living / NITAPROW - Store, Beam, Door, Table, ChairPatom Organic Living / NITAPROW - Store, Garden, Balcony, Table, ChairPatom Organic Living / NITAPROW - Store, Garden, Table, ChairPatom Organic Living / NITAPROW - Store, Garden, FacadePatom Organic Living / NITAPROW - More Images+ 16

  • Architects: NITAPROW
  • Area Area of this architecture project Area:  110 m²
  • Year Completion year of this architecture project Year:  2016
  • Manufacturers Brands with products used in this architecture project
    Manufacturers:  Chuda Intertrade, Corner 43 Decor, Siammaithaidecor and Son

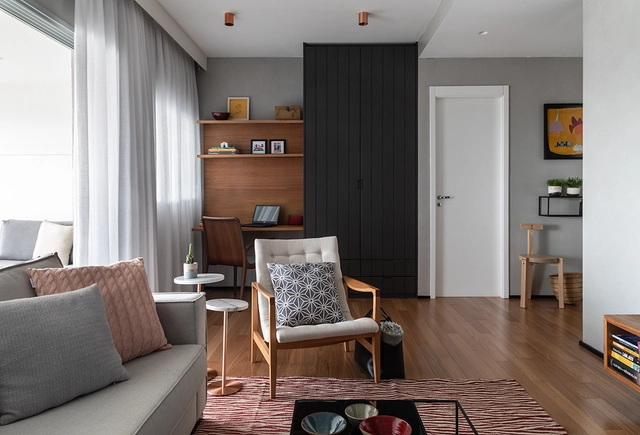
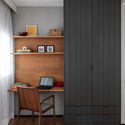
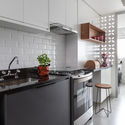
Apto Pinheiros VF AN / DT Estúdio

Apto Pinheiros VF AN / DT Estúdio - Interior Photography, Apartment InteriorsApto Pinheiros VF AN / DT Estúdio - Interior Photography, Apartment InteriorsApto Pinheiros VF AN / DT Estúdio - Interior Photography, Apartment Interiors, Kitchen, CountertopApto Pinheiros VF AN / DT Estúdio - Interior Photography, Apartment Interiors, Kitchen, CountertopApto Pinheiros VF AN / DT Estúdio - More Images+ 16

  • Architects: DT Estúdio
  • Area Area of this architecture project Area:  120 m²
  • Year Completion year of this architecture project Year:  2018
  • Manufacturers Brands with products used in this architecture project
    Manufacturers:  Atlas Concorde, Terracor, Acaixa, AutoDesk, Dimlux, +2

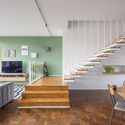
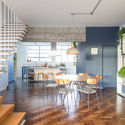
Volt Apartment / Estúdio Minke

Volt Apartment / Estúdio Minke - Interior Photography, Apartment Interiors, Stairs, ChairVolt Apartment / Estúdio Minke - Interior Photography, Apartment InteriorsVolt Apartment / Estúdio Minke - Interior Photography, Apartment Interiors, ChairVolt Apartment / Estúdio Minke - Interior Photography, Apartment Interiors, Kitchen, DoorVolt Apartment / Estúdio Minke - More Images+ 15

  • Architects: Estúdio Minke
  • Area Area of this architecture project Area:  180 m²
  • Year Completion year of this architecture project Year:  2020
  • Manufacturers Brands with products used in this architecture project
    Manufacturers:  Duratex, Formica, Tramontina, Casa mind, Cobogó CEC, +11

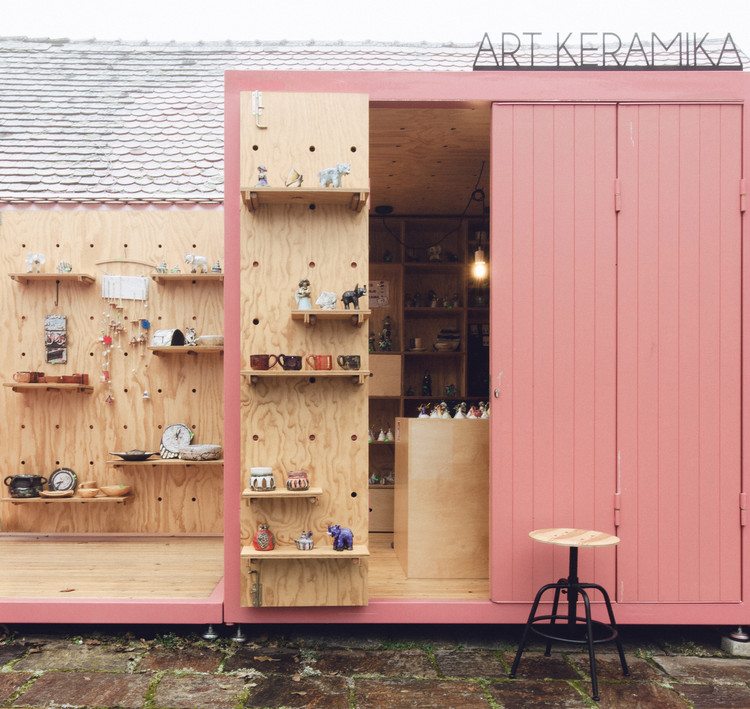

Square of Traditional Crafts in Varaždin / KONNTRA

Square of Traditional Crafts in Varaždin / KONNTRA - Interior Photography, Other Structures, Facade, Door, Table
© KONNTRA

Square of Traditional Crafts in Varaždin / KONNTRA - Exterior Photography, Other StructuresSquare of Traditional Crafts in Varaždin / KONNTRA - Interior Photography, Other Structures, BeamSquare of Traditional Crafts in Varaždin / KONNTRA - Exterior Photography, Other Structures, FacadeSquare of Traditional Crafts in Varaždin / KONNTRA - Interior Photography, Other Structures, Door, FacadeSquare of Traditional Crafts in Varaždin / KONNTRA - More Images+ 32

  • Architects: KONNTRA
  • Area Area of this architecture project Area:  280 m²
  • Year Completion year of this architecture project Year:  2020

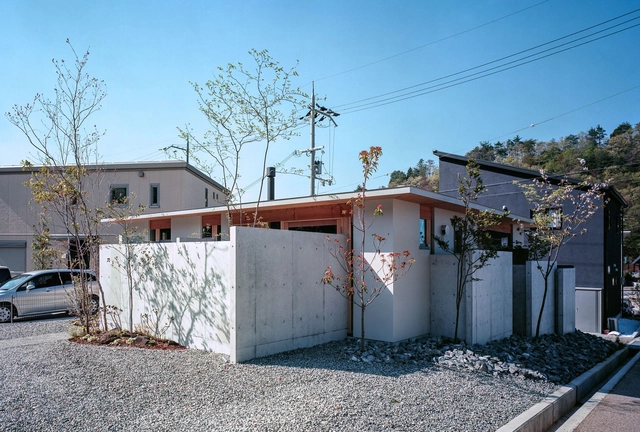
House in Minoh-shinmachi / FujiwaraMuro Architects

House in Minoh-shinmachi / FujiwaraMuro Architects - Interior Photography, Houses, Kitchen, BeamHouse in Minoh-shinmachi / FujiwaraMuro Architects - Interior Photography, Houses, Kitchen, Beam, ChairHouse in Minoh-shinmachi / FujiwaraMuro Architects - Interior Photography, Houses, Door, TableHouse in Minoh-shinmachi / FujiwaraMuro Architects - Exterior Photography, HousesHouse in Minoh-shinmachi / FujiwaraMuro Architects - More Images+ 17

•
Minoo, Japan
  • Area Area of this architecture project Area:  75 m²
  • Year Completion year of this architecture project Year:  2020
  • Manufacturers Brands with products used in this architecture project
    Manufacturers:  Grohe, Saint-Gobain, NEW LIGHT POTTERY

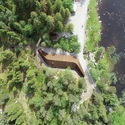
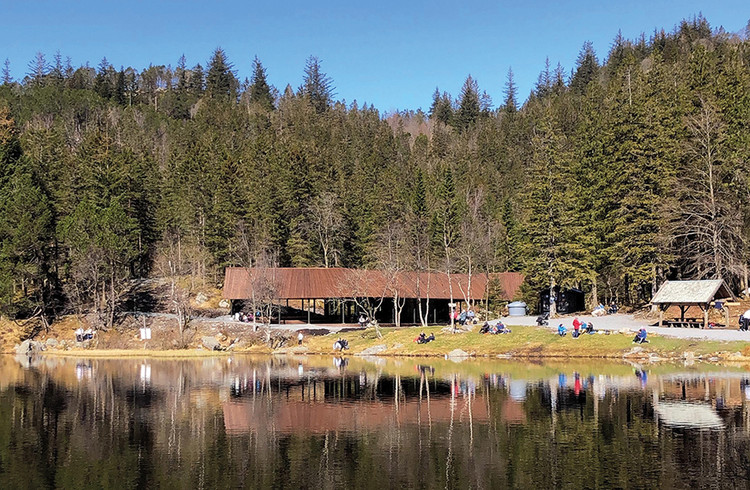
Visitor Center in Skomakerdiket Lake / Fløyen / SAAHA + Utmark

Visitor Center in Skomakerdiket Lake / Fløyen / SAAHA + Utmark - Exterior Photography, Visitor Center
© Vibeke Eikehaug

Visitor Center in Skomakerdiket Lake / Fløyen / SAAHA + Utmark - Exterior Photography, Visitor CenterVisitor Center in Skomakerdiket Lake / Fløyen / SAAHA + Utmark - Exterior Photography, Visitor CenterVisitor Center in Skomakerdiket Lake / Fløyen / SAAHA + Utmark - Exterior Photography, Visitor CenterVisitor Center in Skomakerdiket Lake / Fløyen / SAAHA + Utmark - Exterior Photography, Visitor CenterVisitor Center in Skomakerdiket Lake / Fløyen / SAAHA + Utmark - More Images+ 11

  • Architects: SAAHA, Utmark
  • Area Area of this architecture project Area:  82 m²
  • Year Completion year of this architecture project Year:  2020

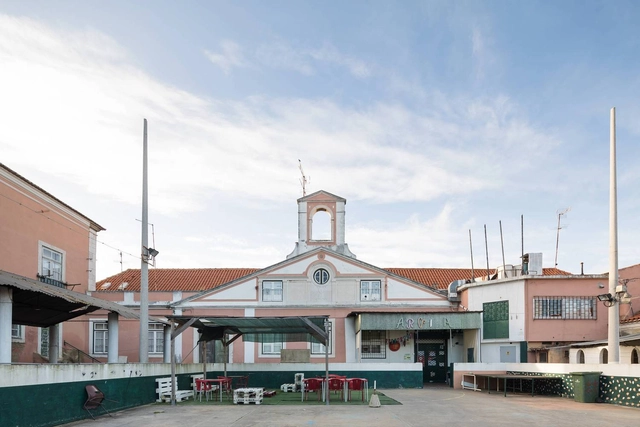
Marquis of Abrantes Palace / ateliermob + Working with the 99%

Marquis of Abrantes Palace / ateliermob + Working with the 99% - Interior Photography, Public ArchitectureMarquis of Abrantes Palace / ateliermob + Working with the 99% - Exterior Photography, Public Architecture, Door, FacadeMarquis of Abrantes Palace / ateliermob + Working with the 99% - Interior Photography, Public Architecture, BeamMarquis of Abrantes Palace / ateliermob + Working with the 99% - Interior Photography, Public Architecture, DoorMarquis of Abrantes Palace / ateliermob + Working with the 99% - More Images+ 30

  • Area Area of this architecture project Area:  332 m²
  • Year Completion year of this architecture project Year:  2020
  • Manufacturers Brands with products used in this architecture project
    Manufacturers:  A Leiriense, Fassa Bortolo, Forbo, MDB gestão de resíduos

Forest House / L2 Arquitectura

•
Melipilla, Chile
  • Architects: L2 Arquitectura
  • Area Area of this architecture project Area:  75 m²
  • Year Completion year of this architecture project Year:  2018
  • Manufacturers Brands with products used in this architecture project
    Manufacturers:  Archicad, Chocalan, Wintec

The F.Forest Office / Atelier Boter

The F.Forest Office / Atelier Boter - Exterior Photography, OfficesThe F.Forest Office / Atelier Boter - Interior Photography, Offices, Kitchen, Table, ChairThe F.Forest Office / Atelier Boter - Interior Photography, Offices, Kitchen, TableThe F.Forest Office / Atelier Boter - Interior Photography, Offices, Kitchen, Beam, Table, Chair, CountertopThe F.Forest Office / Atelier Boter - More Images+ 16

Half House / Projekt V Arhitektura

Half House / Projekt V Arhitektura - Interior Photography, HousesHalf House / Projekt V Arhitektura - Interior Photography, Houses, Chair, TableHalf House / Projekt V Arhitektura - Interior Photography, Houses, Bedroom, Lighting, BedHalf House / Projekt V Arhitektura - Interior Photography, Houses, ChairHalf House / Projekt V Arhitektura - More Images+ 14

  • Area Area of this architecture project Area:  90 m²
  • Year Completion year of this architecture project Year:  2019
  • Manufacturers Brands with products used in this architecture project
    Manufacturers:  VELUX Group, ALUKOENIGSTAHL, Hager, Hano, JAF Frischeis, +4
  • Professionals: Nivelir, T&E Inženjering

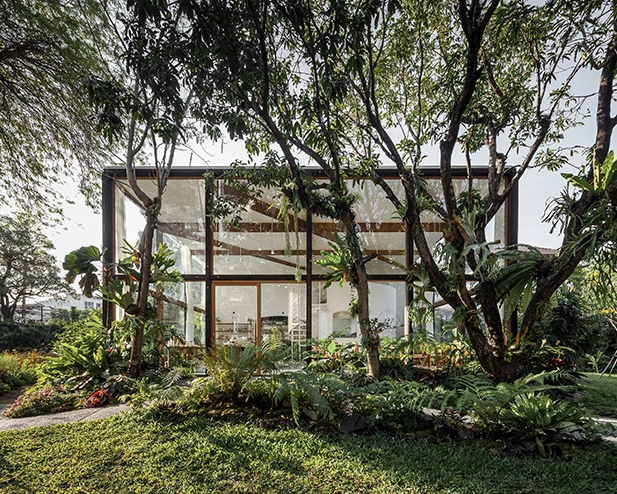
Eco Tróia Resort – Casa II / GSS arquitectos

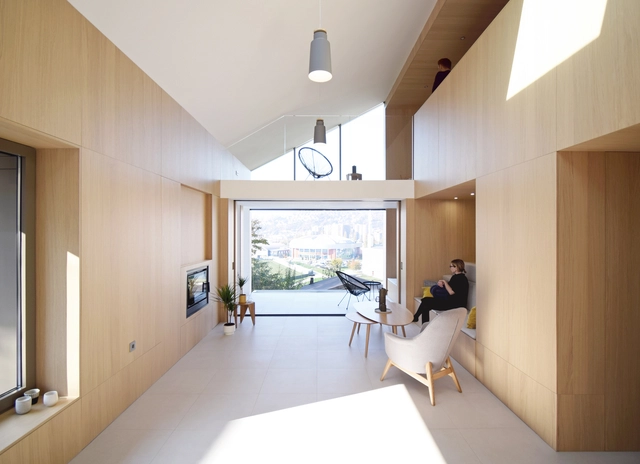
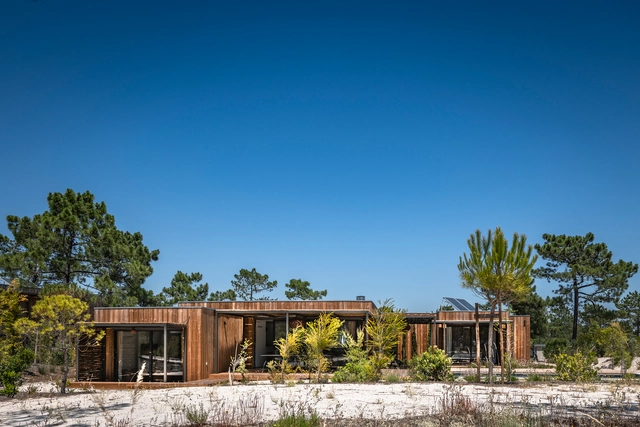
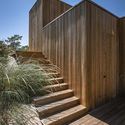
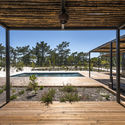
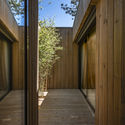
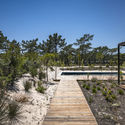
Eco Tróia Resort – Casa II / GSS arquitectos - Exterior Photography, HousesEco Tróia Resort – Casa II / GSS arquitectos - Exterior Photography, HousesEco Tróia Resort – Casa II / GSS arquitectos - Exterior Photography, HousesEco Tróia Resort – Casa II / GSS arquitectos - Exterior Photography, HousesEco Tróia Resort – Casa II / GSS arquitectos - More Images+ 22

  • Architects: GSS arquitectos
  • Area Area of this architecture project Area:  300 m²
  • Year Completion year of this architecture project Year:  2020
  • Manufacturers Brands with products used in this architecture project
    Manufacturers:  Hisbalit, JNF, Ofa, Sanitana, Sosoares, +1

Quarter Glass House / Proctor & Shaw

Quarter Glass House / Proctor & Shaw - RenovationQuarter Glass House / Proctor & Shaw - Interior Photography, Renovation, Kitchen, ChairQuarter Glass House / Proctor & Shaw - Interior Photography, Renovation, Kitchen, CountertopQuarter Glass House / Proctor & Shaw - Exterior Photography, Renovation, DoorQuarter Glass House / Proctor & Shaw - More Images+ 14

Floresta Apartment / Estúdio Minke

Floresta Apartment / Estúdio Minke - Interior Photography, Apartment Interiors, ChairFloresta Apartment / Estúdio Minke - Interior Photography, Apartment InteriorsFloresta Apartment / Estúdio Minke - Interior Photography, Apartment InteriorsFloresta Apartment / Estúdio Minke - Interior Photography, Apartment Interiors, Kitchen, CountertopFloresta Apartment / Estúdio Minke - More Images+ 30

  • Architects: Estúdio Minke
  • Area Area of this architecture project Area:  350 m²
  • Year Completion year of this architecture project Year:  2020
  • Manufacturers Brands with products used in this architecture project
    Manufacturers:  Formica, Tramontina, Alba Barbosa, Ana neute - itens, Atlas ceramicas, +18